Doha – Qatar
Doha, the capital of Qatar, stands along the shores of the Persian Gulf and has grown rapidly into one of the most modern cities in the Middle East. Once a small fishing and pearling village, the city expanded dramatically during the late 20th century following the discovery of vast natural gas and oil resources.
The city’s skyline now features striking modern architecture along the waterfront district known as the Corniche, while traditional markets such as Souq Waqif preserve elements of Qatar’s cultural heritage.
Doha today serves as a major center for international commerce, diplomacy, and cultural exchange in the Gulf region.
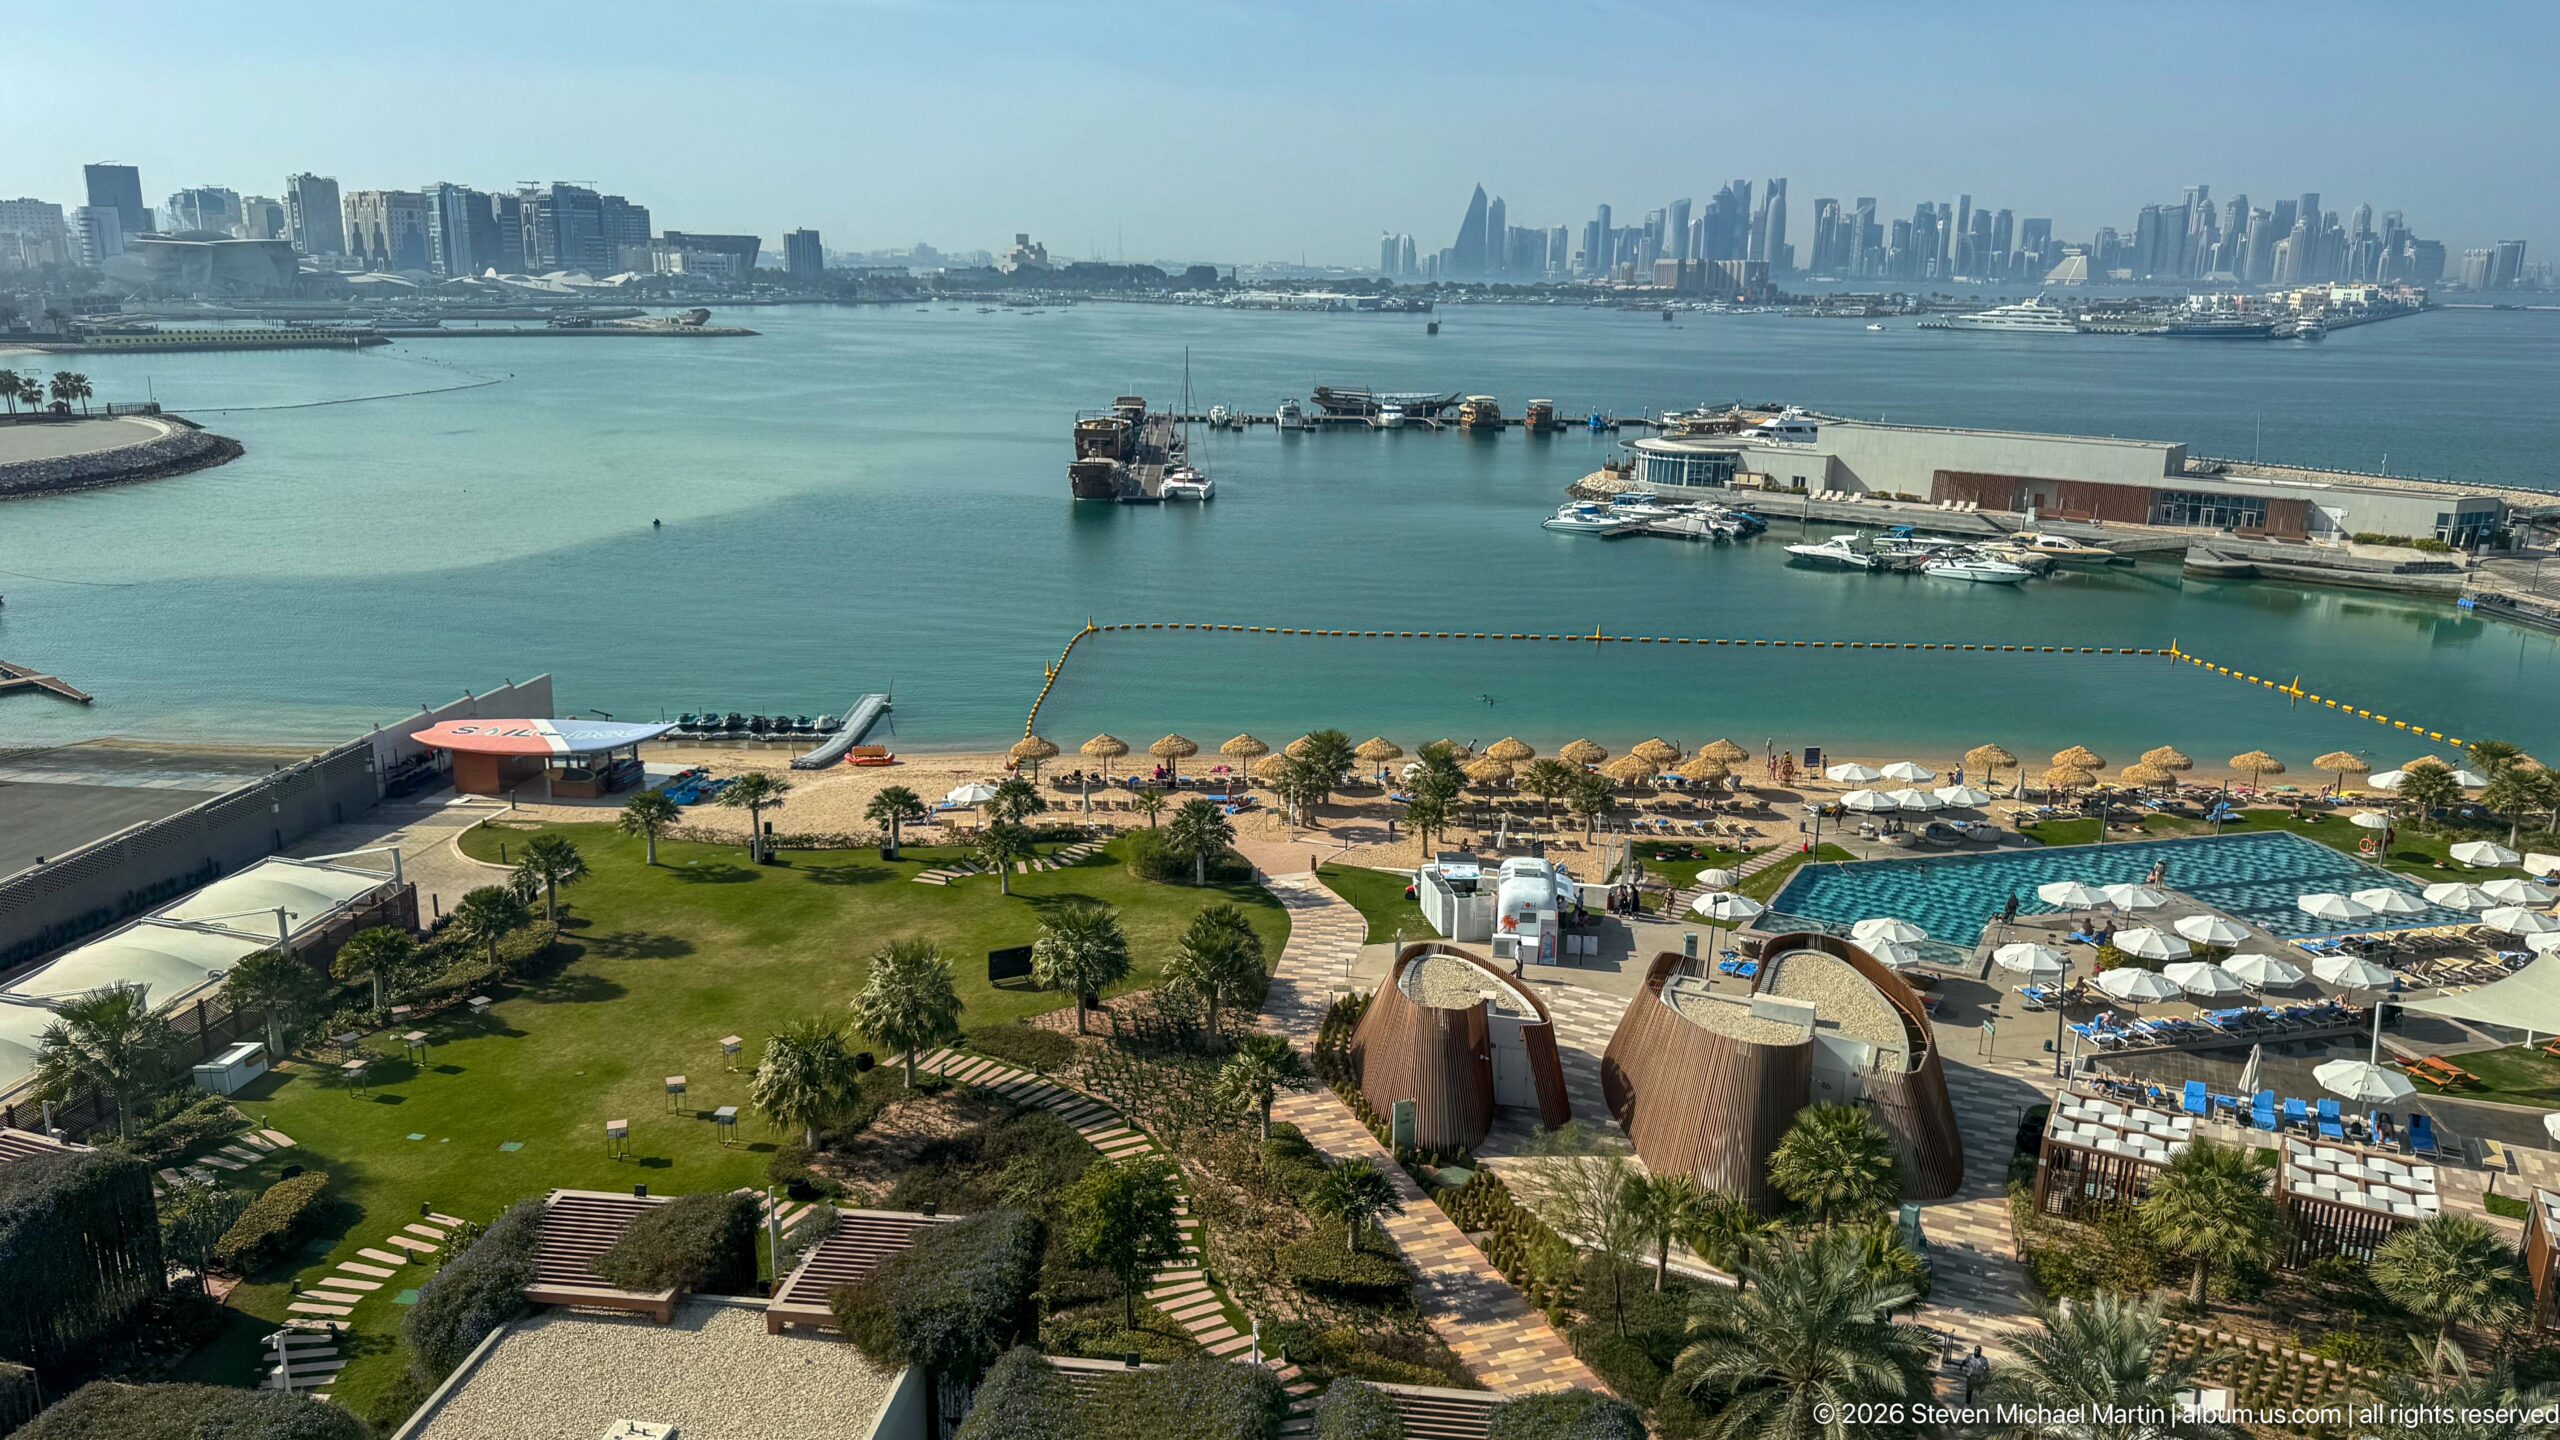
An elevated panorama looks across landscaped resort grounds, pools, beach umbrellas, and a sheltered waterfront toward Doha Bay and the distant high-rise skyline. Boats and small harbor structures break up the water, while the long horizon gives the composition the breadth of an establishing view linking resort leisure space to the wider city.
Caption
An elevated panorama looks across landscaped resort grounds, pools, beach umbrellas, and a sheltered waterfront toward Doha Bay and the distant high-rise skyline. Boats and small harbor structures break up the water, while the long horizon gives the composition the breadth of an establishing view linking resort leisure space to the wider city.
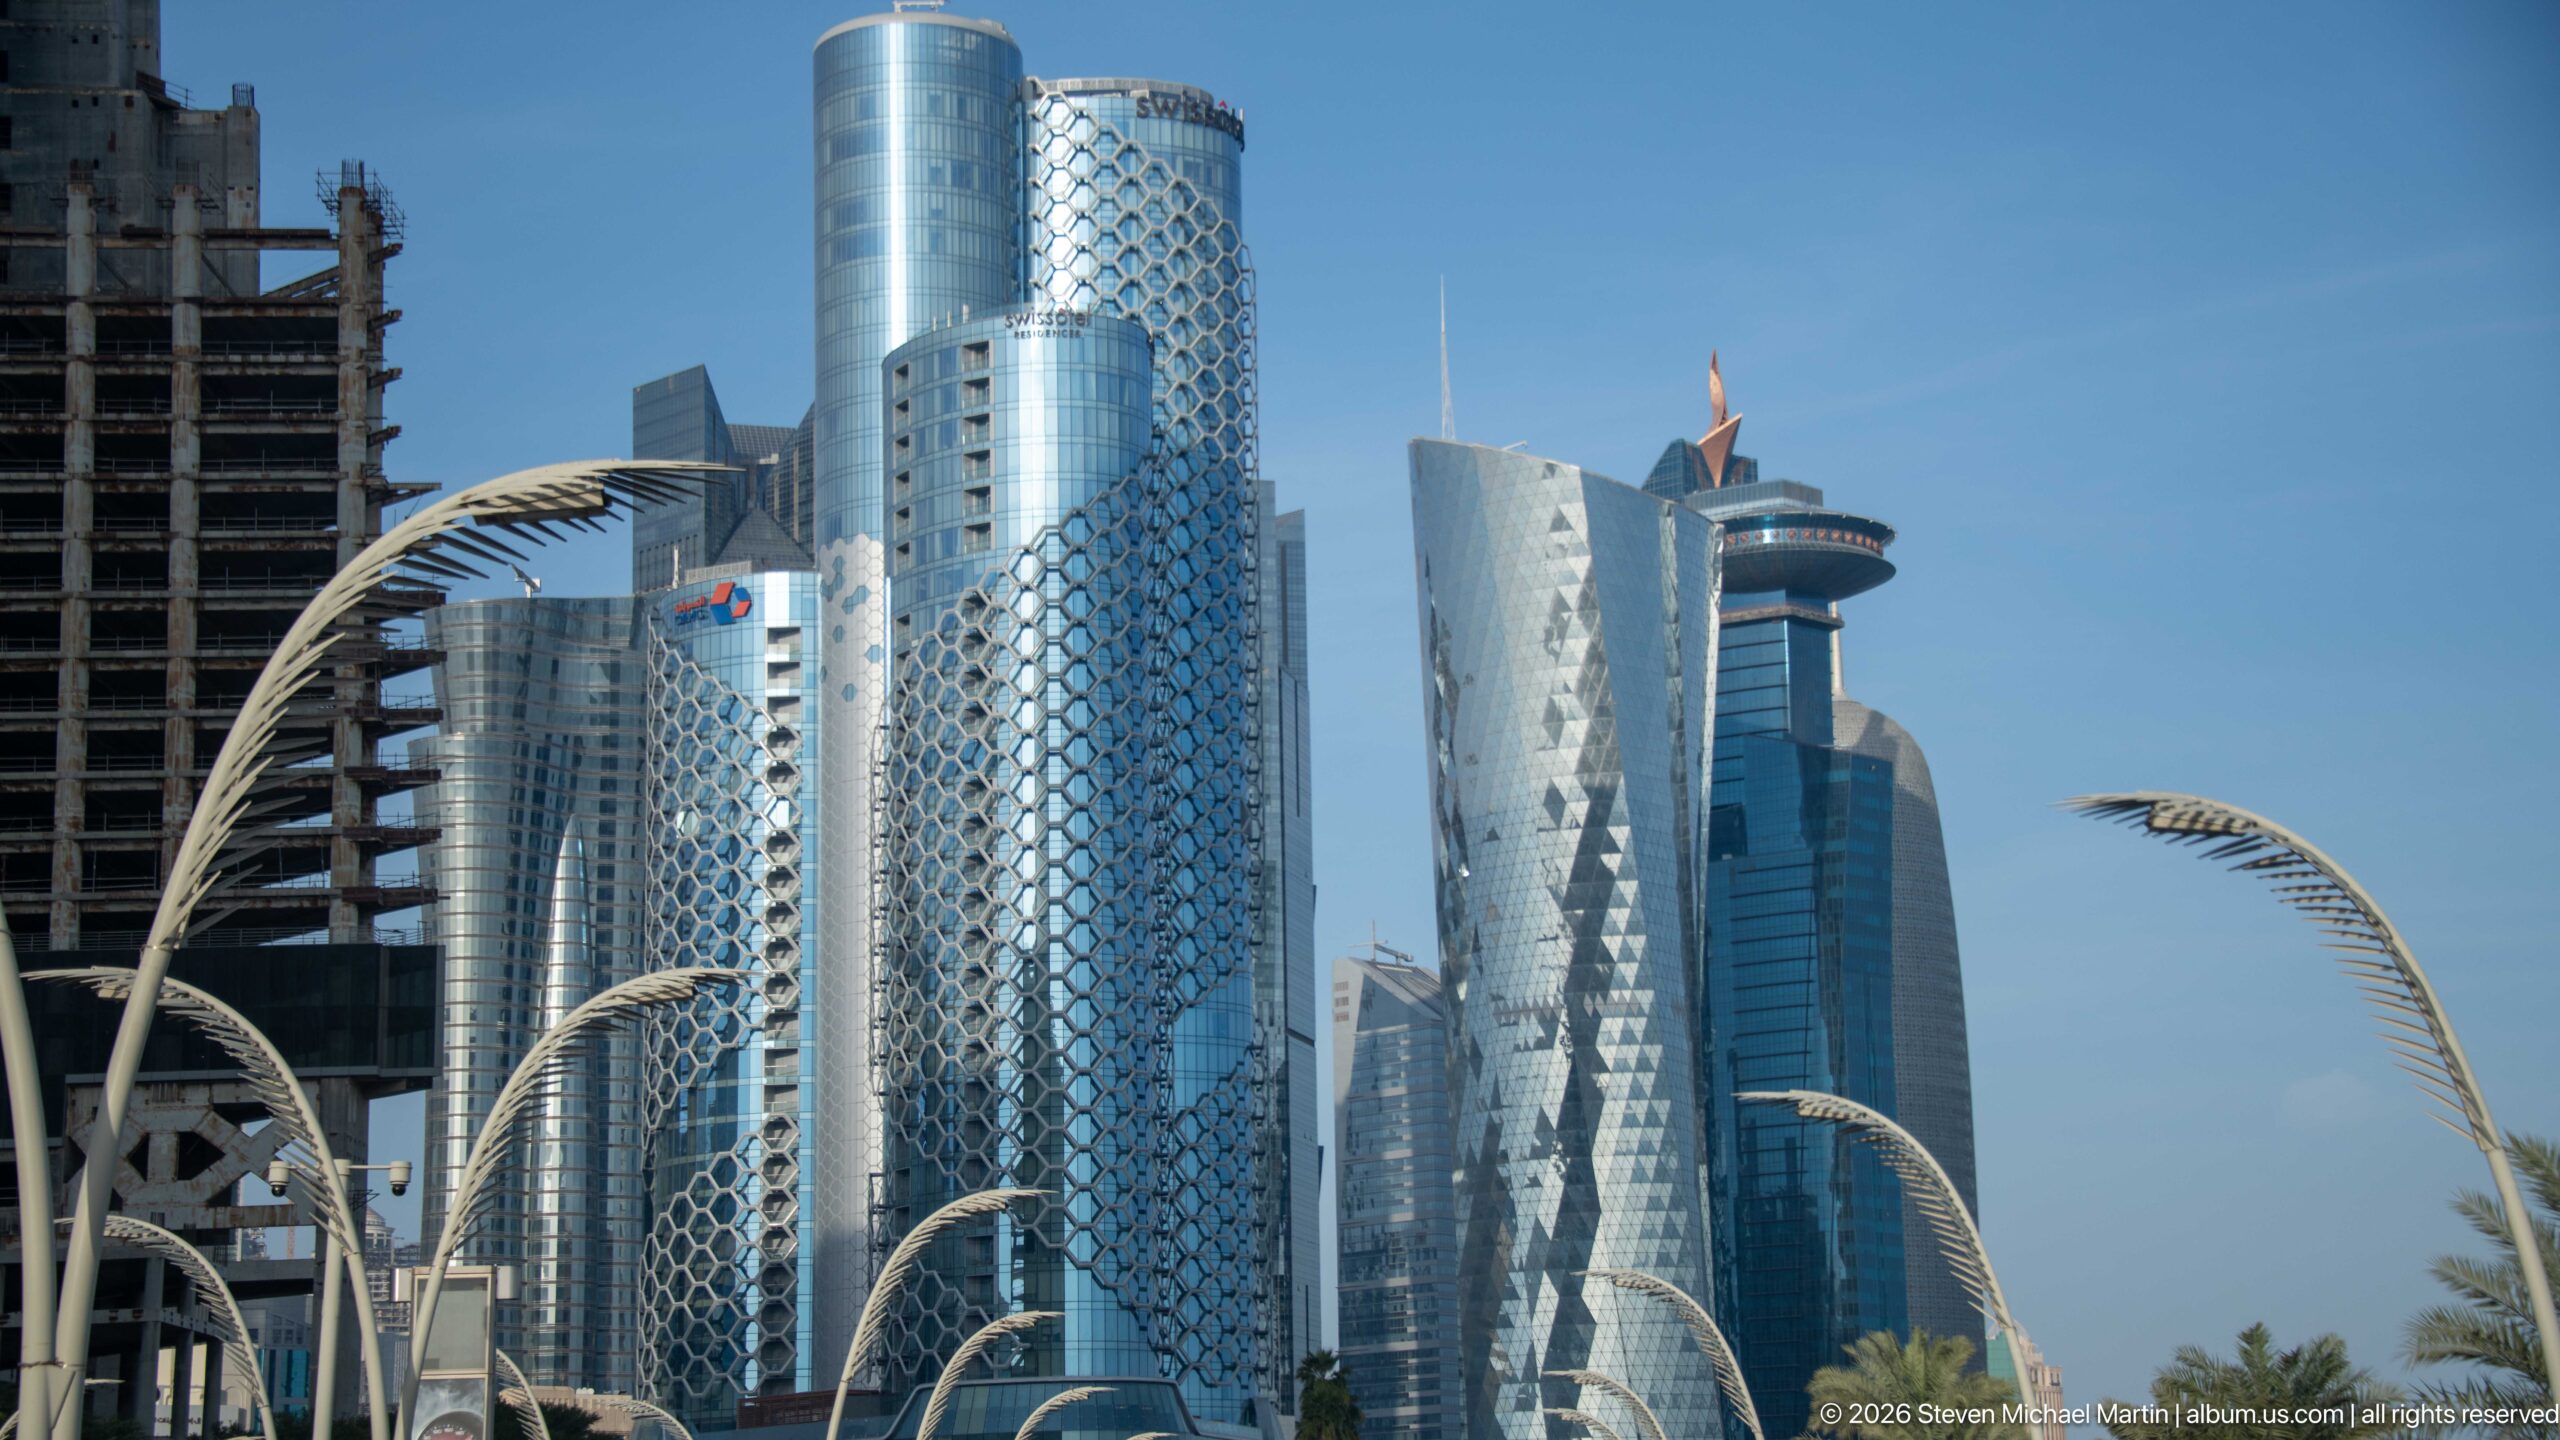
A compressed view of Doha’s West Bay skyline layers several contemporary high-rises, including a cylindrical blue-glass tower wrapped in a repeating geometric screen and neighboring faceted towers. Curving palm-like streetlights rise through the foreground, adding another patterned element to the dense architectural composition and emphasizing the varied façade treatments that characterize the modern business district.
Caption
A compressed view of Doha’s West Bay skyline layers several contemporary high-rises, including a cylindrical blue-glass tower wrapped in a repeating geometric screen and neighboring faceted towers. Curving palm-like streetlights rise through the foreground, adding another patterned element to the dense architectural composition and emphasizing the varied façade treatments that characterize the modern business district.
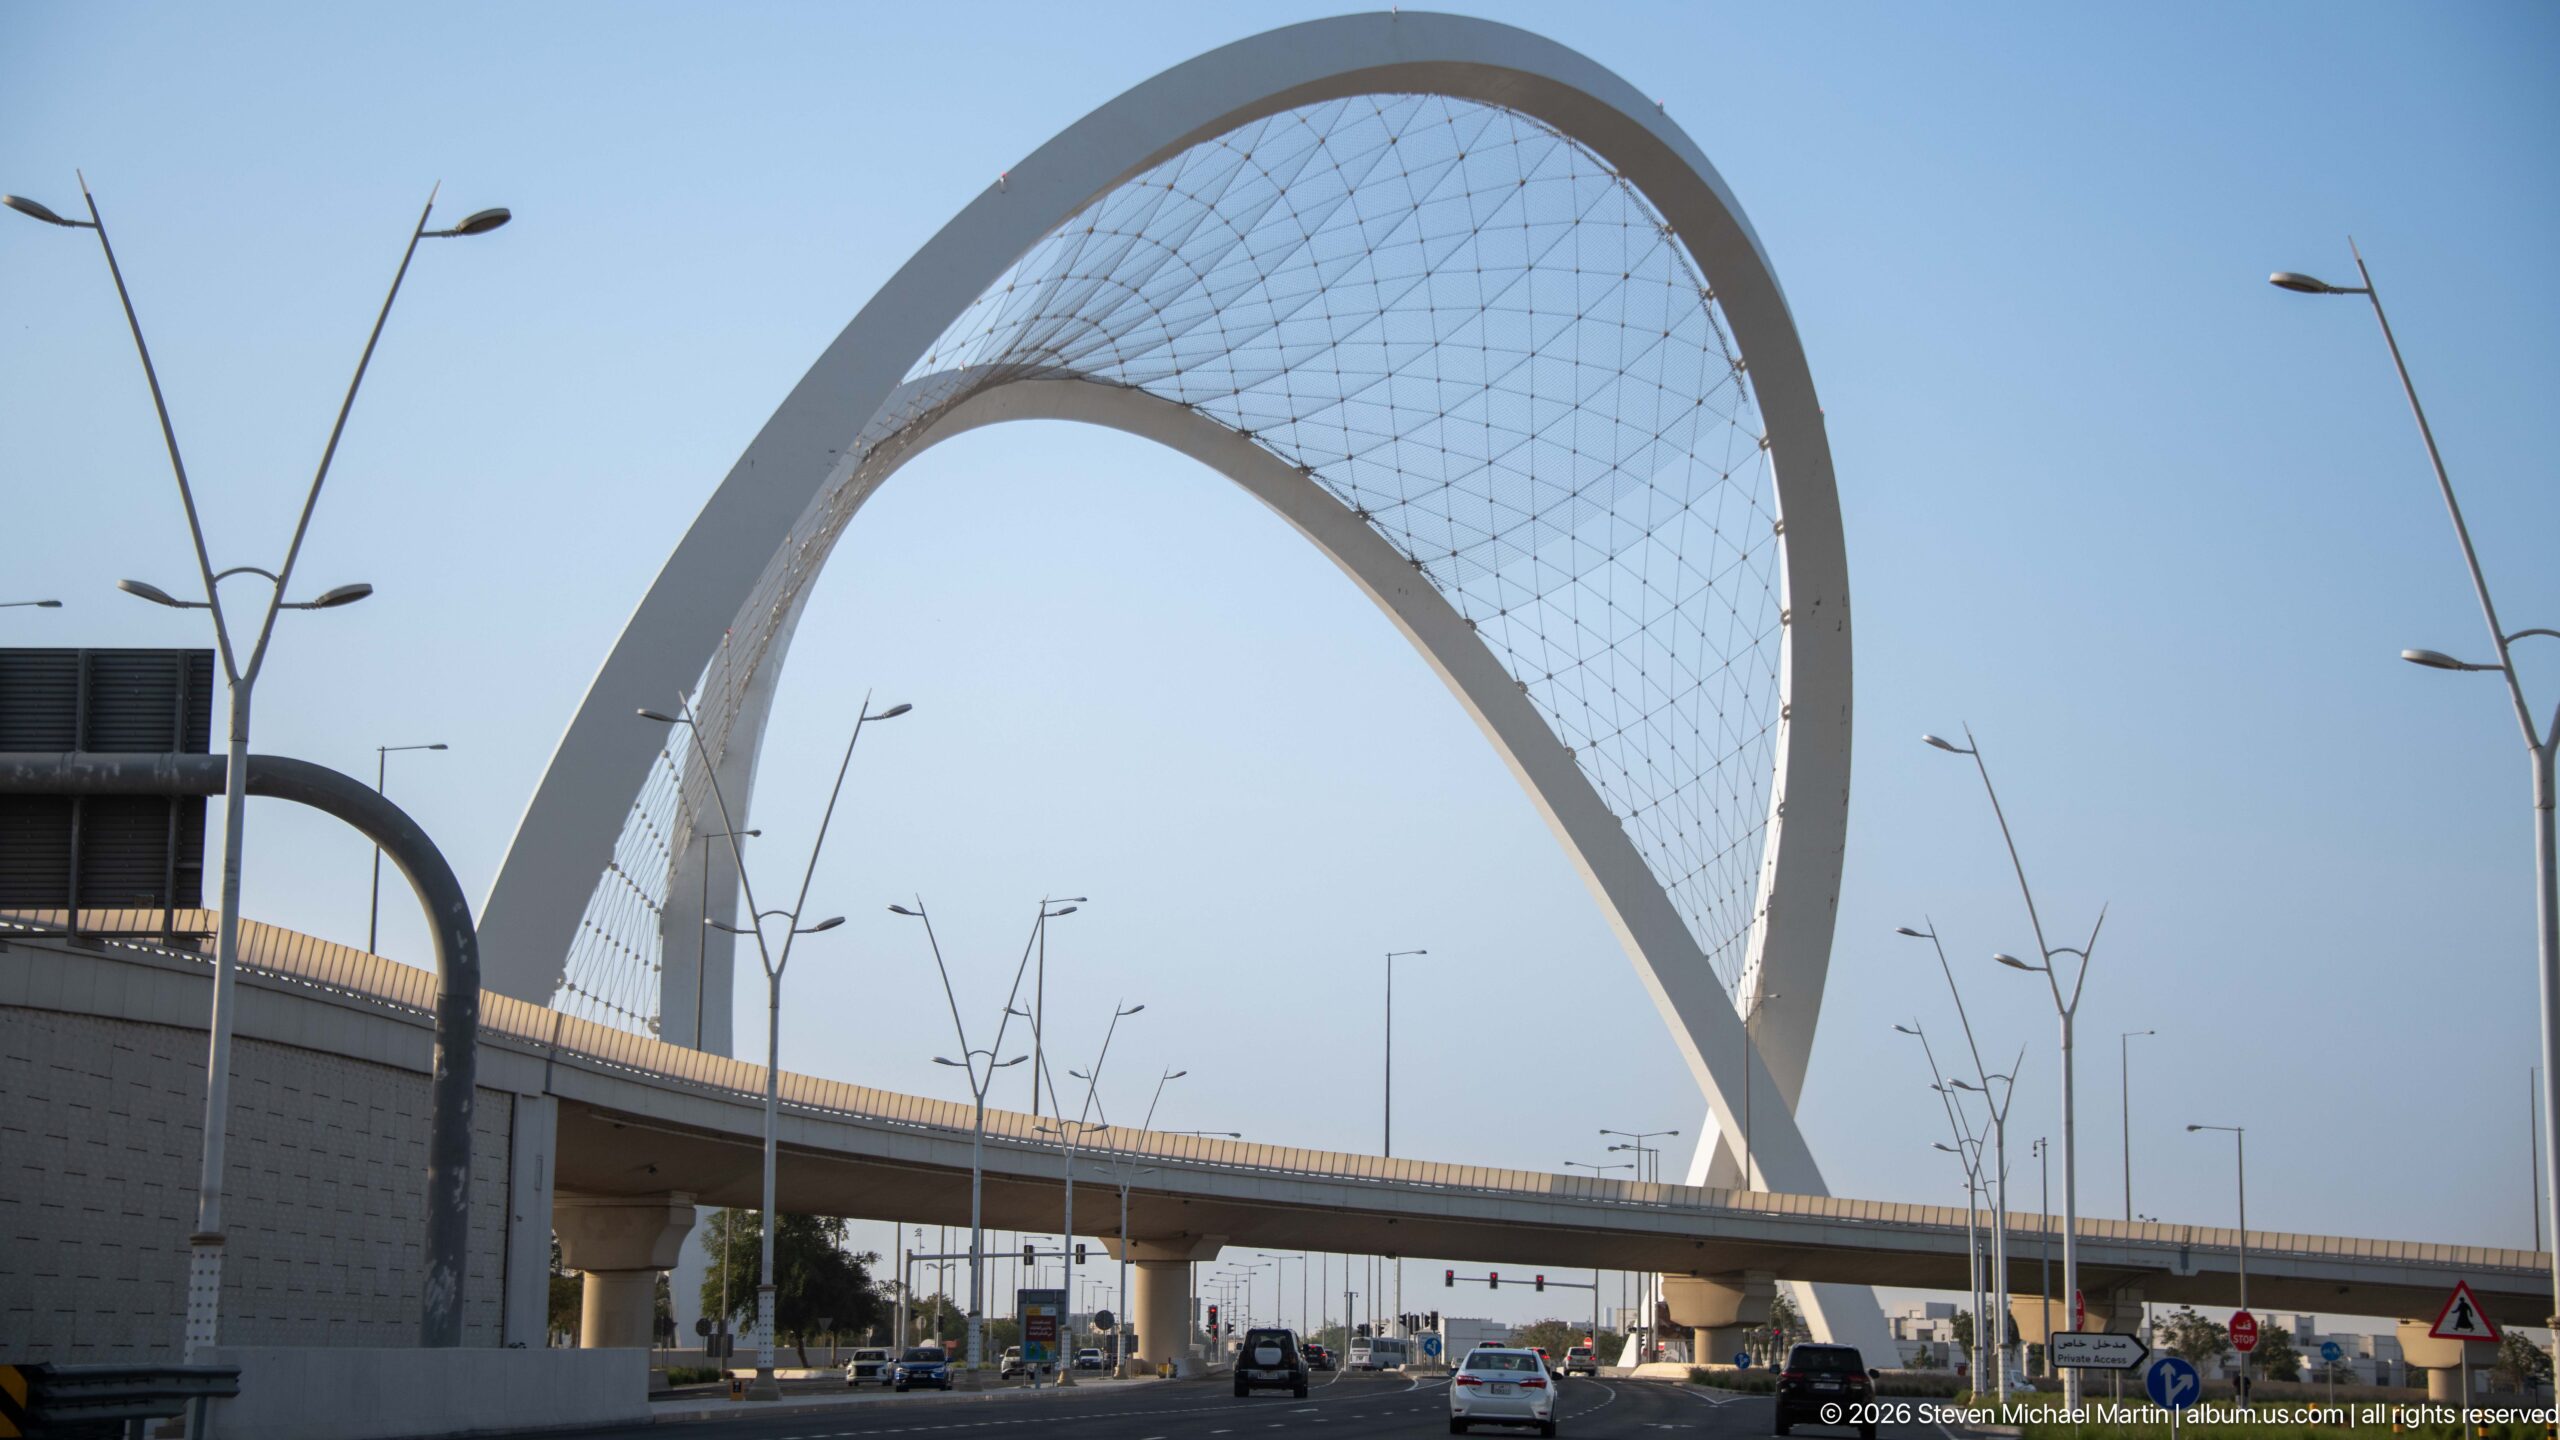
A monumental white arch spans a multilane roadway, with a web of slender cables filling the upper portion between the curved ribs. Streetlights, concrete viaducts, and moving vehicles emphasize the infrastructure scale. The close approach perspective makes the arch dominate the sky and turns the bridge into a sculptural gateway along the urban road network.
Caption
A monumental white arch spans a multilane roadway, with a web of slender cables filling the upper portion between the curved ribs. Streetlights, concrete viaducts, and moving vehicles emphasize the infrastructure scale. The close approach perspective makes the arch dominate the sky and turns the bridge into a sculptural gateway along the urban road network.
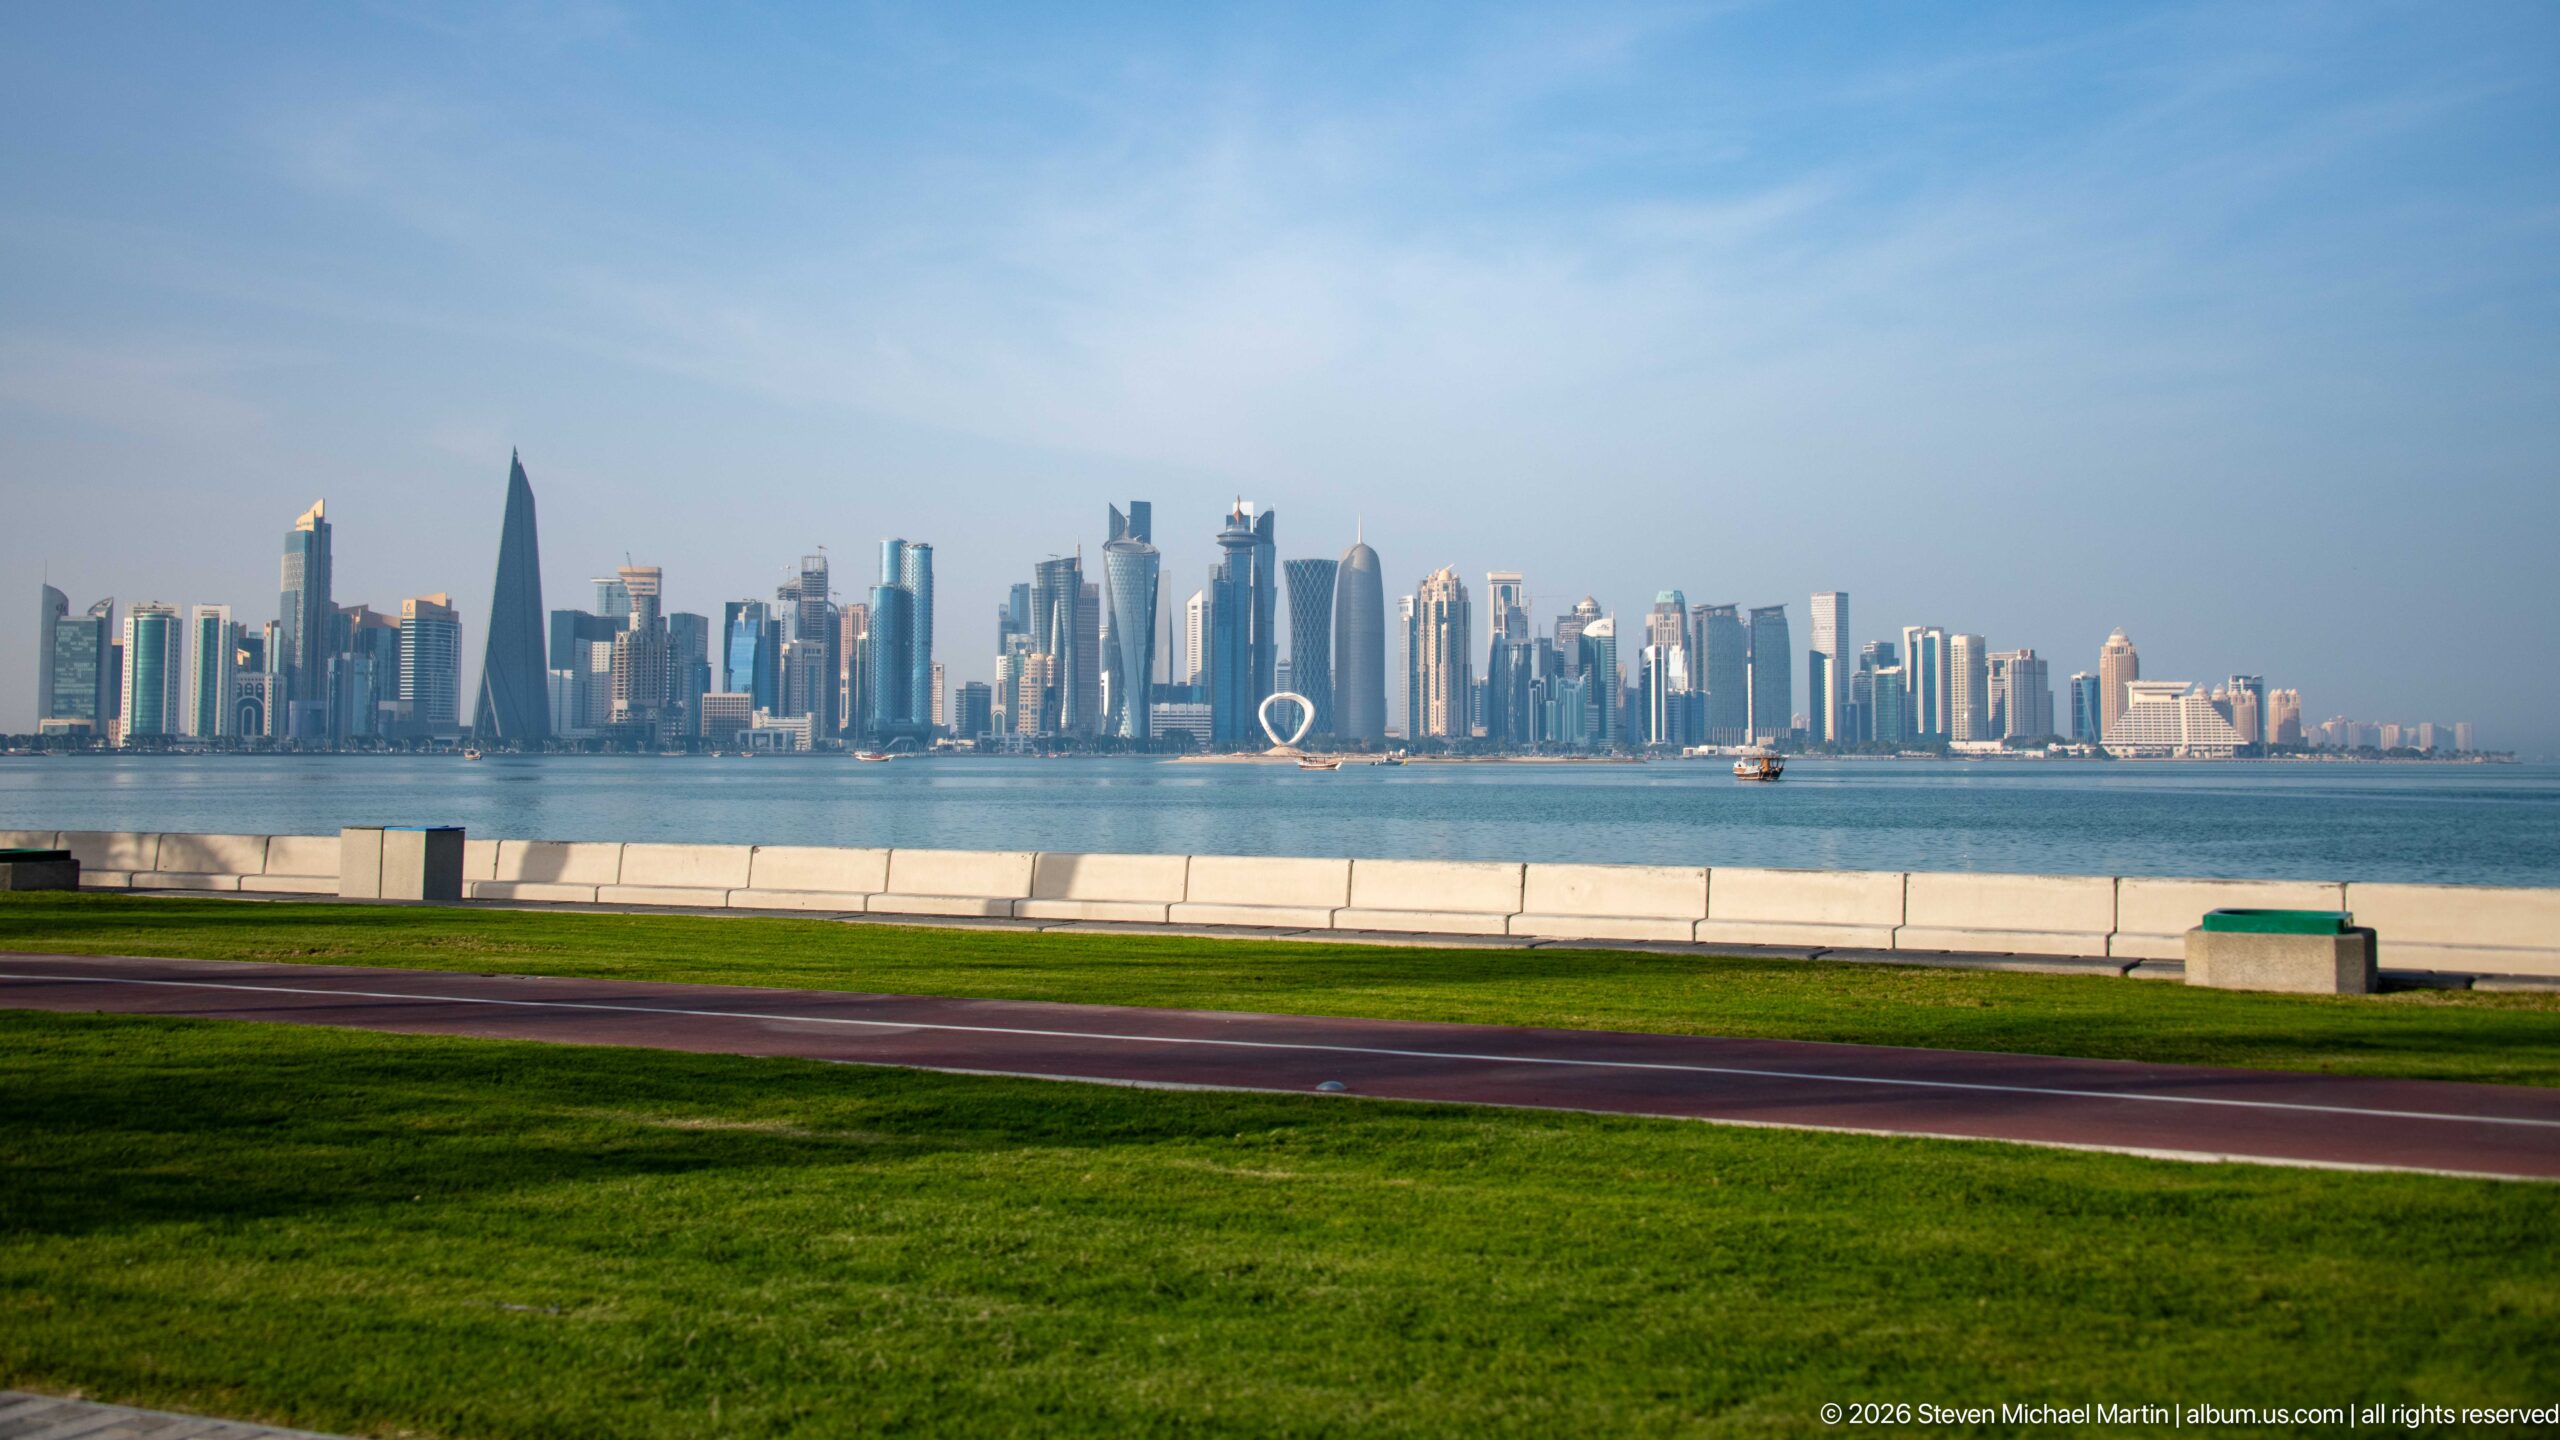
A broad strip of lawn and a paved waterfront edge lead the eye across Doha Bay toward the West Bay skyline. The distant towers form a continuous modern horizon, while the open foreground gives the cityscape a spacious, park-like setting. The image functions as an establishing view of Doha’s waterfront geography, linking landscaped public space, bay, and high-rise business district.
Caption
A broad strip of lawn and a paved waterfront edge lead the eye across Doha Bay toward the West Bay skyline. The distant towers form a continuous modern horizon, while the open foreground gives the cityscape a spacious, park-like setting. The image functions as an establishing view of Doha’s waterfront geography, linking landscaped public space, bay, and high-rise business district.
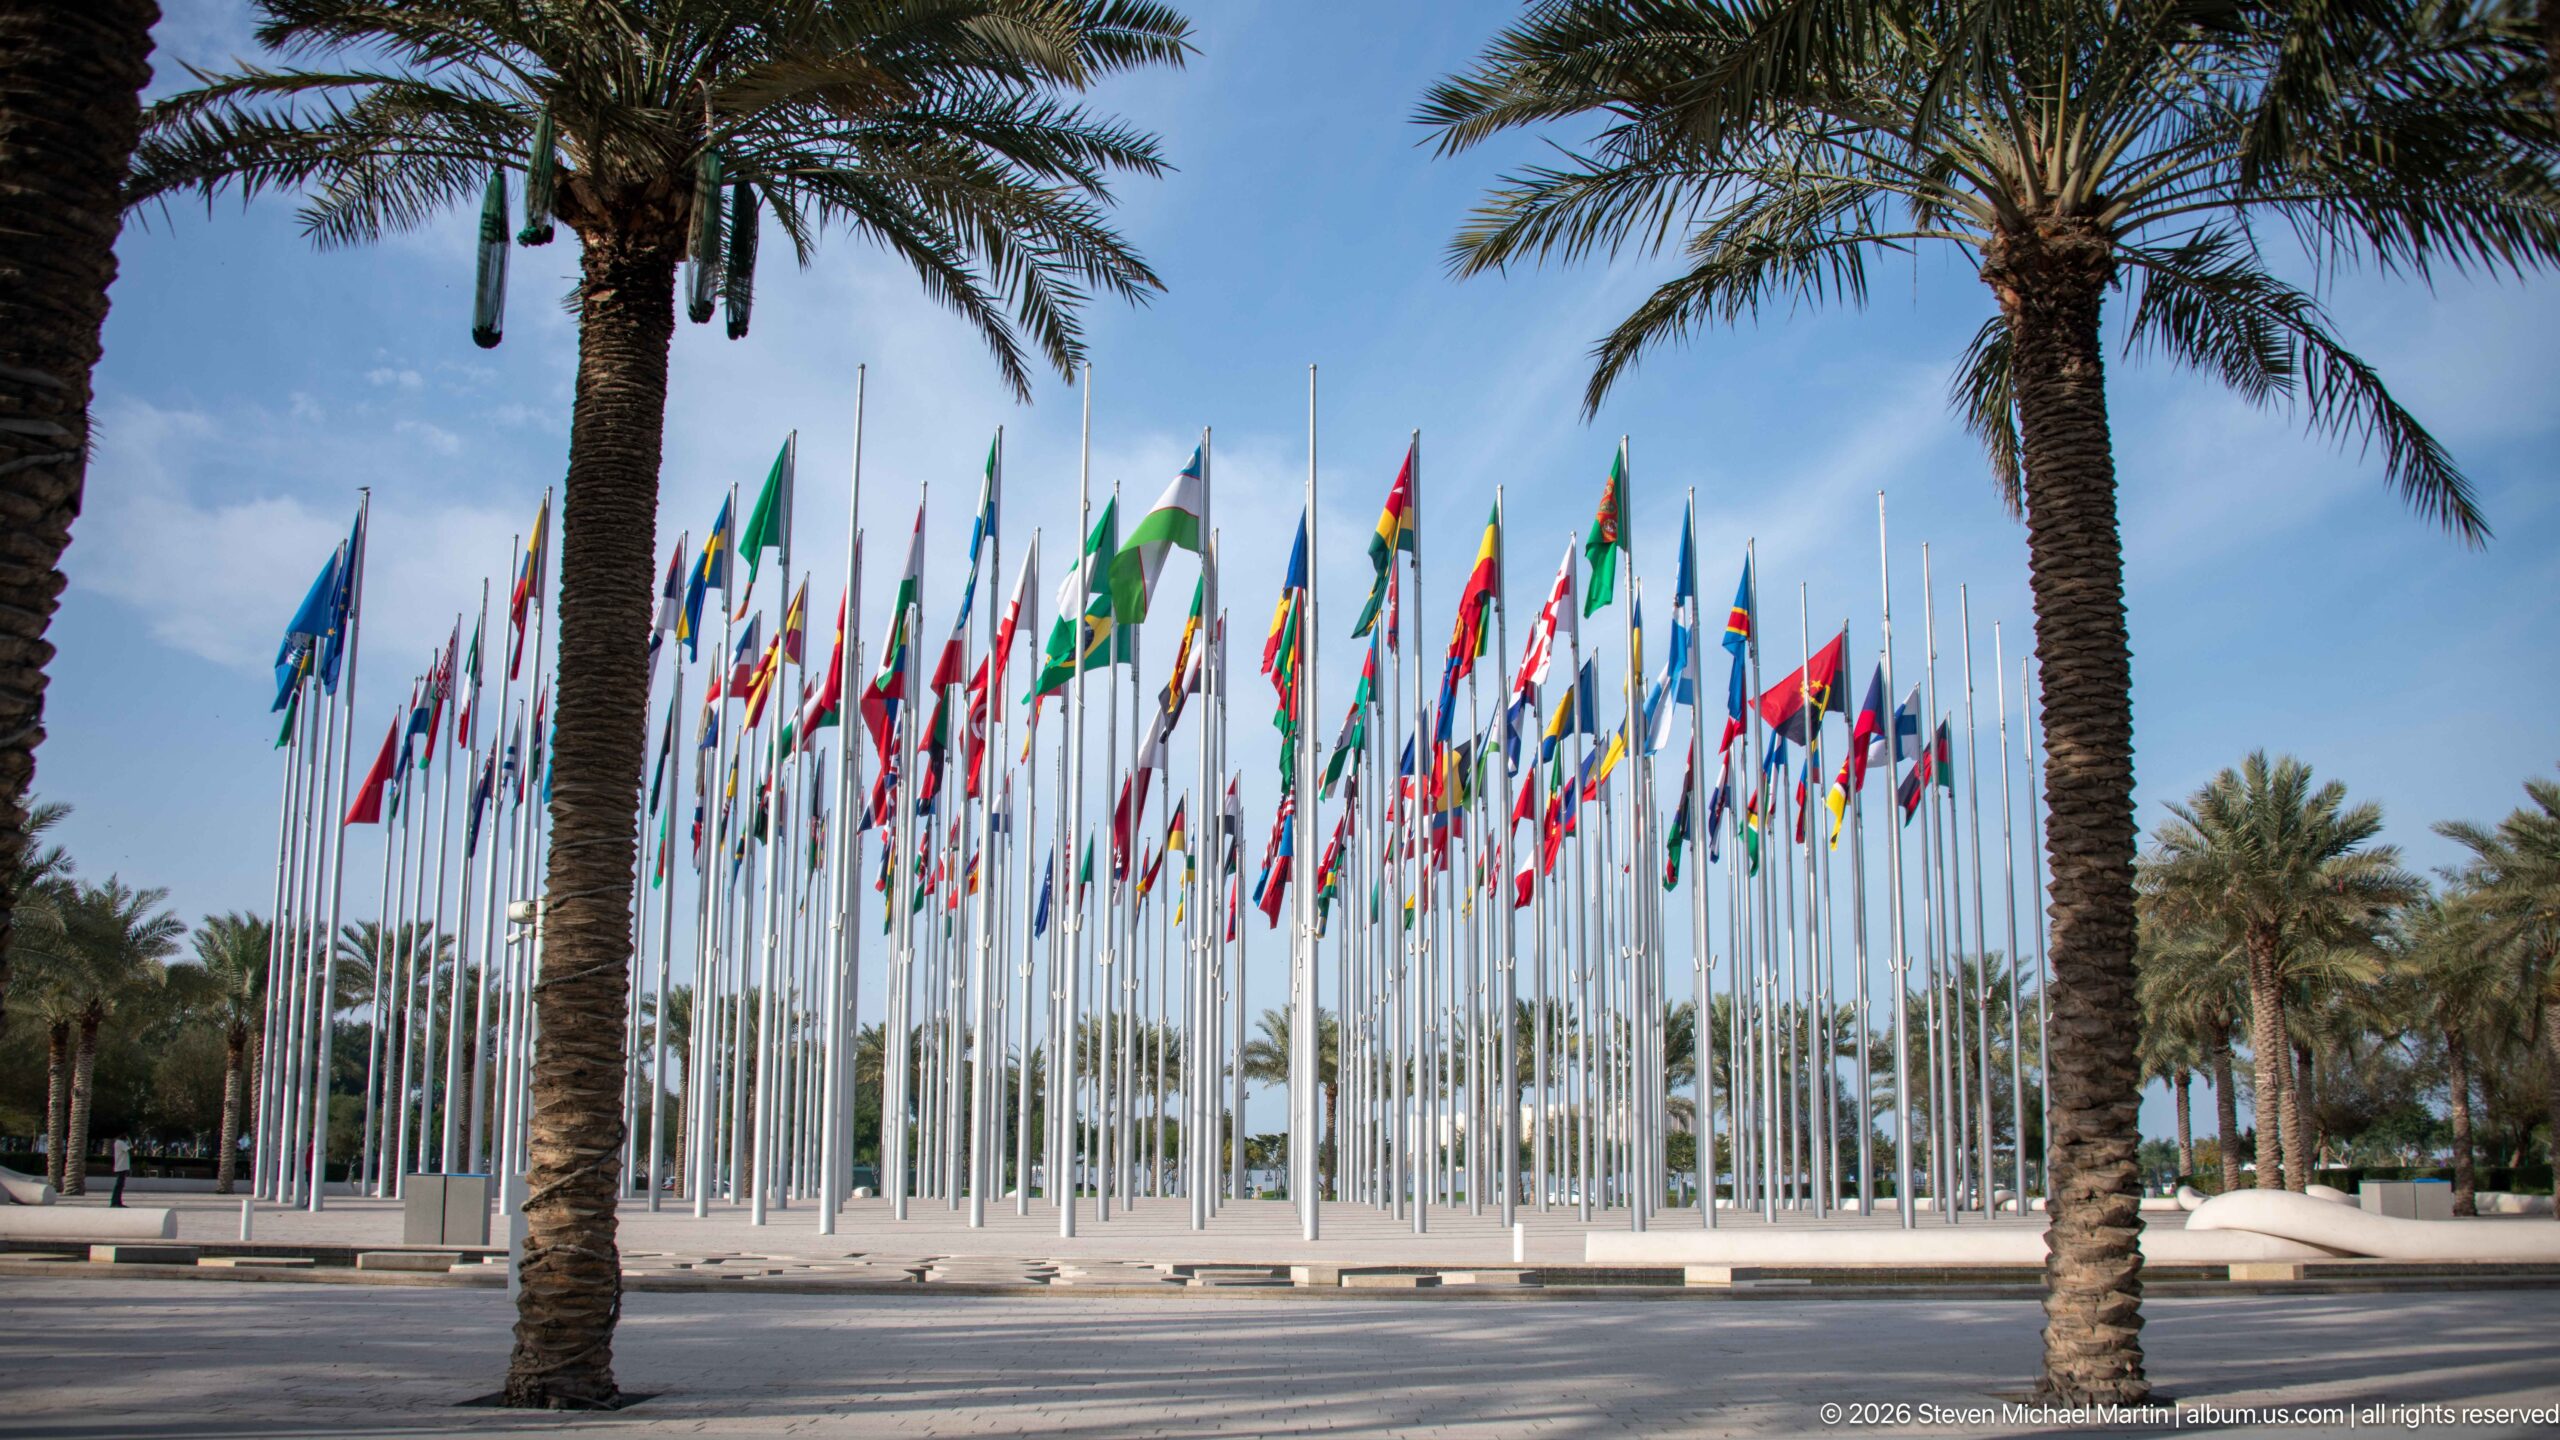
A broad view of Flag Plaza shows scores of national flags gathered in a dense rectangular field of tall poles, framed by mature date palms and a paved road in the foreground. The composition places the installation within its landscaped urban setting, making the plaza’s scale and ordered geometry more legible than in the tighter neighboring views.
Caption
A broad view of Flag Plaza shows scores of national flags gathered in a dense rectangular field of tall poles, framed by mature date palms and a paved road in the foreground. The composition places the installation within its landscaped urban setting, making the plaza’s scale and ordered geometry more legible than in the tighter neighboring views.
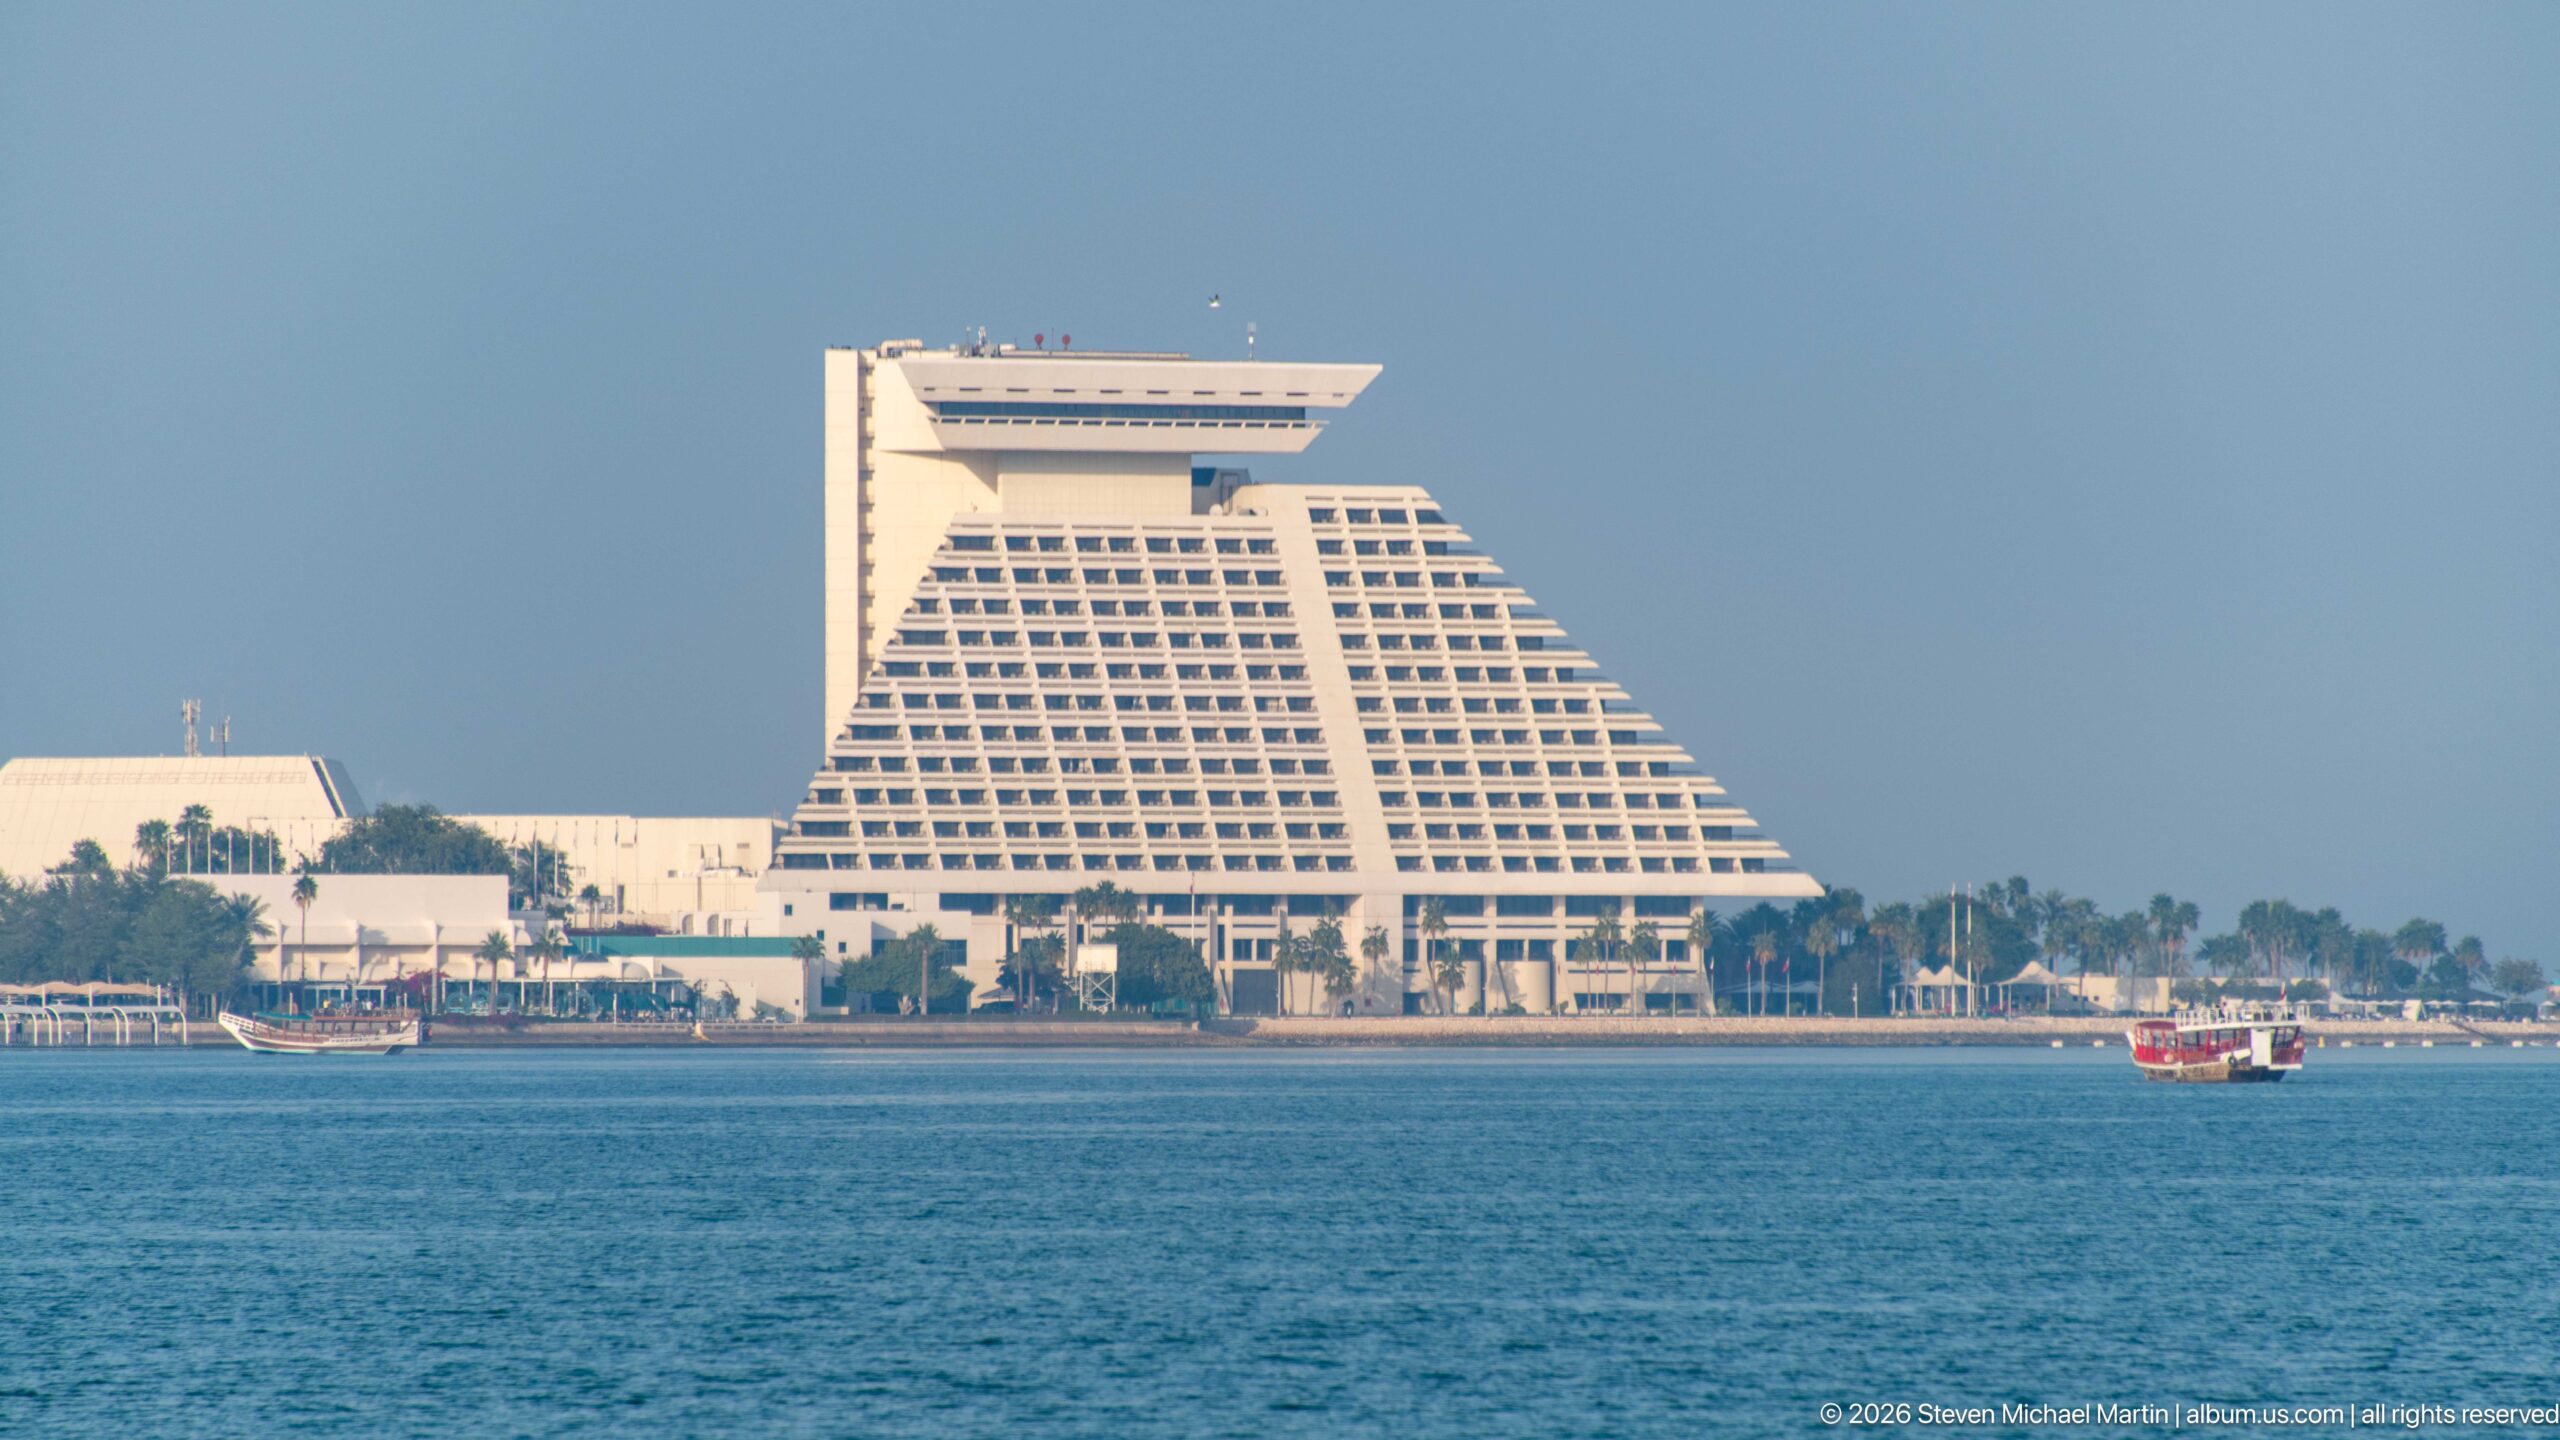
The Sheraton Grand Doha rises beside Doha Bay in its distinctive stepped pyramidal form, with horizontal bands of guest-room windows narrowing toward a broad projecting roofline. Palms and low waterfront structures extend along the base, while small boats cross the blue water in the foreground. The bayward viewpoint isolates one of Doha’s most recognizable late-20th-century hotel silhouettes from the denser skyline nearby.
Caption
The Sheraton Grand Doha rises beside Doha Bay in its distinctive stepped pyramidal form, with horizontal bands of guest-room windows narrowing toward a broad projecting roofline. Palms and low waterfront structures extend along the base, while small boats cross the blue water in the foreground. The bayward viewpoint isolates one of Doha’s most recognizable late-20th-century hotel silhouettes from the denser skyline nearby.
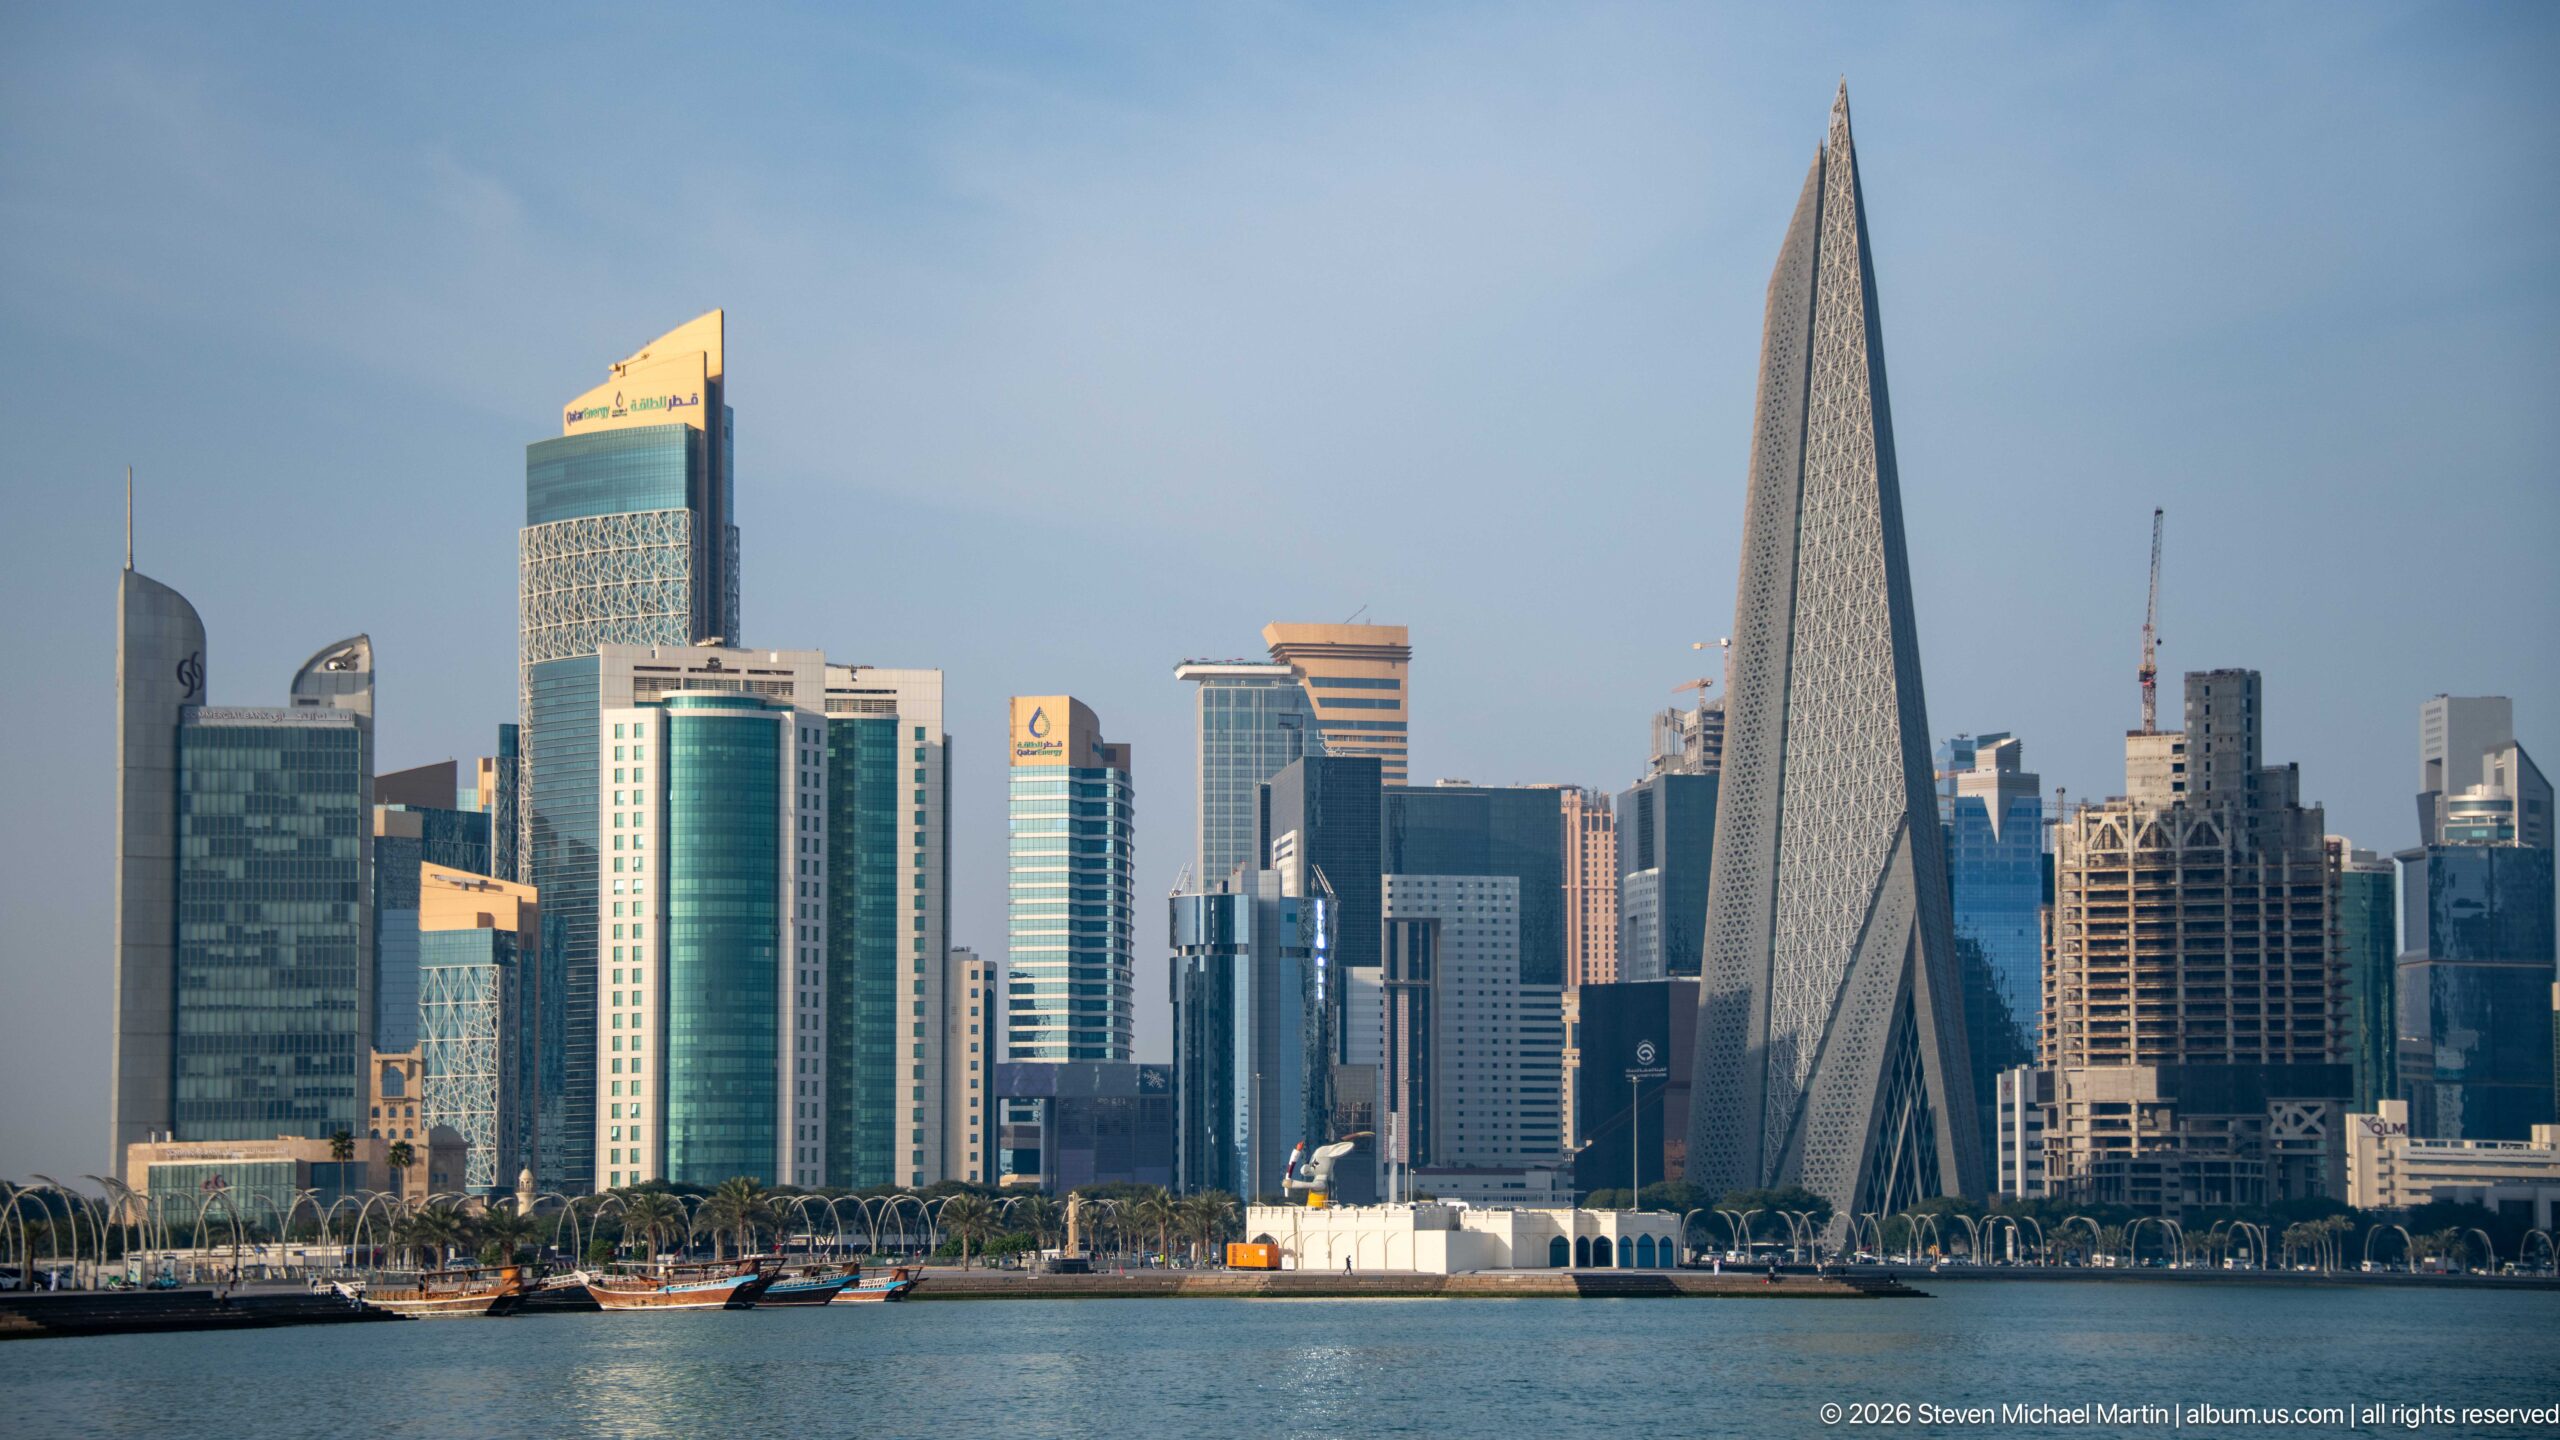
Doha’s West Bay skyline rises directly behind the waterfront, where a sharply tapered triangular tower dominates a dense cluster of office and hotel high-rises. Traditional wooden vessels and small craft line the shore below, creating a visual contrast between maritime forms and the vertical glass-and-steel cityscape. The frontal view compresses Doha’s waterfront development into a particularly clear skyline study.
Caption
Doha’s West Bay skyline rises directly behind the waterfront, where a sharply tapered triangular tower dominates a dense cluster of office and hotel high-rises. Traditional wooden vessels and small craft line the shore below, creating a visual contrast between maritime forms and the vertical glass-and-steel cityscape. The frontal view compresses Doha’s waterfront development into a particularly clear skyline study.
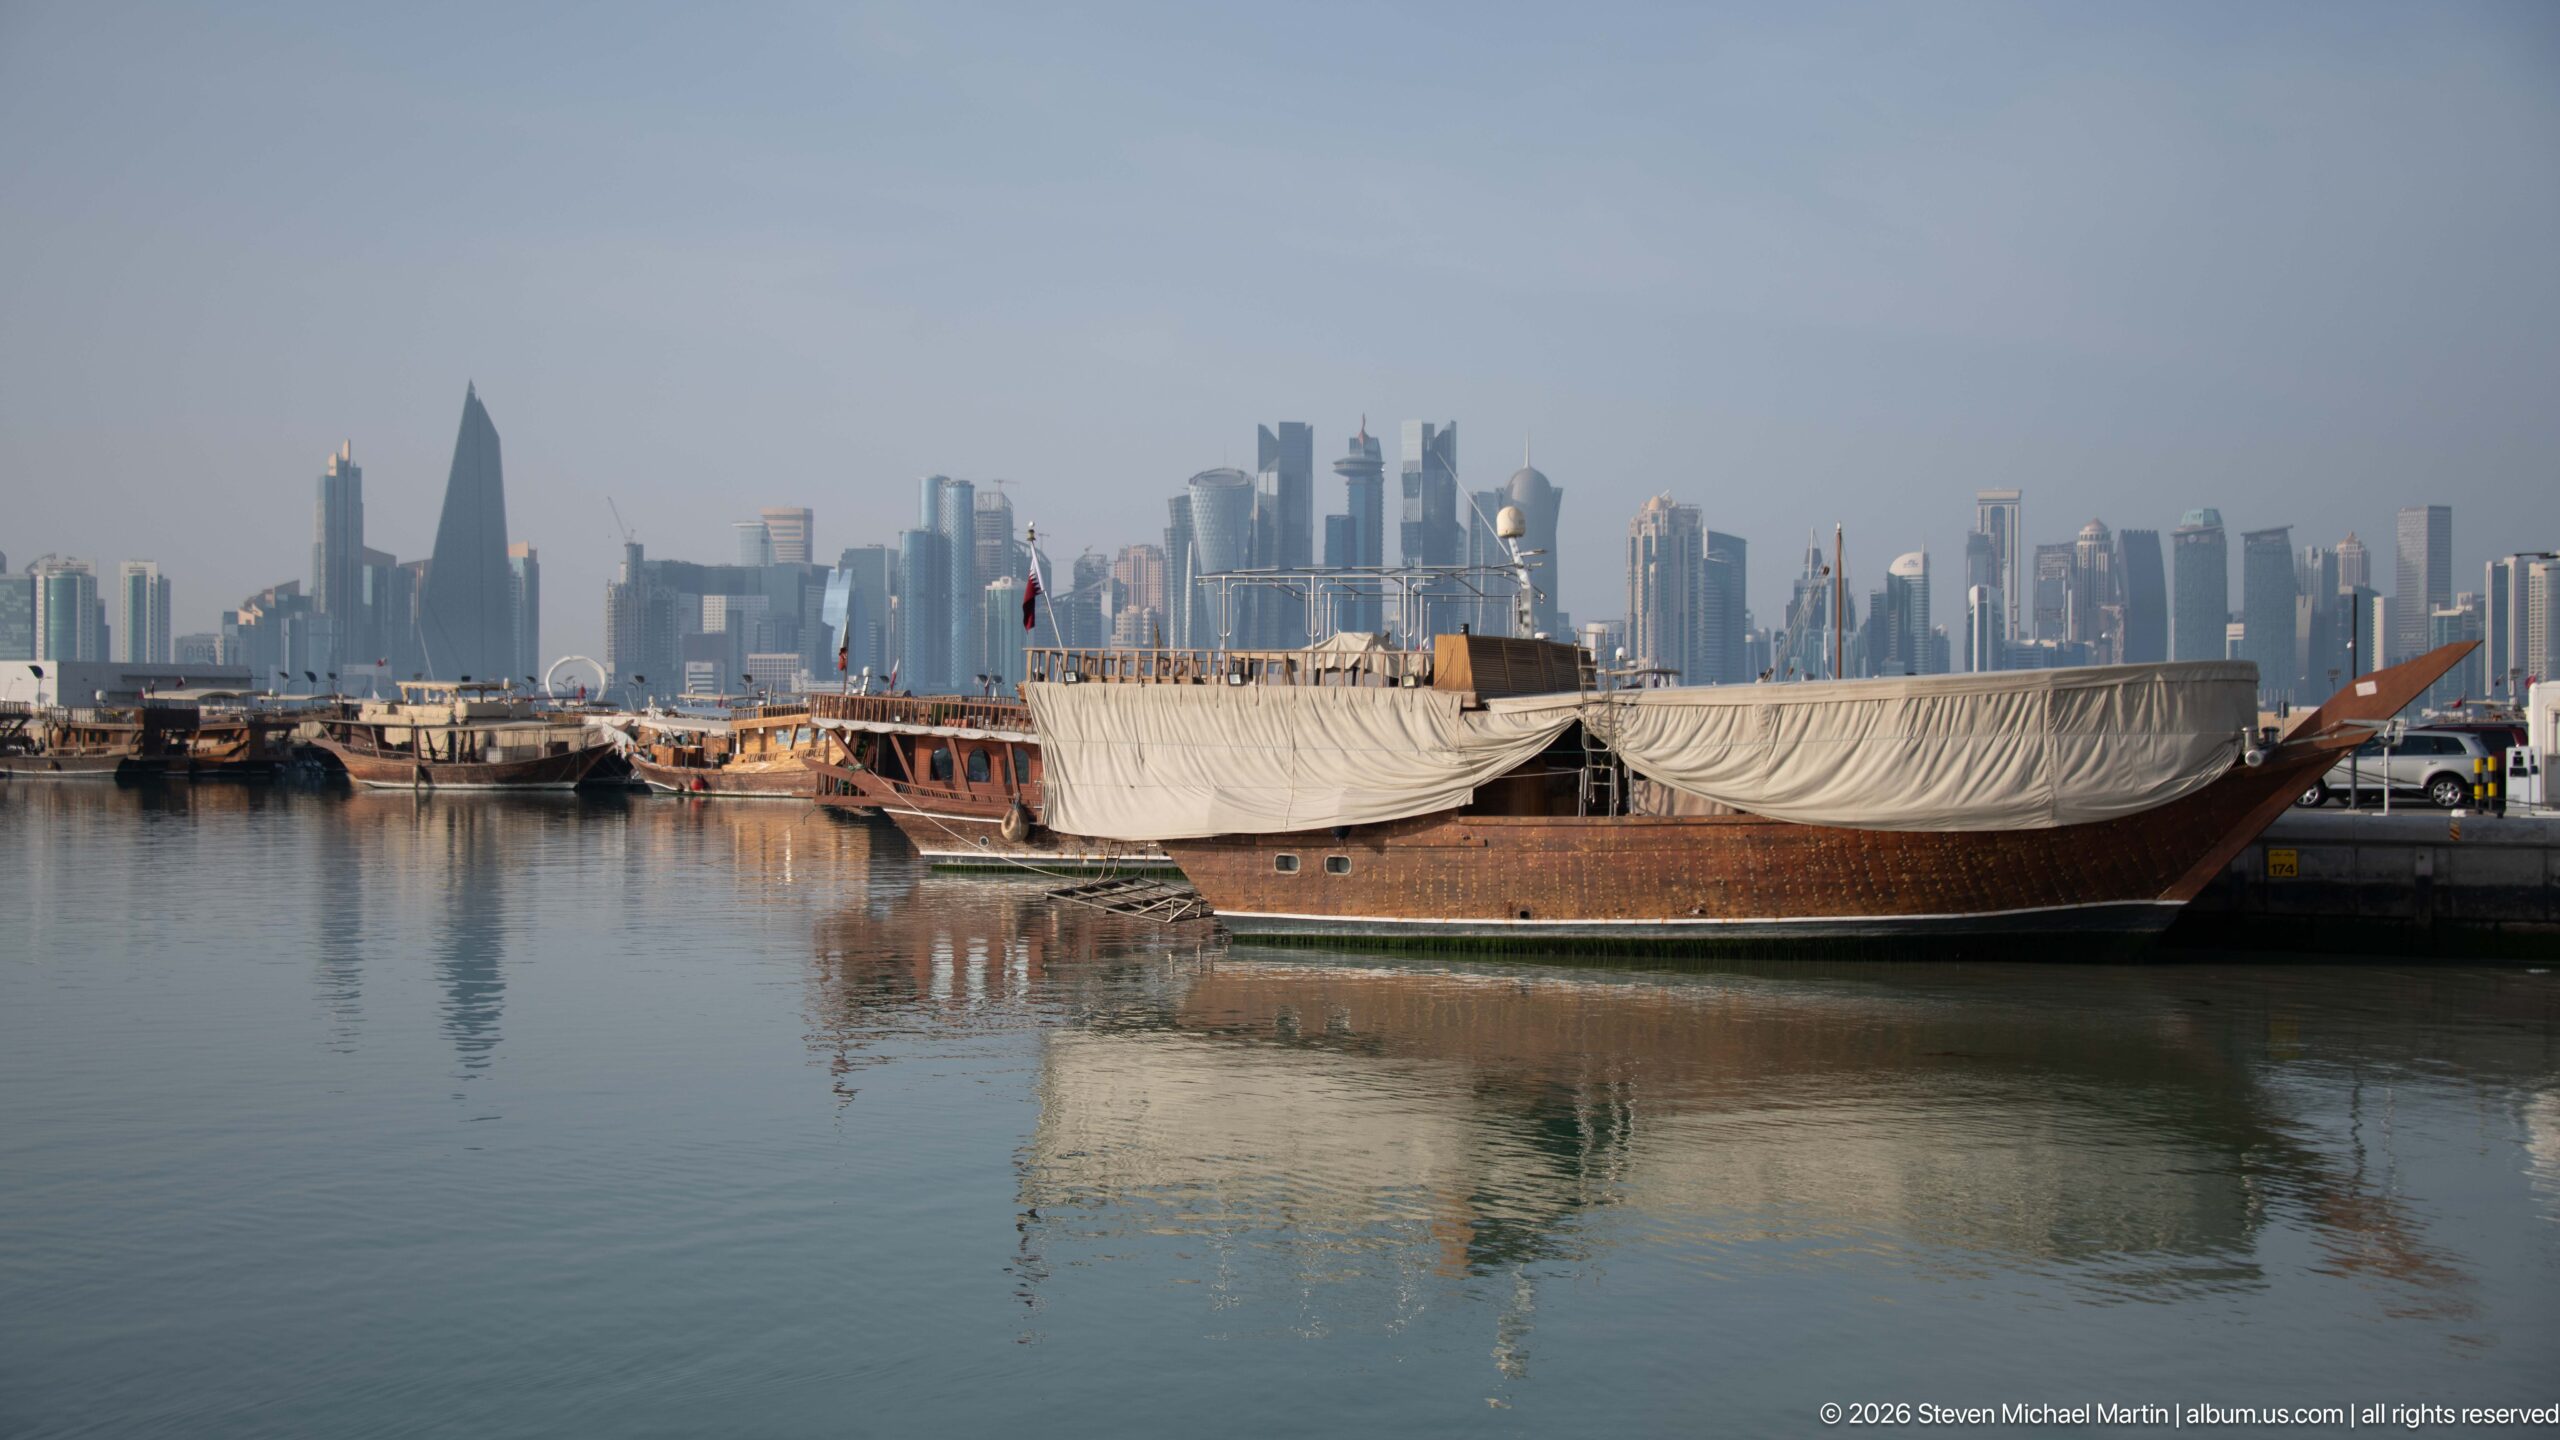
Several traditional wooden dhows lie moored in calm harbor water, their dark timber hulls and high prows partly covered by protective canvas. Far beyond them, the West Bay skyline forms a hazy modern backdrop. The layered view connects Doha’s working and ceremonial maritime traditions with the city’s contemporary high-rise identity in a single harbor composition.
Caption
Several traditional wooden dhows lie moored in calm harbor water, their dark timber hulls and high prows partly covered by protective canvas. Far beyond them, the West Bay skyline forms a hazy modern backdrop. The layered view connects Doha’s working and ceremonial maritime traditions with the city’s contemporary high-rise identity in a single harbor composition.
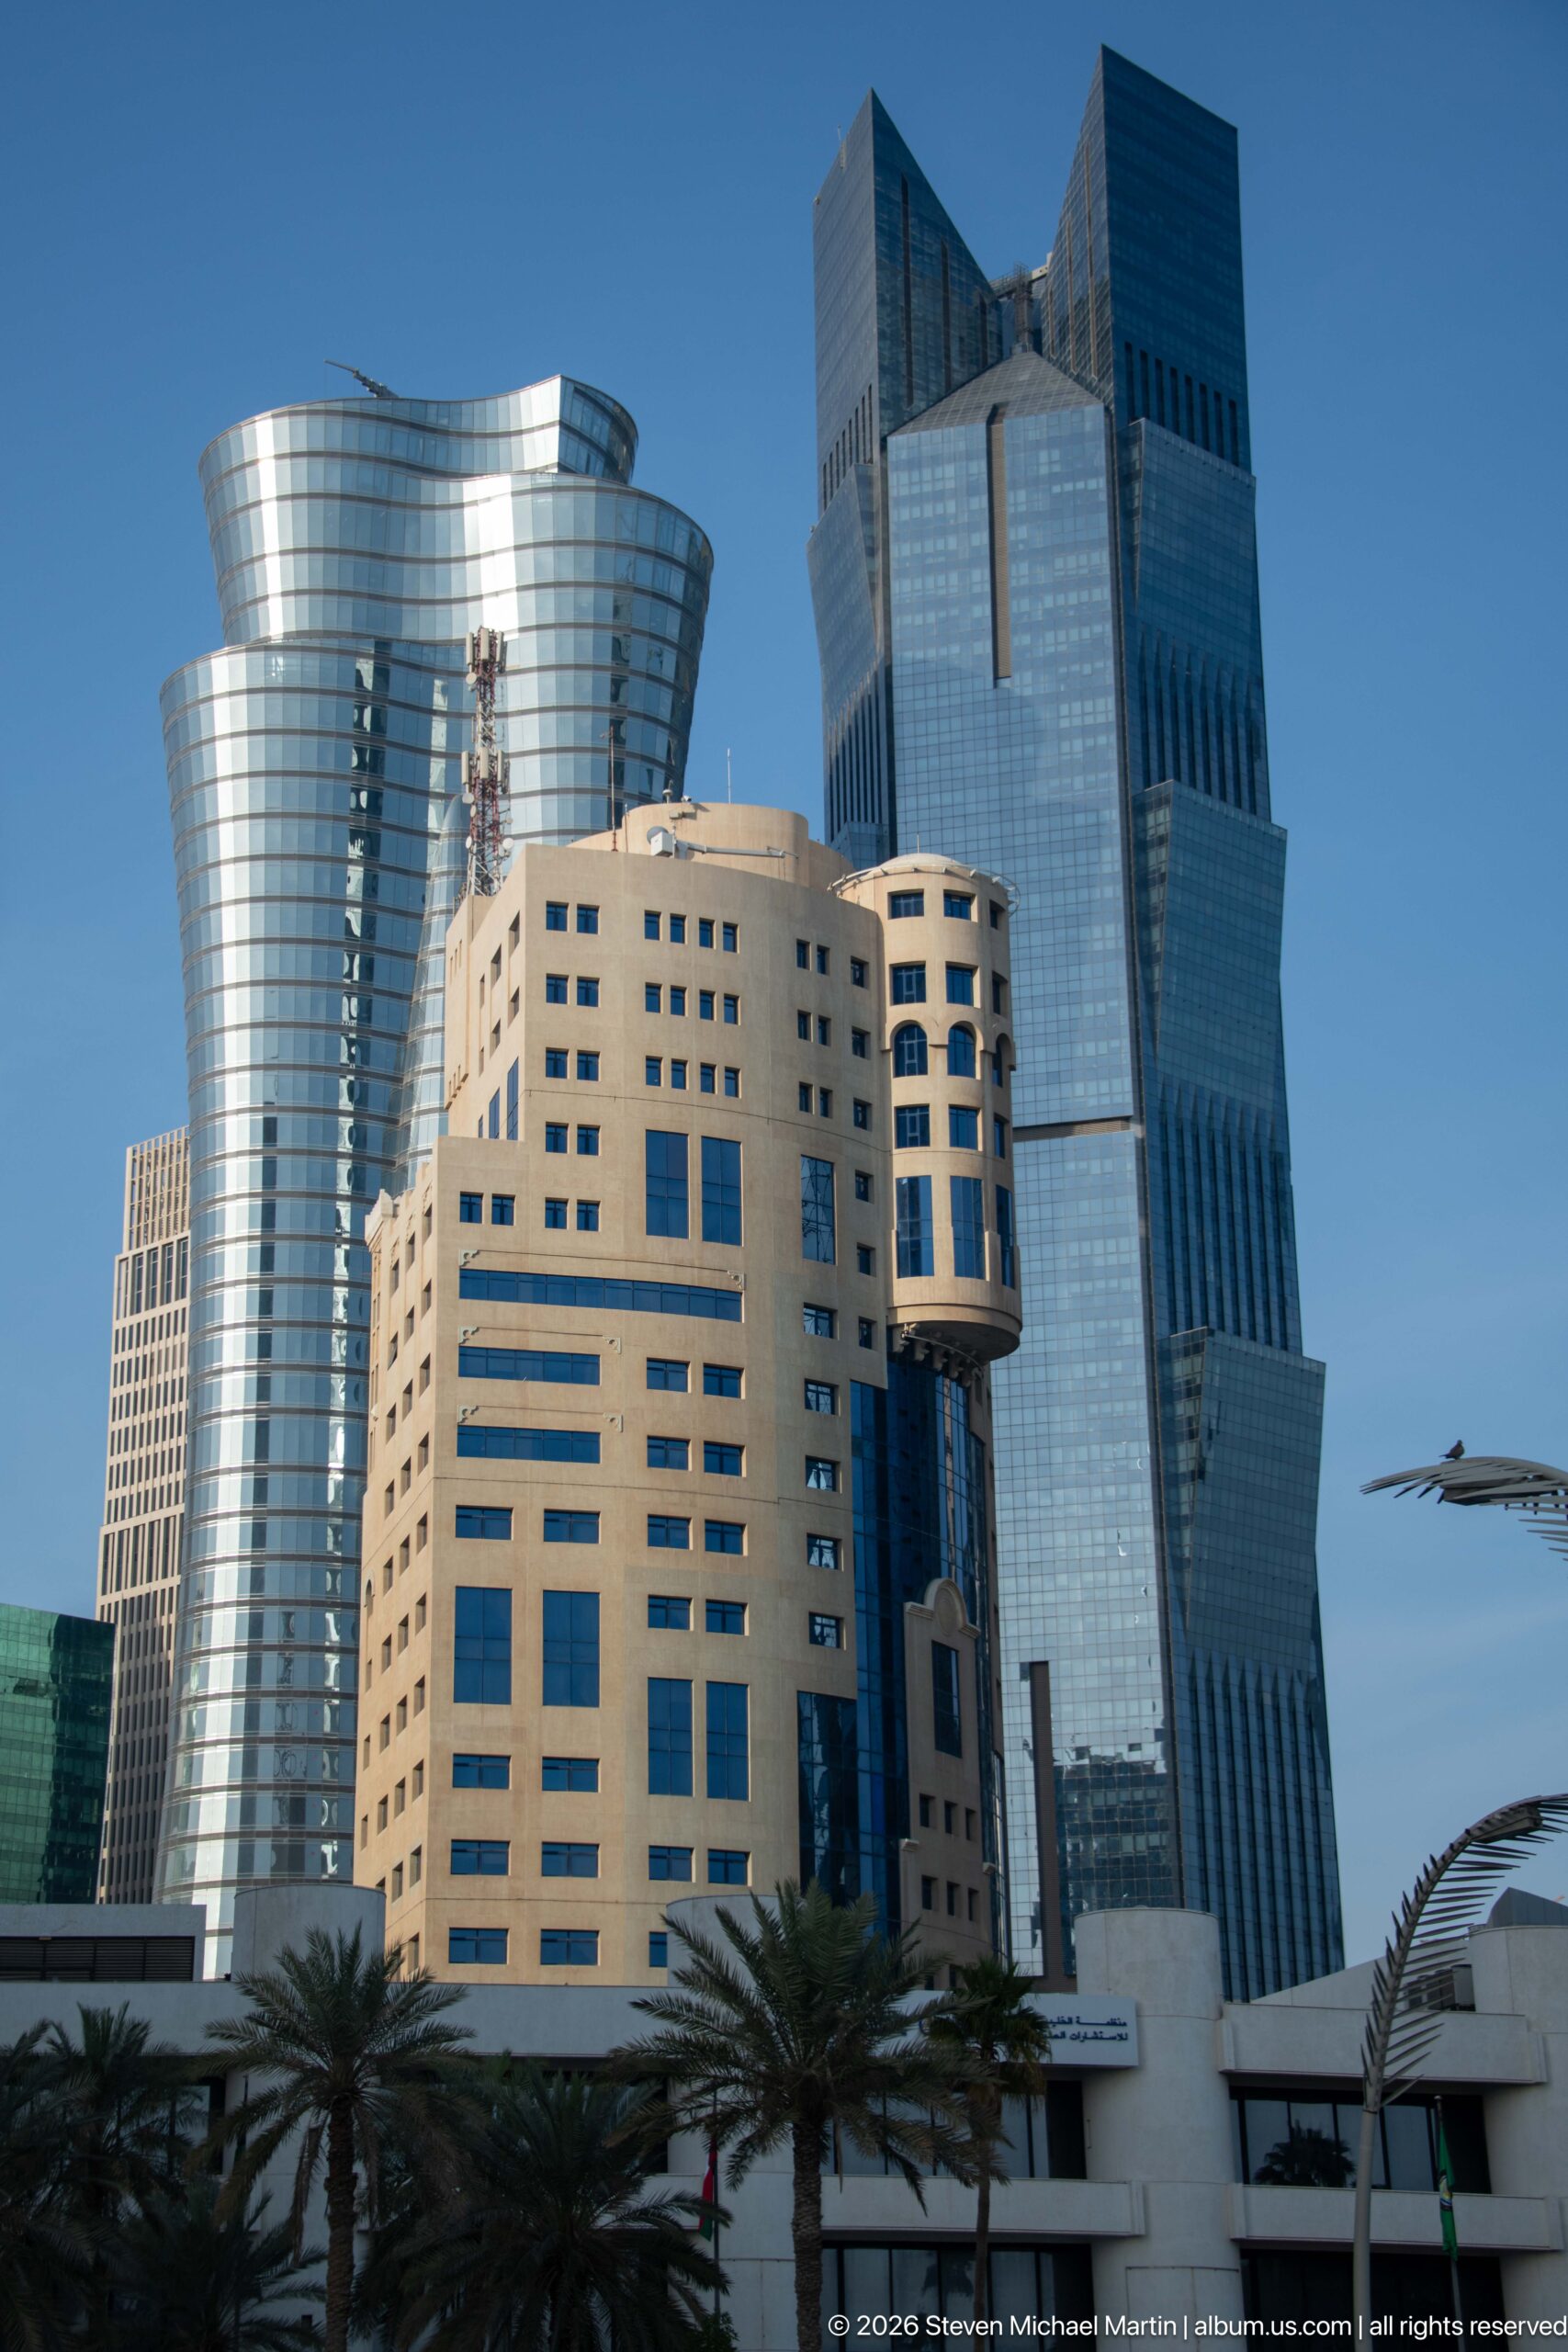
A cluster of contemporary high-rises fills the frame in Doha’s business district, layering pale stone office blocks against taller blue-glass towers with faceted and stepped crowns. Palm trees and curving streetlights form a low foreground band, while the compressed viewpoint emphasizes the density and varied geometry of the modern skyline.
Caption
A cluster of contemporary high-rises fills the frame in Doha’s business district, layering pale stone office blocks against taller blue-glass towers with faceted and stepped crowns. Palm trees and curving streetlights form a low foreground band, while the compressed viewpoint emphasizes the density and varied geometry of the modern skyline.
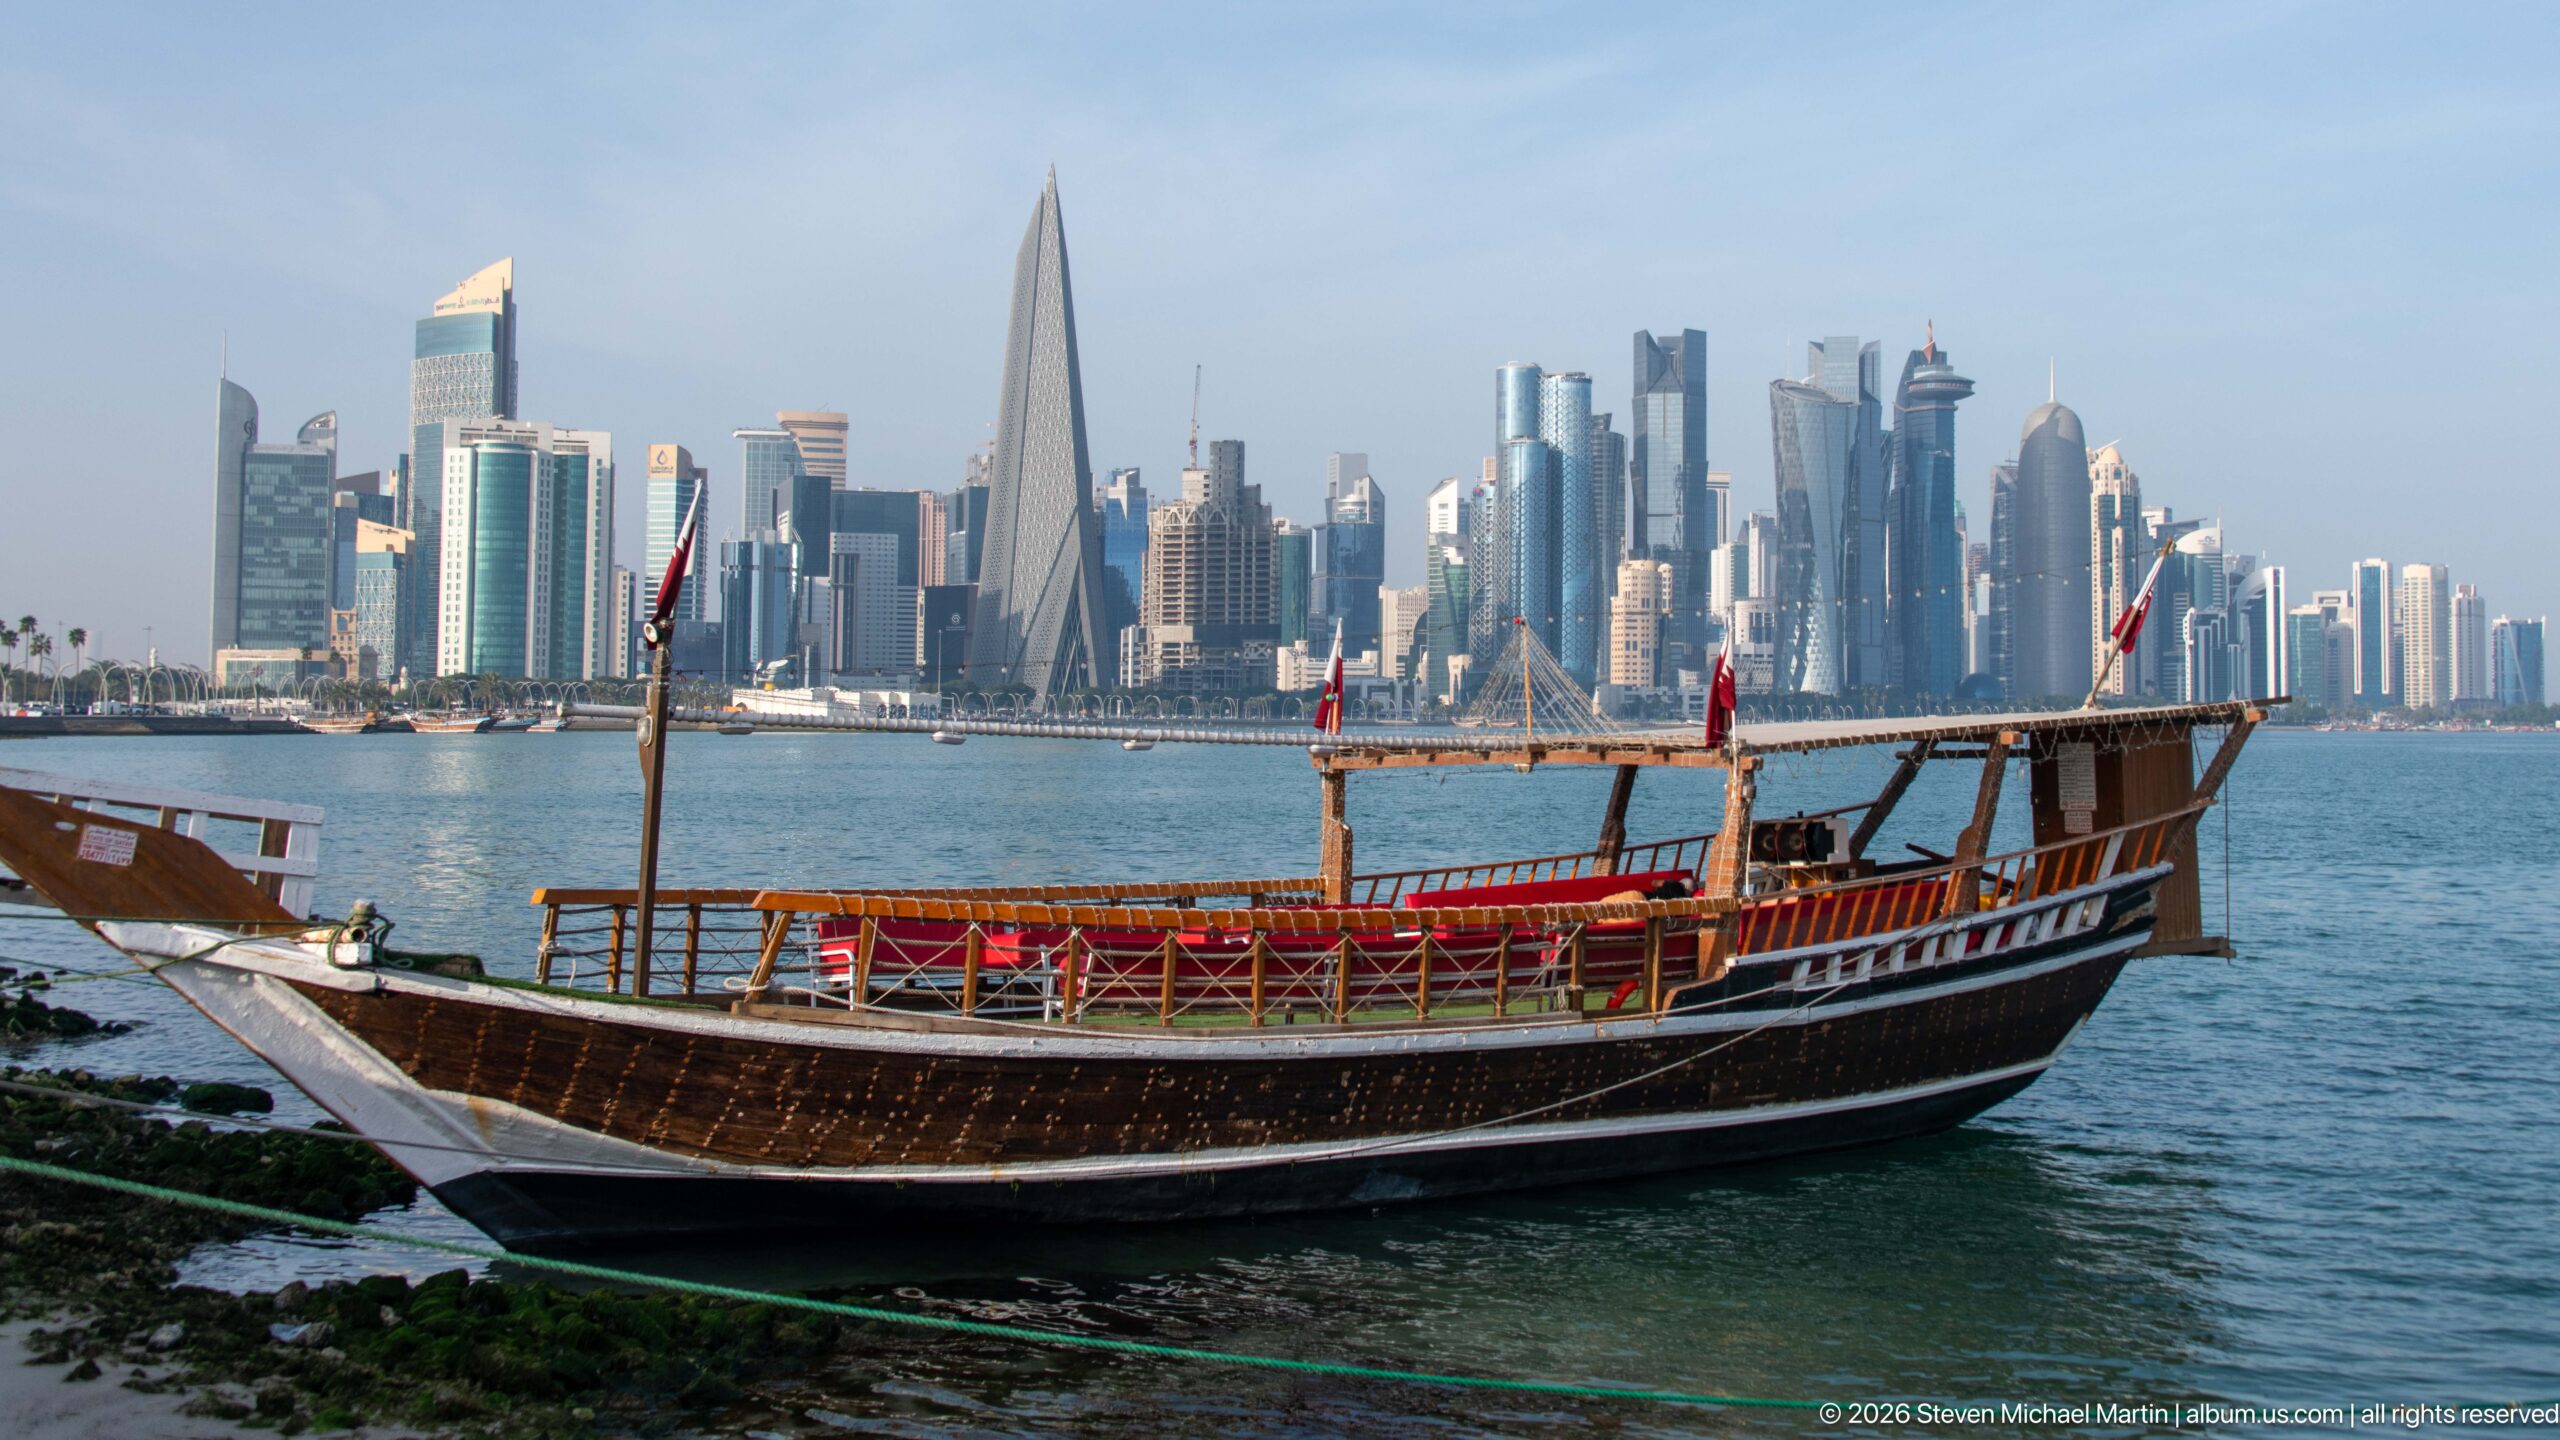
A traditional wooden dhow rests at the edge of Doha Bay with the West Bay skyline stretching across the horizon behind it. The vessel’s high prow, open deck, timber hull, and decorative trim contrast with the dense cluster of glass-and-steel towers, making the photograph a concise visual comparison between Qatar’s maritime heritage and its modern urban growth.
Caption
A traditional wooden dhow rests at the edge of Doha Bay with the West Bay skyline stretching across the horizon behind it. The vessel’s high prow, open deck, timber hull, and decorative trim contrast with the dense cluster of glass-and-steel towers, making the photograph a concise visual comparison between Qatar’s maritime heritage and its modern urban growth.
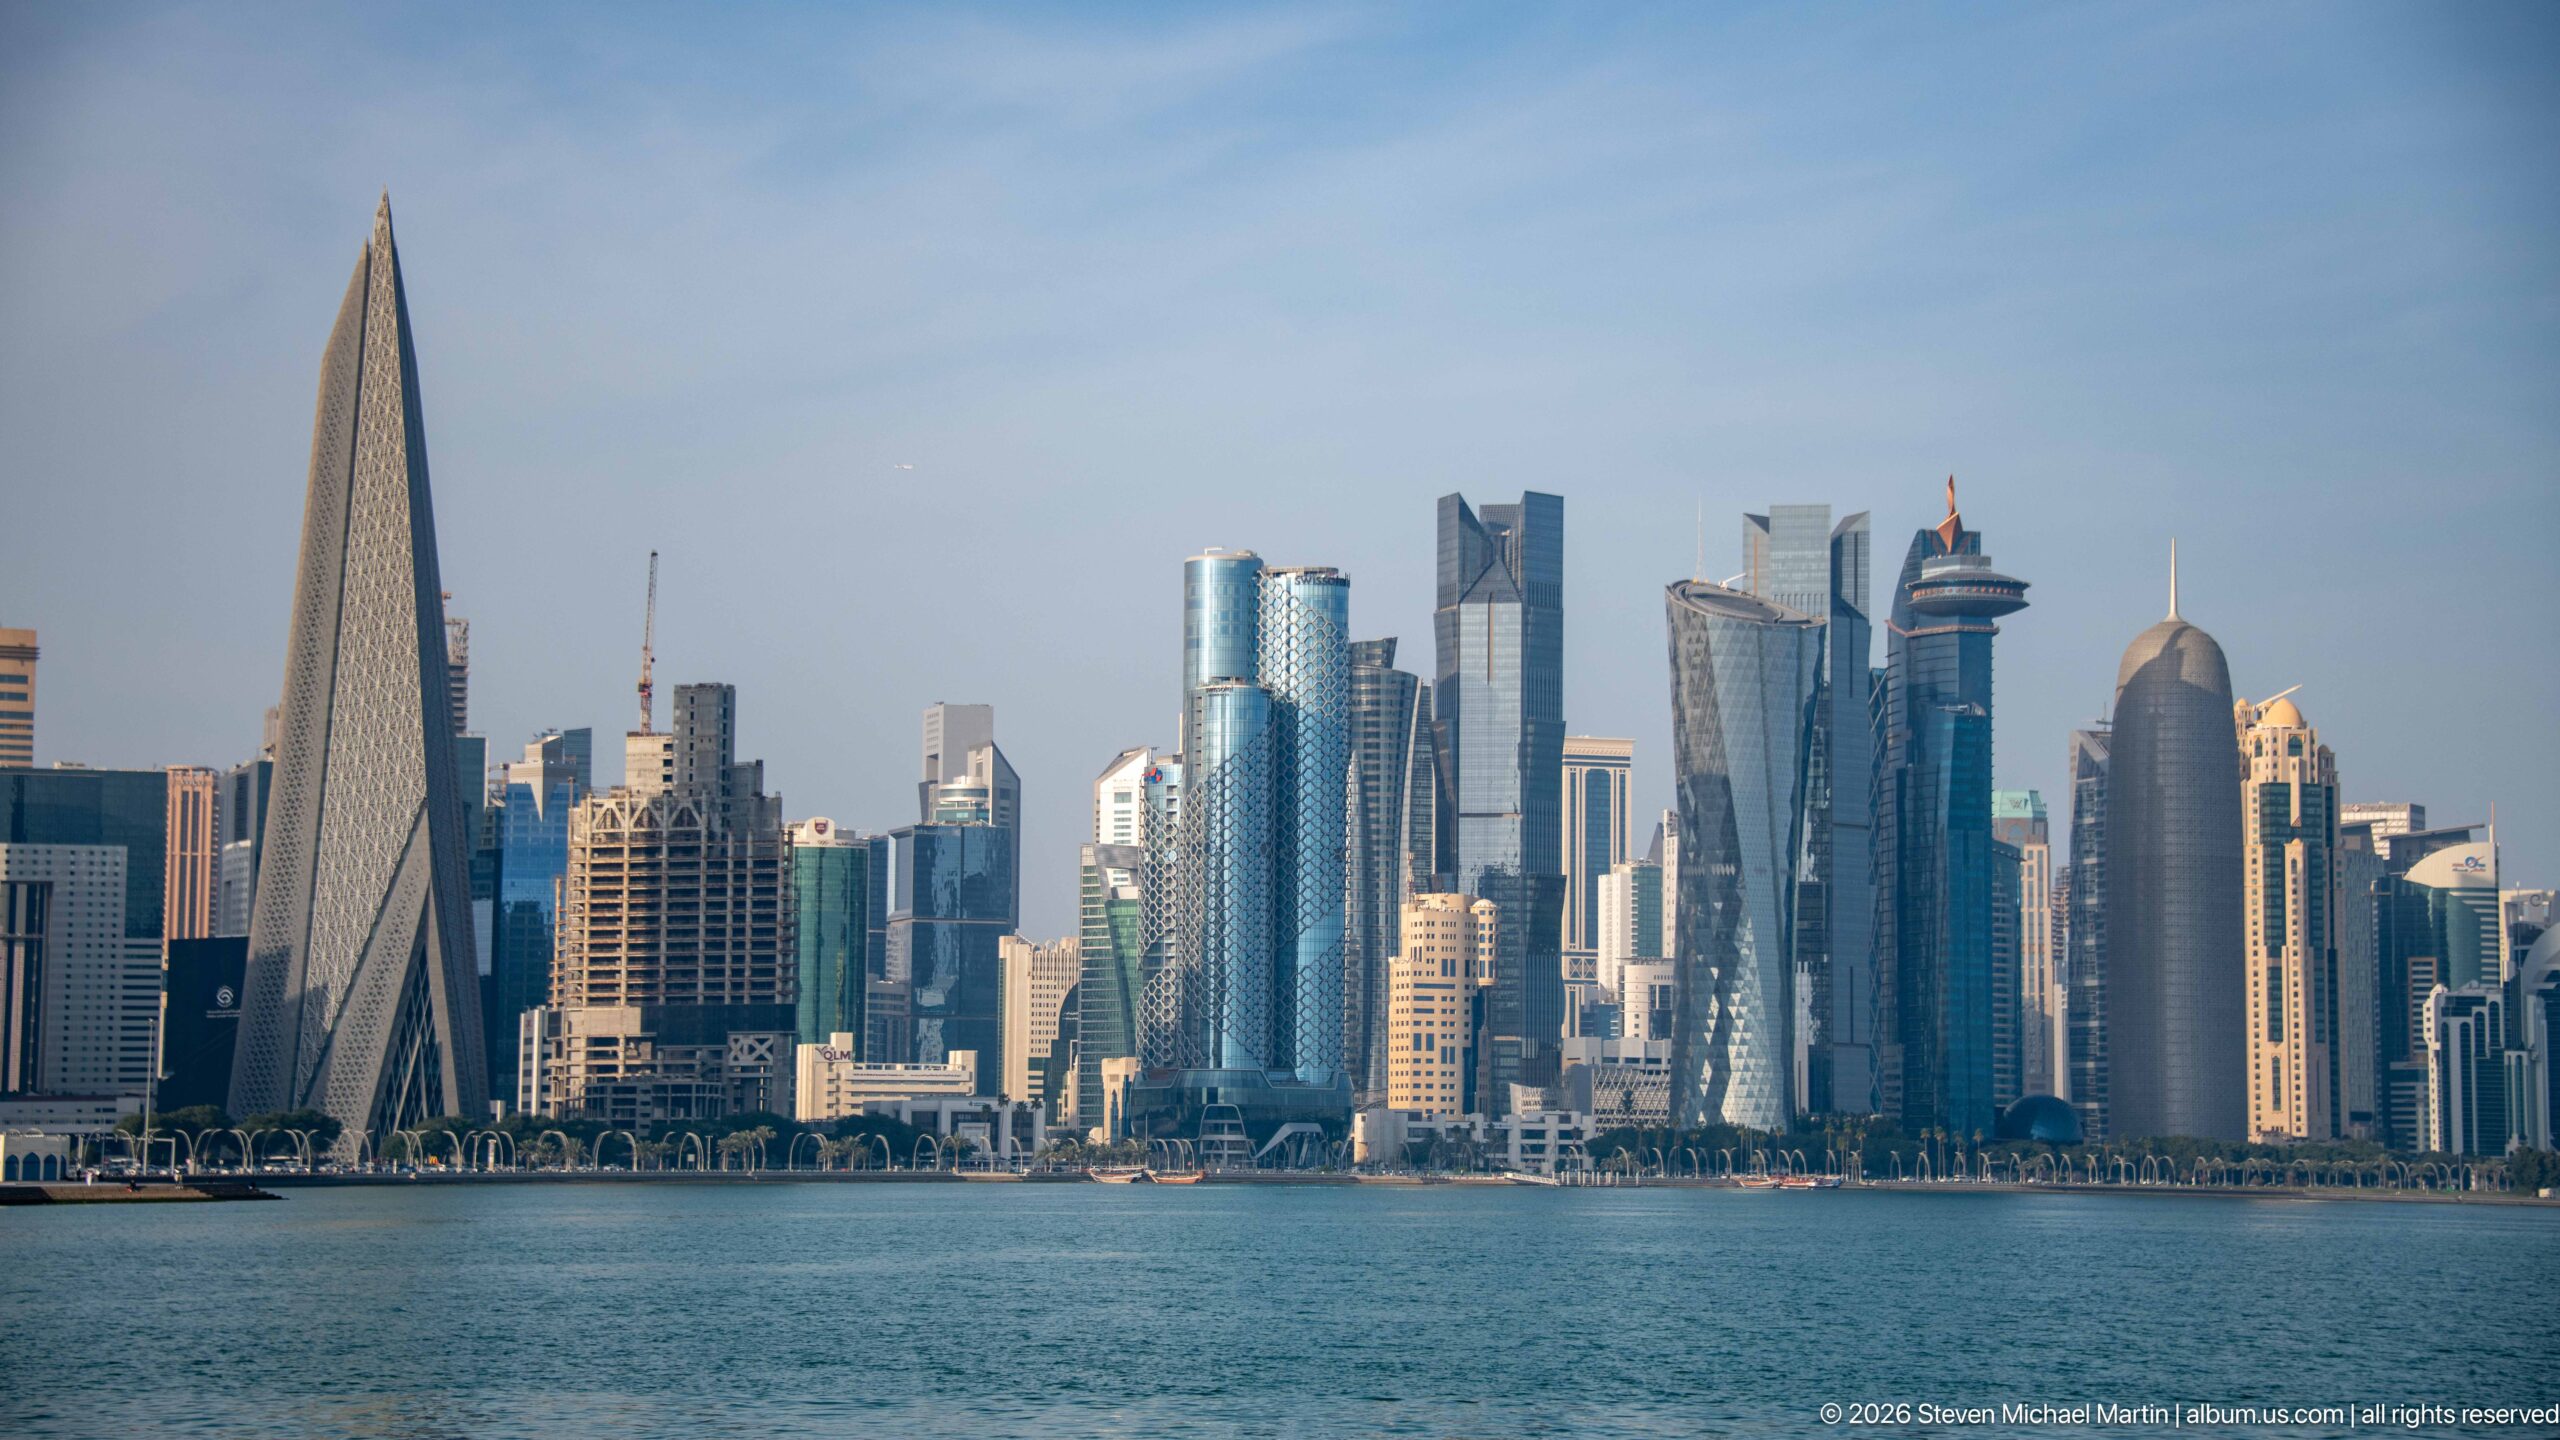
The West Bay towers appear across calm blue water in a broad waterfront panorama, with a sharply tapered triangular high-rise anchoring the left side of the skyline. By allowing more open water and sky into the frame than the adjacent close view, this photograph presents Doha’s modern business district as a continuous urban edge along the bay rather than as a collection of individual buildings.
Caption
The West Bay towers appear across calm blue water in a broad waterfront panorama, with a sharply tapered triangular high-rise anchoring the left side of the skyline. By allowing more open water and sky into the frame than the adjacent close view, this photograph presents Doha’s modern business district as a continuous urban edge along the bay rather than as a collection of individual buildings.
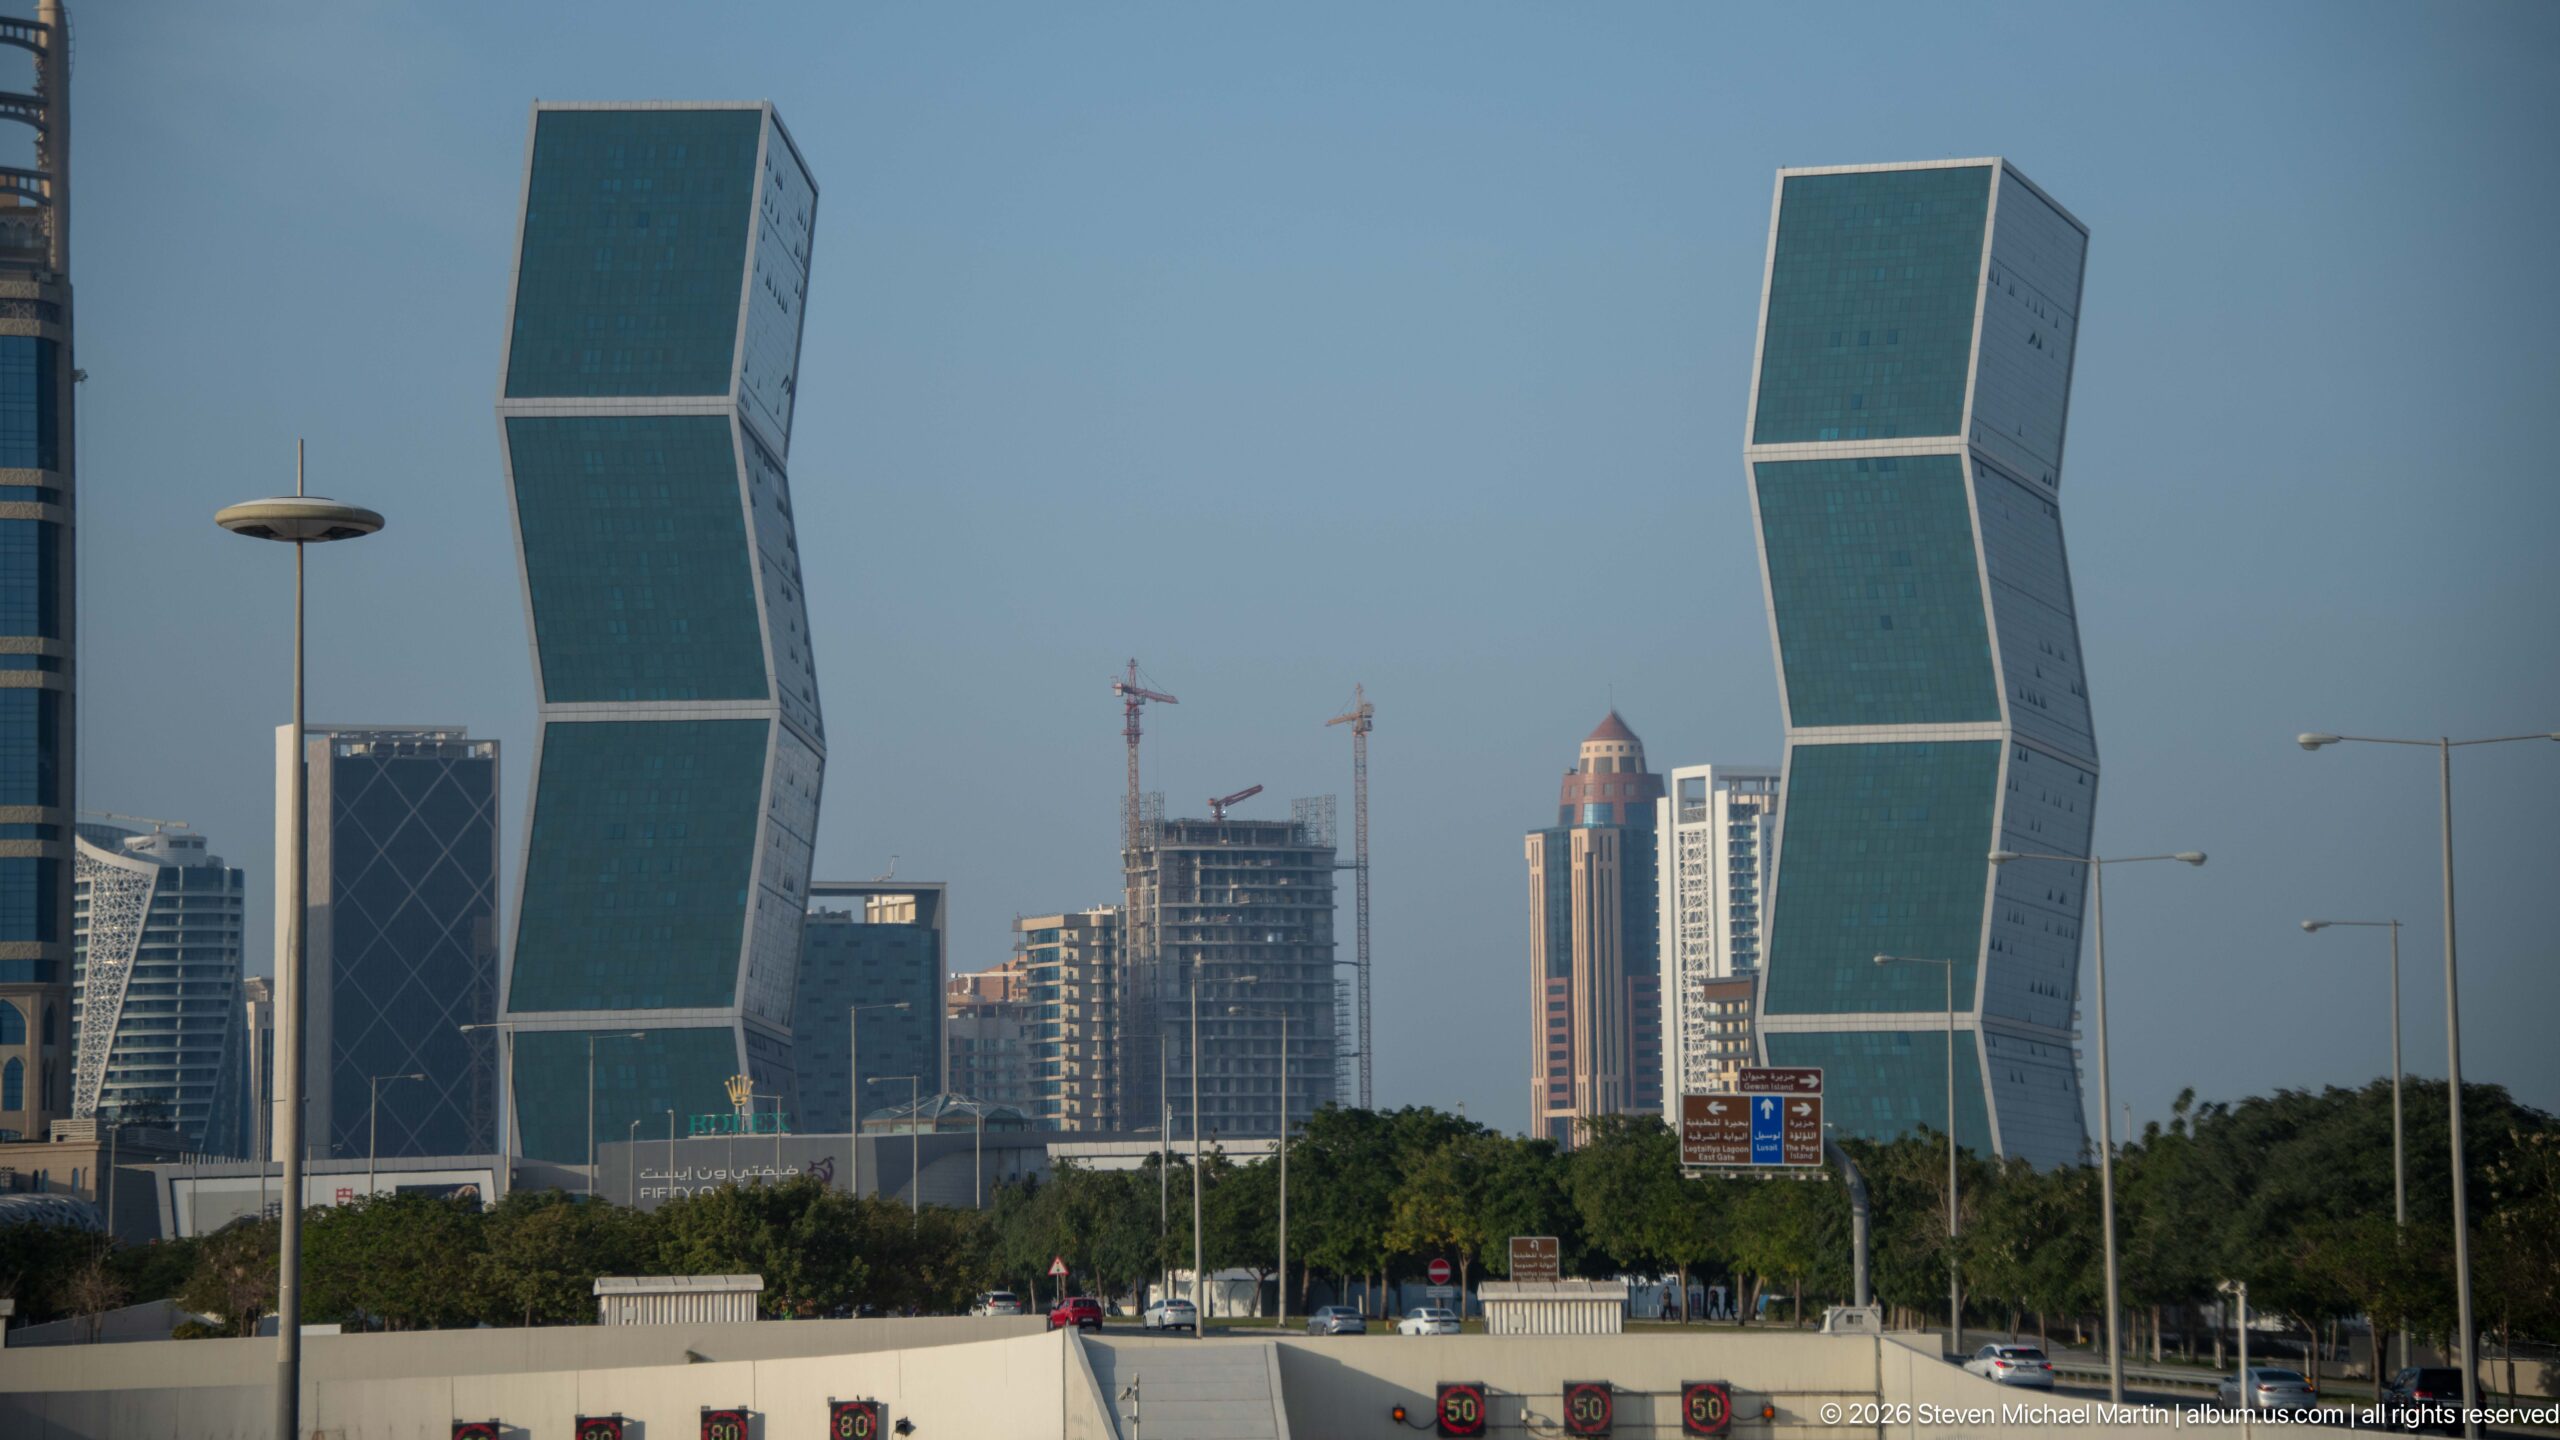
Two matching high-rises composed of offset green-glass blocks stand apart across a broad urban corridor, creating a striking paired composition. Their pale structural frames outline each stacked segment, while smaller towers and construction cranes fill the background. The photograph places the sculptural towers within Doha’s rapidly developed commercial skyline rather than isolating either building.
Caption
Two matching high-rises composed of offset green-glass blocks stand apart across a broad urban corridor, creating a striking paired composition. Their pale structural frames outline each stacked segment, while smaller towers and construction cranes fill the background. The photograph places the sculptural towers within Doha’s rapidly developed commercial skyline rather than isolating either building.
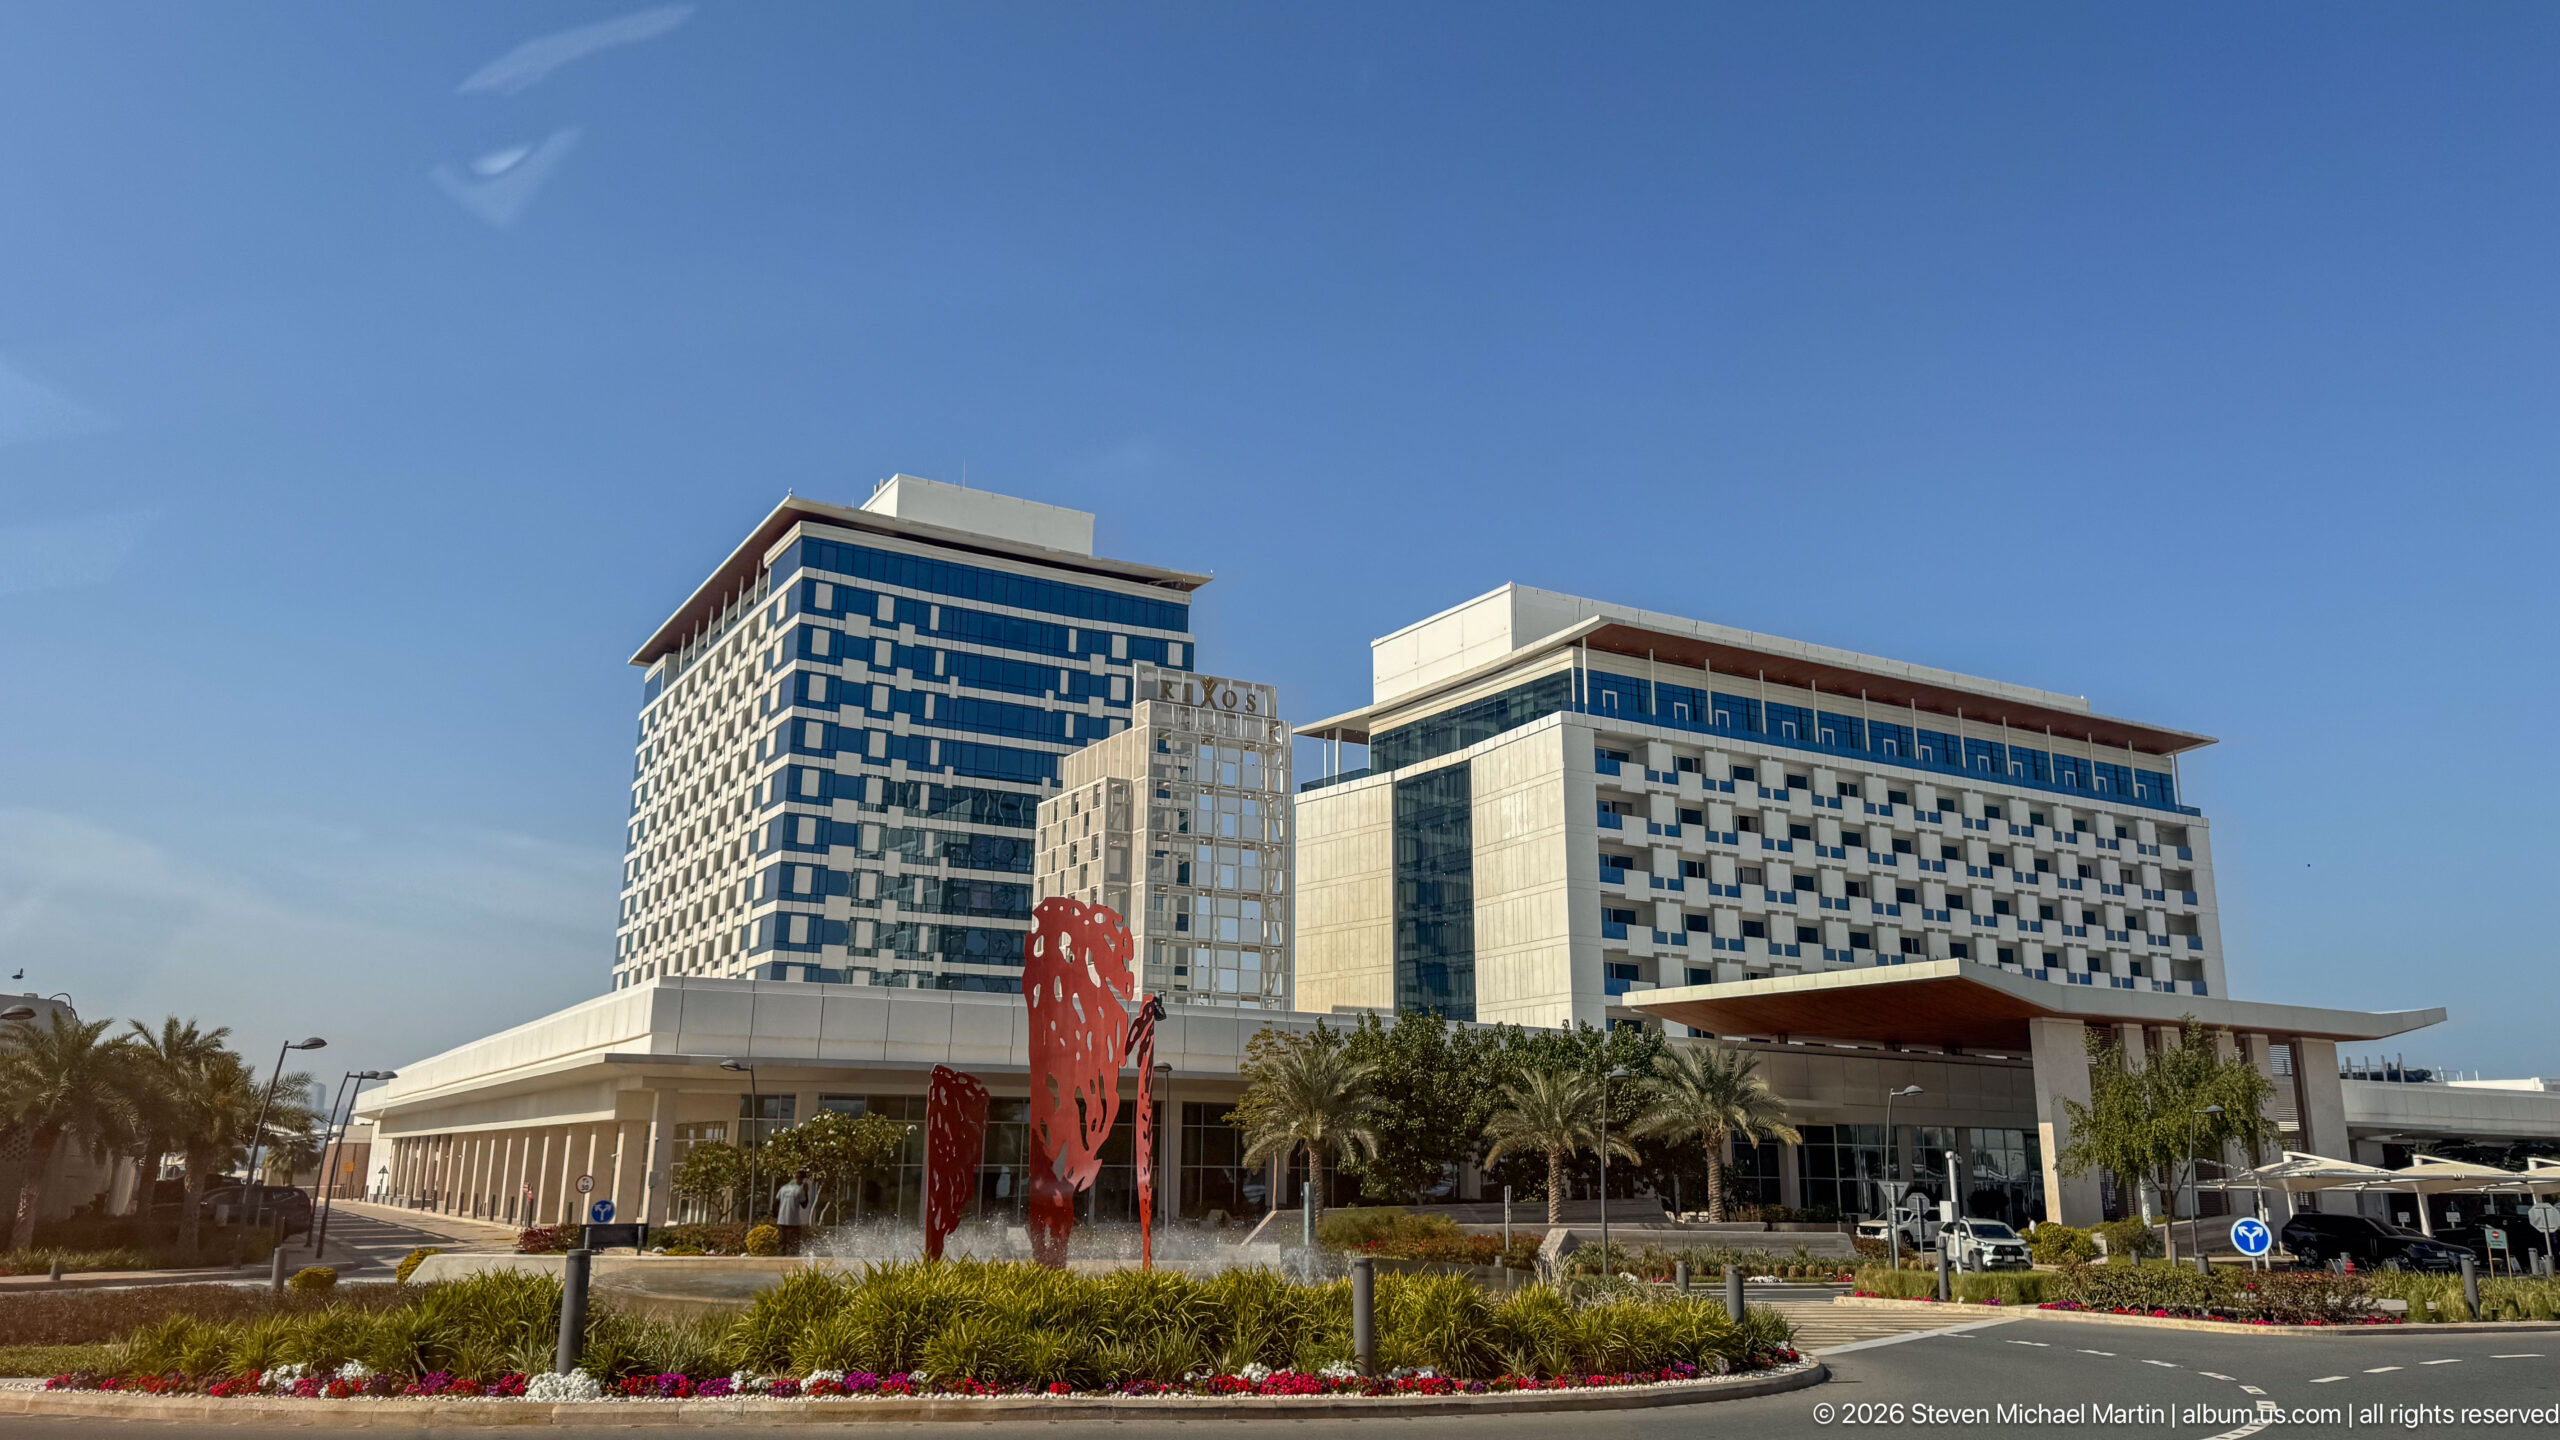
Two adjoining hotel towers rise above landscaped grounds along Doha’s waterfront, combining gridded glass-and-stone façades with broad projecting rooflines. Palm trees, a circular drive, and a monumental red outdoor sculpture establish the complex as a formal hospitality setting, while the clear blue sky and low foreground planting emphasize the scale and polished character of contemporary Doha.
Caption
Two adjoining hotel towers rise above landscaped grounds along Doha’s waterfront, combining gridded glass-and-stone façades with broad projecting rooflines. Palm trees, a circular drive, and a monumental red outdoor sculpture establish the complex as a formal hospitality setting, while the clear blue sky and low foreground planting emphasize the scale and polished character of contemporary Doha.
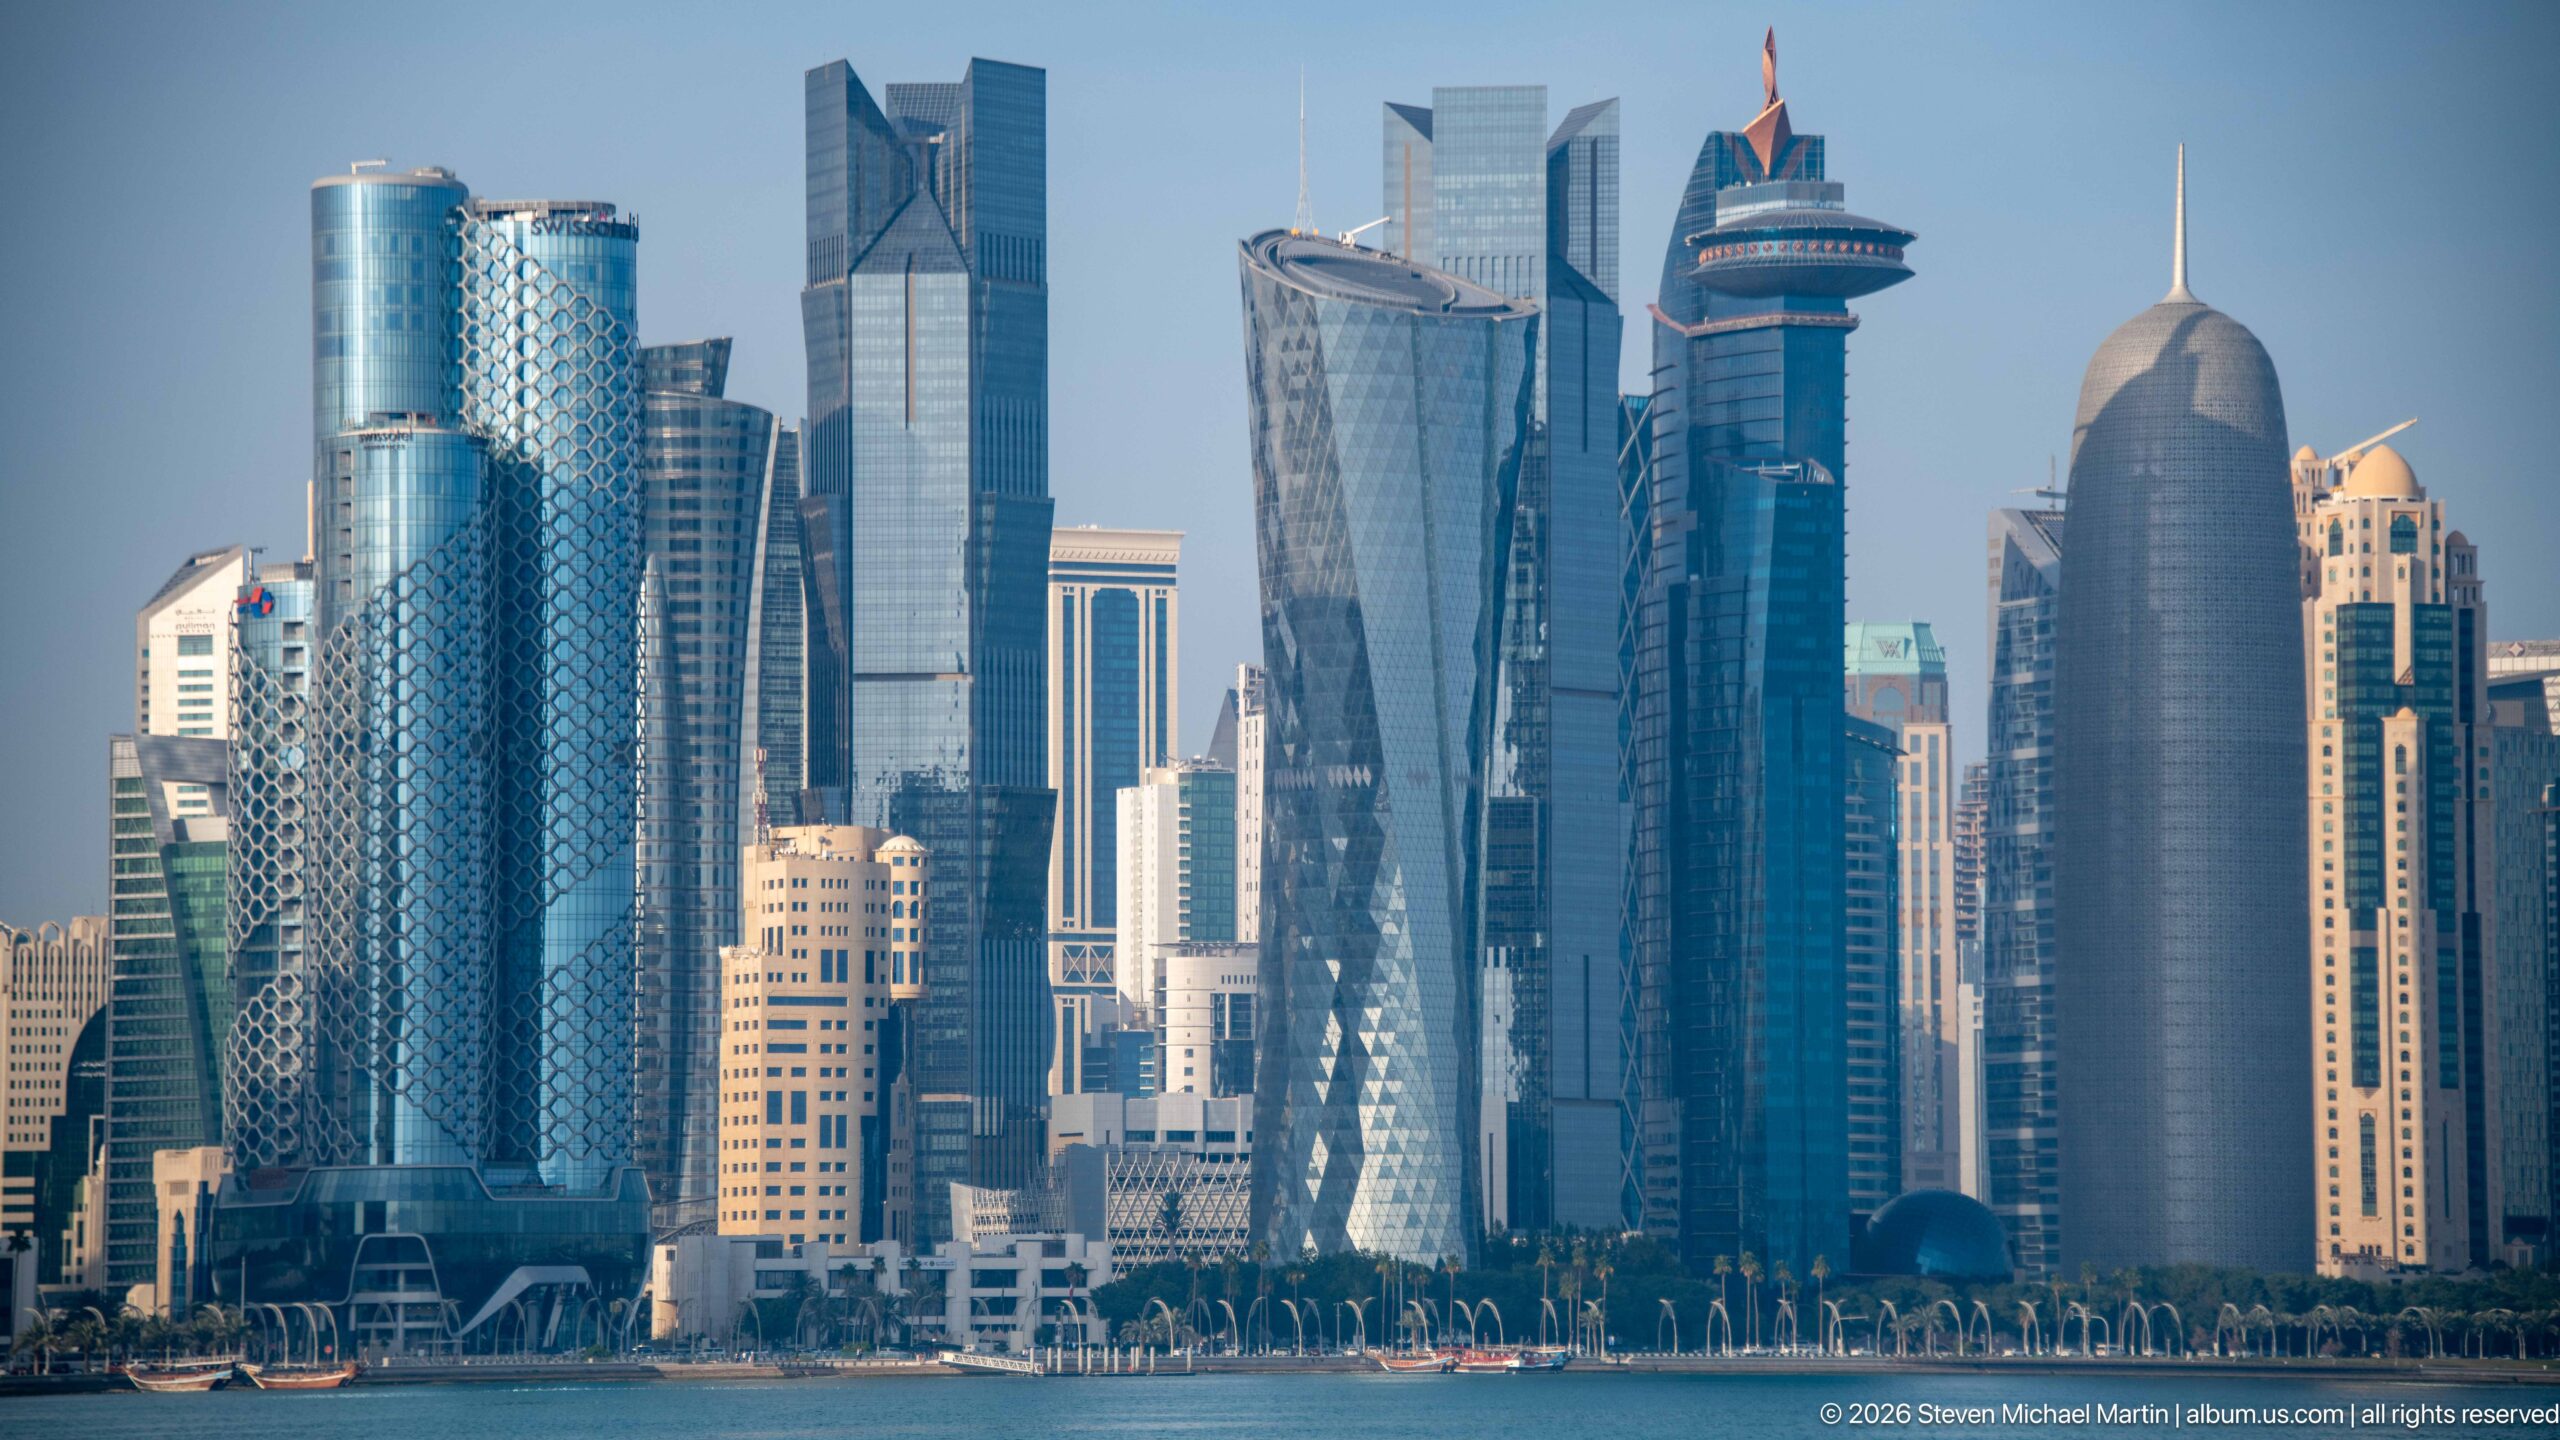
Doha’s West Bay skyline fills the frame in a compressed telephoto view, bringing a varied group of cylindrical, faceted, tapered, and glass-clad towers into close visual alignment. The photograph emphasizes the district’s architectural diversity rather than a single landmark, with overlapping façades and distinctive rooflines creating a dense vertical composition along the waterfront business district.
Caption
Doha’s West Bay skyline fills the frame in a compressed telephoto view, bringing a varied group of cylindrical, faceted, tapered, and glass-clad towers into close visual alignment. The photograph emphasizes the district’s architectural diversity rather than a single landmark, with overlapping façades and distinctive rooflines creating a dense vertical composition along the waterfront business district.
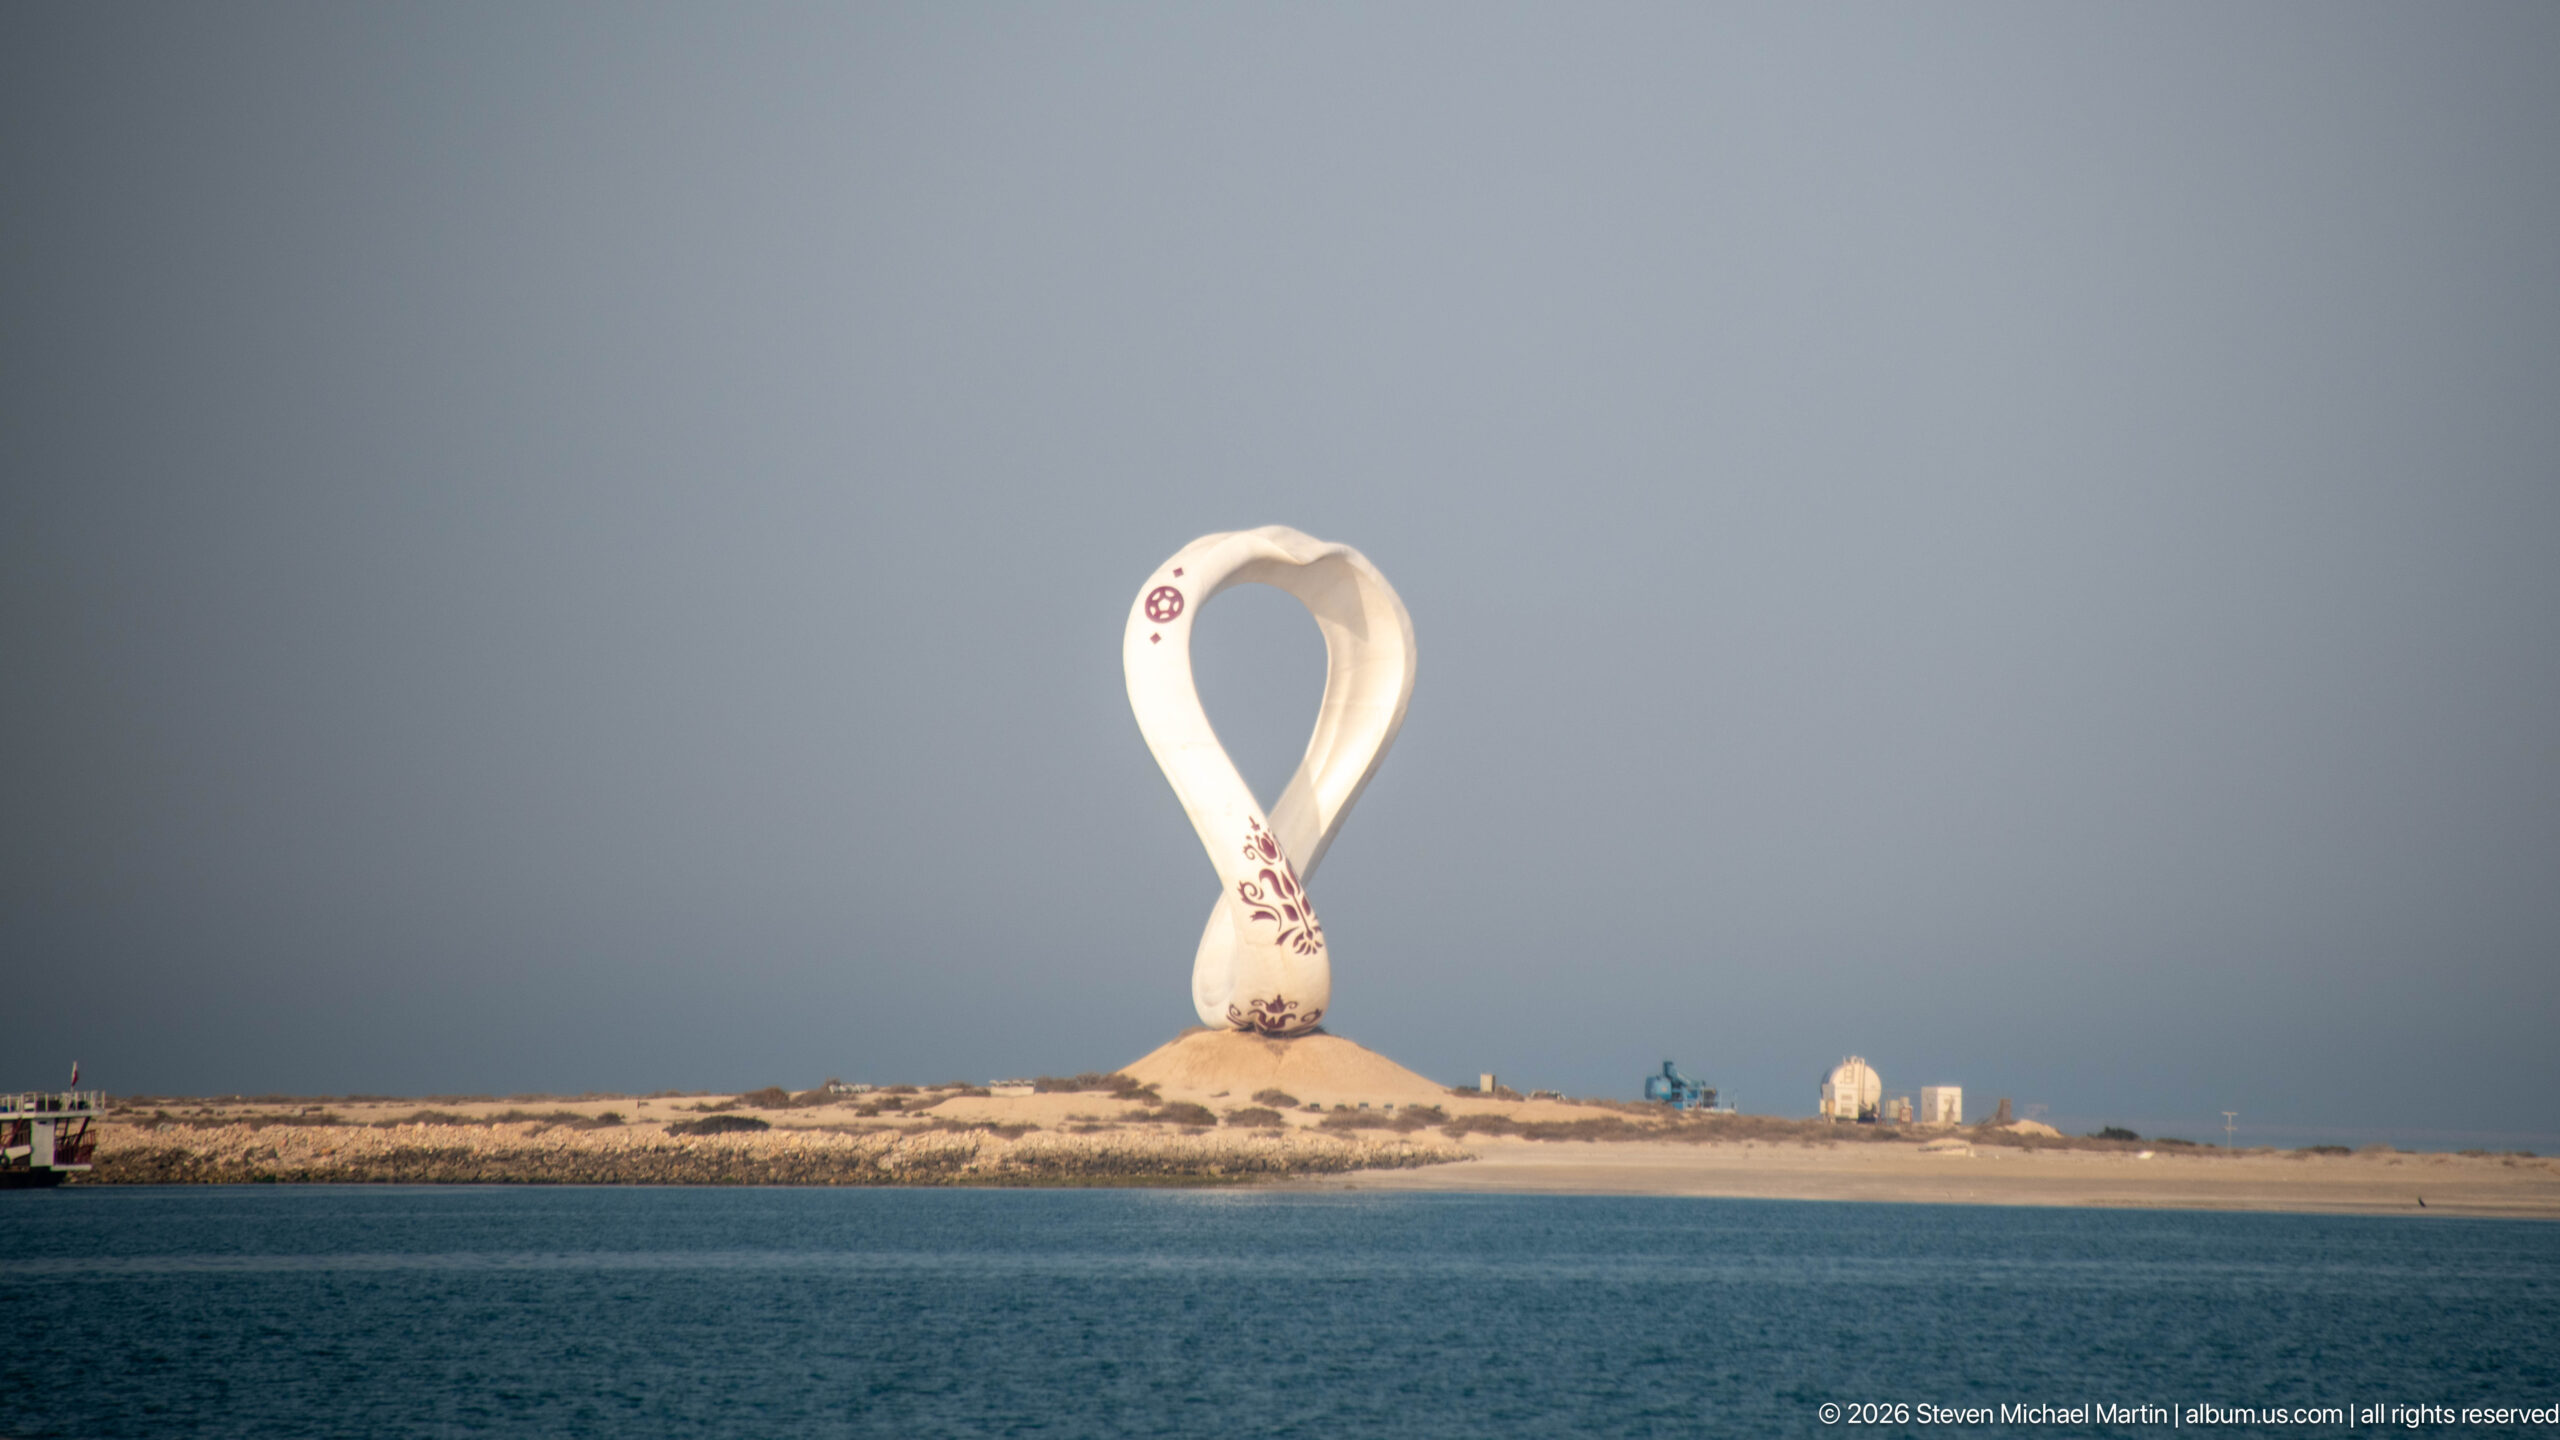
A monumental white loop-shaped sculpture rises alone from a low, sandy waterfront site, its smooth organic form silhouetted against a muted gray-blue sky. Small figures and distant service structures provide scale, while the broad band of water in the foreground isolates the artwork from the city and gives the composition an almost abstract quality centered on shape, negative space, and horizon.
Caption
A monumental white loop-shaped sculpture rises alone from a low, sandy waterfront site, its smooth organic form silhouetted against a muted gray-blue sky. Small figures and distant service structures provide scale, while the broad band of water in the foreground isolates the artwork from the city and gives the composition an almost abstract quality centered on shape, negative space, and horizon.
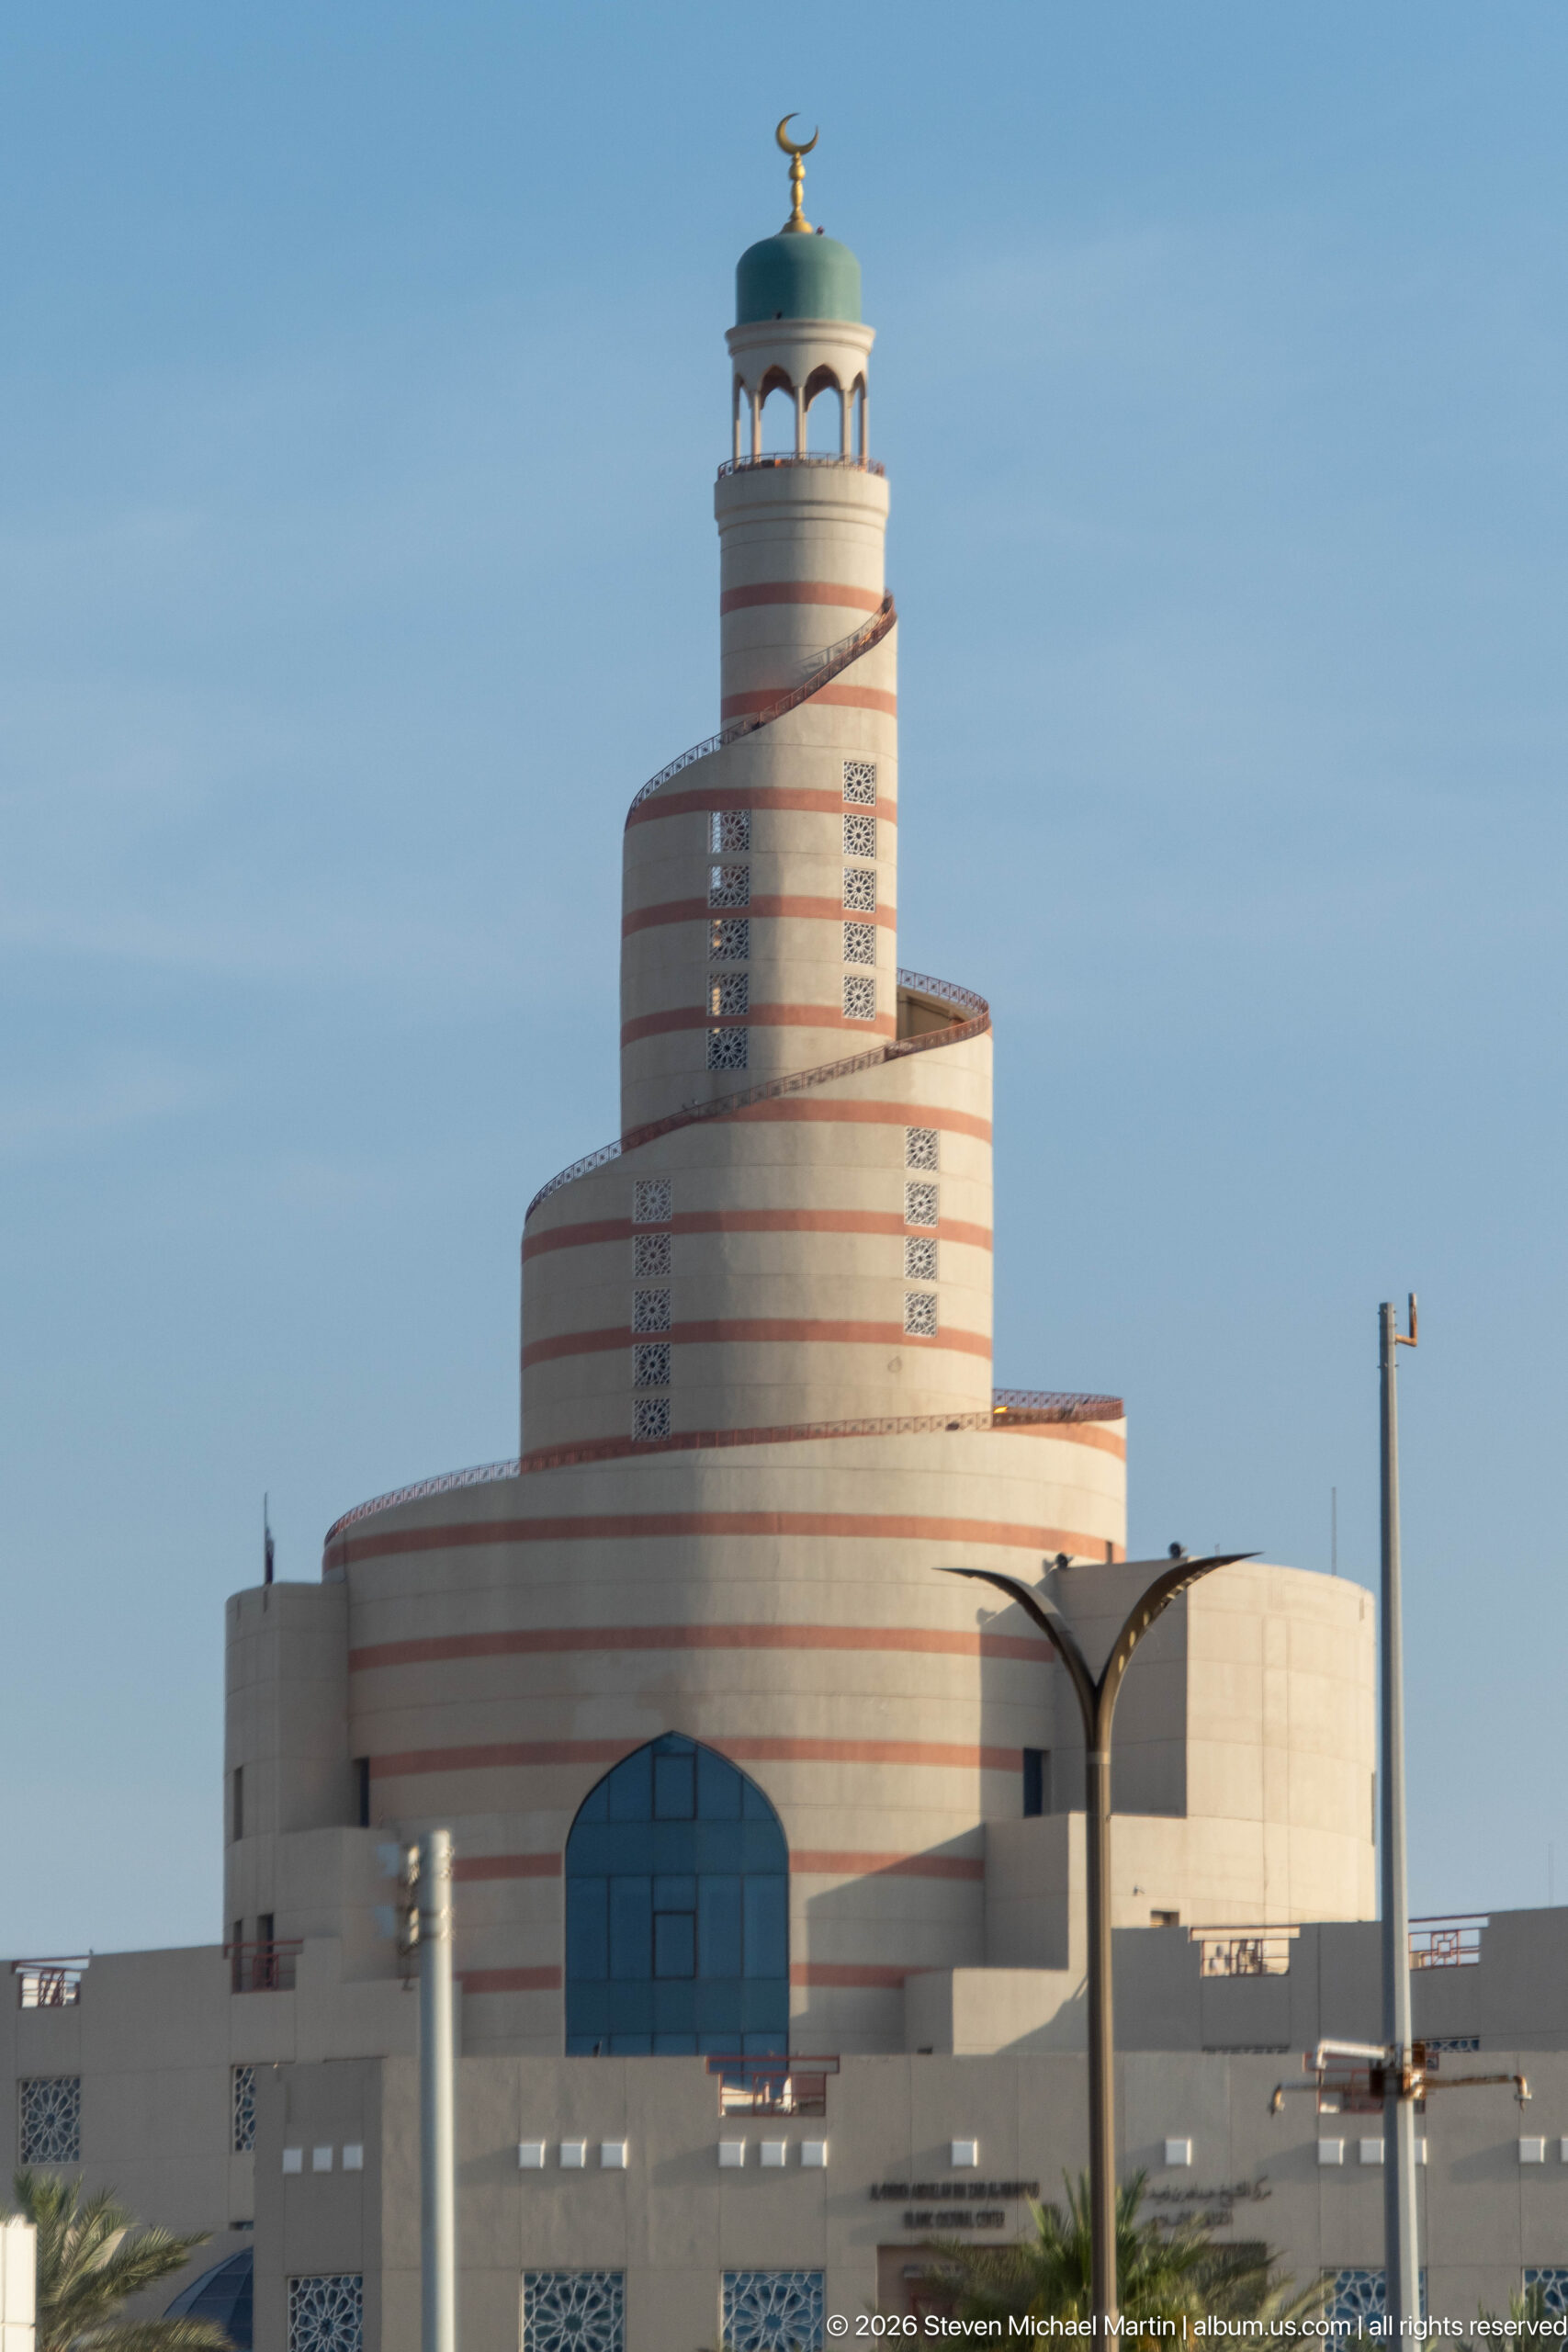
The spiral minaret of Fanar rises above the Qatar Islamic Cultural Center in central Doha, its stacked cylindrical form wrapped by horizontal bands and crowned by a small crescent finial. The distinctive minaret dominates the composition, while the lower building’s pale walls and broad arched opening remain visible beneath it, making this one of Doha’s most immediately recognizable religious and civic landmarks.
Caption
The spiral minaret of Fanar rises above the Qatar Islamic Cultural Center in central Doha, its stacked cylindrical form wrapped by horizontal bands and crowned by a small crescent finial. The distinctive minaret dominates the composition, while the lower building’s pale walls and broad arched opening remain visible beneath it, making this one of Doha’s most immediately recognizable religious and civic landmarks.
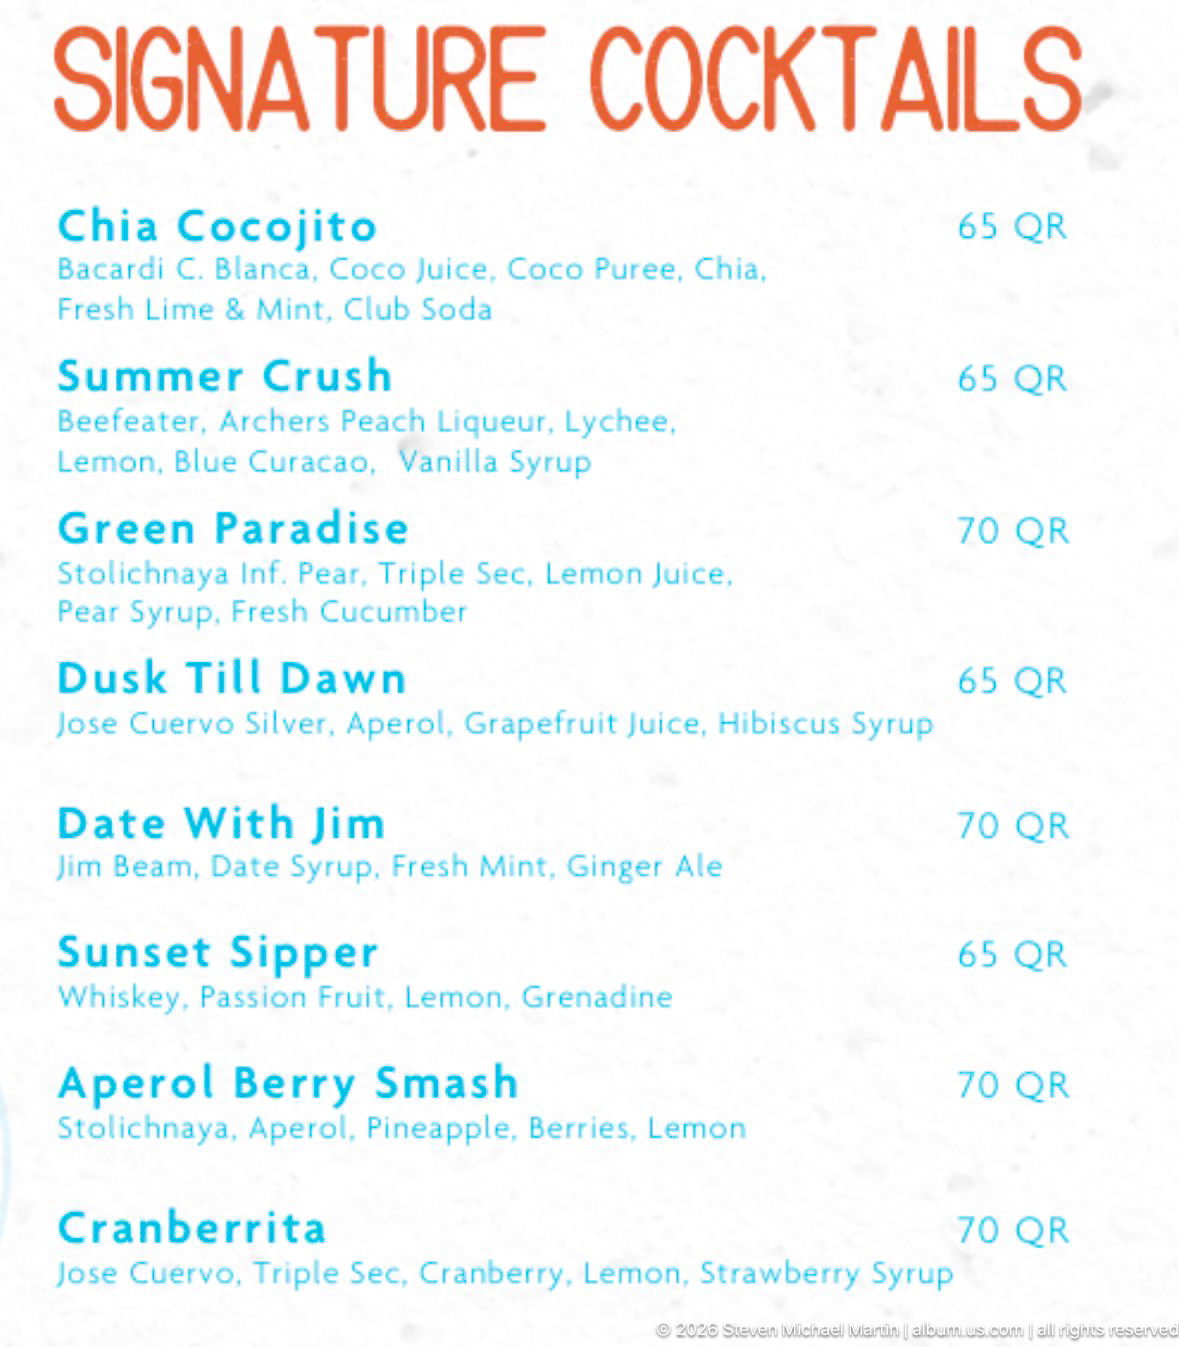
A printed cocktail menu lists drinks such as Bacardi C. Blanca, Summer Crush, Green Paradise, Dusk Till Dawn, Date With Jim, Sunset Sipper, Aperol Berry Smash, and Cranberrita, with prices shown in QR. The close composition preserves the menu as a document of contemporary hospitality and beverage service in Doha rather than as a general dining scene.
Caption
A printed cocktail menu lists drinks such as Bacardi C. Blanca, Summer Crush, Green Paradise, Dusk Till Dawn, Date With Jim, Sunset Sipper, Aperol Berry Smash, and Cranberrita, with prices shown in QR. The close composition preserves the menu as a document of contemporary hospitality and beverage service in Doha rather than as a general dining scene.
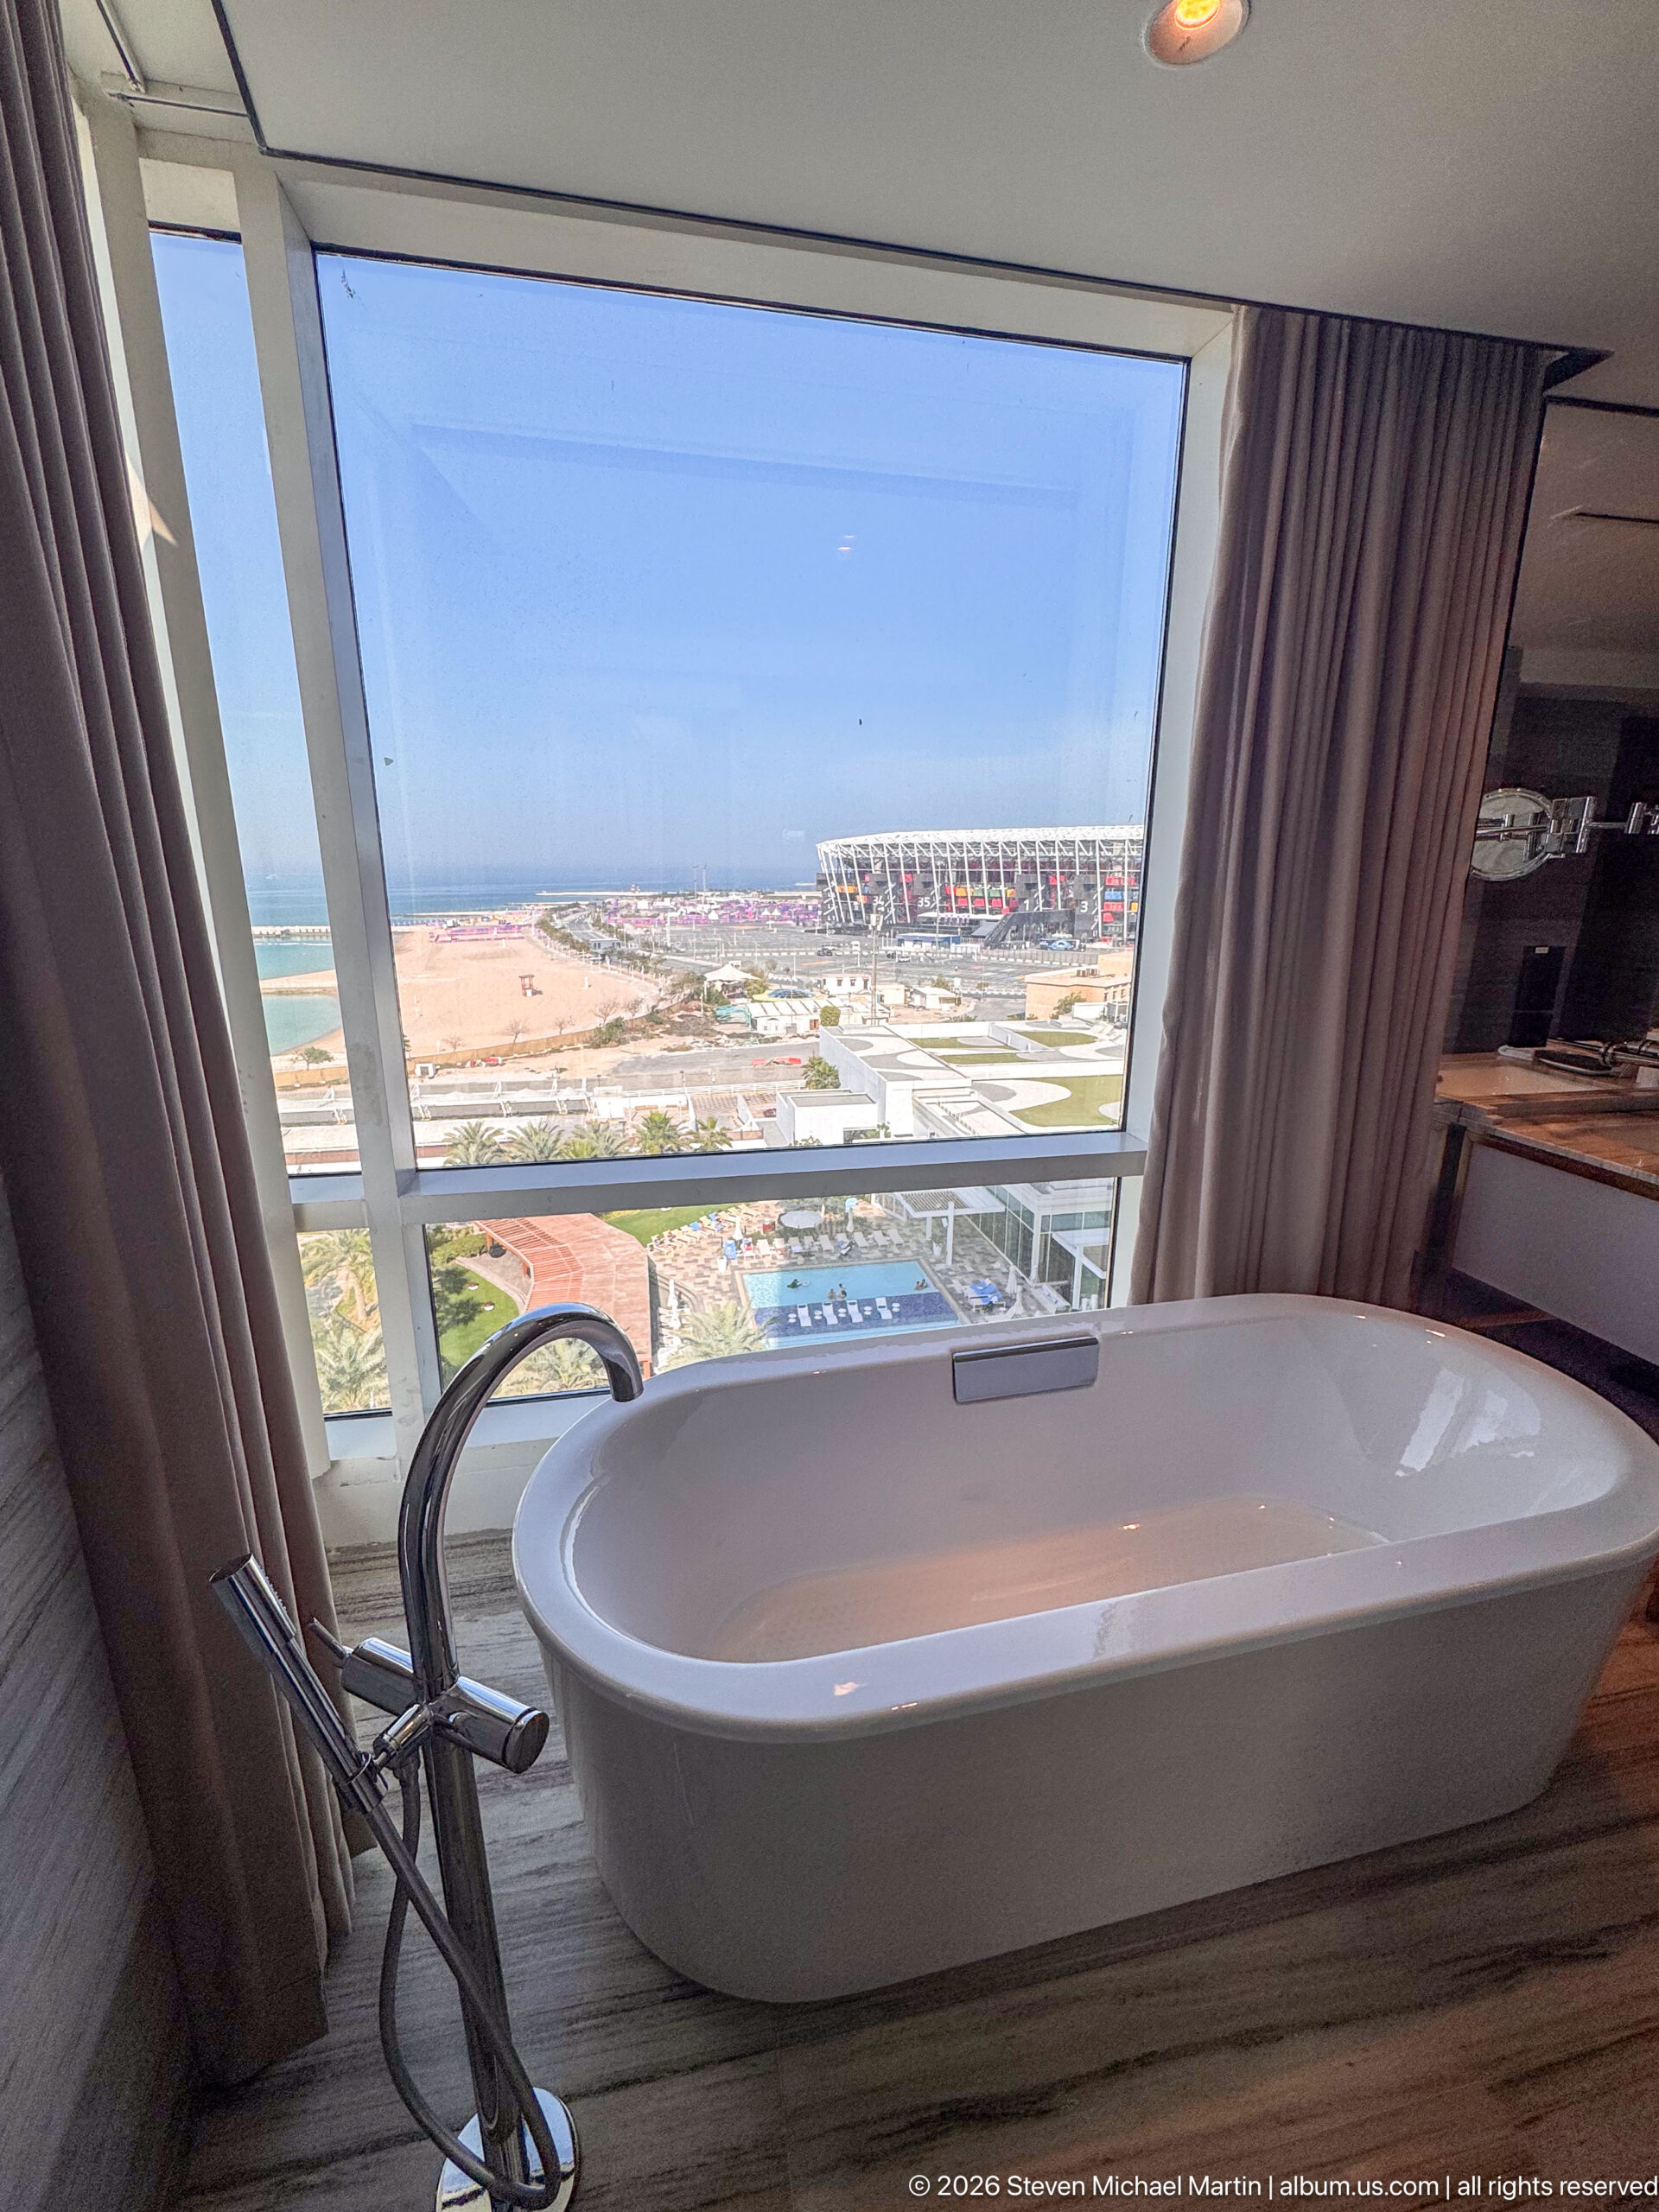
A freestanding oval bathtub sits directly beside a floor-to-ceiling hotel window, with a chrome filler rising at one end and heavy curtains framing the view. Far outside, a stadium and low coastal development are visible across the urban landscape. The composition emphasizes the contrast between private interior luxury and the large-scale city view beyond the glass.
Caption
A freestanding oval bathtub sits directly beside a floor-to-ceiling hotel window, with a chrome filler rising at one end and heavy curtains framing the view. Far outside, a stadium and low coastal development are visible across the urban landscape. The composition emphasizes the contrast between private interior luxury and the large-scale city view beyond the glass.
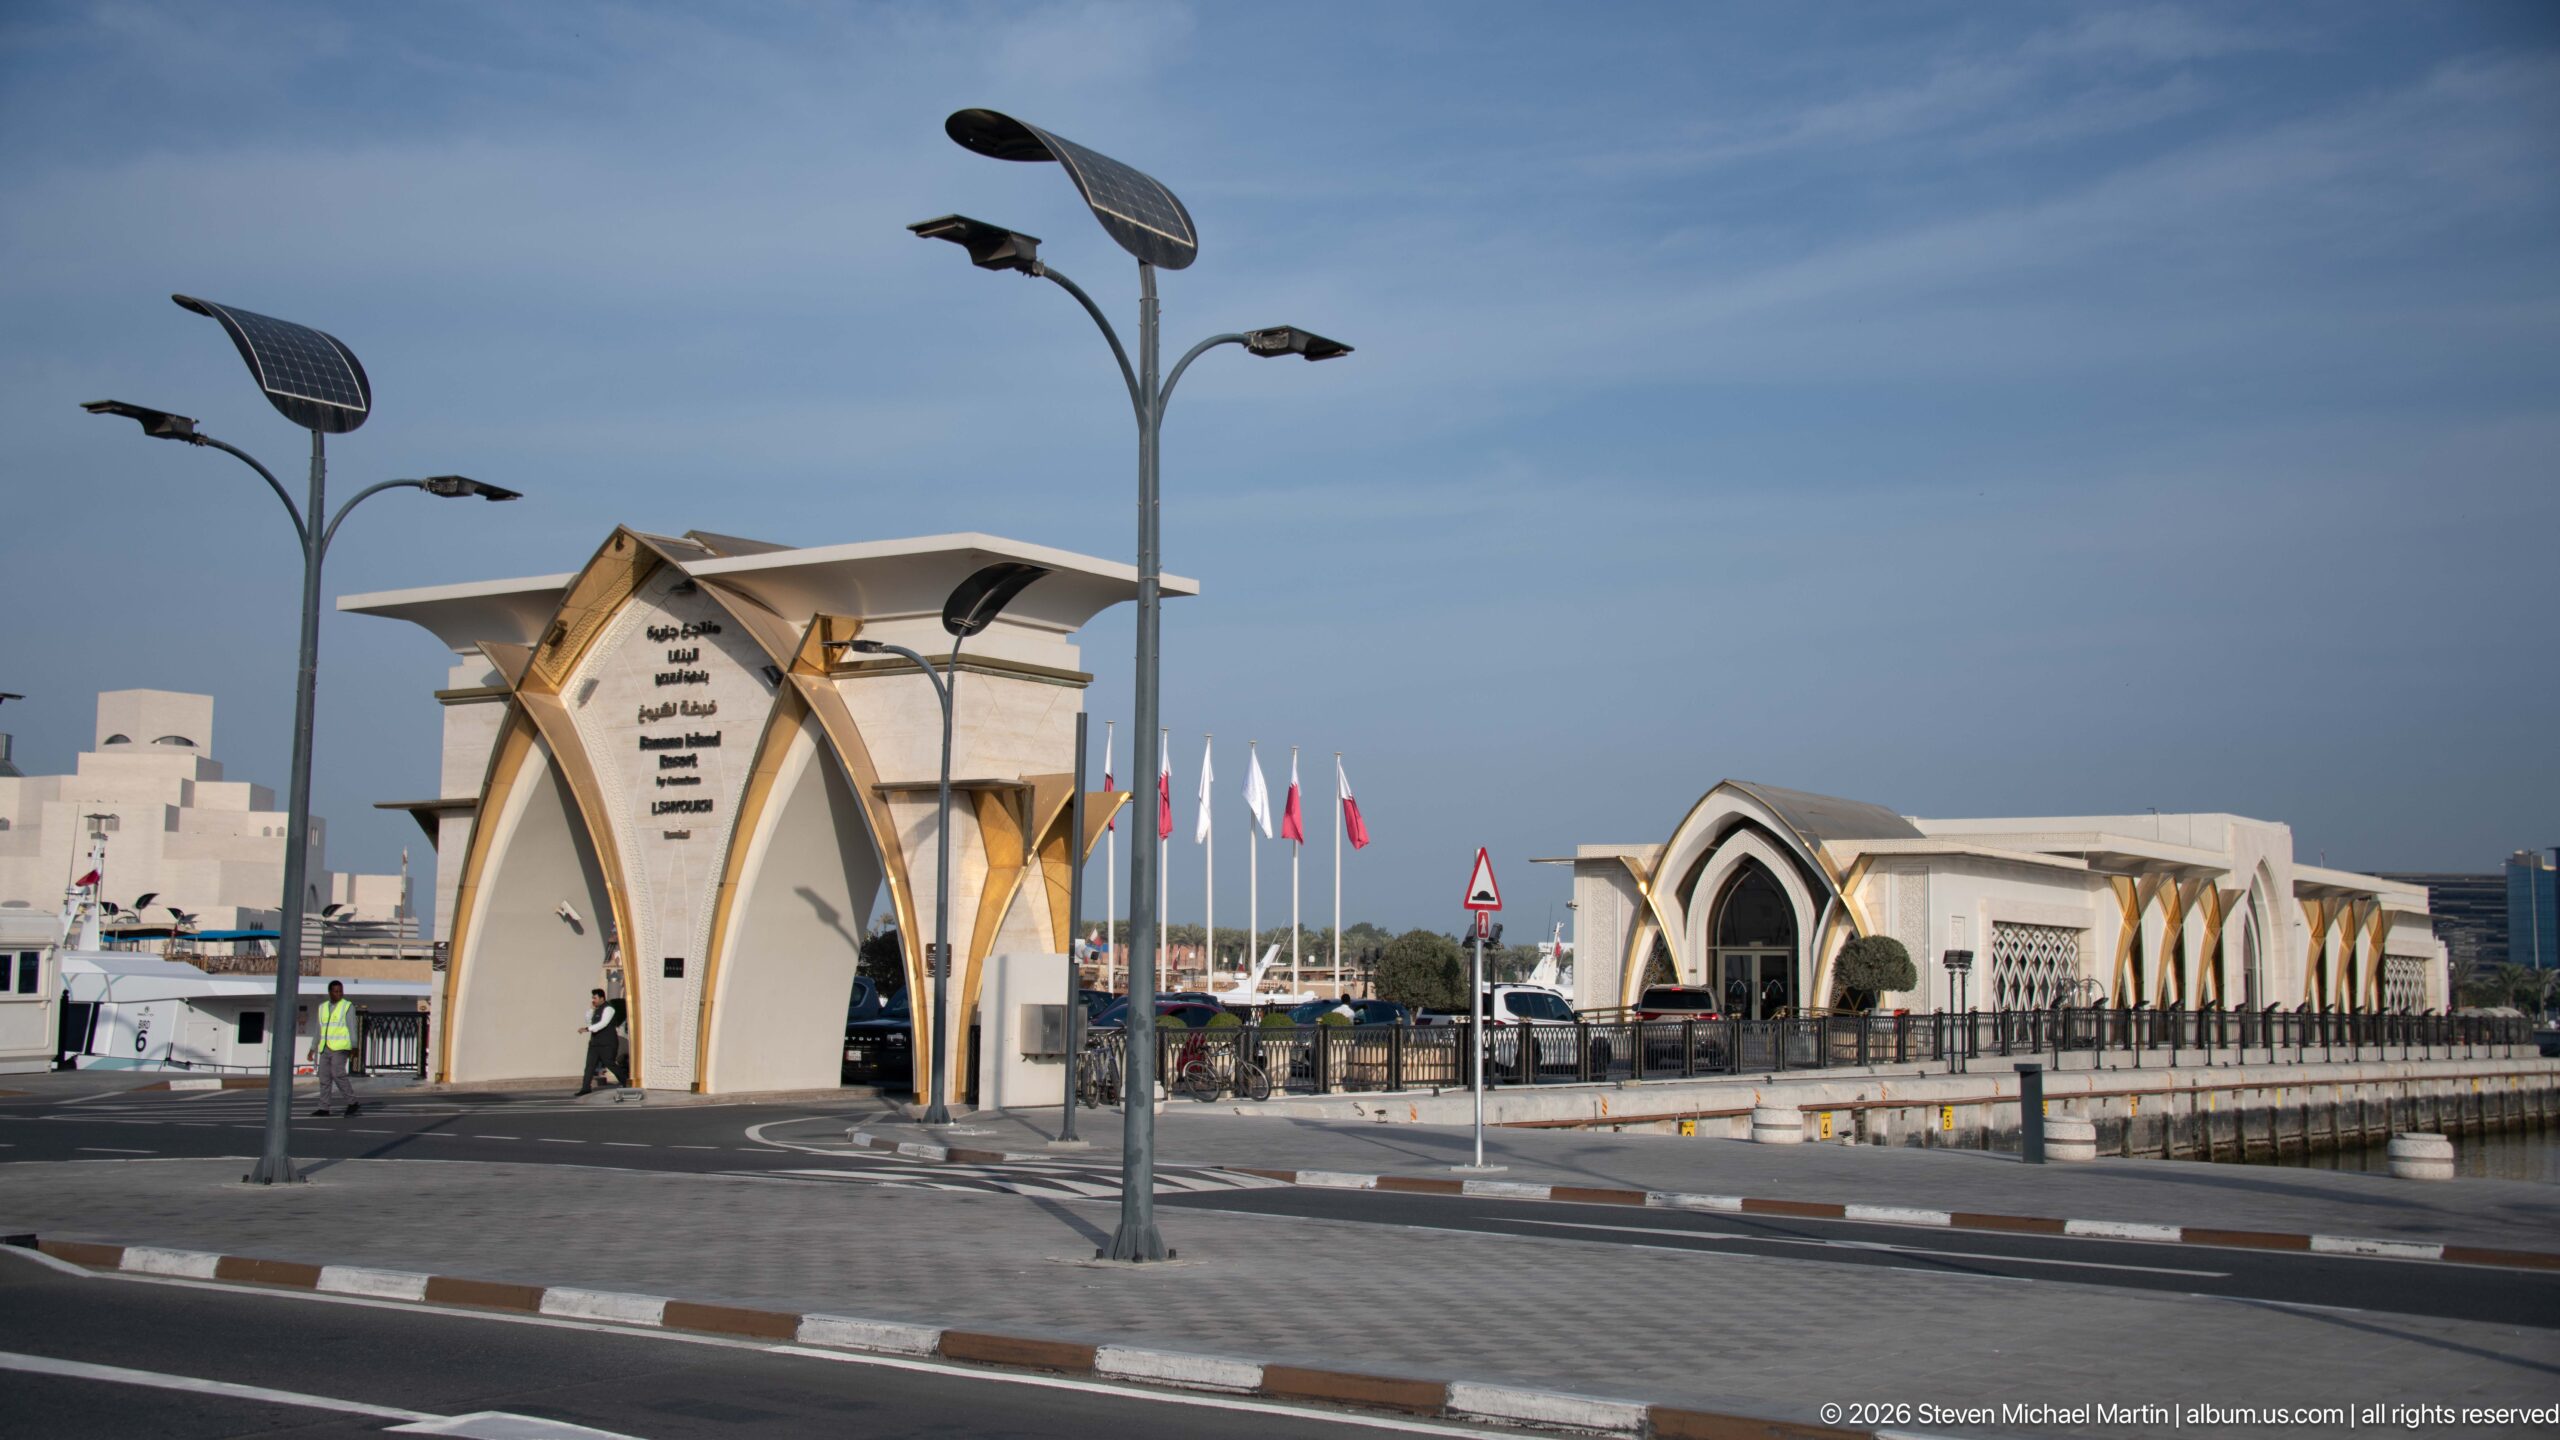
A sculptural pointed-arch gateway fronts a row of pale buildings at Old Doha Port, where repeated pointed arches, lattice panels, and gold-toned structural accents give the waterfront complex a unified architectural language. Modern streetlights, bollards, and flagpoles place the scene in a recently redeveloped port setting, balancing Gulf-inspired motifs with contemporary public-space design.
Caption
A sculptural pointed-arch gateway fronts a row of pale buildings at Old Doha Port, where repeated pointed arches, lattice panels, and gold-toned structural accents give the waterfront complex a unified architectural language. Modern streetlights, bollards, and flagpoles place the scene in a recently redeveloped port setting, balancing Gulf-inspired motifs with contemporary public-space design.
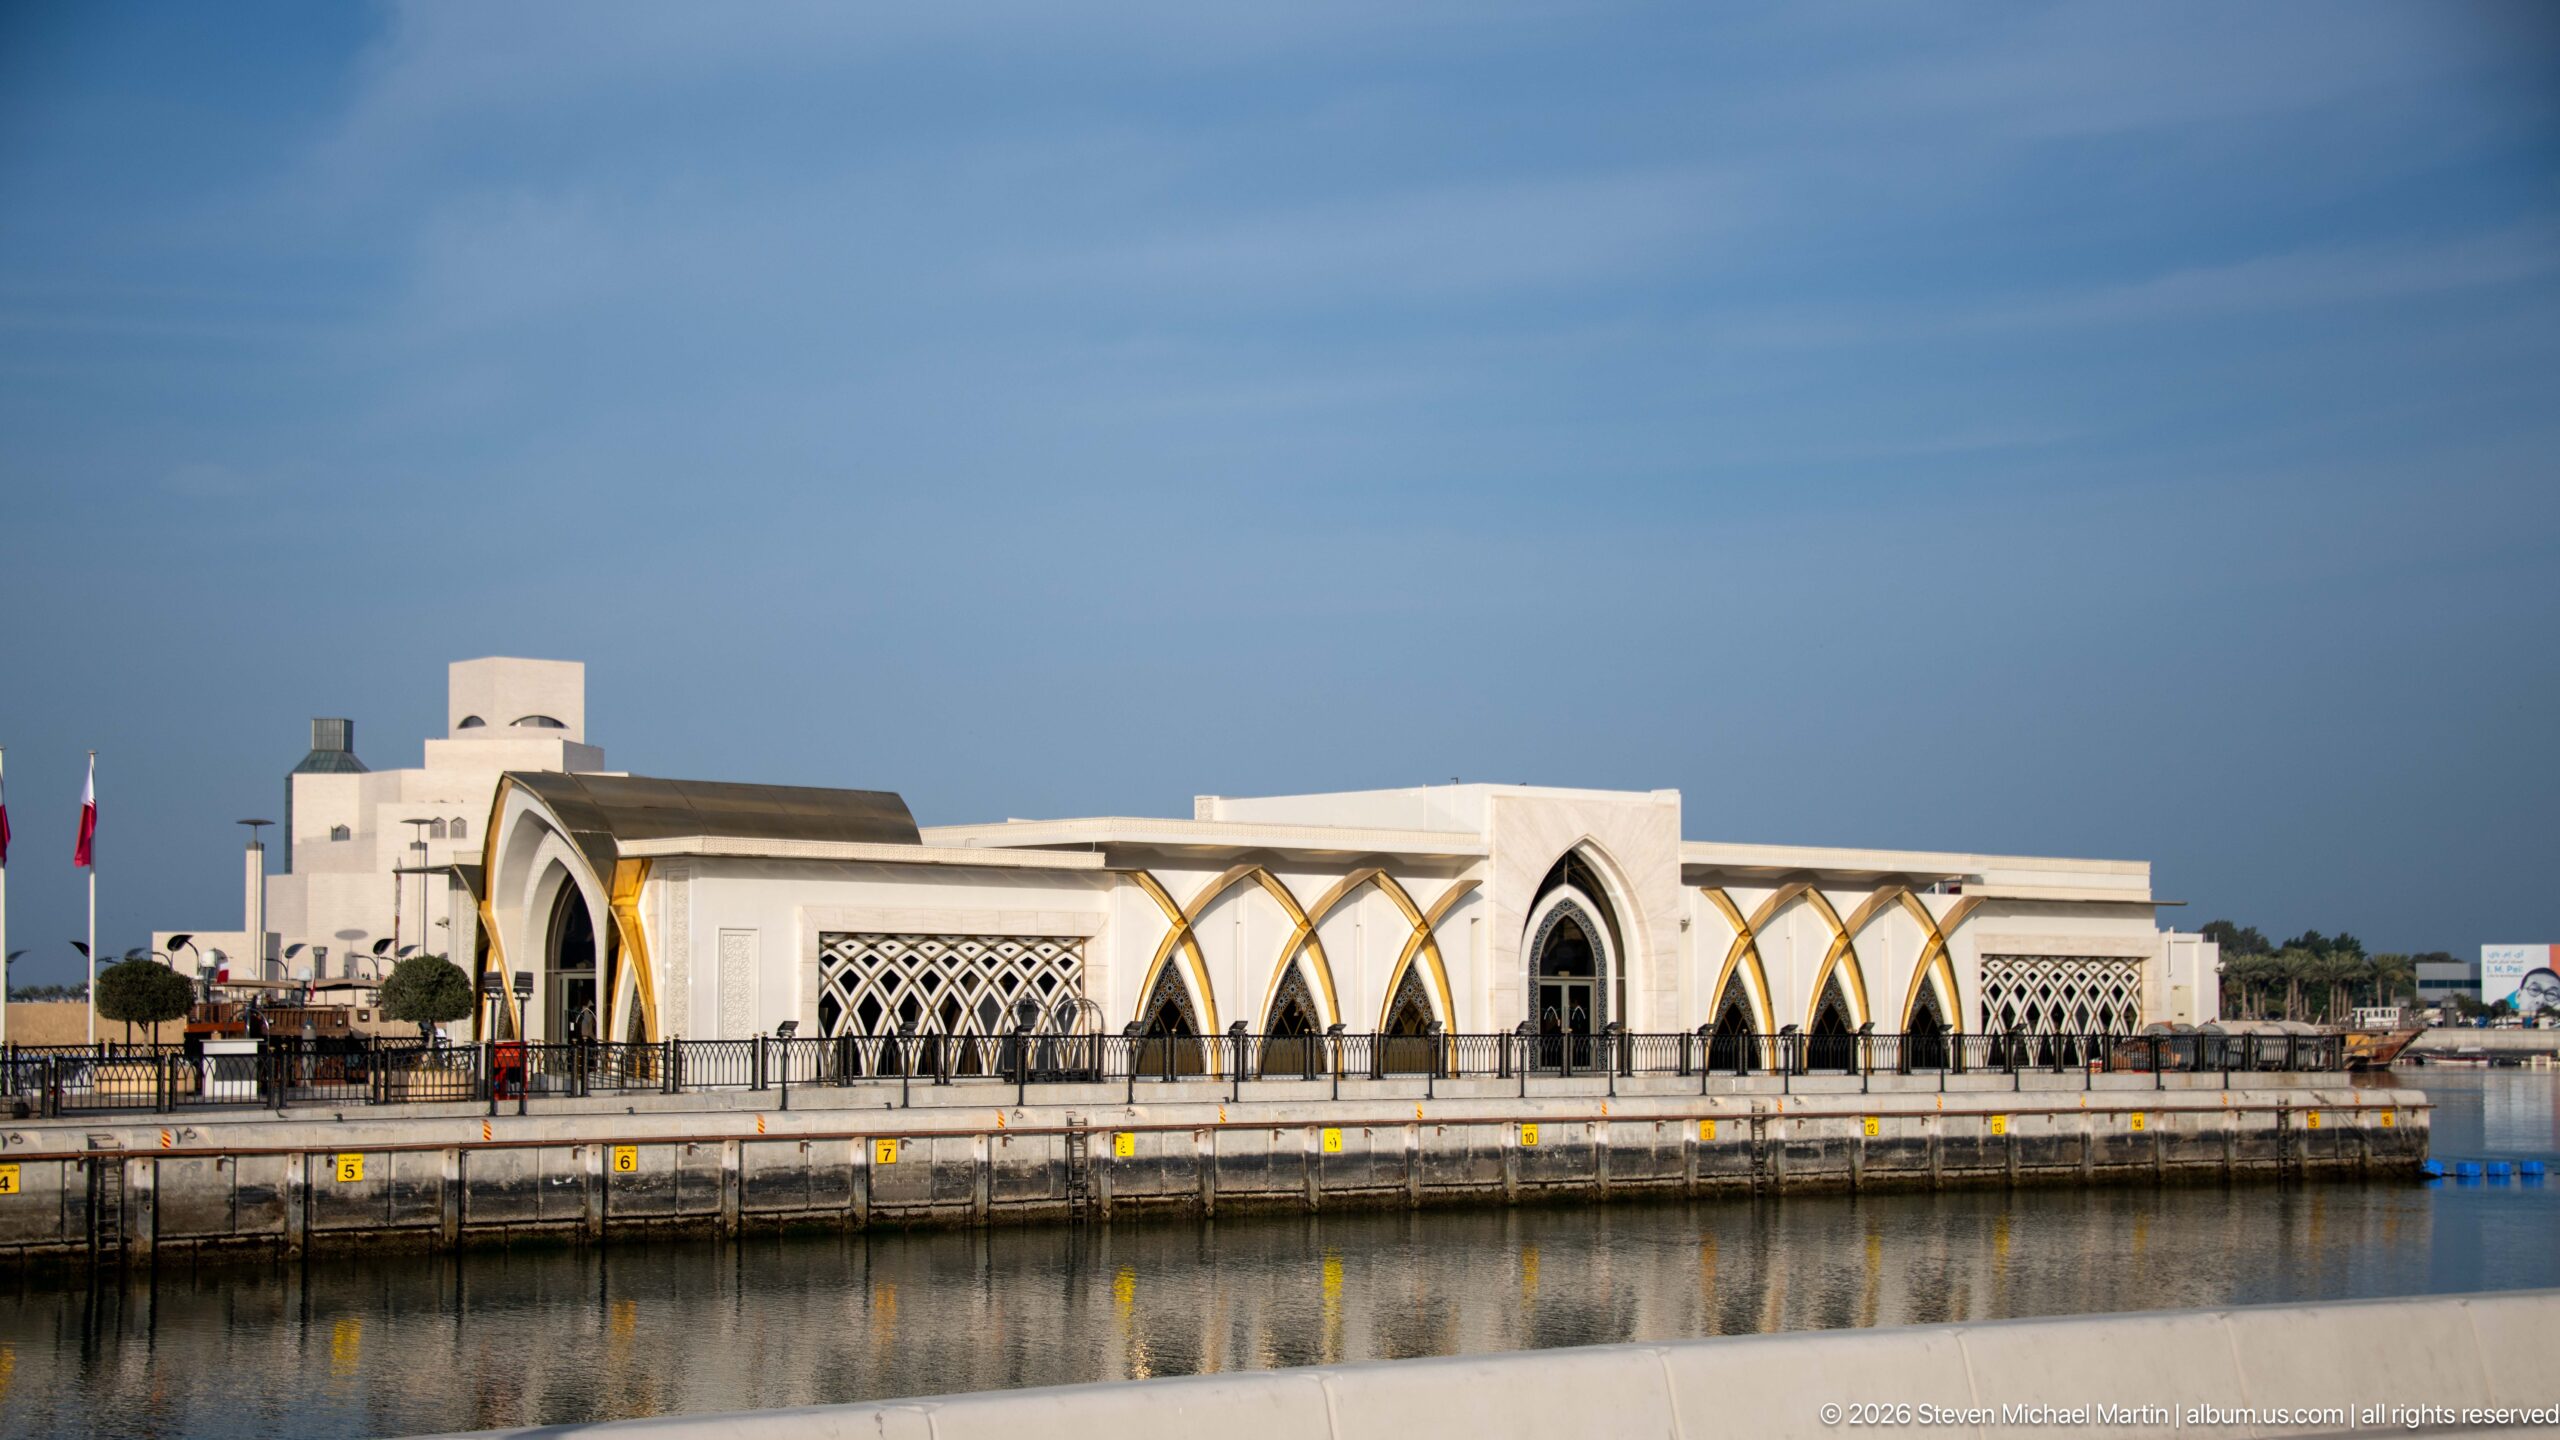
A long pale building lines the water at Old Doha Port, punctuated by large pointed-arch openings and a rhythmic series of gold-toned diagonal supports. Decorative geometric screens fill sections of the façade, while the quay and still basin in the foreground emphasize the building’s maritime setting. The architecture combines a contemporary port function with motifs drawn from regional decorative traditions.
Caption
A long pale building lines the water at Old Doha Port, punctuated by large pointed-arch openings and a rhythmic series of gold-toned diagonal supports. Decorative geometric screens fill sections of the façade, while the quay and still basin in the foreground emphasize the building’s maritime setting. The architecture combines a contemporary port function with motifs drawn from regional decorative traditions.
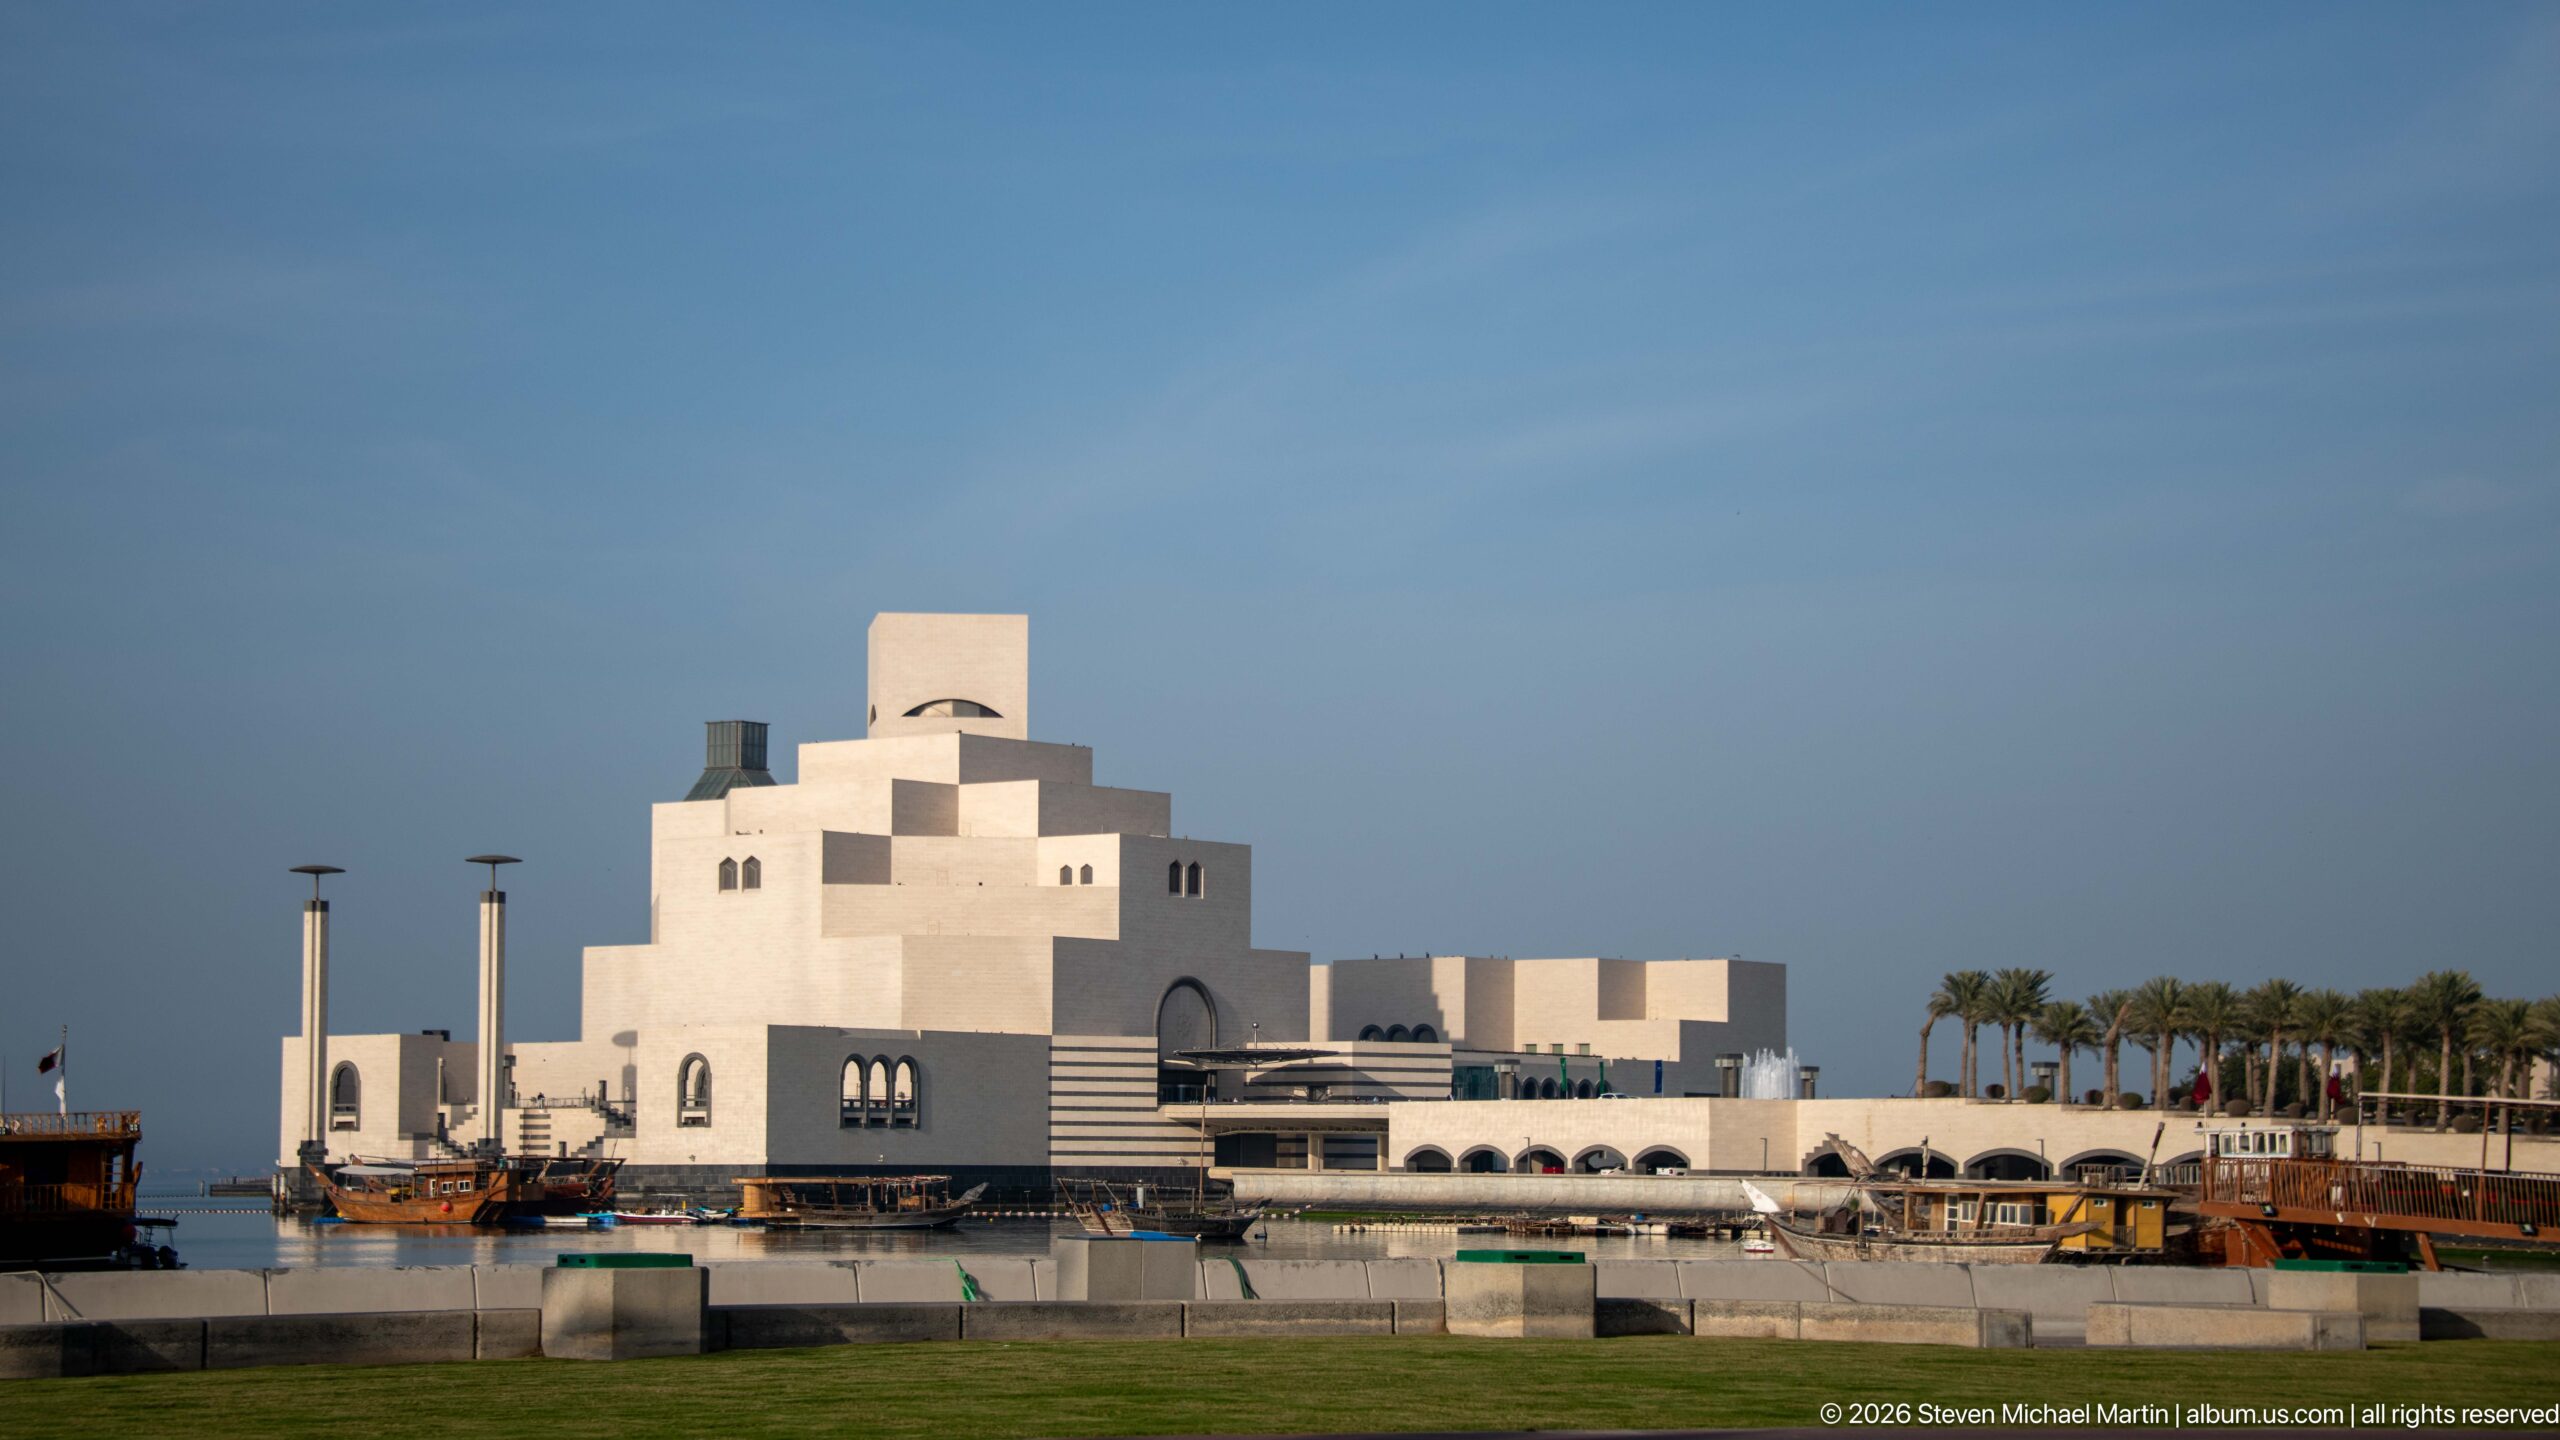
The Museum of Islamic Art rises beside Doha Bay as a stepped composition of pale geometric volumes, culminating in a compact tower-like crown. Designed by I. M. Pei, the building’s abstracted forms and deeply recessed openings create strong bands of light and shadow. The waterfront position and low surrounding landscape keep the museum’s monumental mass clearly legible against the sky.
Caption
The Museum of Islamic Art rises beside Doha Bay as a stepped composition of pale geometric volumes, culminating in a compact tower-like crown. Designed by I. M. Pei, the building’s abstracted forms and deeply recessed openings create strong bands of light and shadow. The waterfront position and low surrounding landscape keep the museum’s monumental mass clearly legible against the sky.
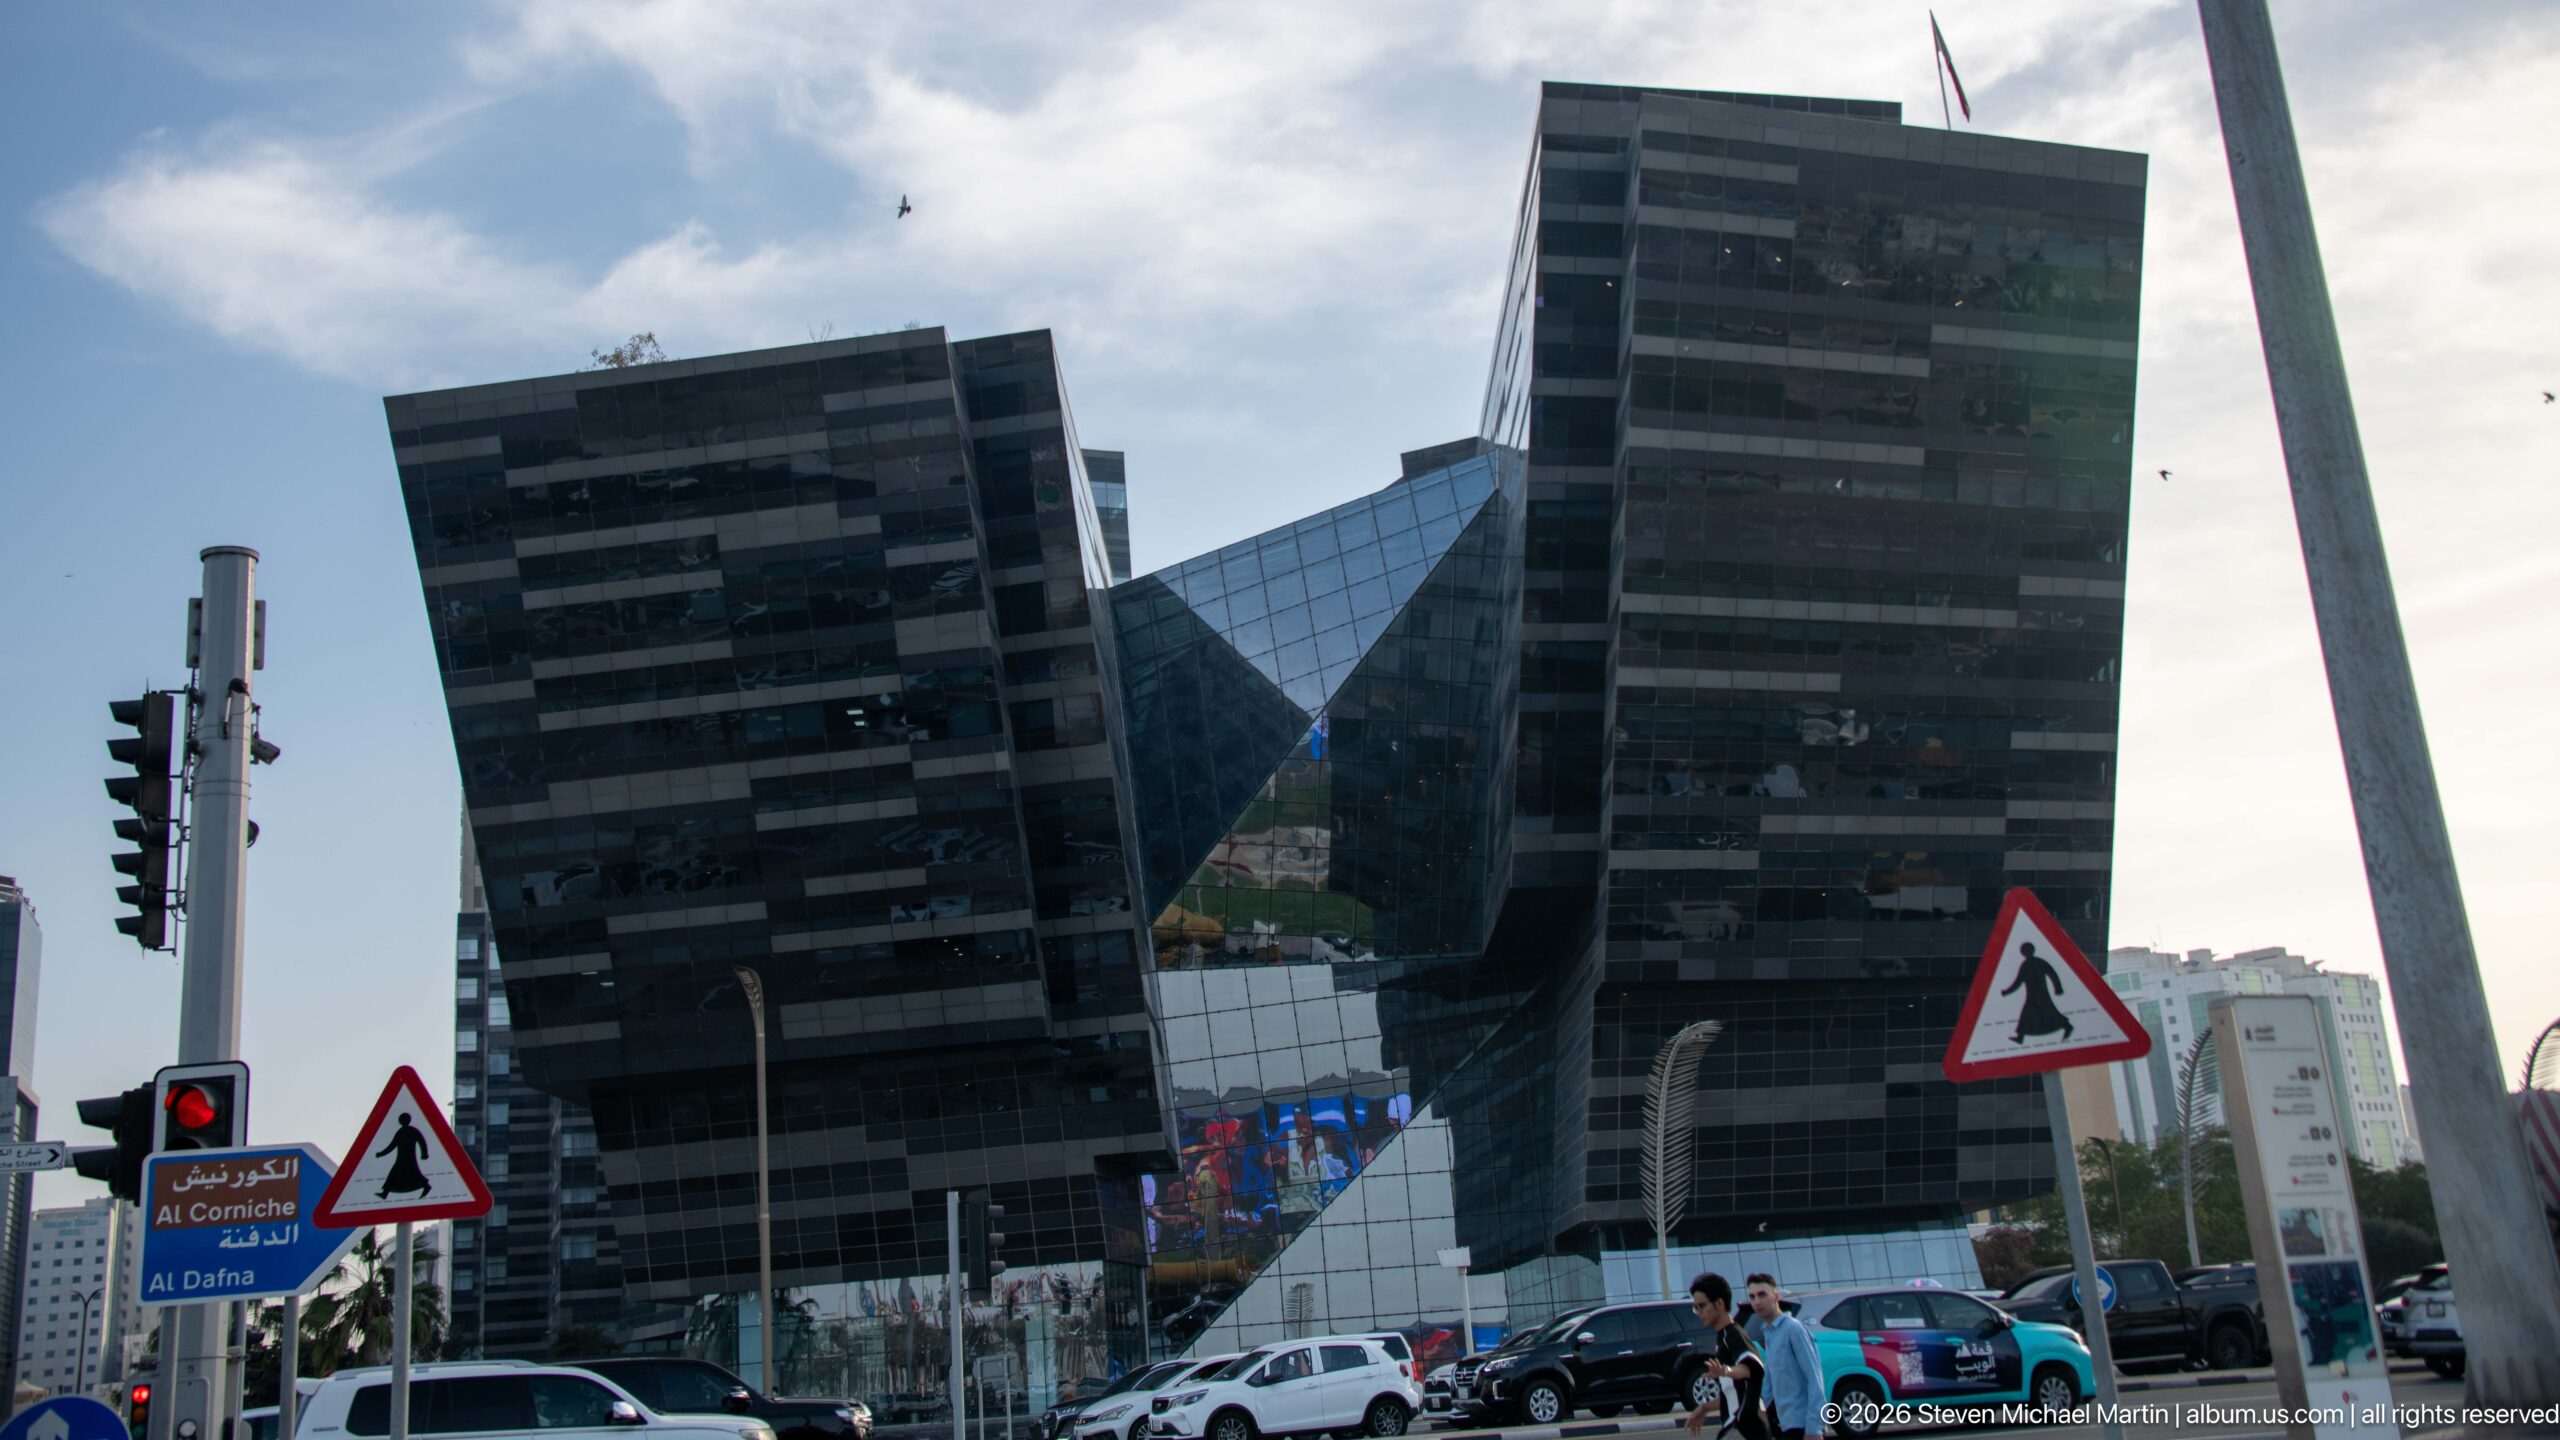
Two dark, slightly canted office towers frame a faceted glass volume at a busy Doha intersection, producing an intentionally angular composition of reflective surfaces and sharp edges. Traffic lights, directional signs, cars, and pedestrians establish the building as part of the active urban core, while a tall slender structure rising beside it intensifies the vertical geometry of the scene.
Caption
Two dark, slightly canted office towers frame a faceted glass volume at a busy Doha intersection, producing an intentionally angular composition of reflective surfaces and sharp edges. Traffic lights, directional signs, cars, and pedestrians establish the building as part of the active urban core, while a tall slender structure rising beside it intensifies the vertical geometry of the scene.
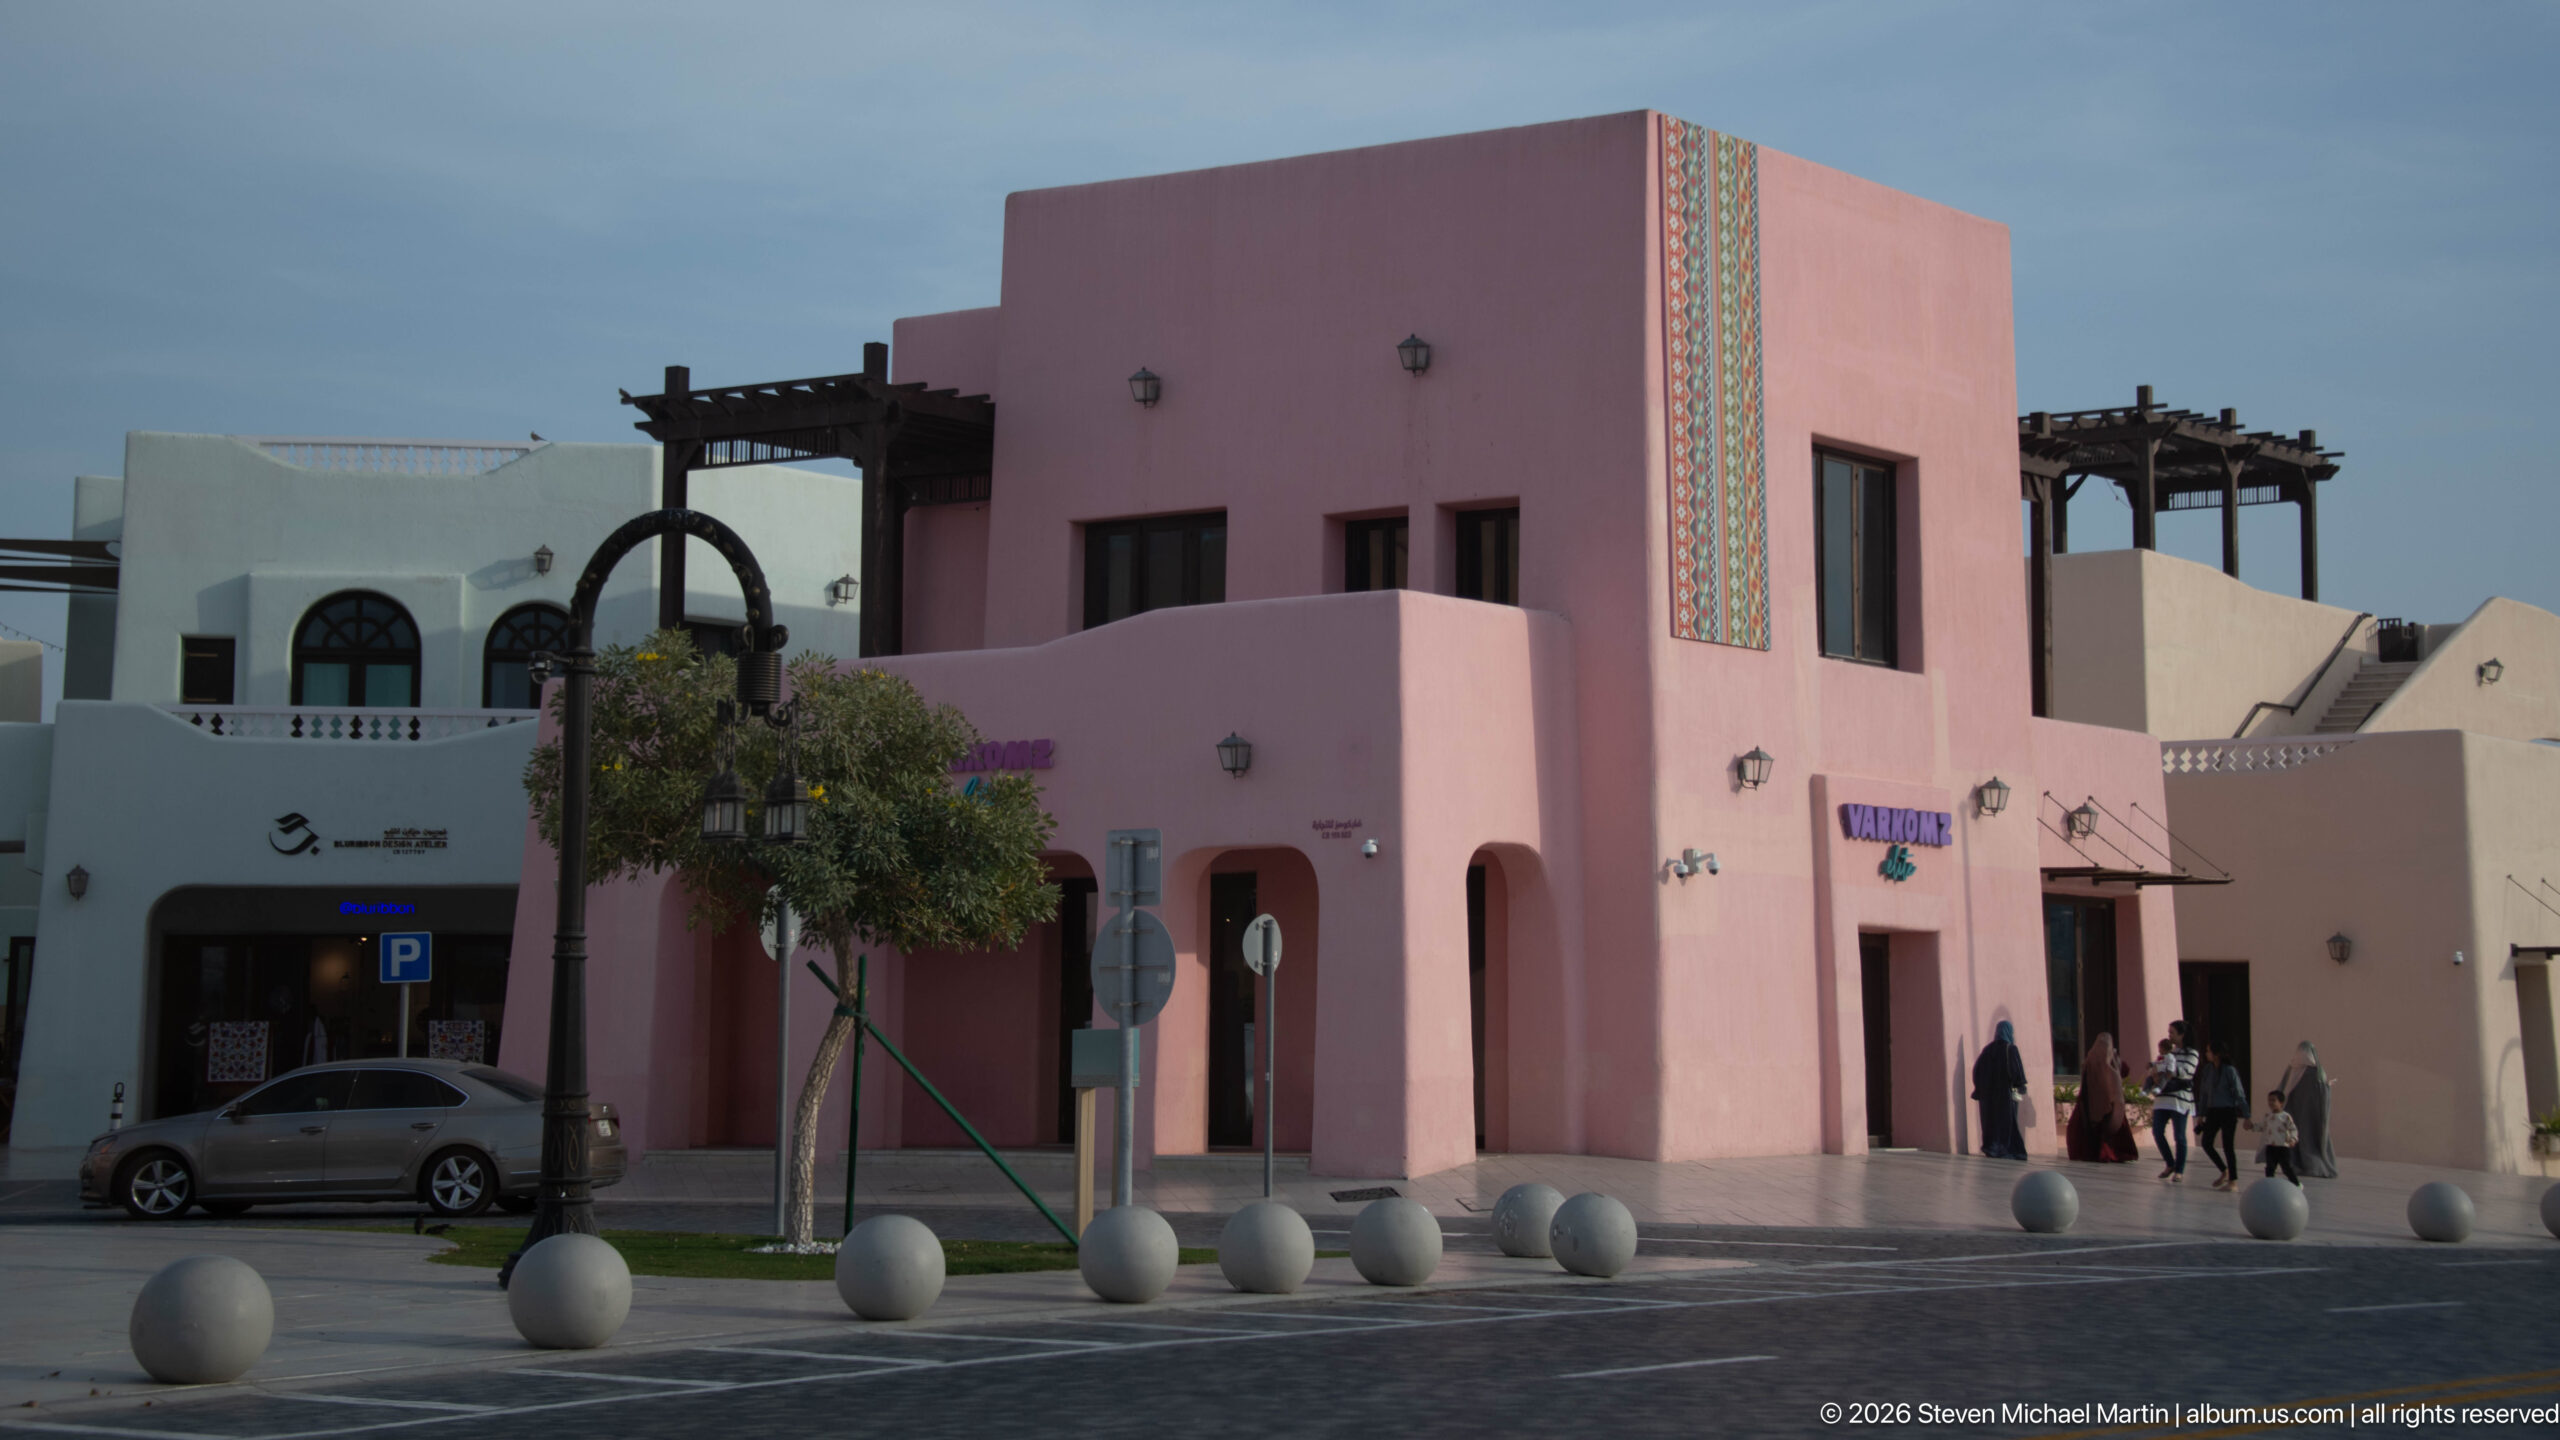
A compact pink building stands among the pastel-toned streets of the Mina District at Old Doha Port, its flat roofline, recessed windows, and shaded rooftop pergolas giving the block a deliberately intimate scale. Decorative vertical trim, street bollards, and pedestrians reinforce the district’s pedestrian-oriented character, contrasting with Doha’s more monumental waterfront architecture nearby.
Caption
A compact pink building stands among the pastel-toned streets of the Mina District at Old Doha Port, its flat roofline, recessed windows, and shaded rooftop pergolas giving the block a deliberately intimate scale. Decorative vertical trim, street bollards, and pedestrians reinforce the district’s pedestrian-oriented character, contrasting with Doha’s more monumental waterfront architecture nearby.
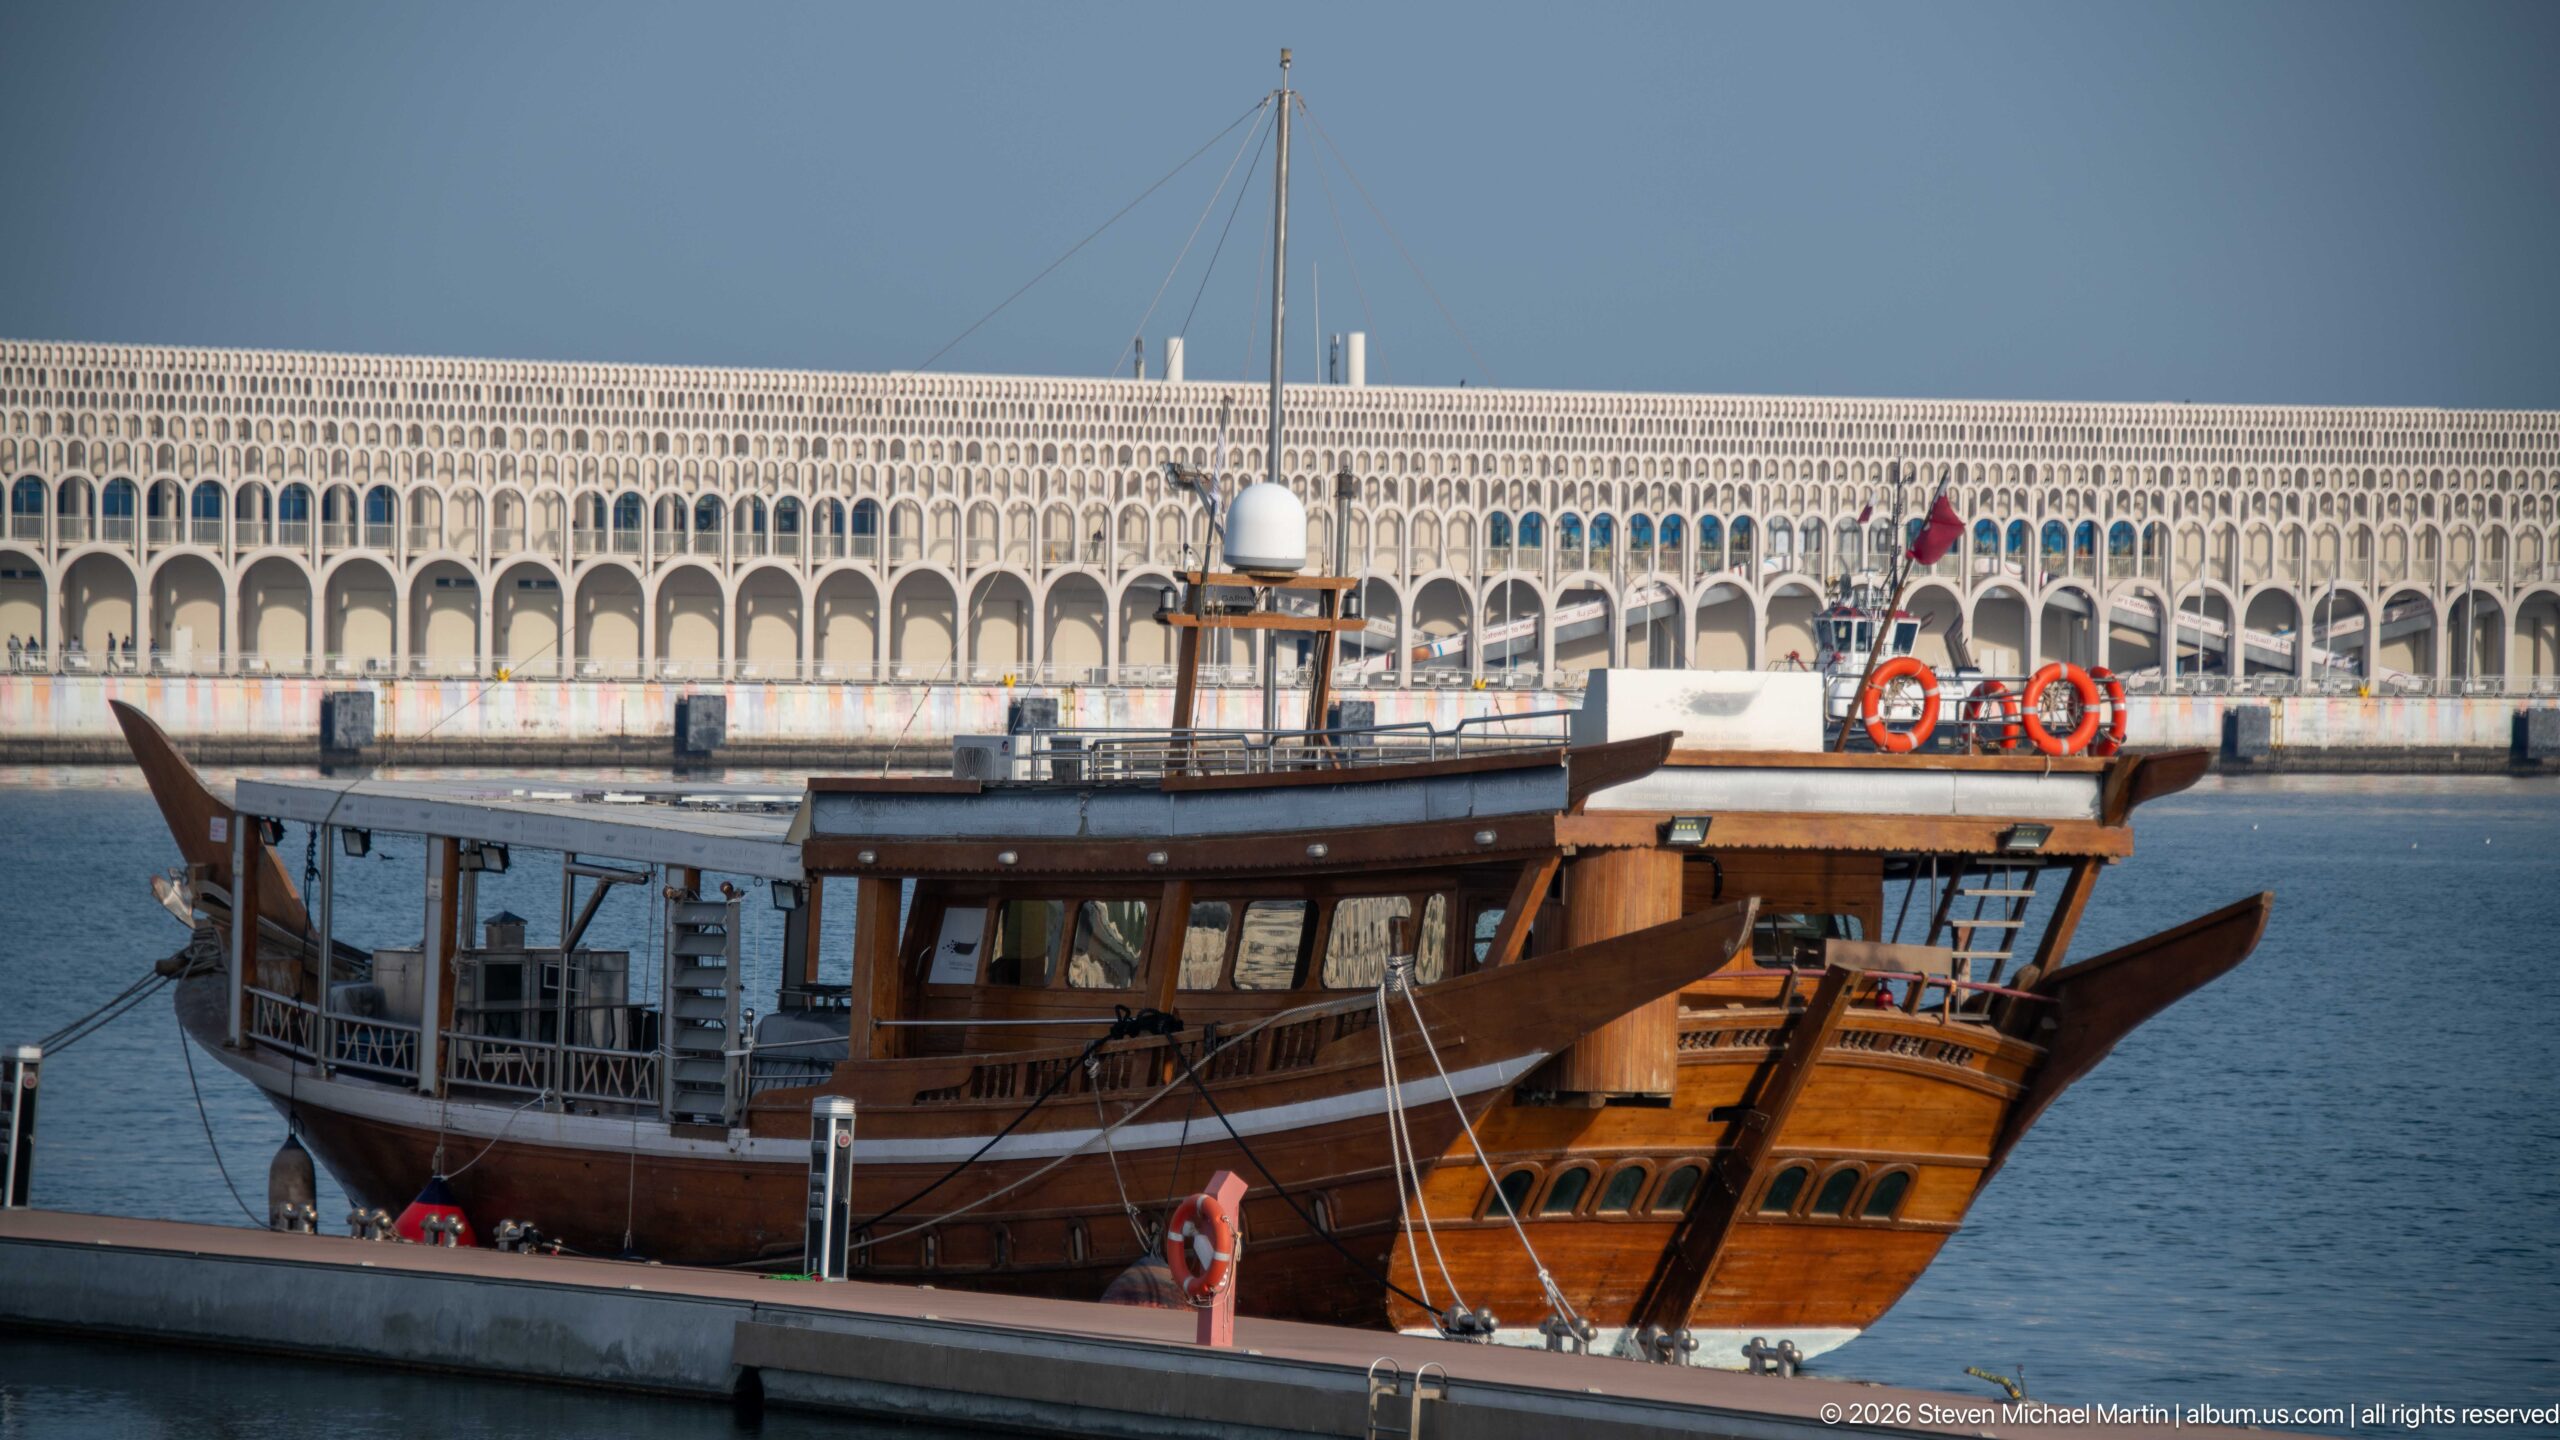
A traditional wooden dhow sits moored at the quay, its raised prow, layered timber railings, enclosed passenger deck, and small mast clearly visible. Bright orange life rings hang along the upper structure, while a patterned waterfront façade stretches across the background. The close view emphasizes the vessel’s construction and excursion-boat adaptations more than the surrounding city.
Caption
A traditional wooden dhow sits moored at the quay, its raised prow, layered timber railings, enclosed passenger deck, and small mast clearly visible. Bright orange life rings hang along the upper structure, while a patterned waterfront façade stretches across the background. The close view emphasizes the vessel’s construction and excursion-boat adaptations more than the surrounding city.
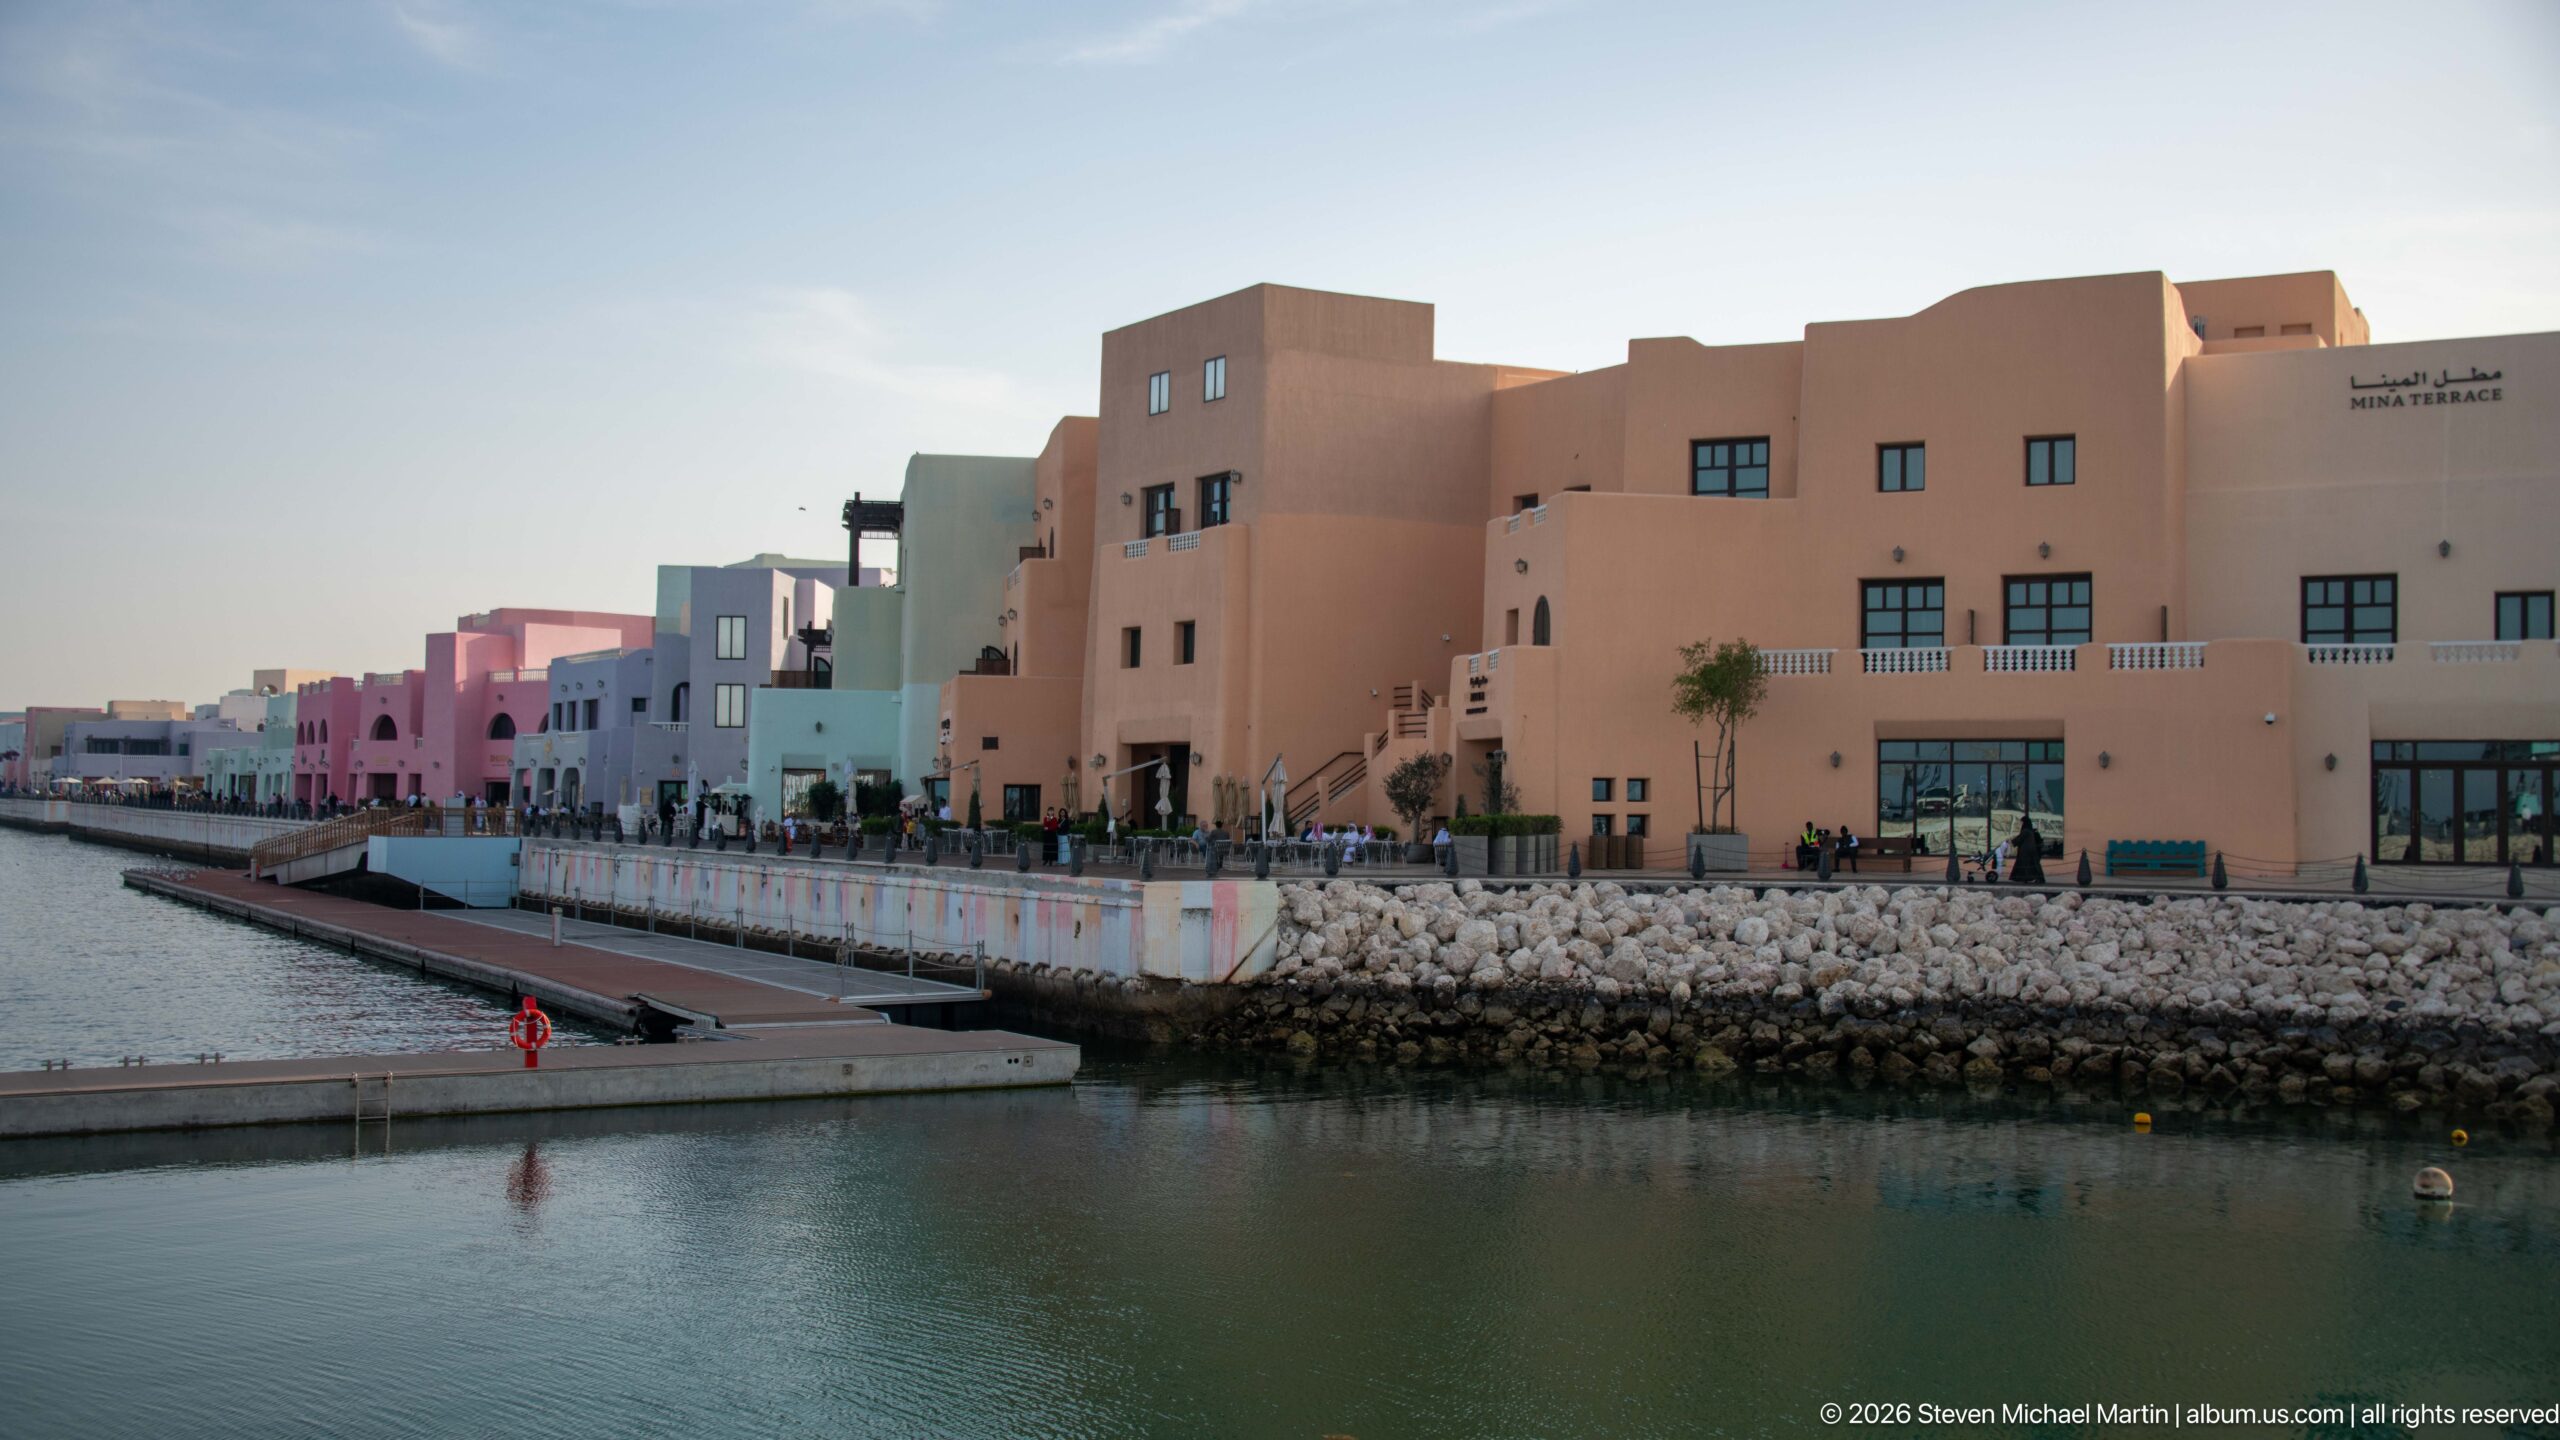
Pastel low-rise buildings curve along a protected harbor basin in the Mina District, their peach, pink, and pale façades reflected softly in the still water. A rock-reinforced quay and pedestrian promenade trace the shoreline, giving the scene a quieter residential and hospitality scale than Doha’s high-rise districts. The view emphasizes the planned waterfront character of Old Doha Port’s redevelopment.
Caption
Pastel low-rise buildings curve along a protected harbor basin in the Mina District, their peach, pink, and pale façades reflected softly in the still water. A rock-reinforced quay and pedestrian promenade trace the shoreline, giving the scene a quieter residential and hospitality scale than Doha’s high-rise districts. The view emphasizes the planned waterfront character of Old Doha Port’s redevelopment.
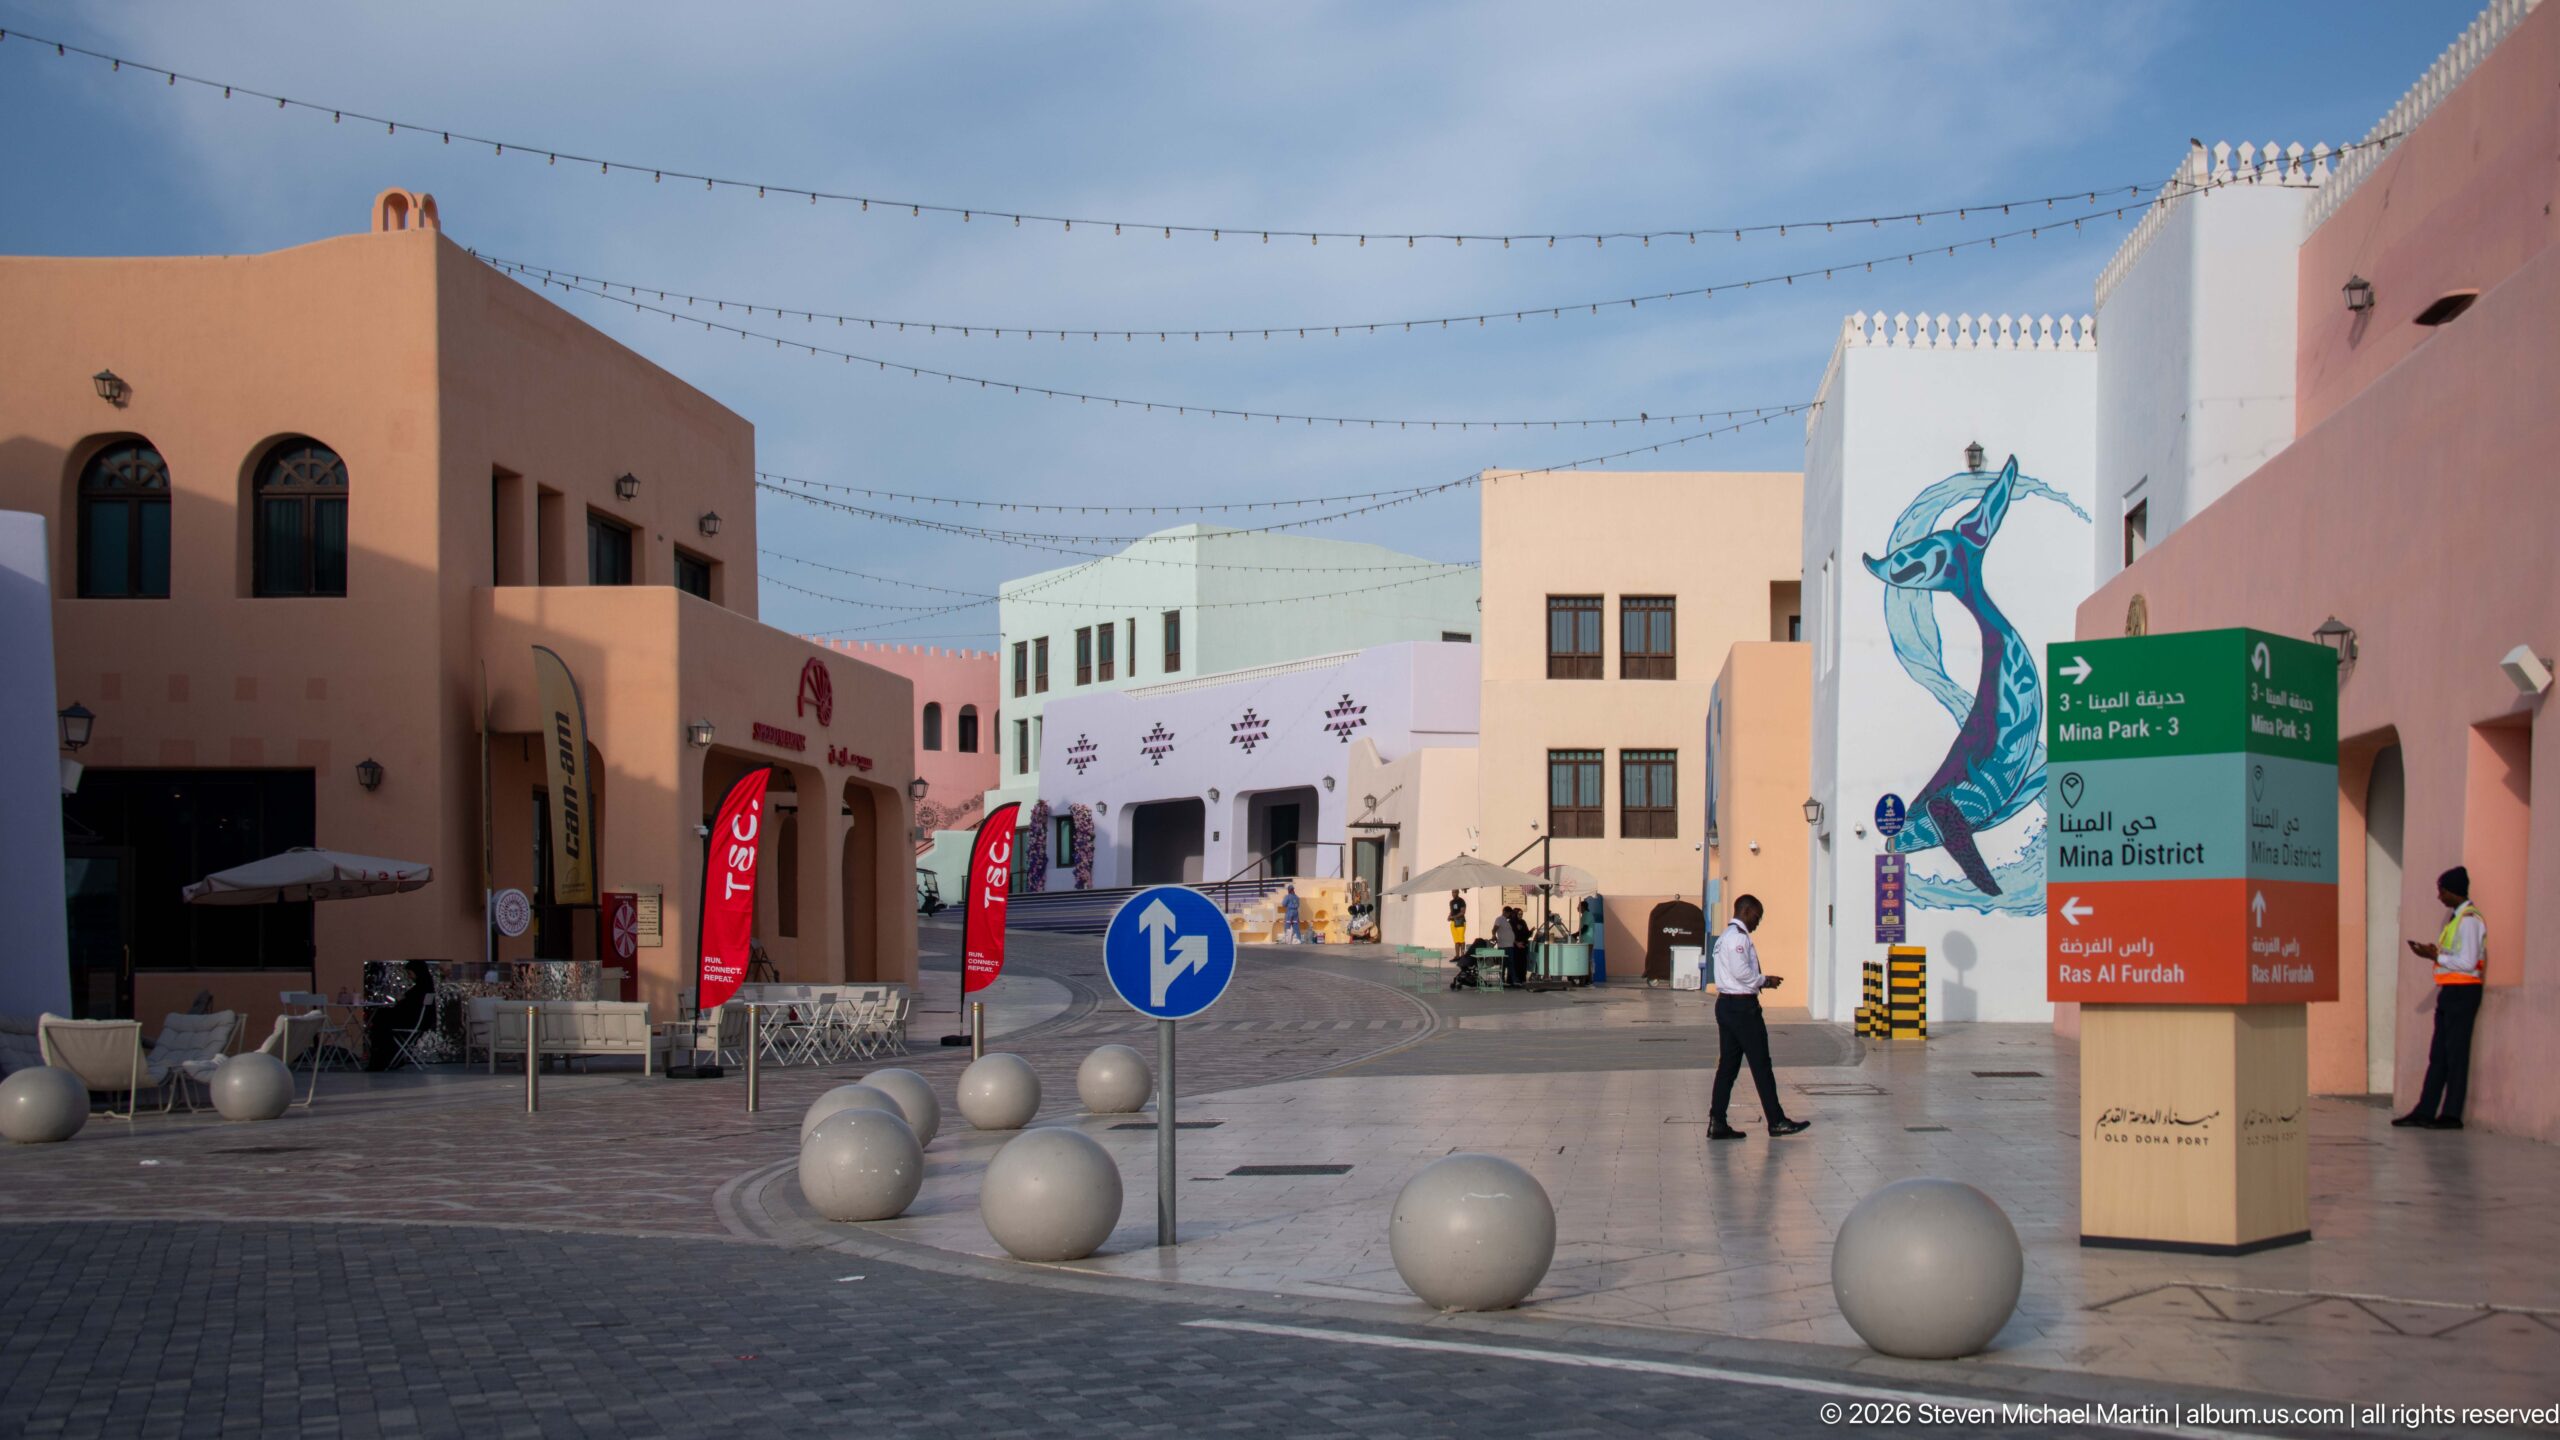
A pedestrian street in the Mina District opens between pastel buildings, with a bilingual directional sign identifying destinations within the port district. Decorative murals, string lights, café frontage, street bollards, and a traffic-control sign animate the narrow approach. The scene records the district at human scale, emphasizing wayfinding, public art, and pedestrian circulation rather than the harbor itself.
Caption
A pedestrian street in the Mina District opens between pastel buildings, with a bilingual directional sign identifying destinations within the port district. Decorative murals, string lights, café frontage, street bollards, and a traffic-control sign animate the narrow approach. The scene records the district at human scale, emphasizing wayfinding, public art, and pedestrian circulation rather than the harbor itself.
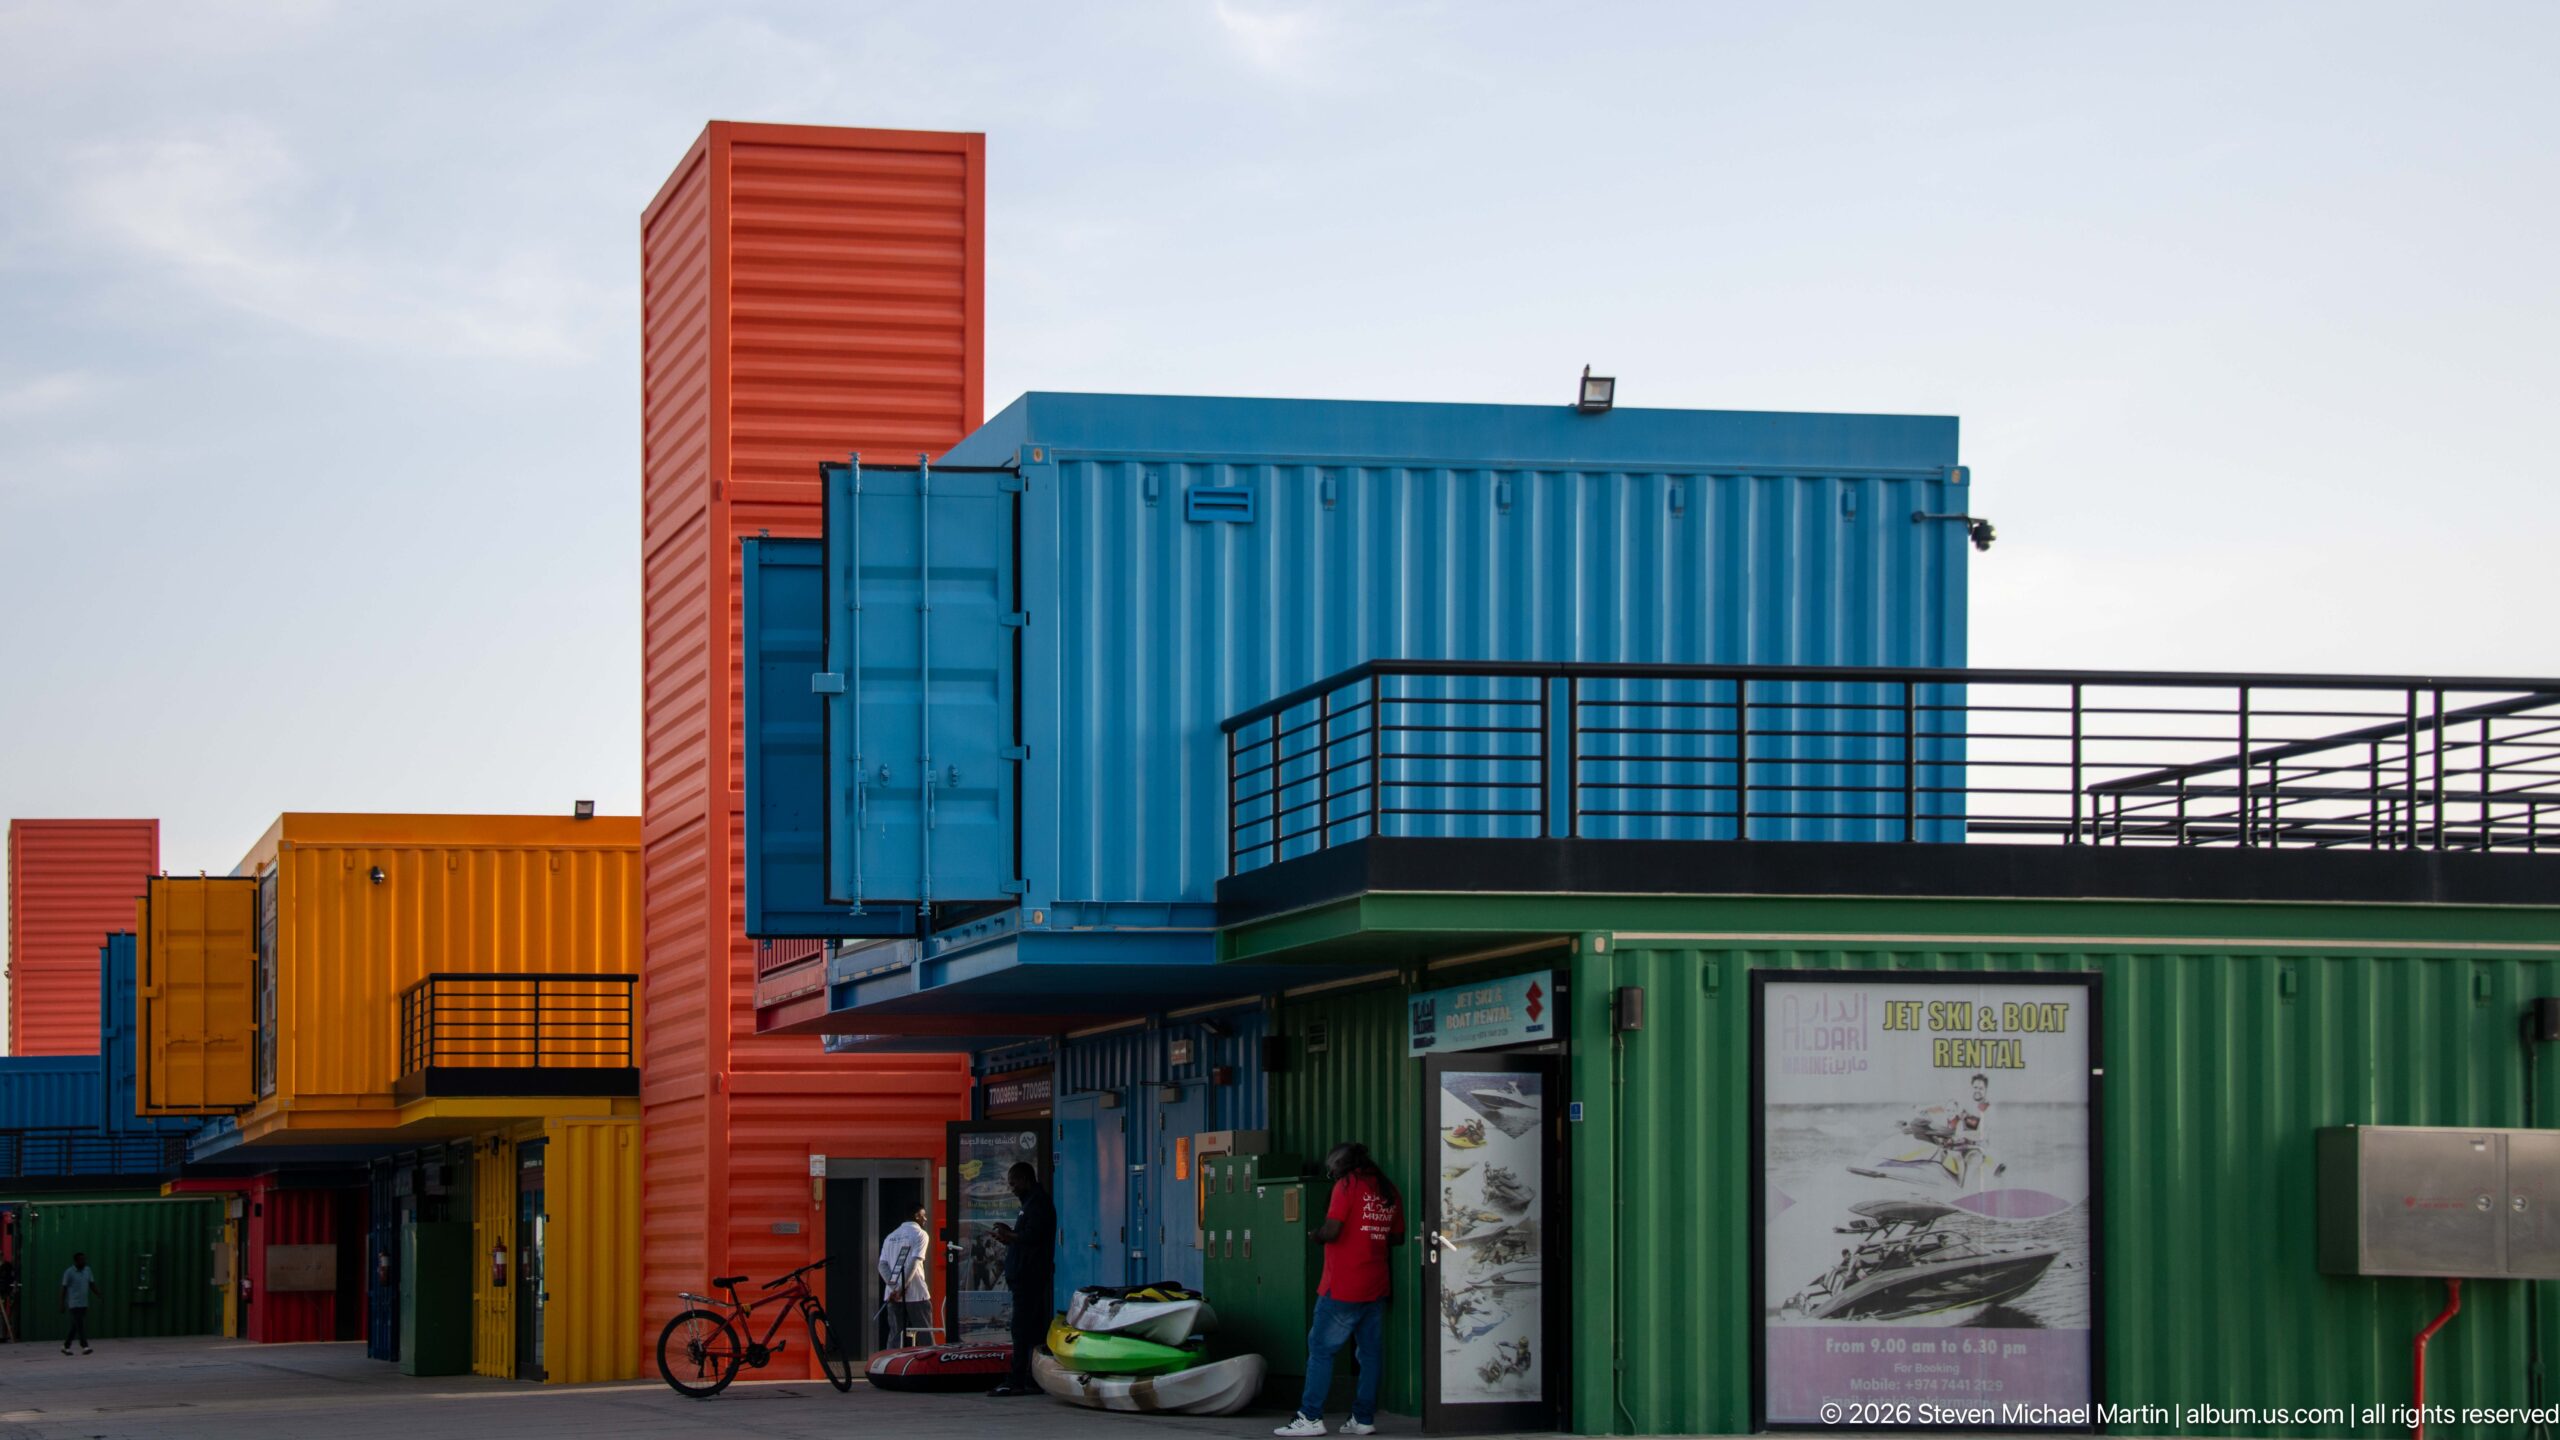
Brightly colored shipping containers form part of Box Park, a visitor destination near Doha Port where former cargo containers have been repurposed as shops, cafés, restaurants, and other commercial spaces. Blue, green, orange, and red modules are stacked into an intentionally playful streetscape, with balconies, stairs, doors, and display panels revealing how the industrial units have been adapted for public use.
Caption
Brightly colored shipping containers form part of Box Park, a visitor destination near Doha Port where former cargo containers have been repurposed as shops, cafés, restaurants, and other commercial spaces. Blue, green, orange, and red modules are stacked into an intentionally playful streetscape, with balconies, stairs, doors, and display panels revealing how the industrial units have been adapted for public use.
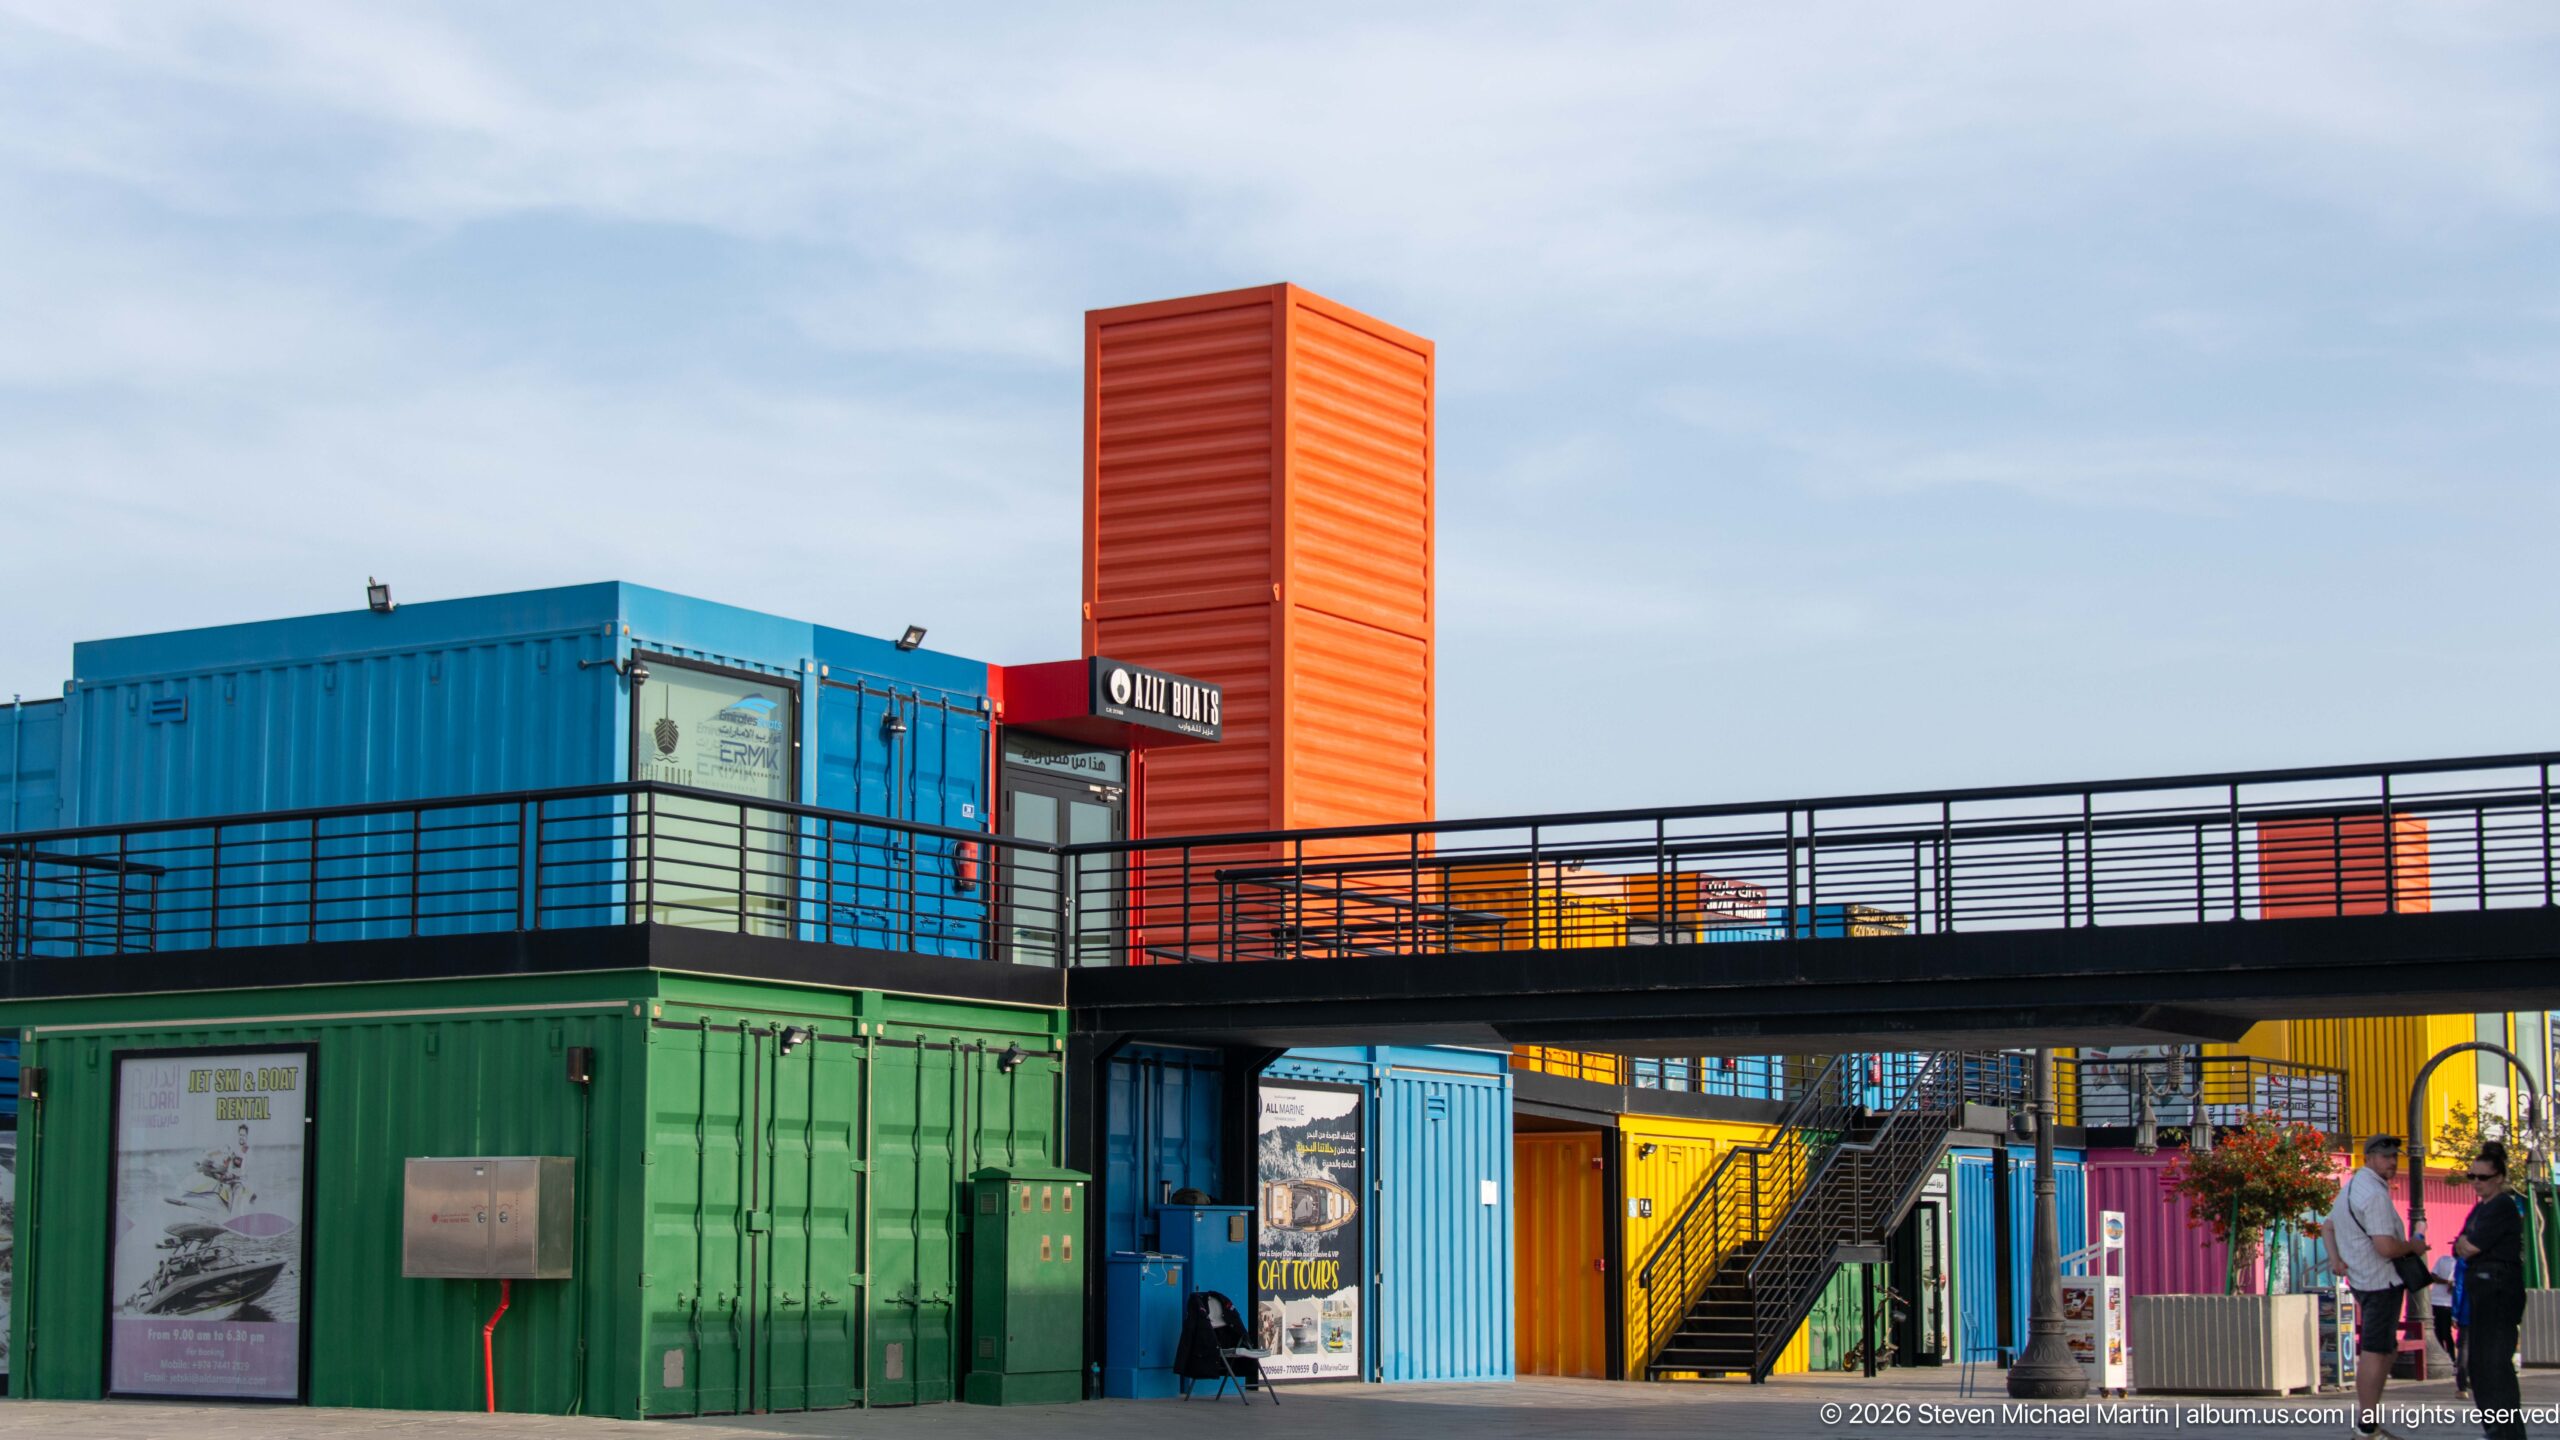
Stacked shipping containers create the multilevel architecture of Box Park near Doha Port, where brightly colored former cargo modules have been converted into shops, cafés, restaurants, and commercial spaces. A black elevated walkway and staircase connect the blue, green, yellow, and orange units, making the exposed circulation system part of the attraction’s deliberately industrial visual character.
Caption
Stacked shipping containers create the multilevel architecture of Box Park near Doha Port, where brightly colored former cargo modules have been converted into shops, cafés, restaurants, and commercial spaces. A black elevated walkway and staircase connect the blue, green, yellow, and orange units, making the exposed circulation system part of the attraction’s deliberately industrial visual character.
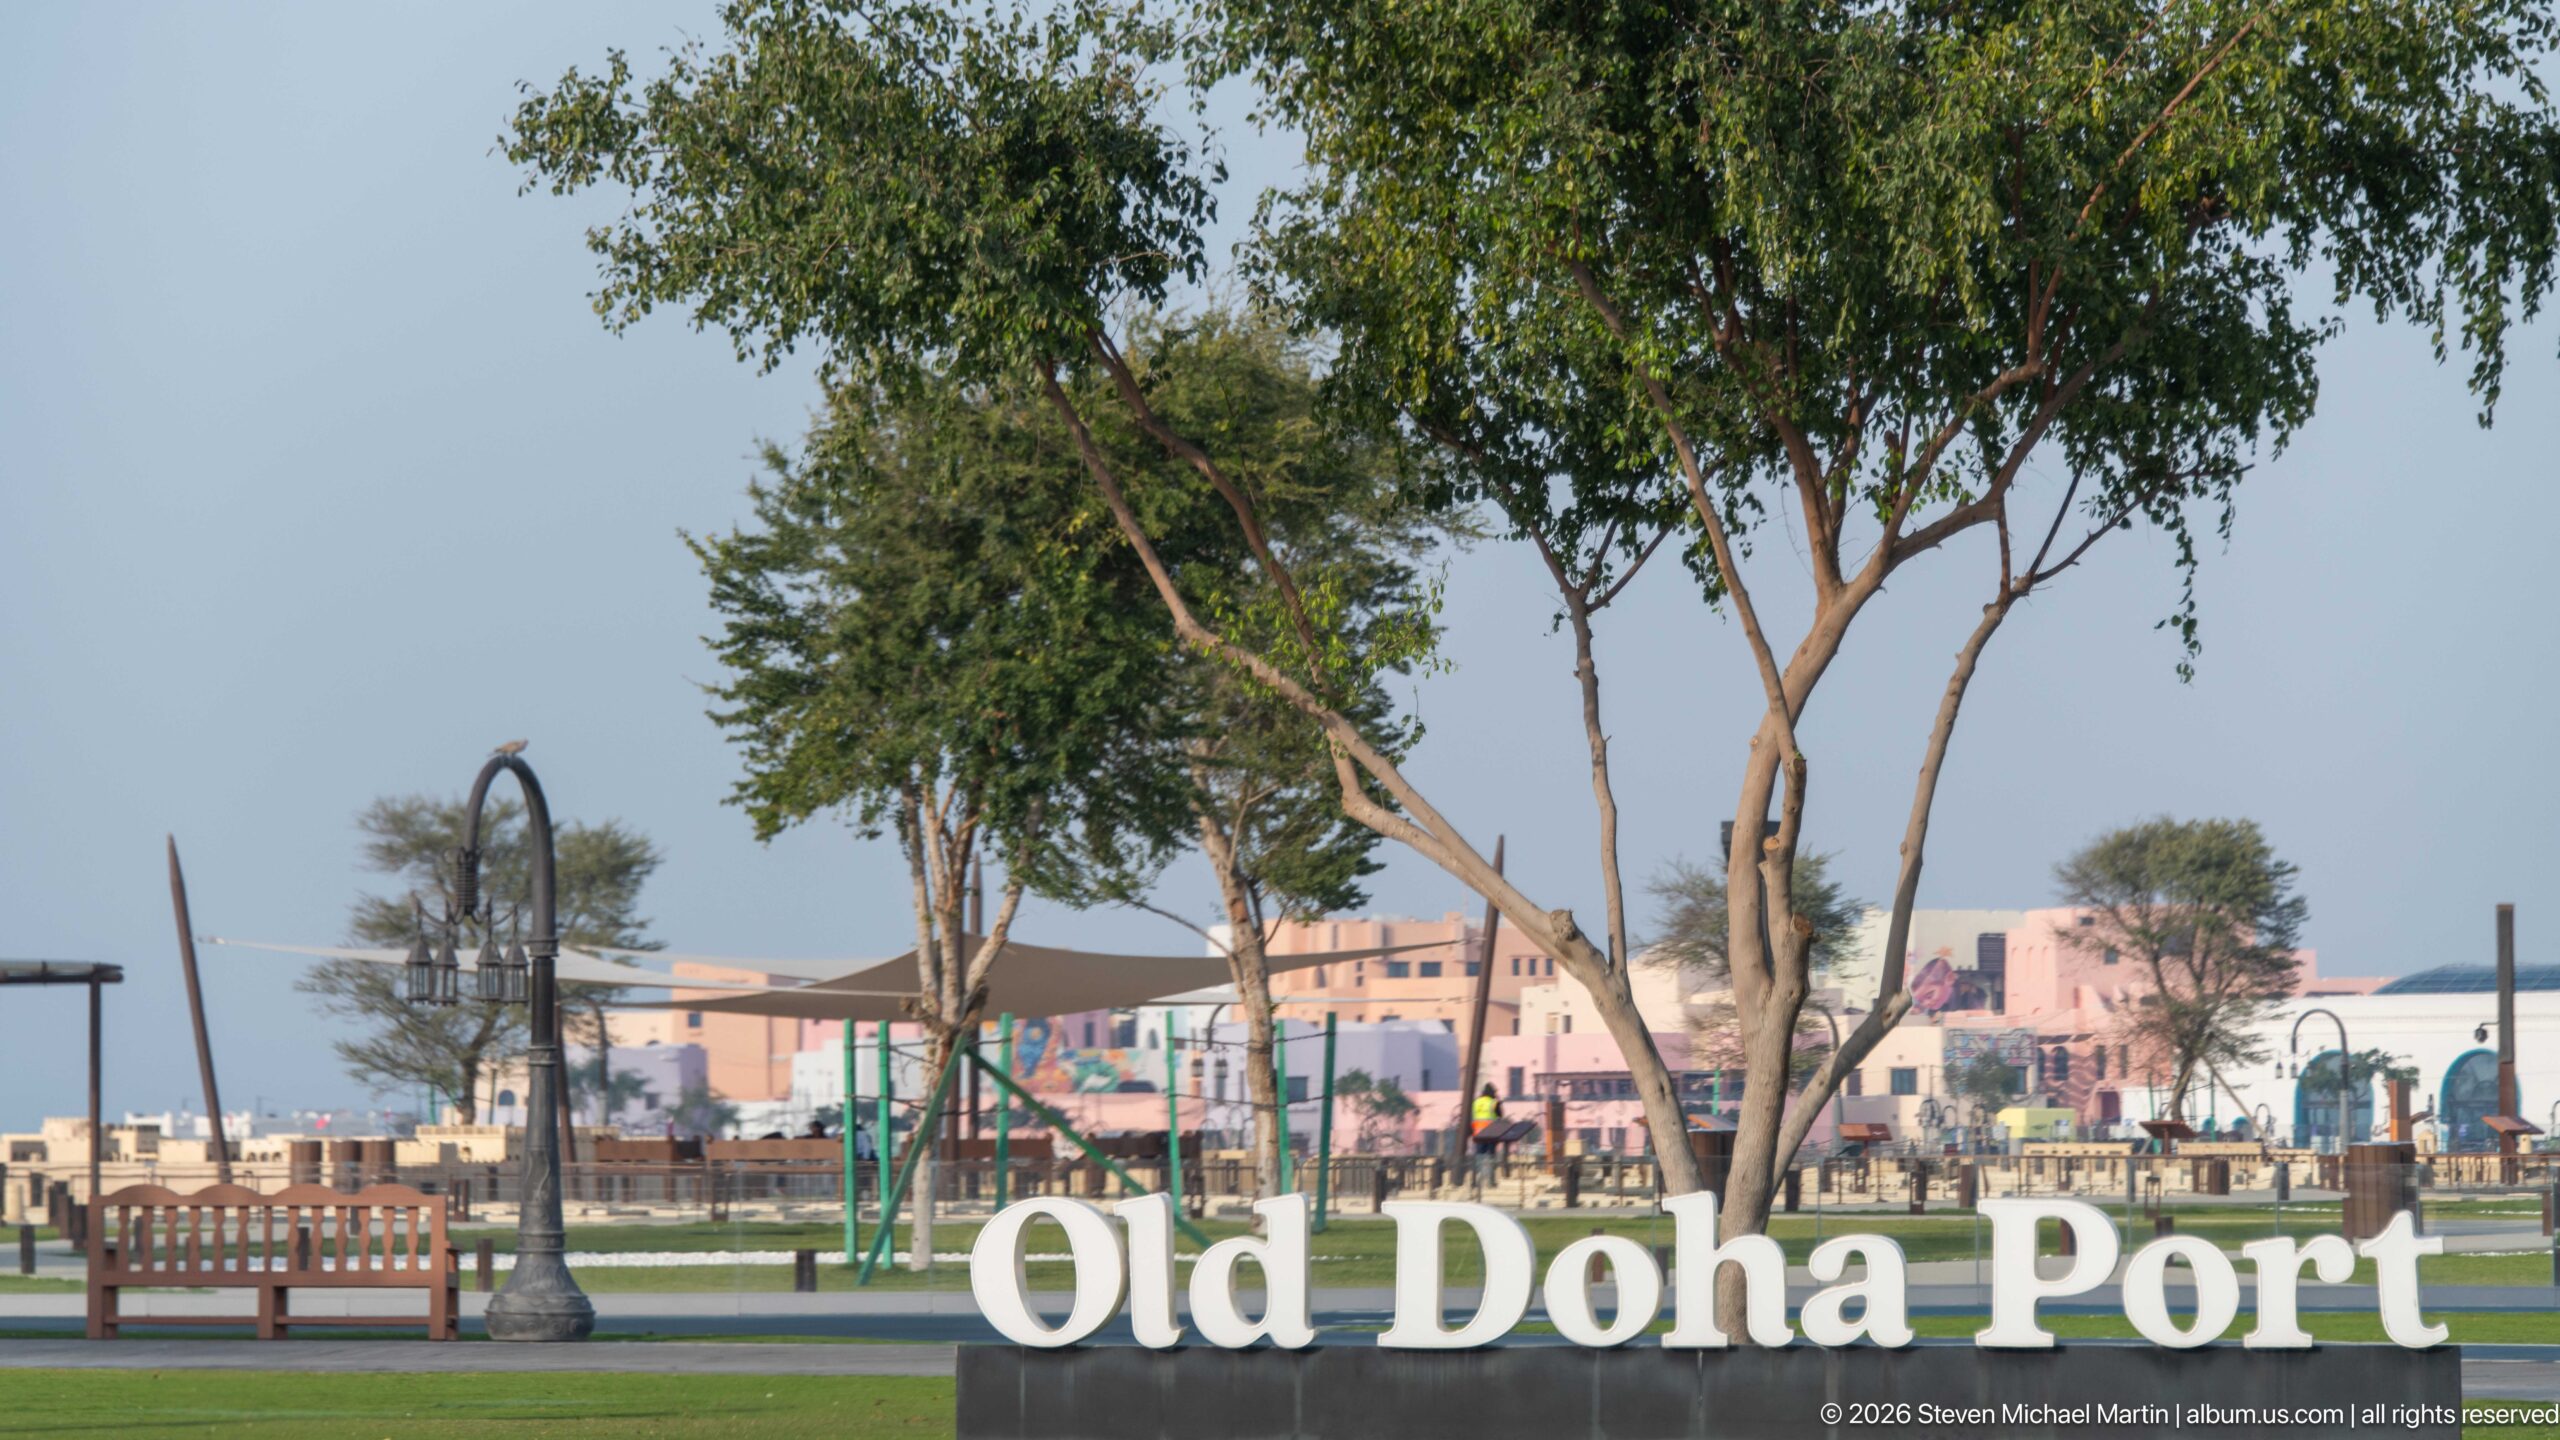
Large white letters spelling “Old Doha Port” stand beside a landscaped waterfront park, with mature trees, grass, decorative lamps, and pastel Mina District buildings beyond. The sign turns the foreground into an explicit place marker, while the background shows the low-rise architectural character of the redeveloped port. It is a clear establishing view of the district’s public realm.
Caption
Large white letters spelling “Old Doha Port” stand beside a landscaped waterfront park, with mature trees, grass, decorative lamps, and pastel Mina District buildings beyond. The sign turns the foreground into an explicit place marker, while the background shows the low-rise architectural character of the redeveloped port. It is a clear establishing view of the district’s public realm.
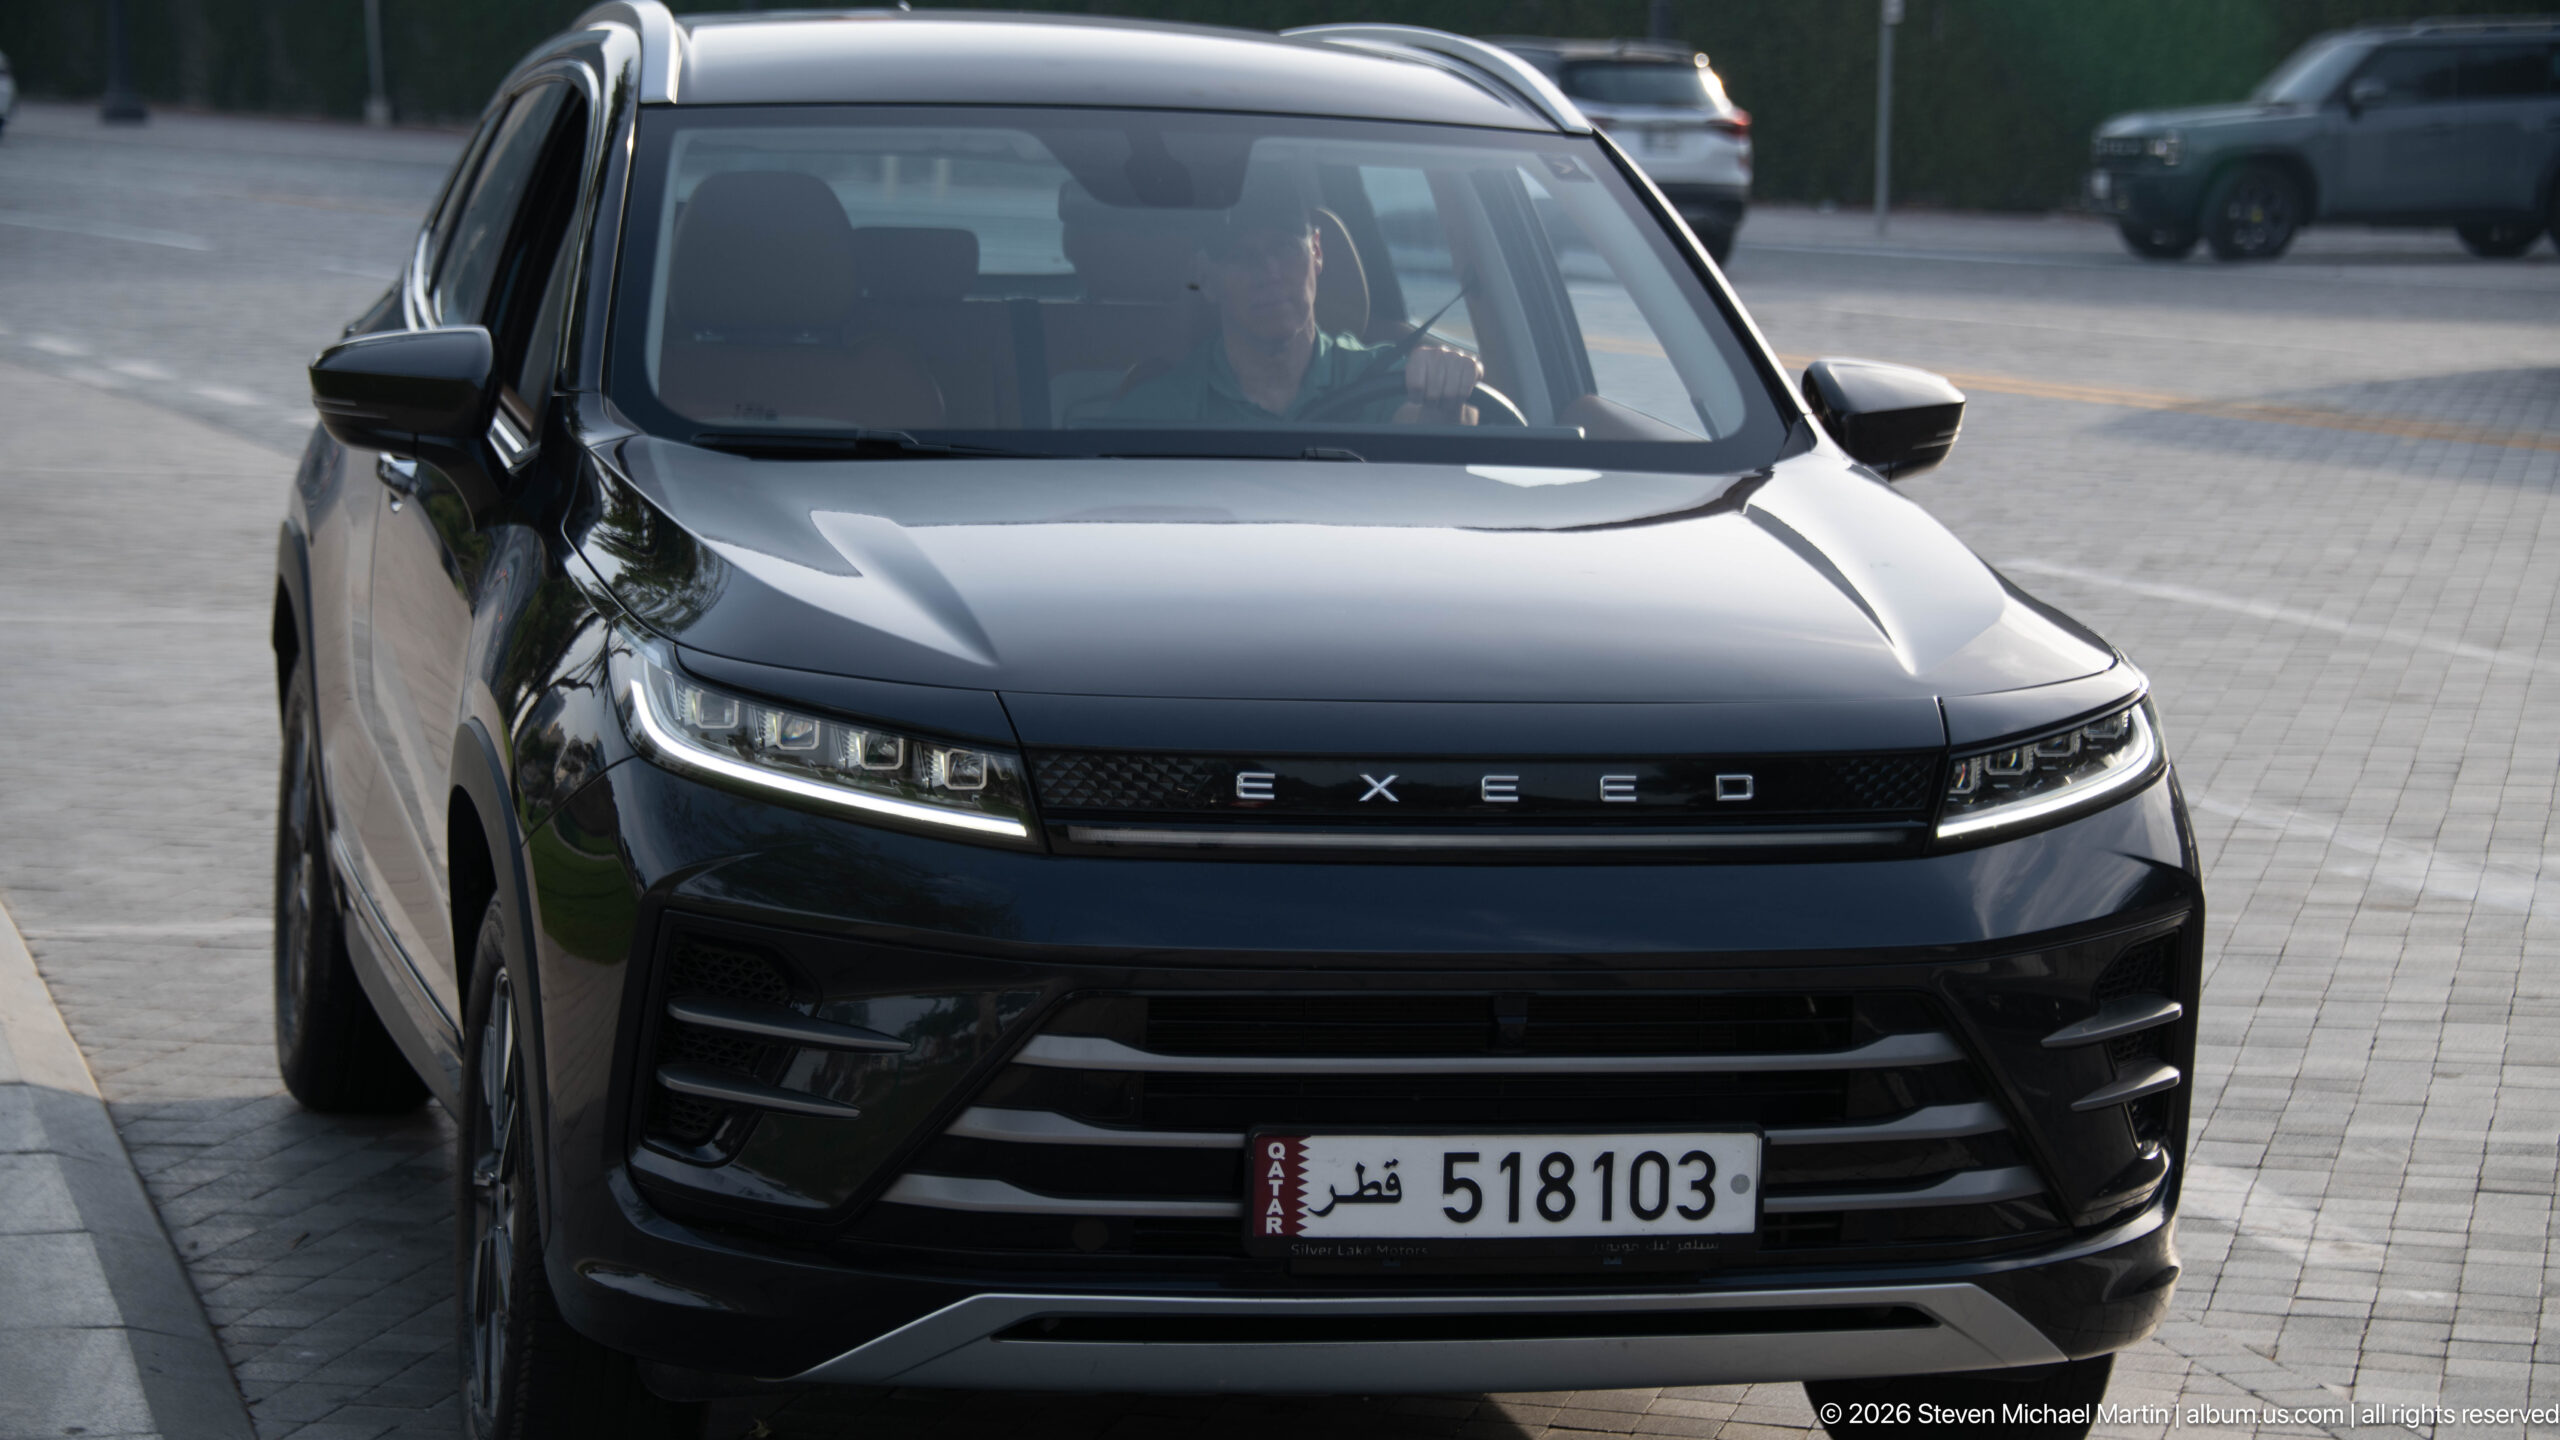
A dark EXEED sport-utility vehicle is seen head-on at the curb, its narrow LED headlamps and brand lettering clearly visible across the grille. The white license plate carries Arabic script and the word Qatar, grounding the otherwise ordinary street subject in place. Reflections on the windshield and parked vehicles behind suggest a candid urban traffic moment rather than a staged automotive view.
Caption
A dark EXEED sport-utility vehicle is seen head-on at the curb, its narrow LED headlamps and brand lettering clearly visible across the grille. The white license plate carries Arabic script and the word Qatar, grounding the otherwise ordinary street subject in place. Reflections on the windshield and parked vehicles behind suggest a candid urban traffic moment rather than a staged automotive view.
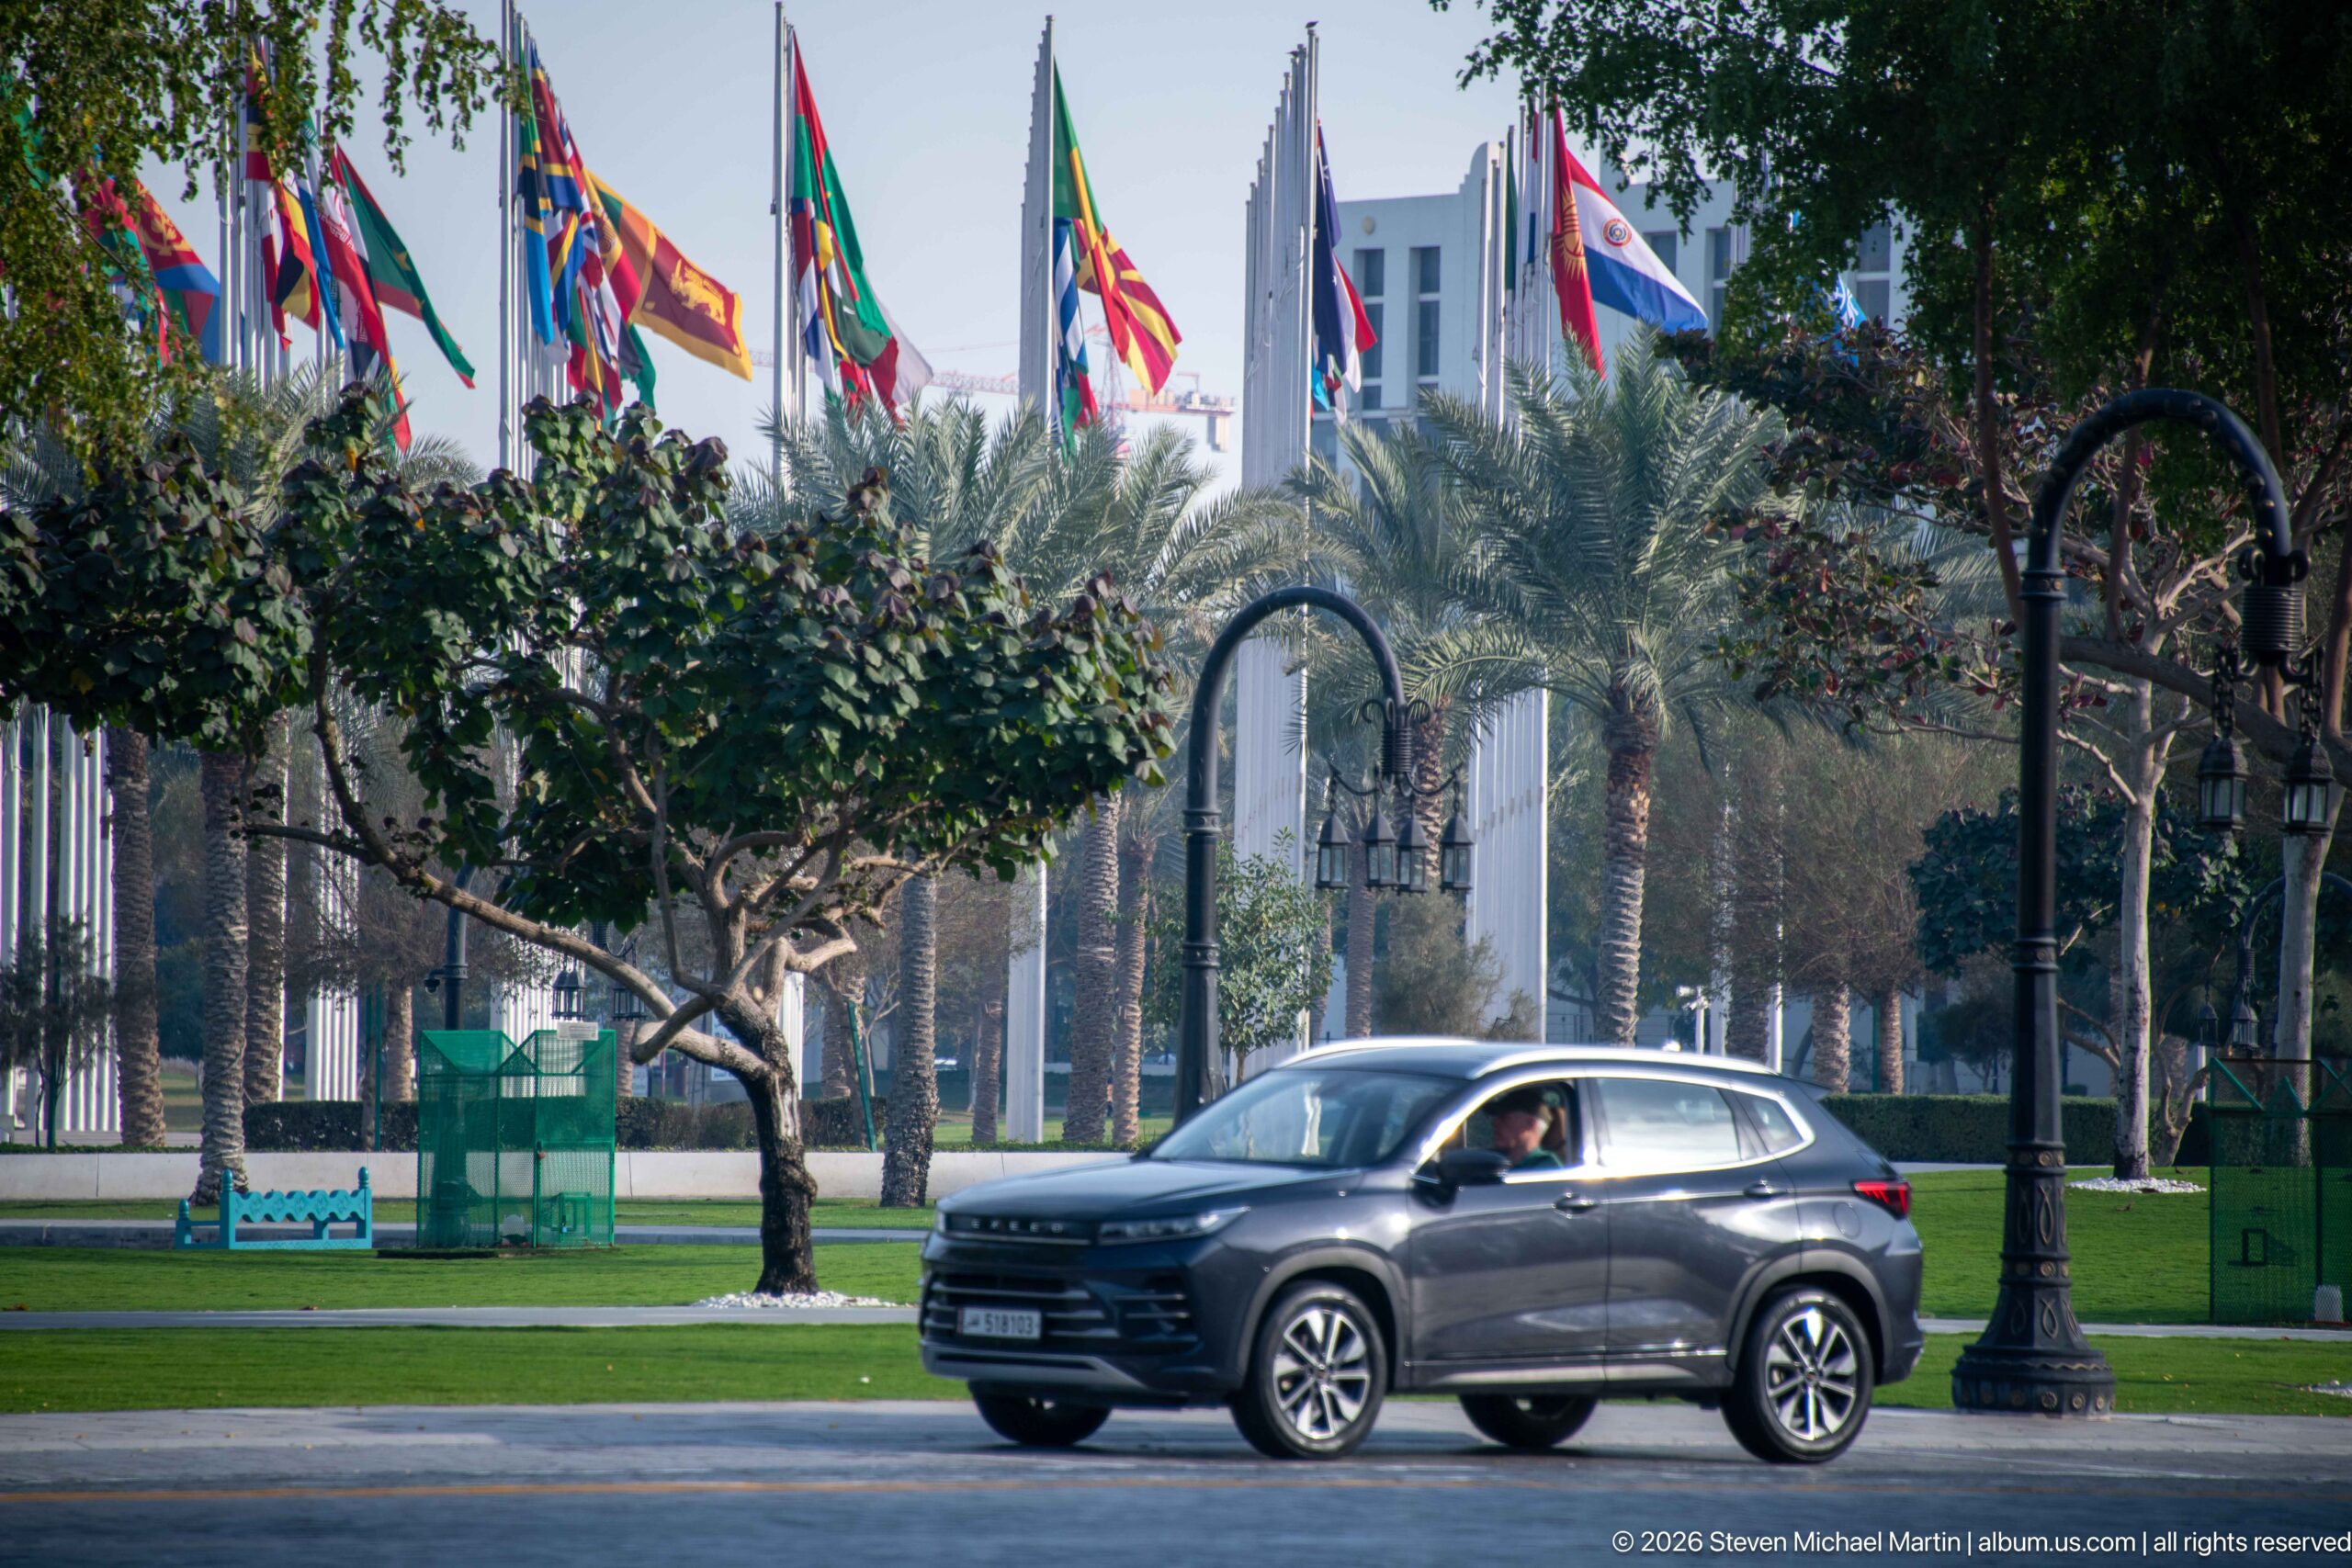
A dark SUV crosses a broad landscaped boulevard framed by date palms, clipped lawns, decorative streetlamps, and a dense display of national flags. The international flag array and carefully maintained public realm give the scene a ceremonial civic character, while glimpses of modern high-rises appear beyond the trees. The composition records everyday traffic moving through a formal urban landscape.
Caption
A dark SUV crosses a broad landscaped boulevard framed by date palms, clipped lawns, decorative streetlamps, and a dense display of national flags. The international flag array and carefully maintained public realm give the scene a ceremonial civic character, while glimpses of modern high-rises appear beyond the trees. The composition records everyday traffic moving through a formal urban landscape.
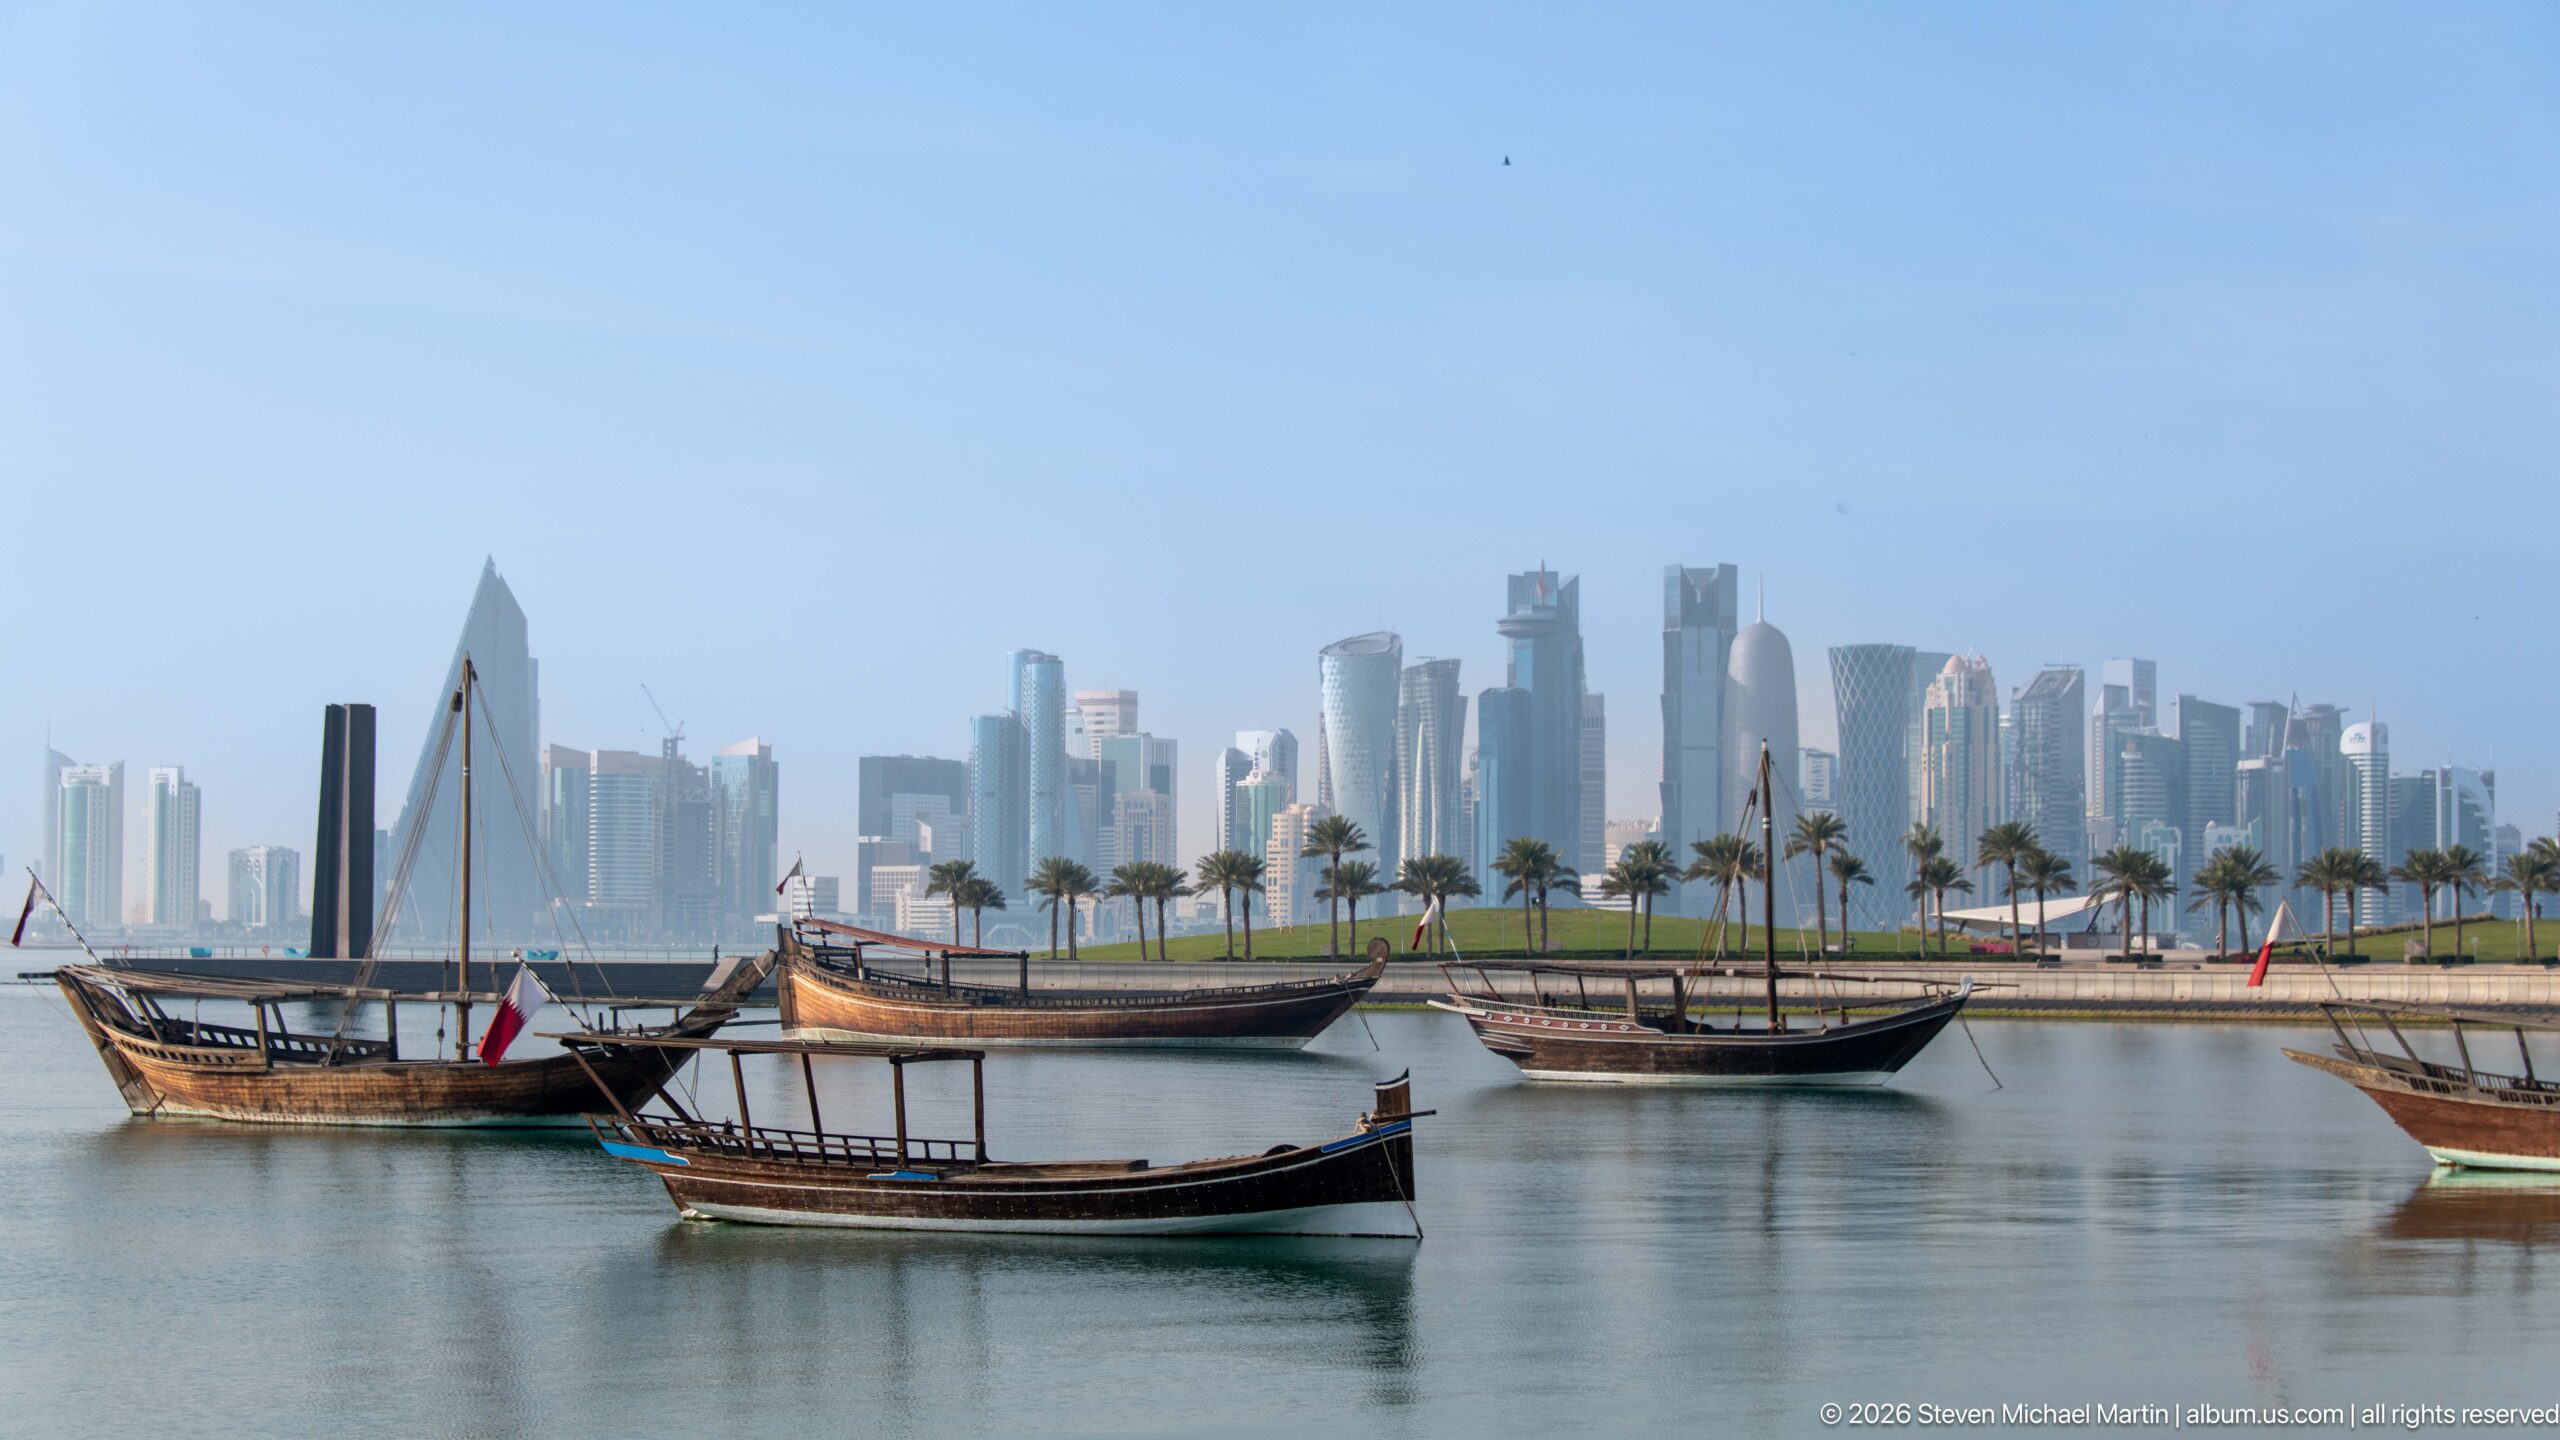
Several traditional wooden dhows float on calm water beneath the distant West Bay skyline, creating a layered harbor view of masts, high prows, palm-lined shore, and modern towers. The generous separation between the boats allows individual hull profiles to be read clearly, while the skyline establishes Doha’s contemporary urban identity behind a foreground rooted in maritime tradition.
Caption
Several traditional wooden dhows float on calm water beneath the distant West Bay skyline, creating a layered harbor view of masts, high prows, palm-lined shore, and modern towers. The generous separation between the boats allows individual hull profiles to be read clearly, while the skyline establishes Doha’s contemporary urban identity behind a foreground rooted in maritime tradition.
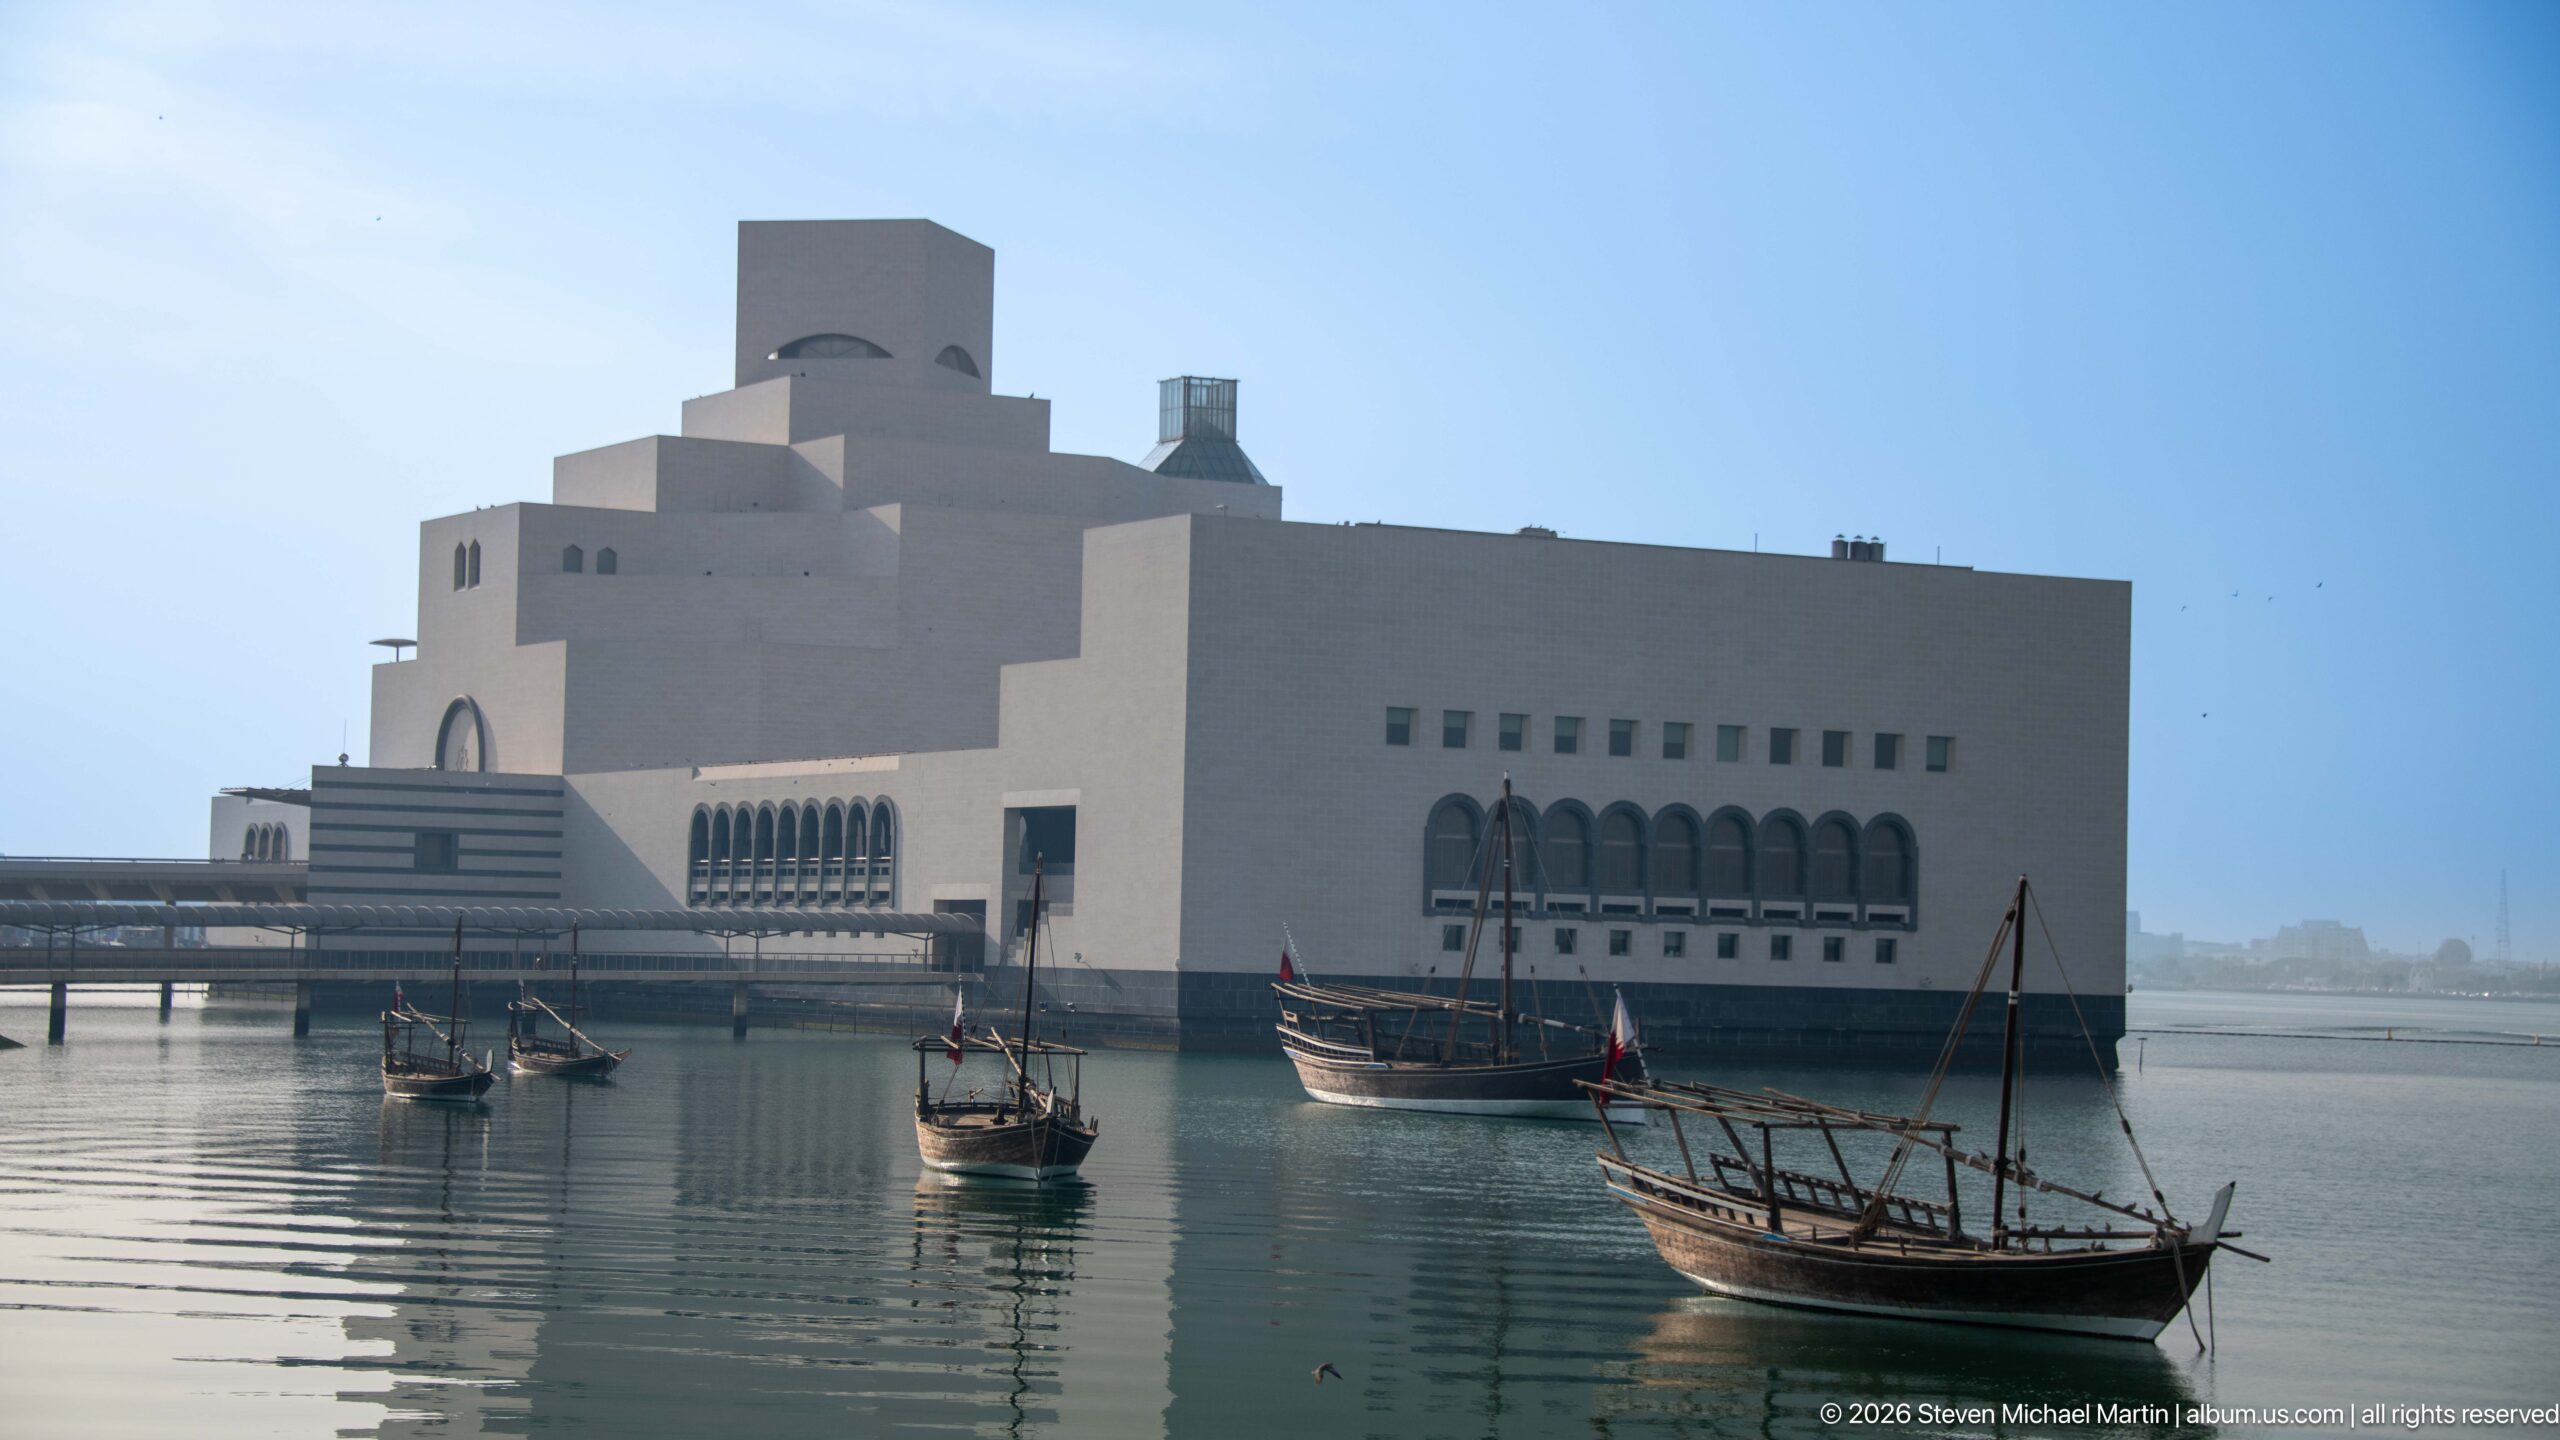
The Museum of Islamic Art rises above calm water while several small traditional dhows cross or rest in the foreground. The museum’s stepped geometric massing appears softened by haze and reflected light, and the boats introduce a maritime scale to the monumental architecture. The image directly links one of Doha’s principal cultural institutions with the seafaring traditions of the Gulf.
Caption
The Museum of Islamic Art rises above calm water while several small traditional dhows cross or rest in the foreground. The museum’s stepped geometric massing appears softened by haze and reflected light, and the boats introduce a maritime scale to the monumental architecture. The image directly links one of Doha’s principal cultural institutions with the seafaring traditions of the Gulf.
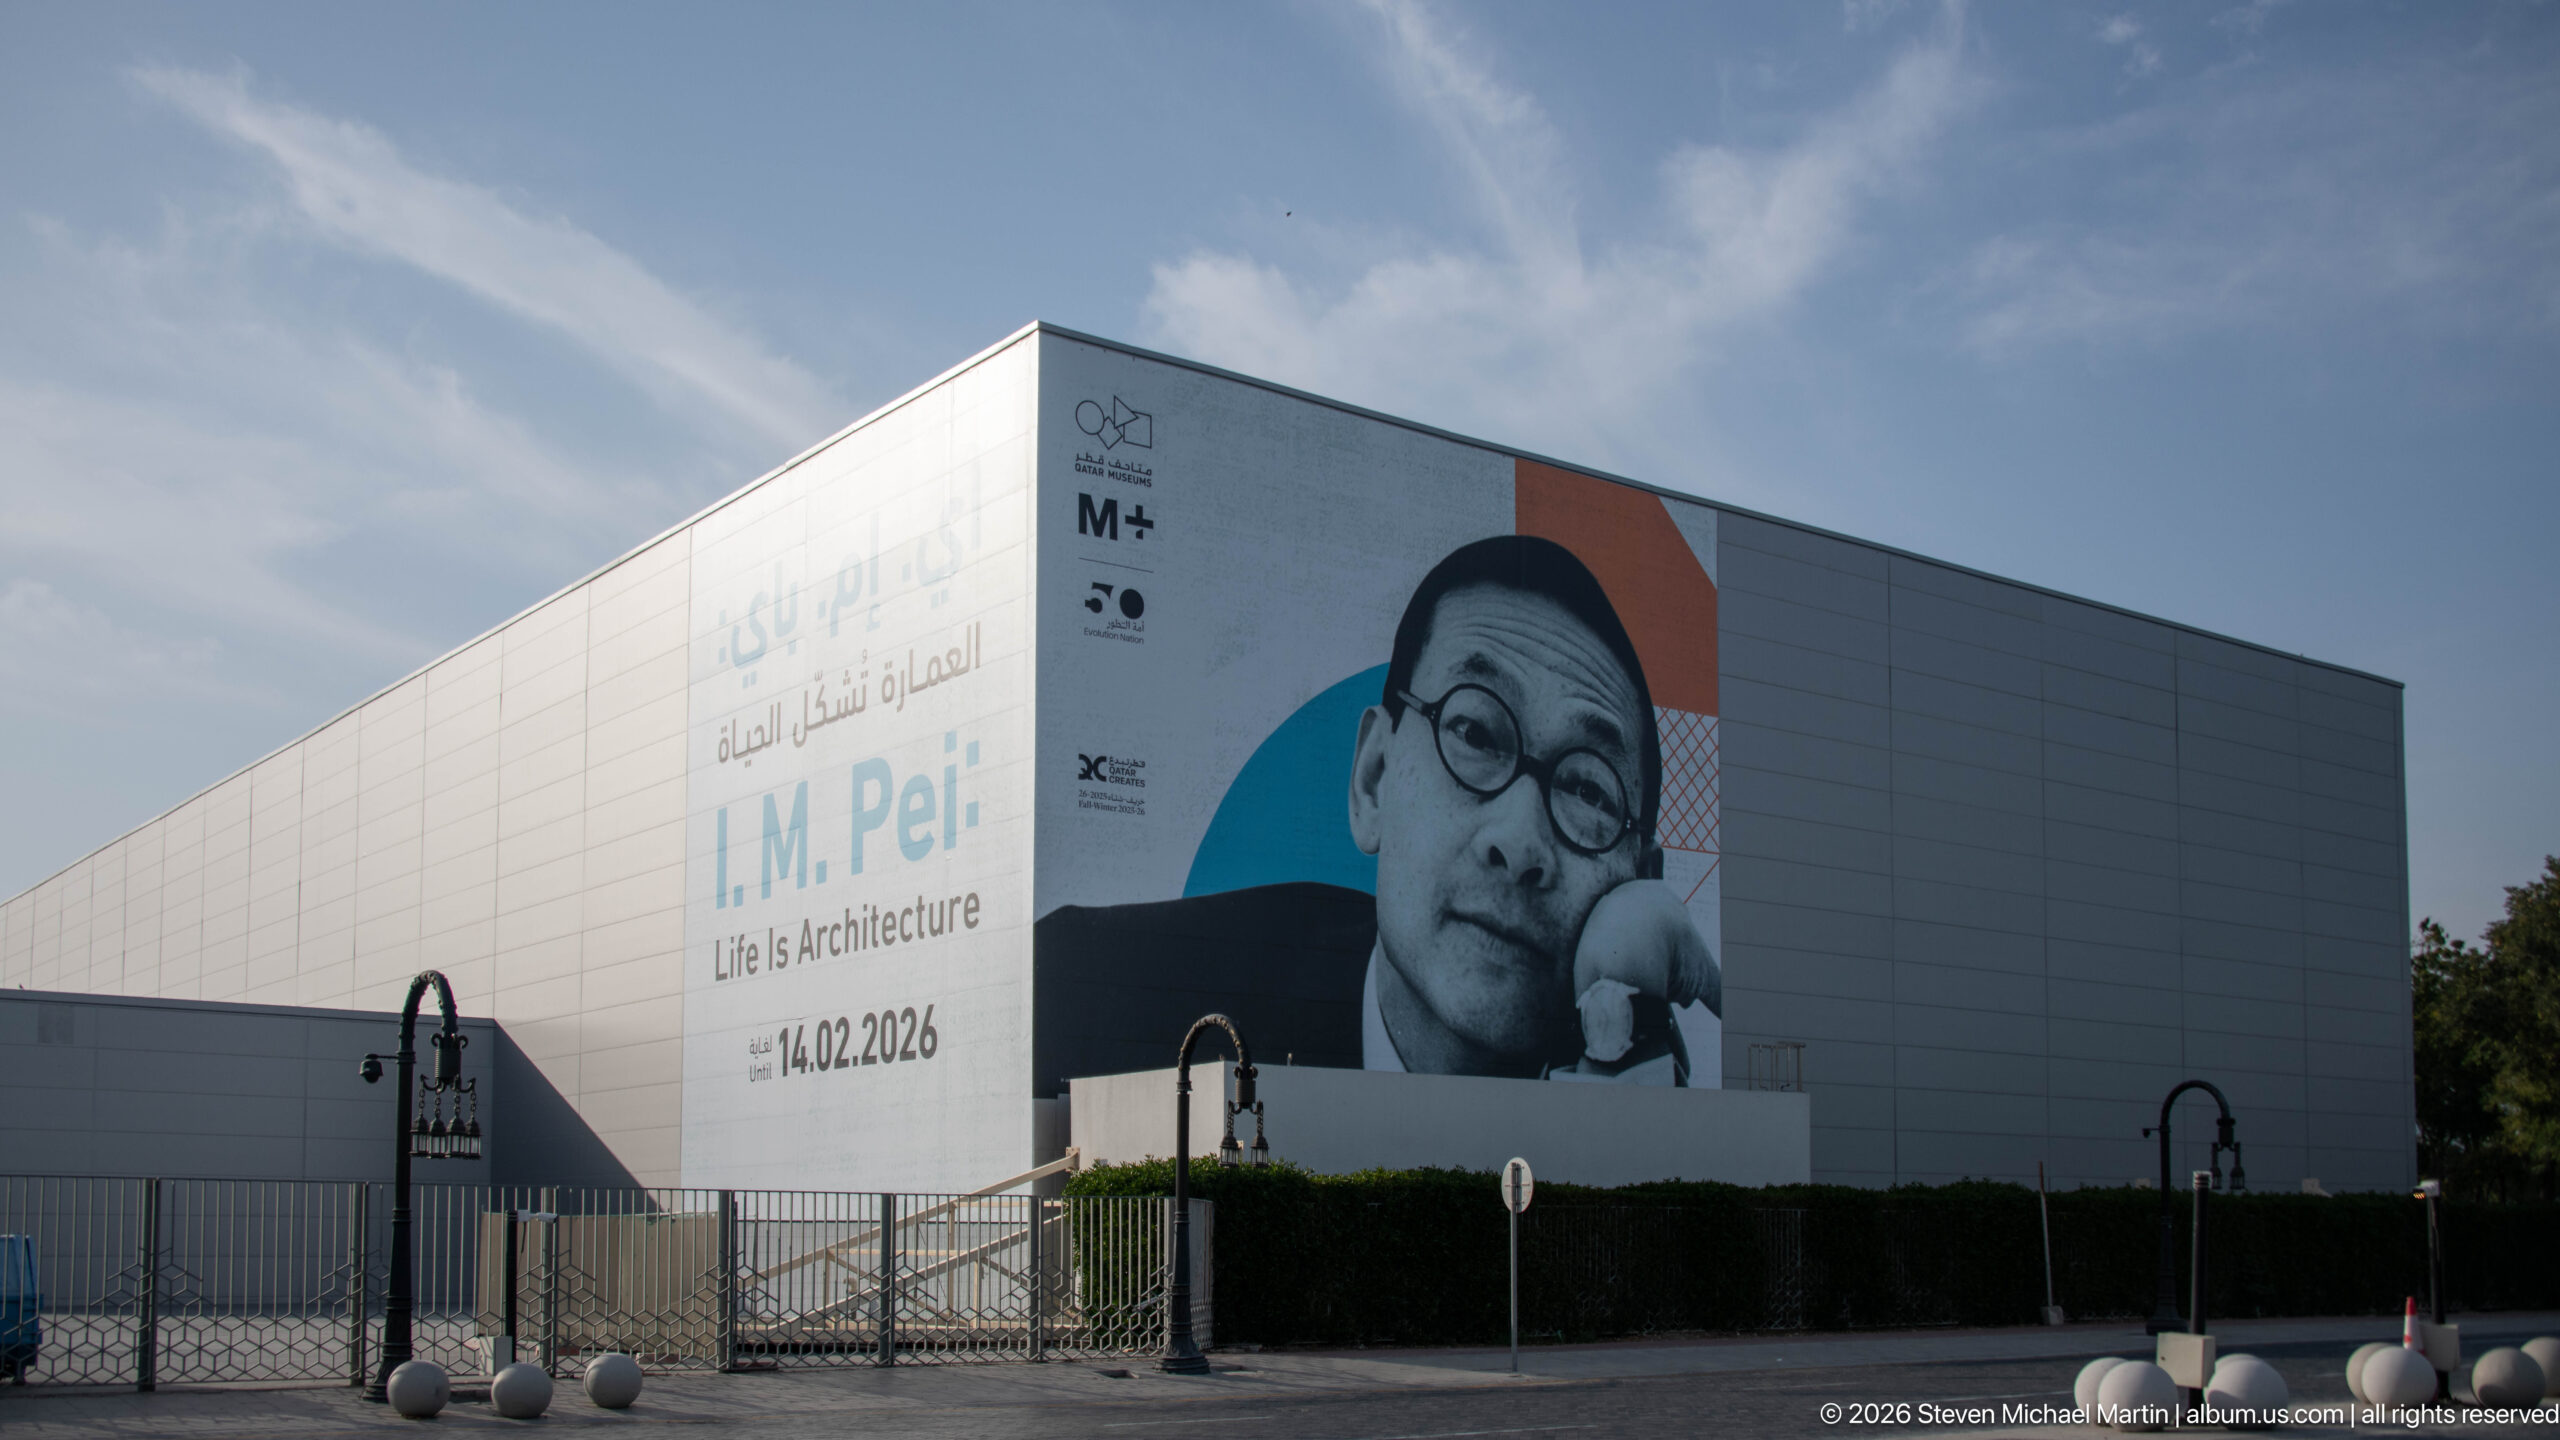
A large exhibition graphic wraps the façade of M7 in Doha, pairing an oversized black-and-white portrait of architect I. M. Pei with bilingual text announcing “I. M. Pei: Life Is Architecture.” The otherwise simple rectilinear building becomes a monumental billboard for architectural history, while smaller institutional logos and the exhibition date reinforce the cultural-program setting.
Caption
A large exhibition graphic wraps the façade of M7 in Doha, pairing an oversized black-and-white portrait of architect I. M. Pei with bilingual text announcing “I. M. Pei: Life Is Architecture.” The otherwise simple rectilinear building becomes a monumental billboard for architectural history, while smaller institutional logos and the exhibition date reinforce the cultural-program setting.
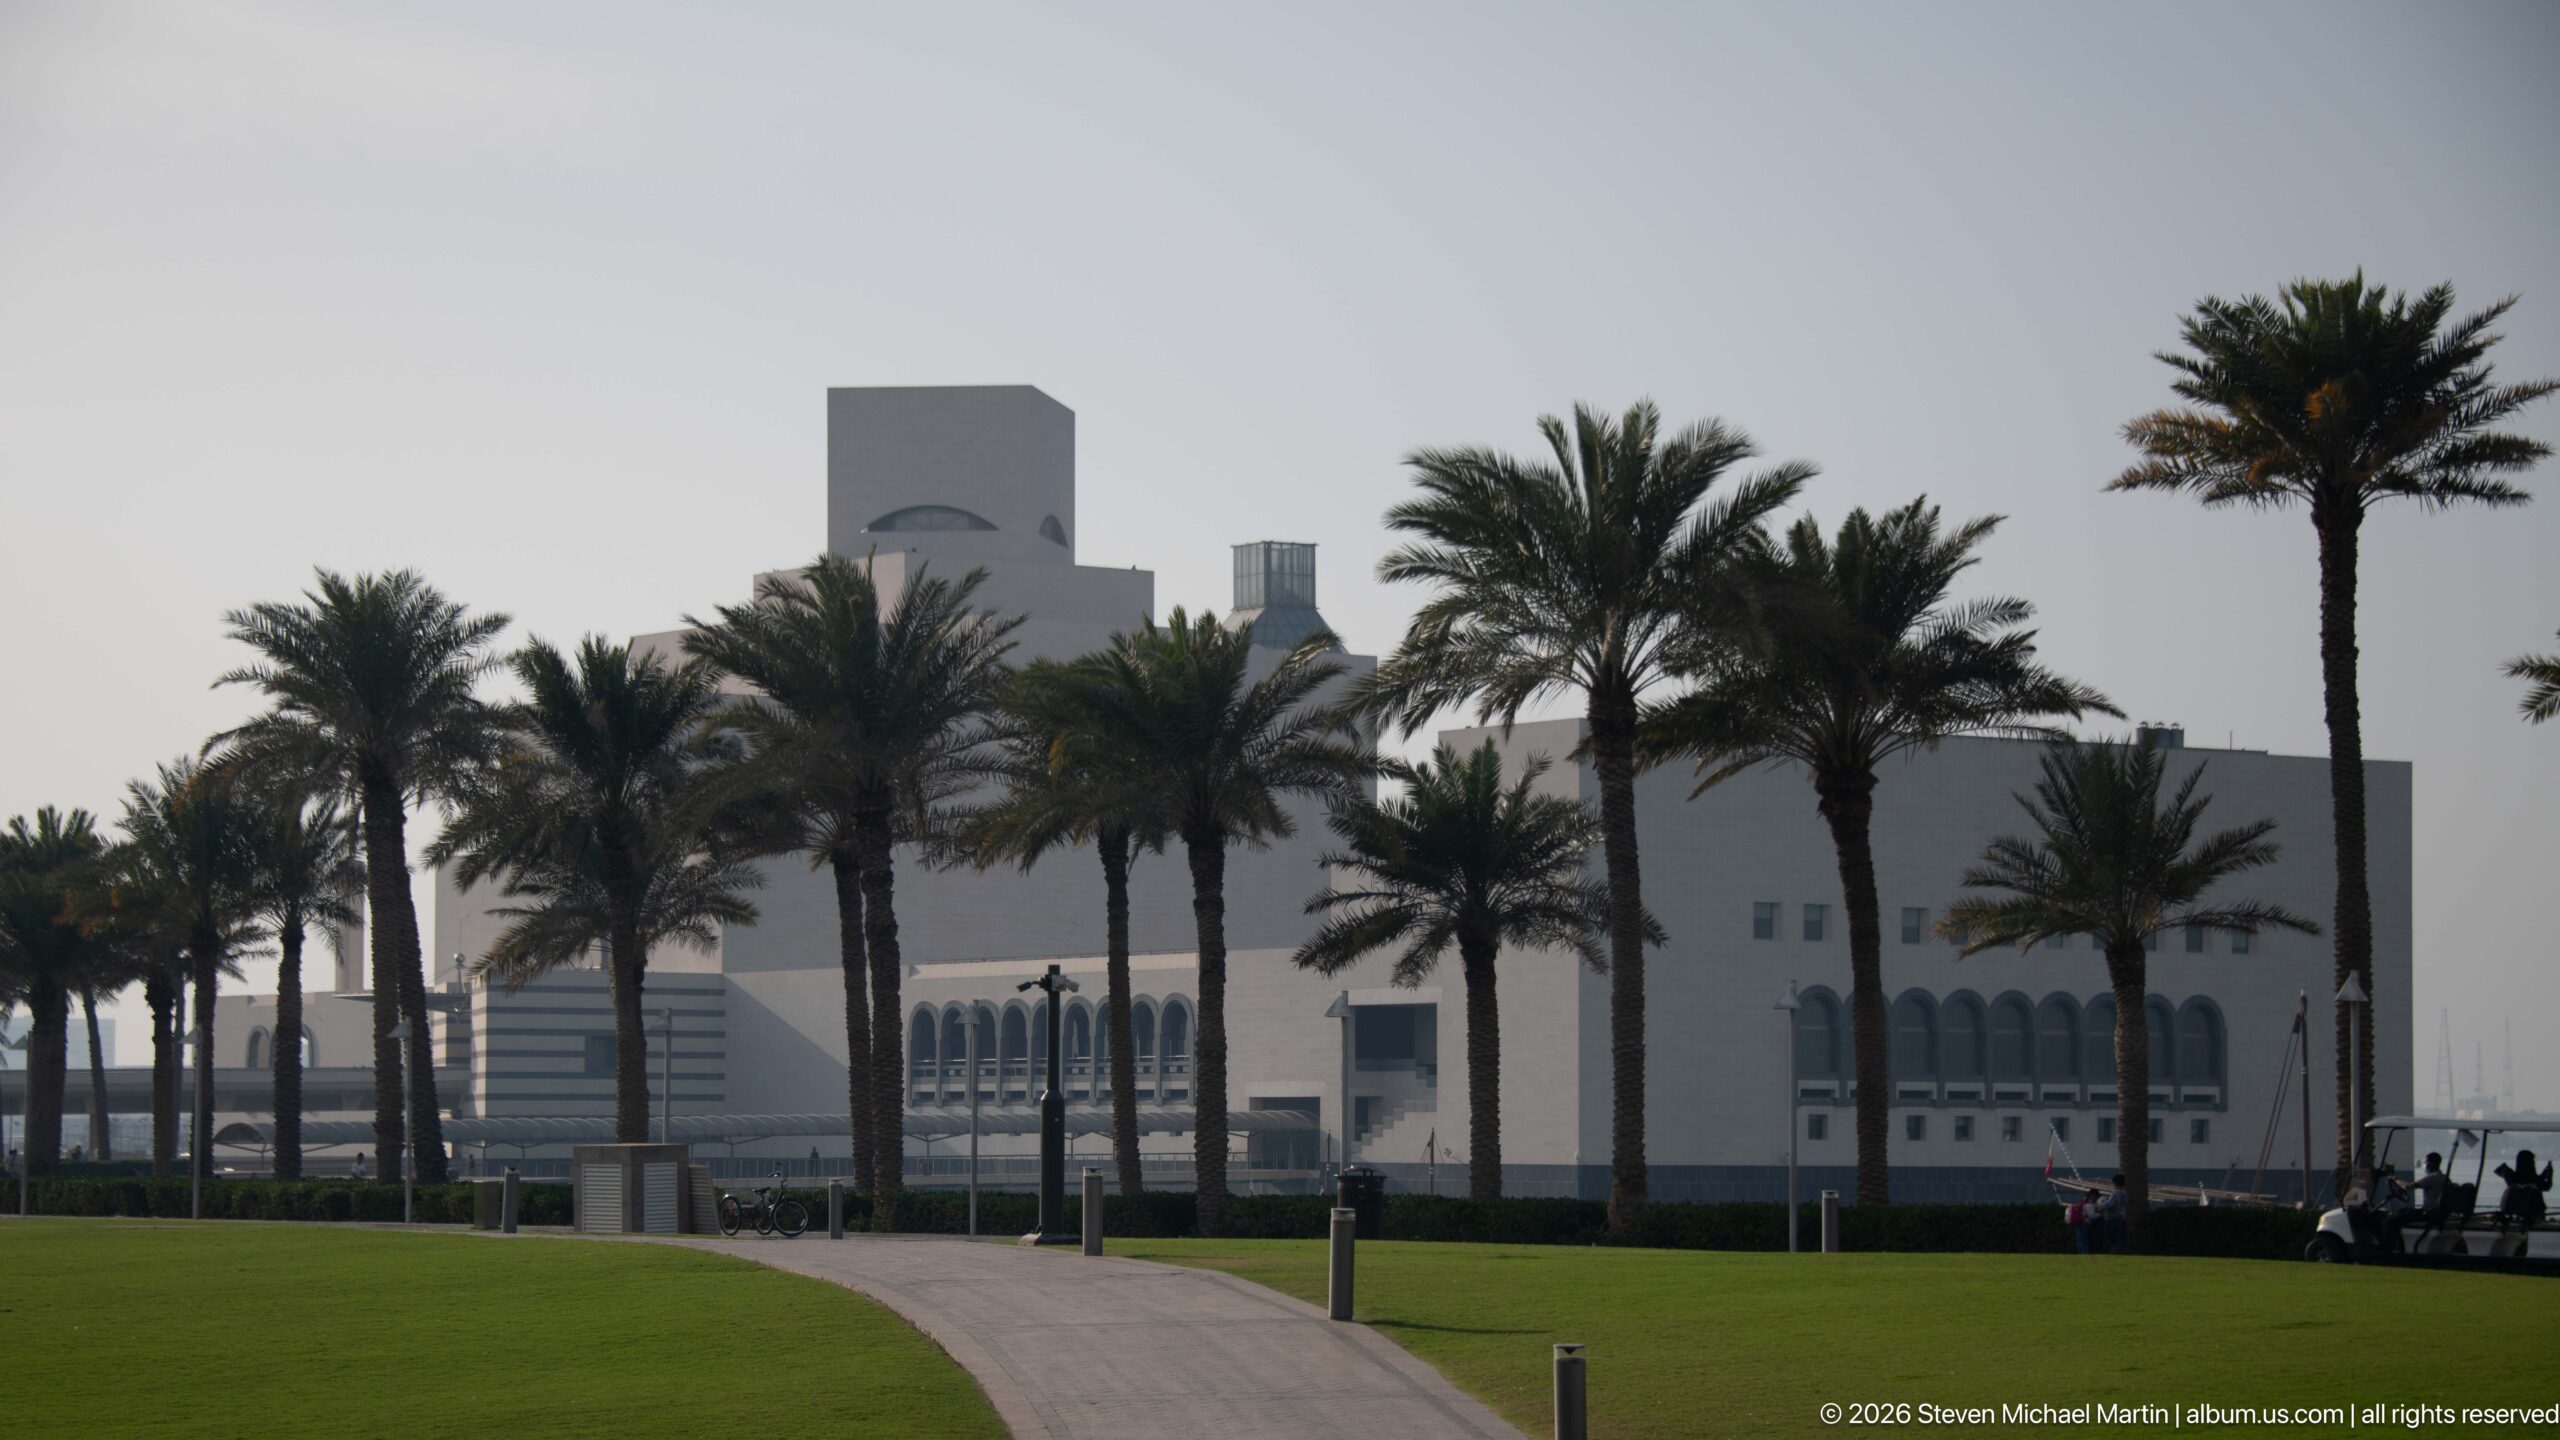
A curving path leads through clipped lawn and a row of date palms toward the Museum of Islamic Art, whose stepped pale volumes rise partly obscured behind the trees. The landscaped approach softens the museum’s monumental geometry and gives the photograph a park-like foreground. Rather than presenting the building as an isolated icon, the view emphasizes its setting within Doha’s waterfront public landscape.
Caption
A curving path leads through clipped lawn and a row of date palms toward the Museum of Islamic Art, whose stepped pale volumes rise partly obscured behind the trees. The landscaped approach softens the museum’s monumental geometry and gives the photograph a park-like foreground. Rather than presenting the building as an isolated icon, the view emphasizes its setting within Doha’s waterfront public landscape.
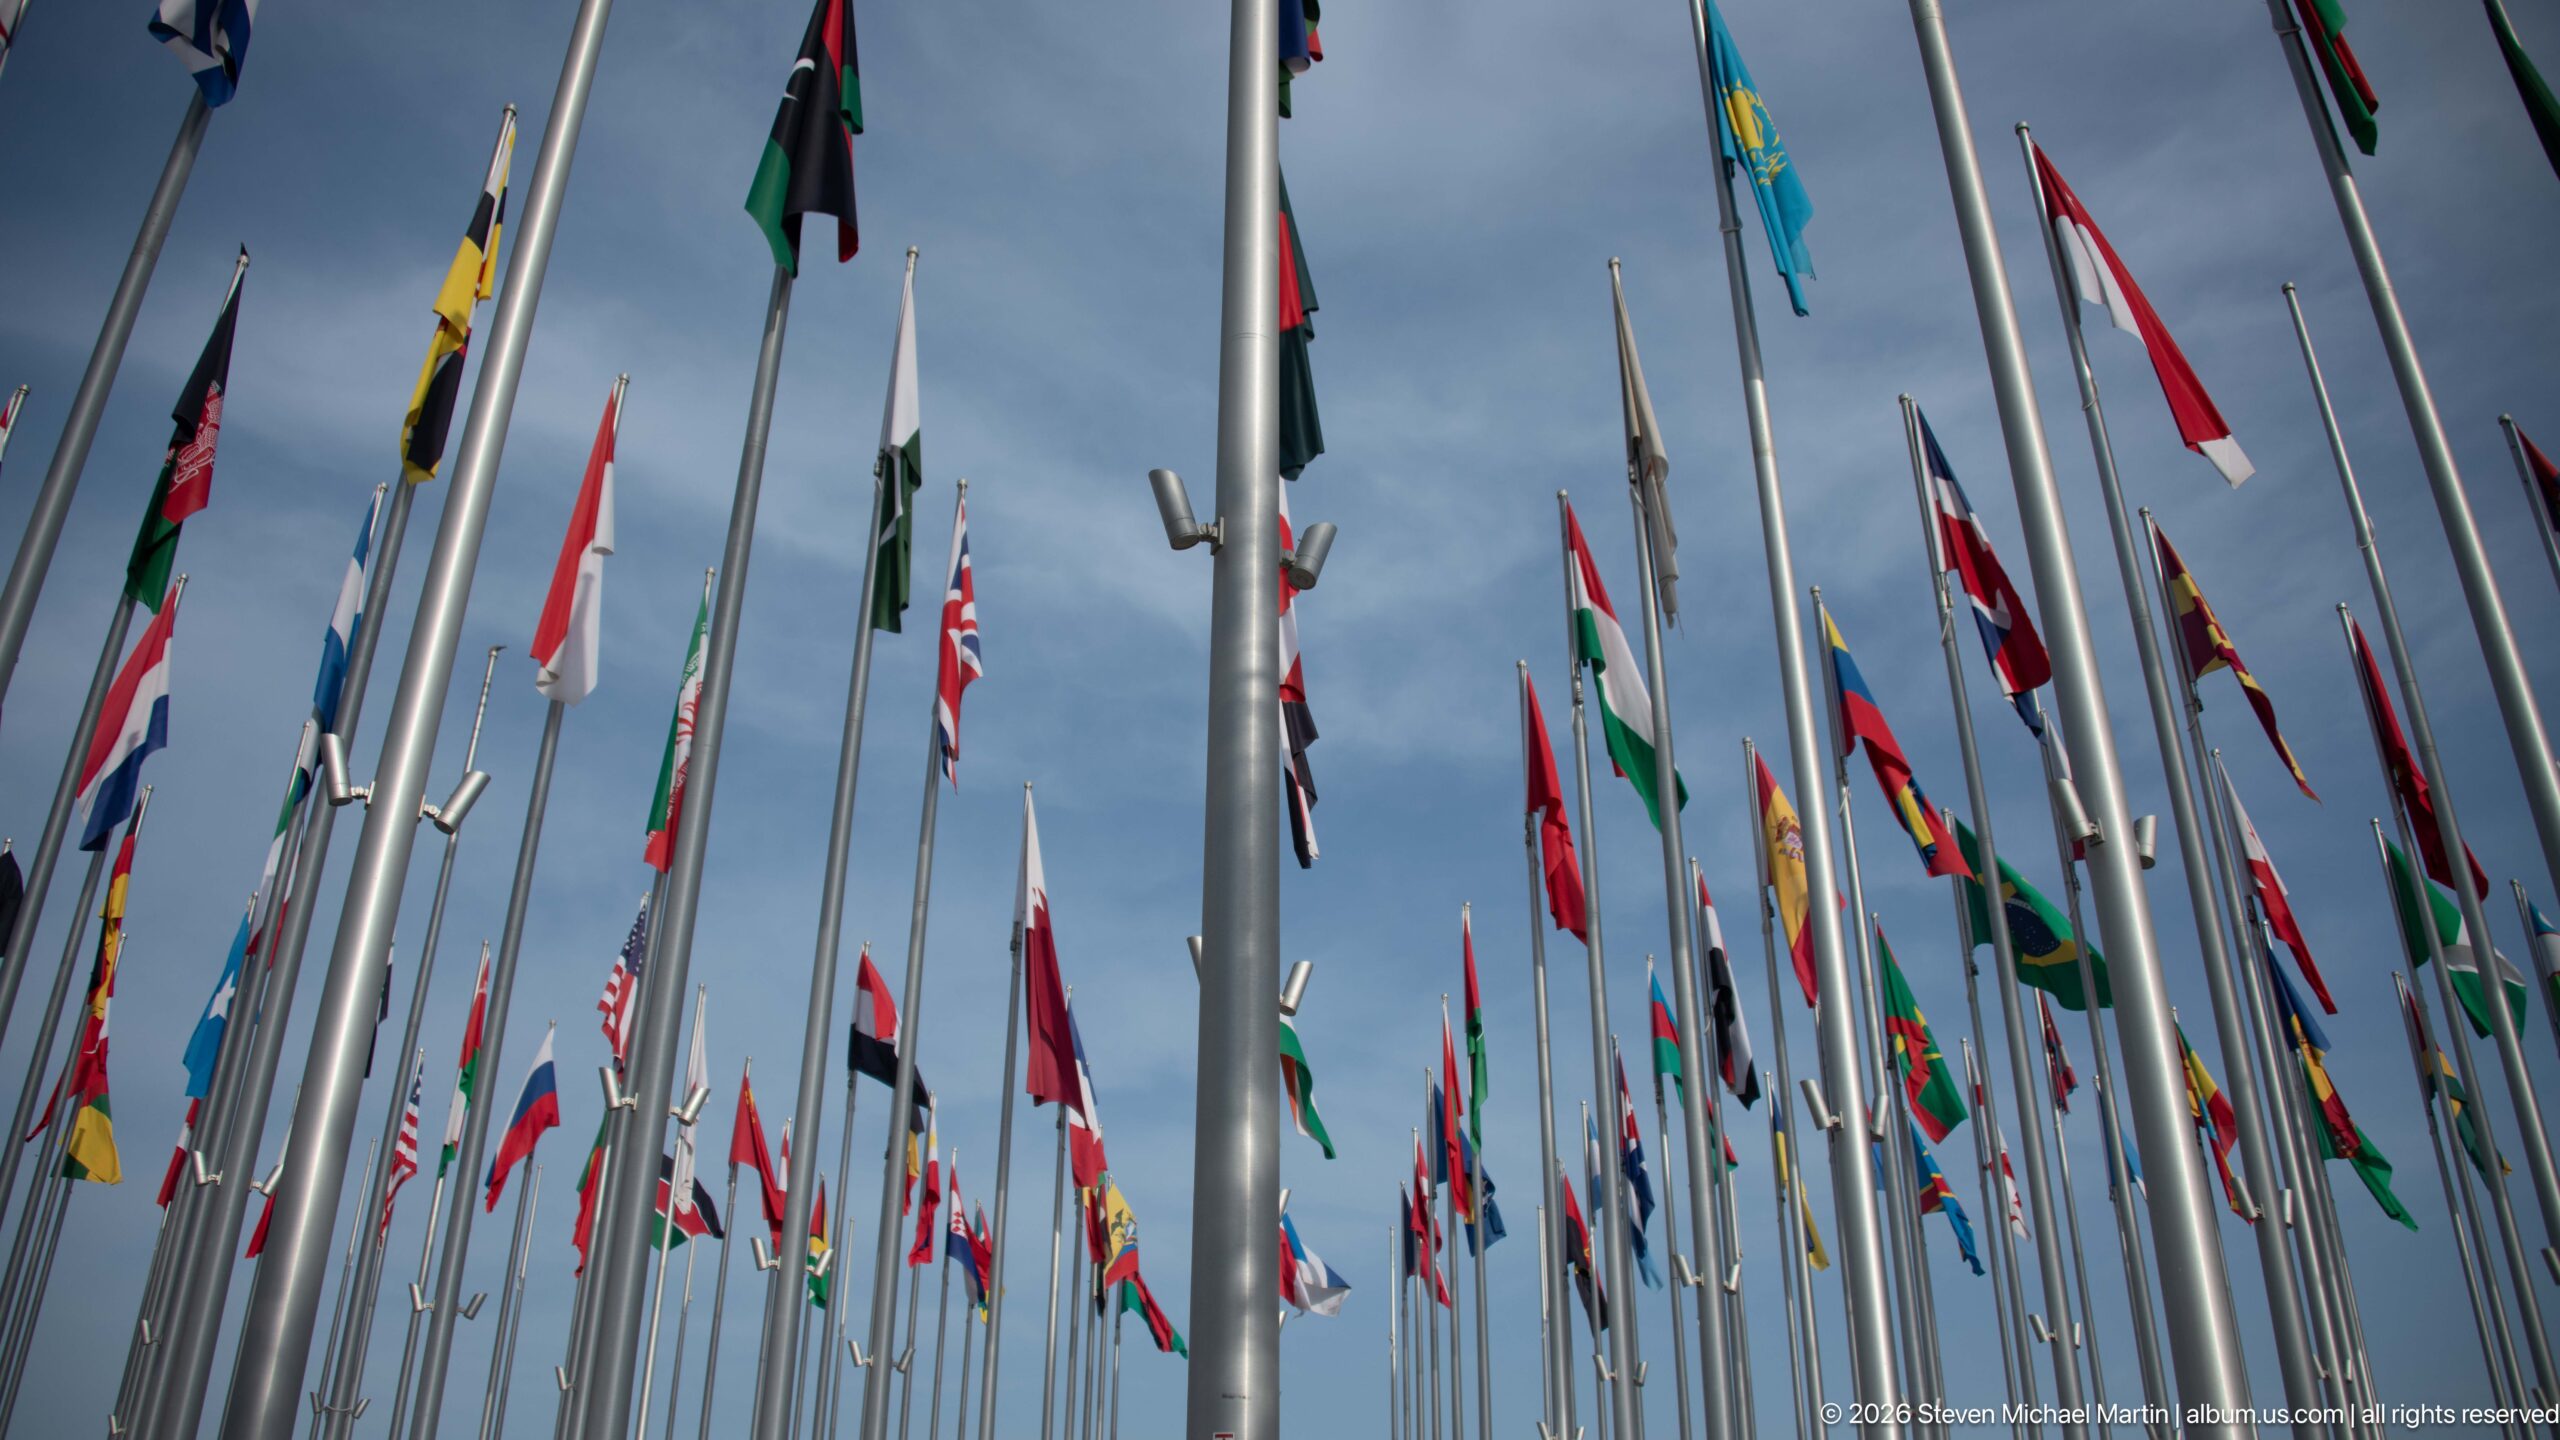
Flags rise in a dense field at Flag Plaza beside the Museum of Islamic Art Park, a public space inaugurated in 2022 as a symbol of international exchange. Qatar Museums records 119 national flags representing countries with diplomatic missions accredited to Qatar, together with the flags of the European Union, United Nations, and Gulf Cooperation Council. The tight upward composition turns the installation into a rhythmic field of color against the sky.
Caption
Flags rise in a dense field at Flag Plaza beside the Museum of Islamic Art Park, a public space inaugurated in 2022 as a symbol of international exchange. Qatar Museums records 119 national flags representing countries with diplomatic missions accredited to Qatar, together with the flags of the European Union, United Nations, and Gulf Cooperation Council. The tight upward composition turns the installation into a rhythmic field of color against the sky.
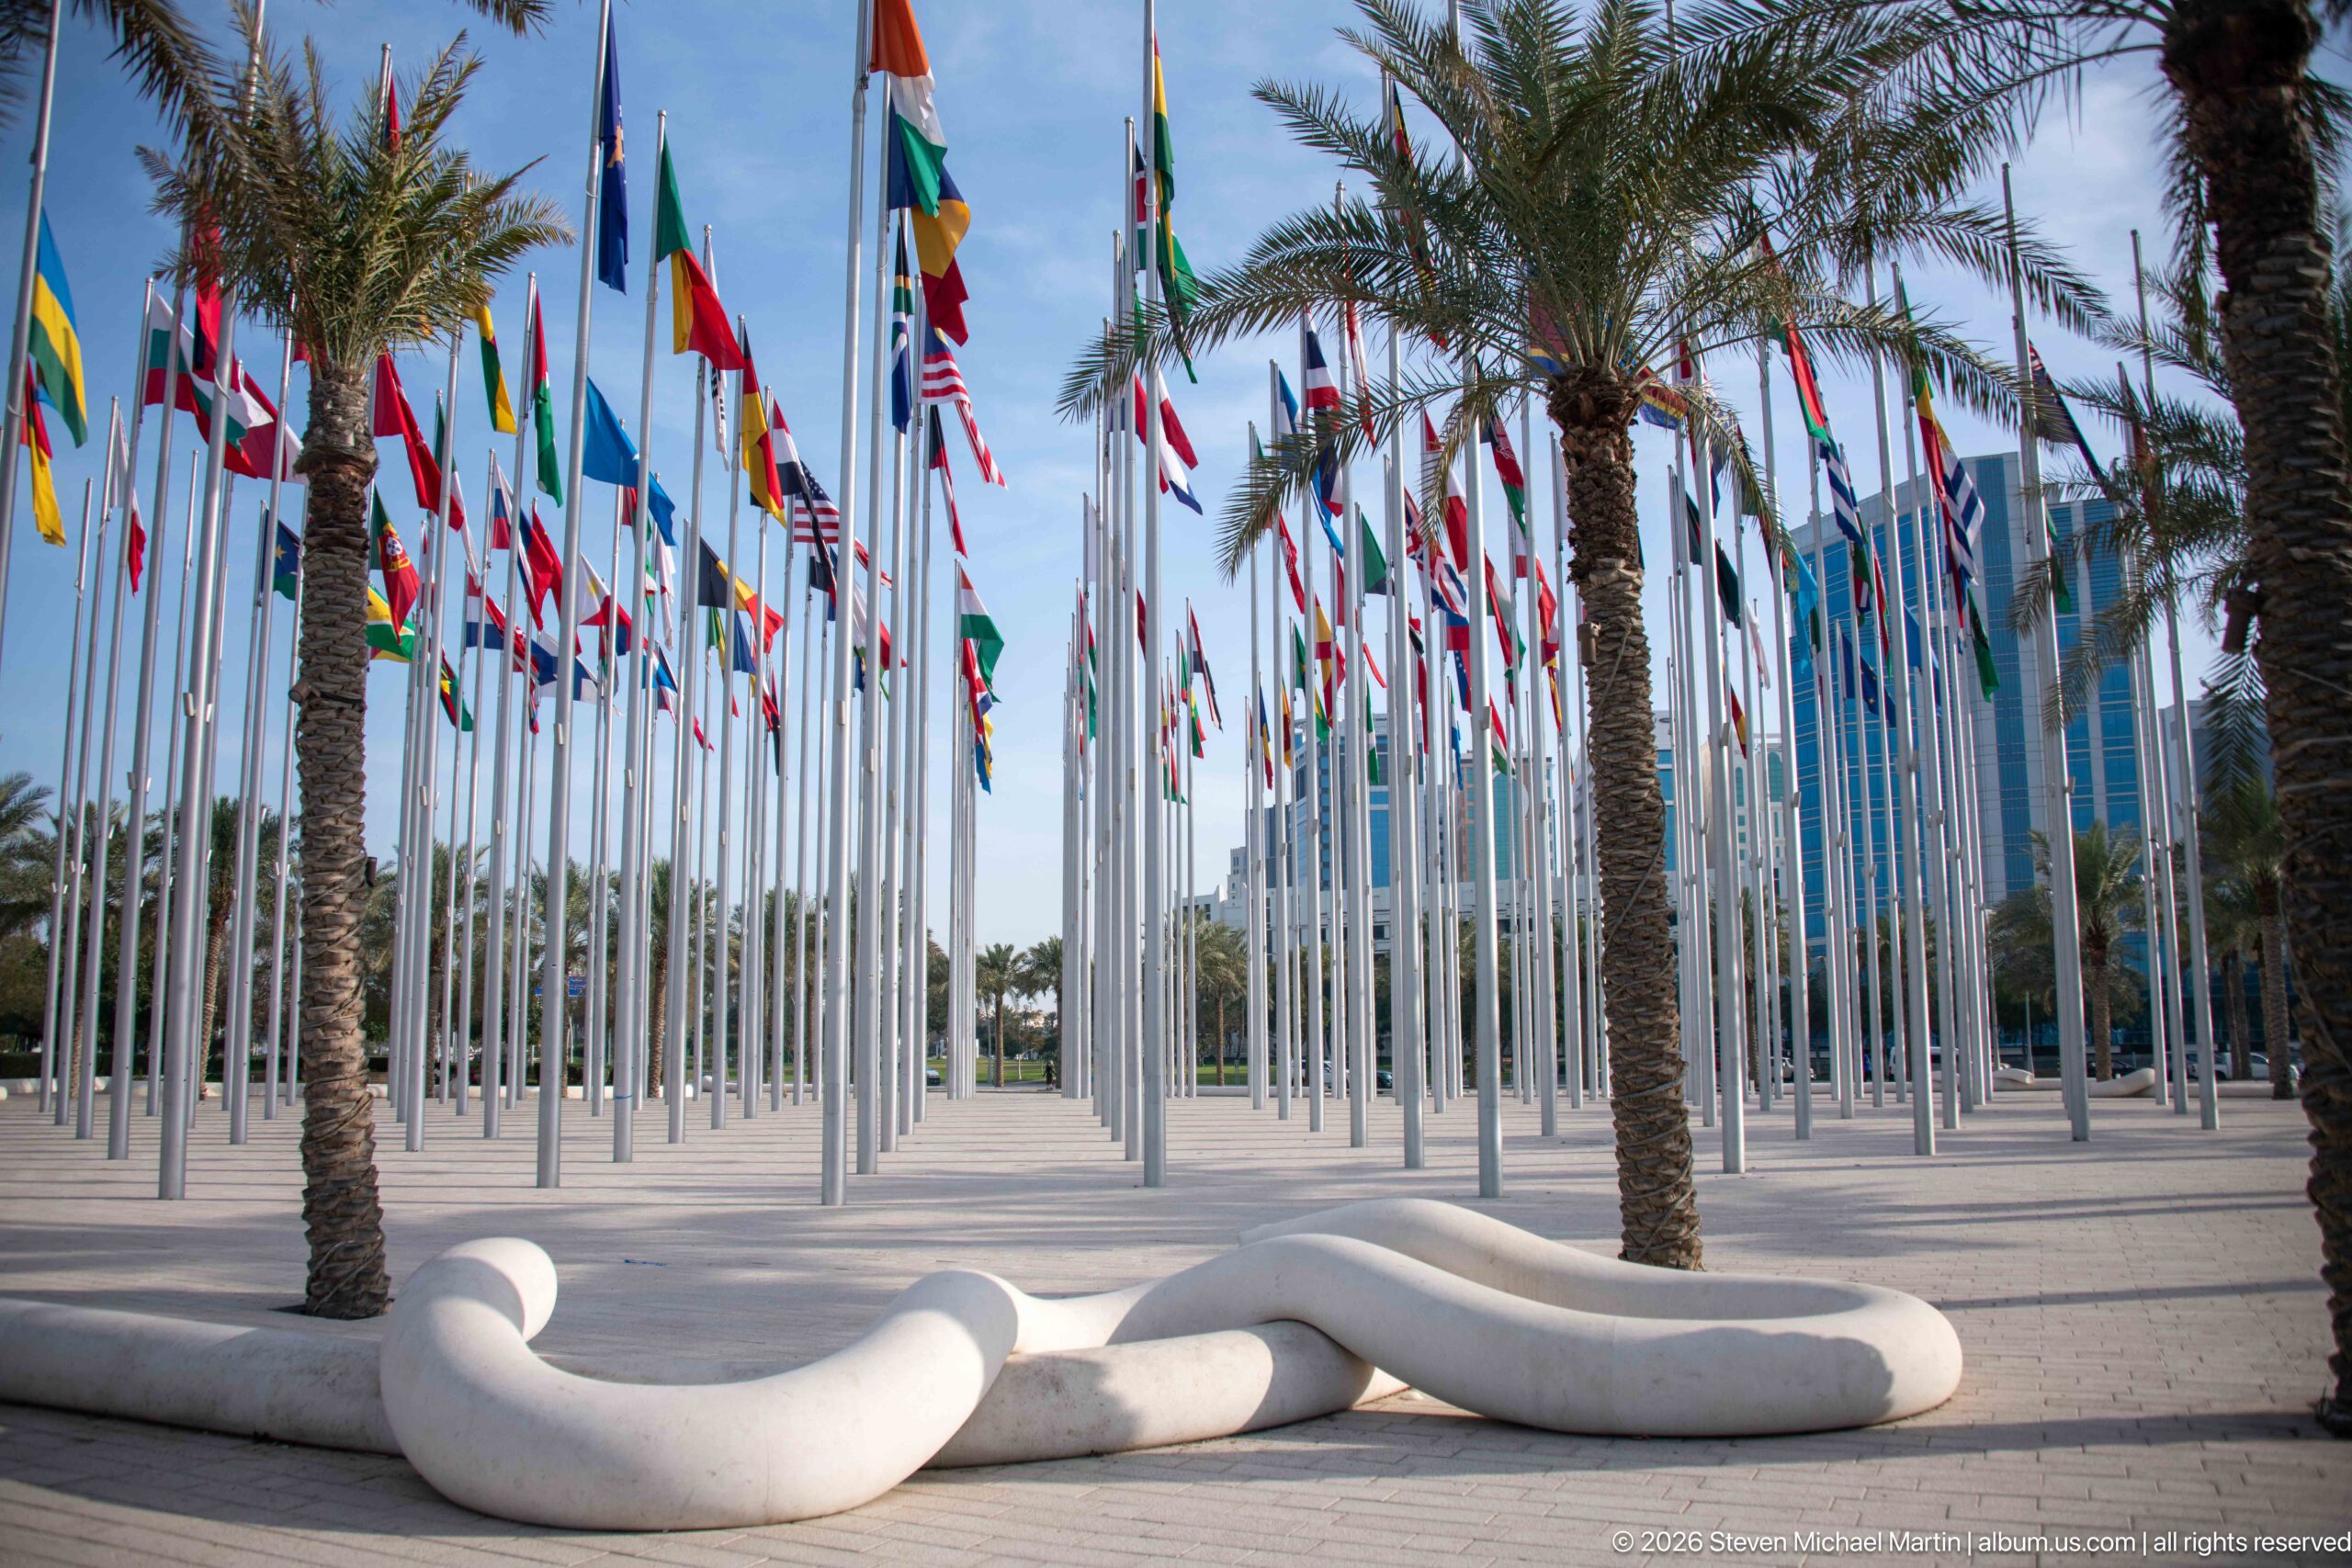
Rows of international flags rise behind palm trees and low white serpentine sculptural forms at Doha’s Flag Plaza. The wide pedestrian pavement and orderly grid of flagpoles create a ceremonial civic space, while the organic white forms in the foreground add a contrasting horizontal element. The image shows the plaza as both a symbolic international display and an everyday landscaped public environment.
Caption
Rows of international flags rise behind palm trees and low white serpentine sculptural forms at Doha’s Flag Plaza. The wide pedestrian pavement and orderly grid of flagpoles create a ceremonial civic space, while the organic white forms in the foreground add a contrasting horizontal element. The image shows the plaza as both a symbolic international display and an everyday landscaped public environment.
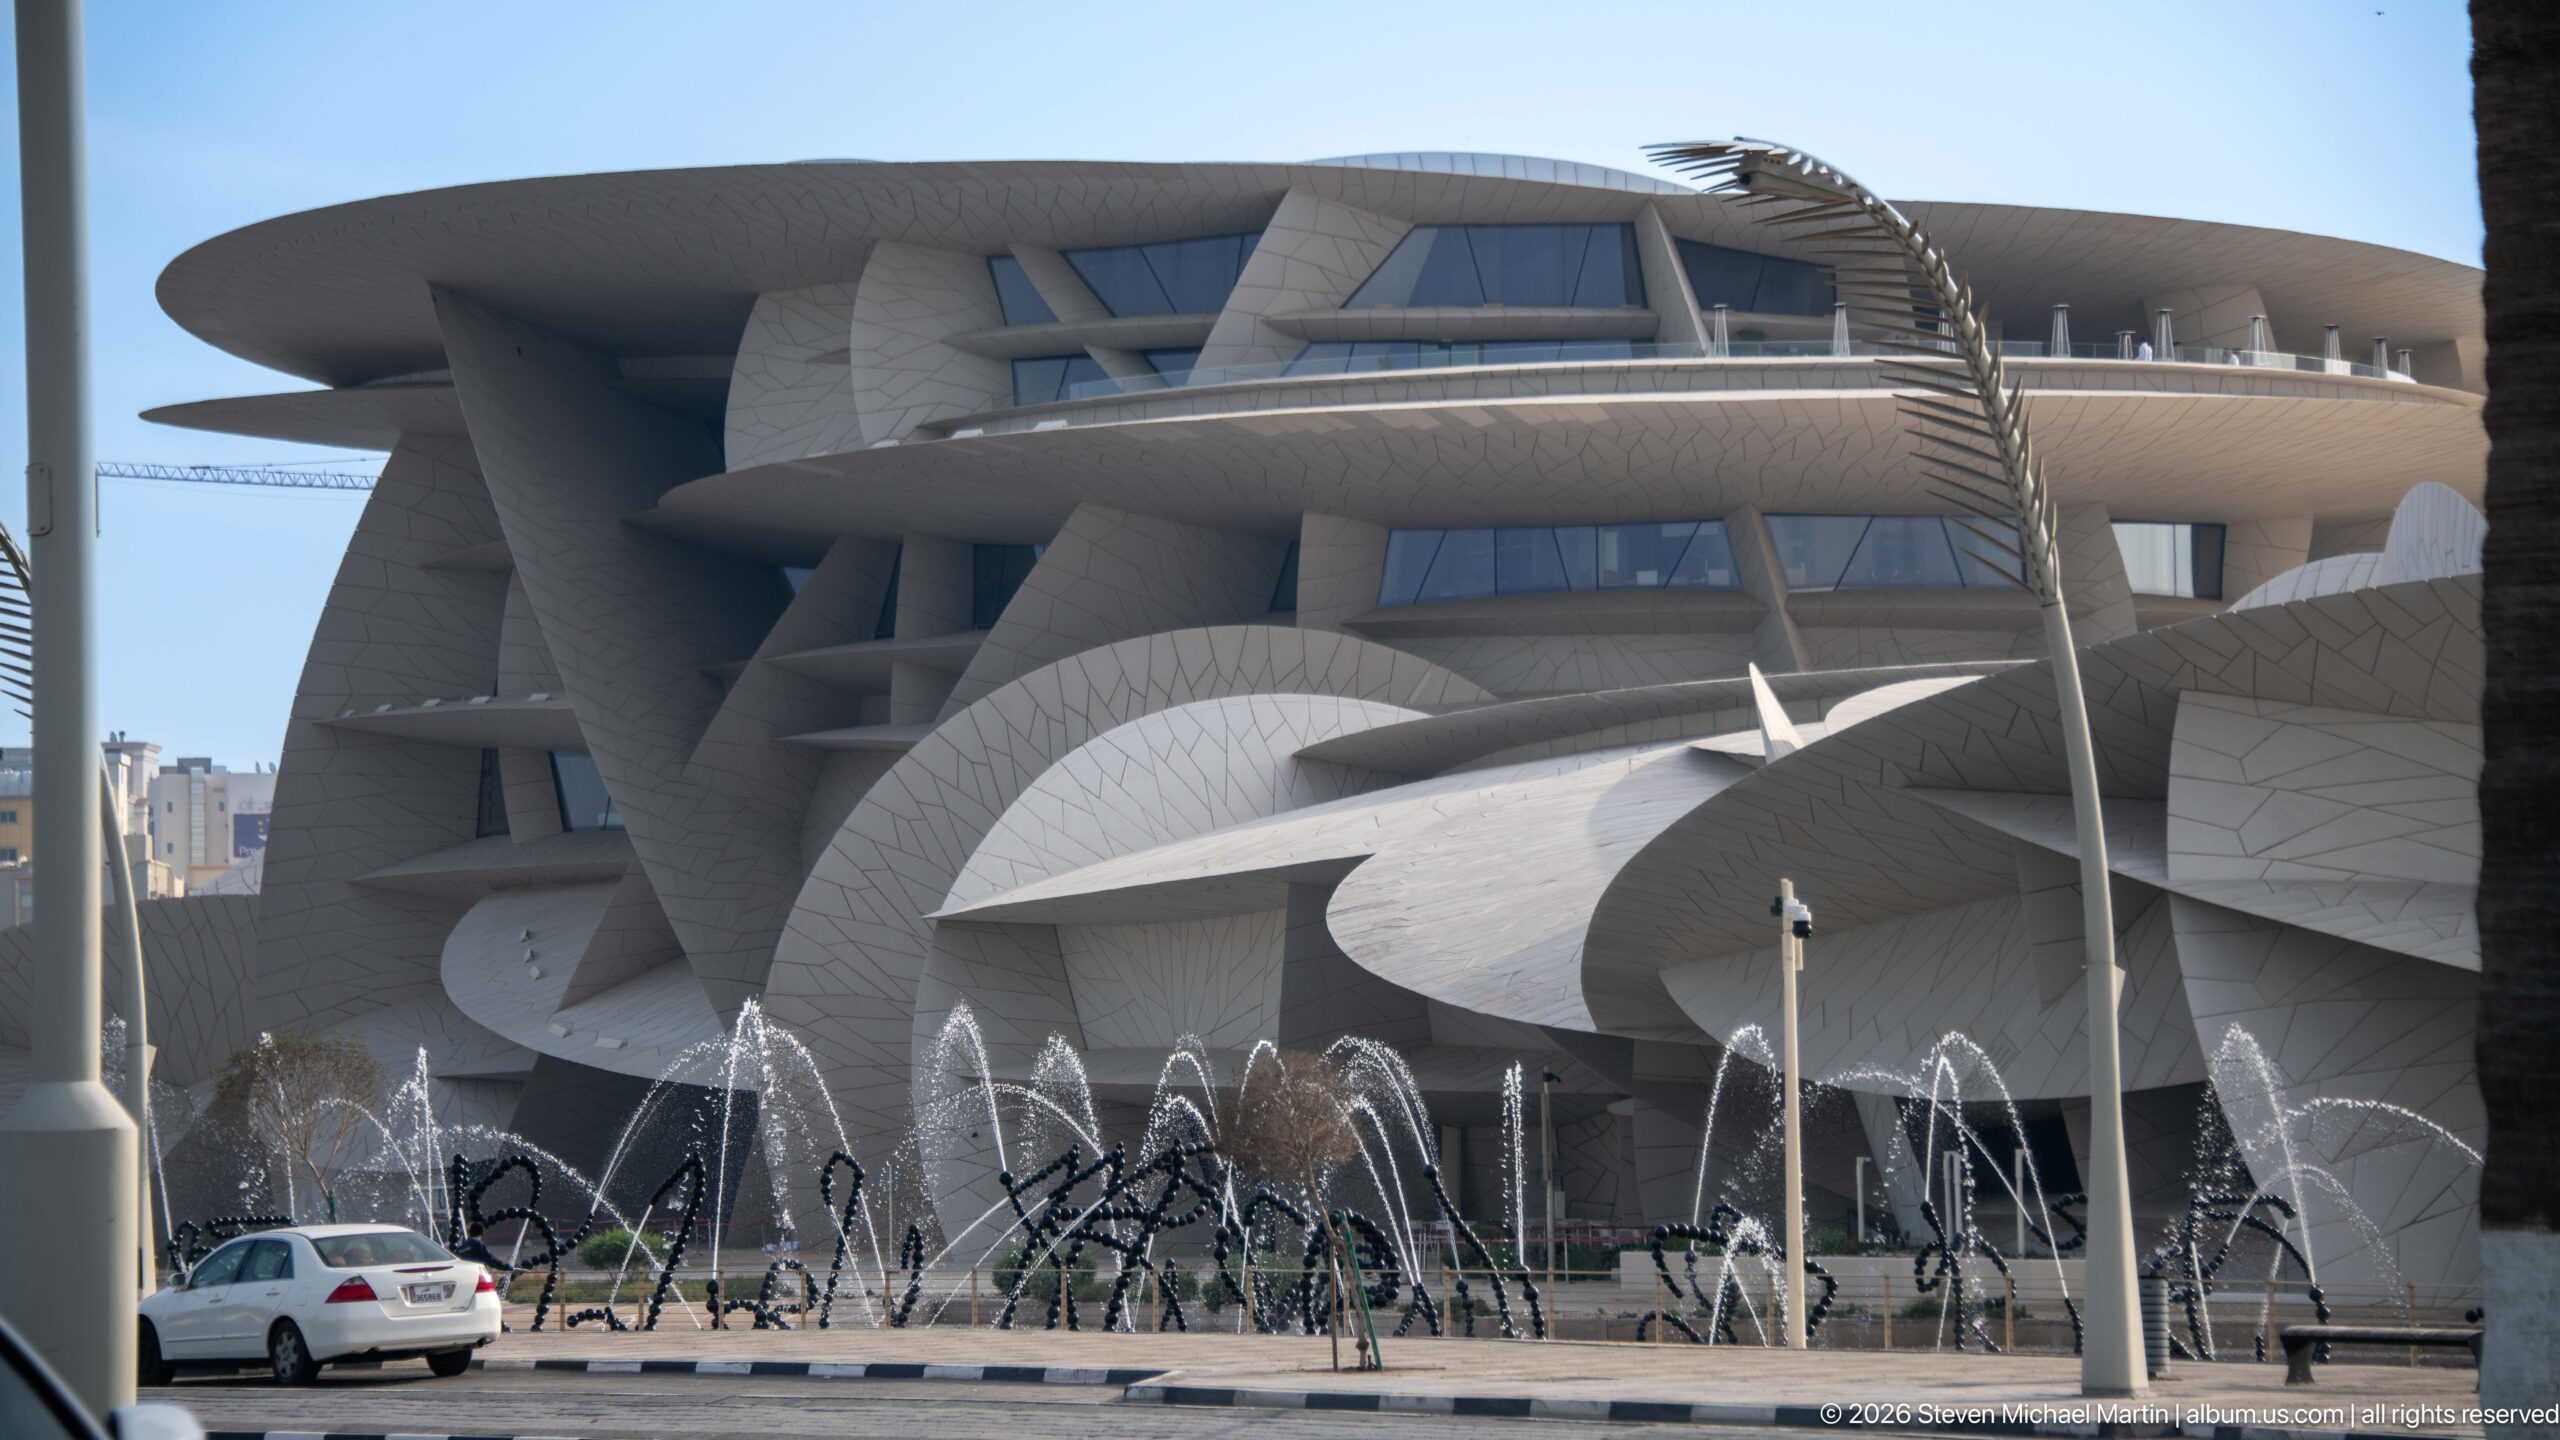
The National Museum of Qatar fills the frame with overlapping pale discs and cantilevered planes inspired by the desert rose, a signature design by architect Jean Nouvel. Curving layers project above the entrance and roadway, while fountains arc across the foreground. The close street-level view emphasizes the building’s complex interlocking geometry, deep shadows, and sculptural relationship between façade, canopy, and public plaza.
Caption
The National Museum of Qatar fills the frame with overlapping pale discs and cantilevered planes inspired by the desert rose, a signature design by architect Jean Nouvel. Curving layers project above the entrance and roadway, while fountains arc across the foreground. The close street-level view emphasizes the building’s complex interlocking geometry, deep shadows, and sculptural relationship between façade, canopy, and public plaza.
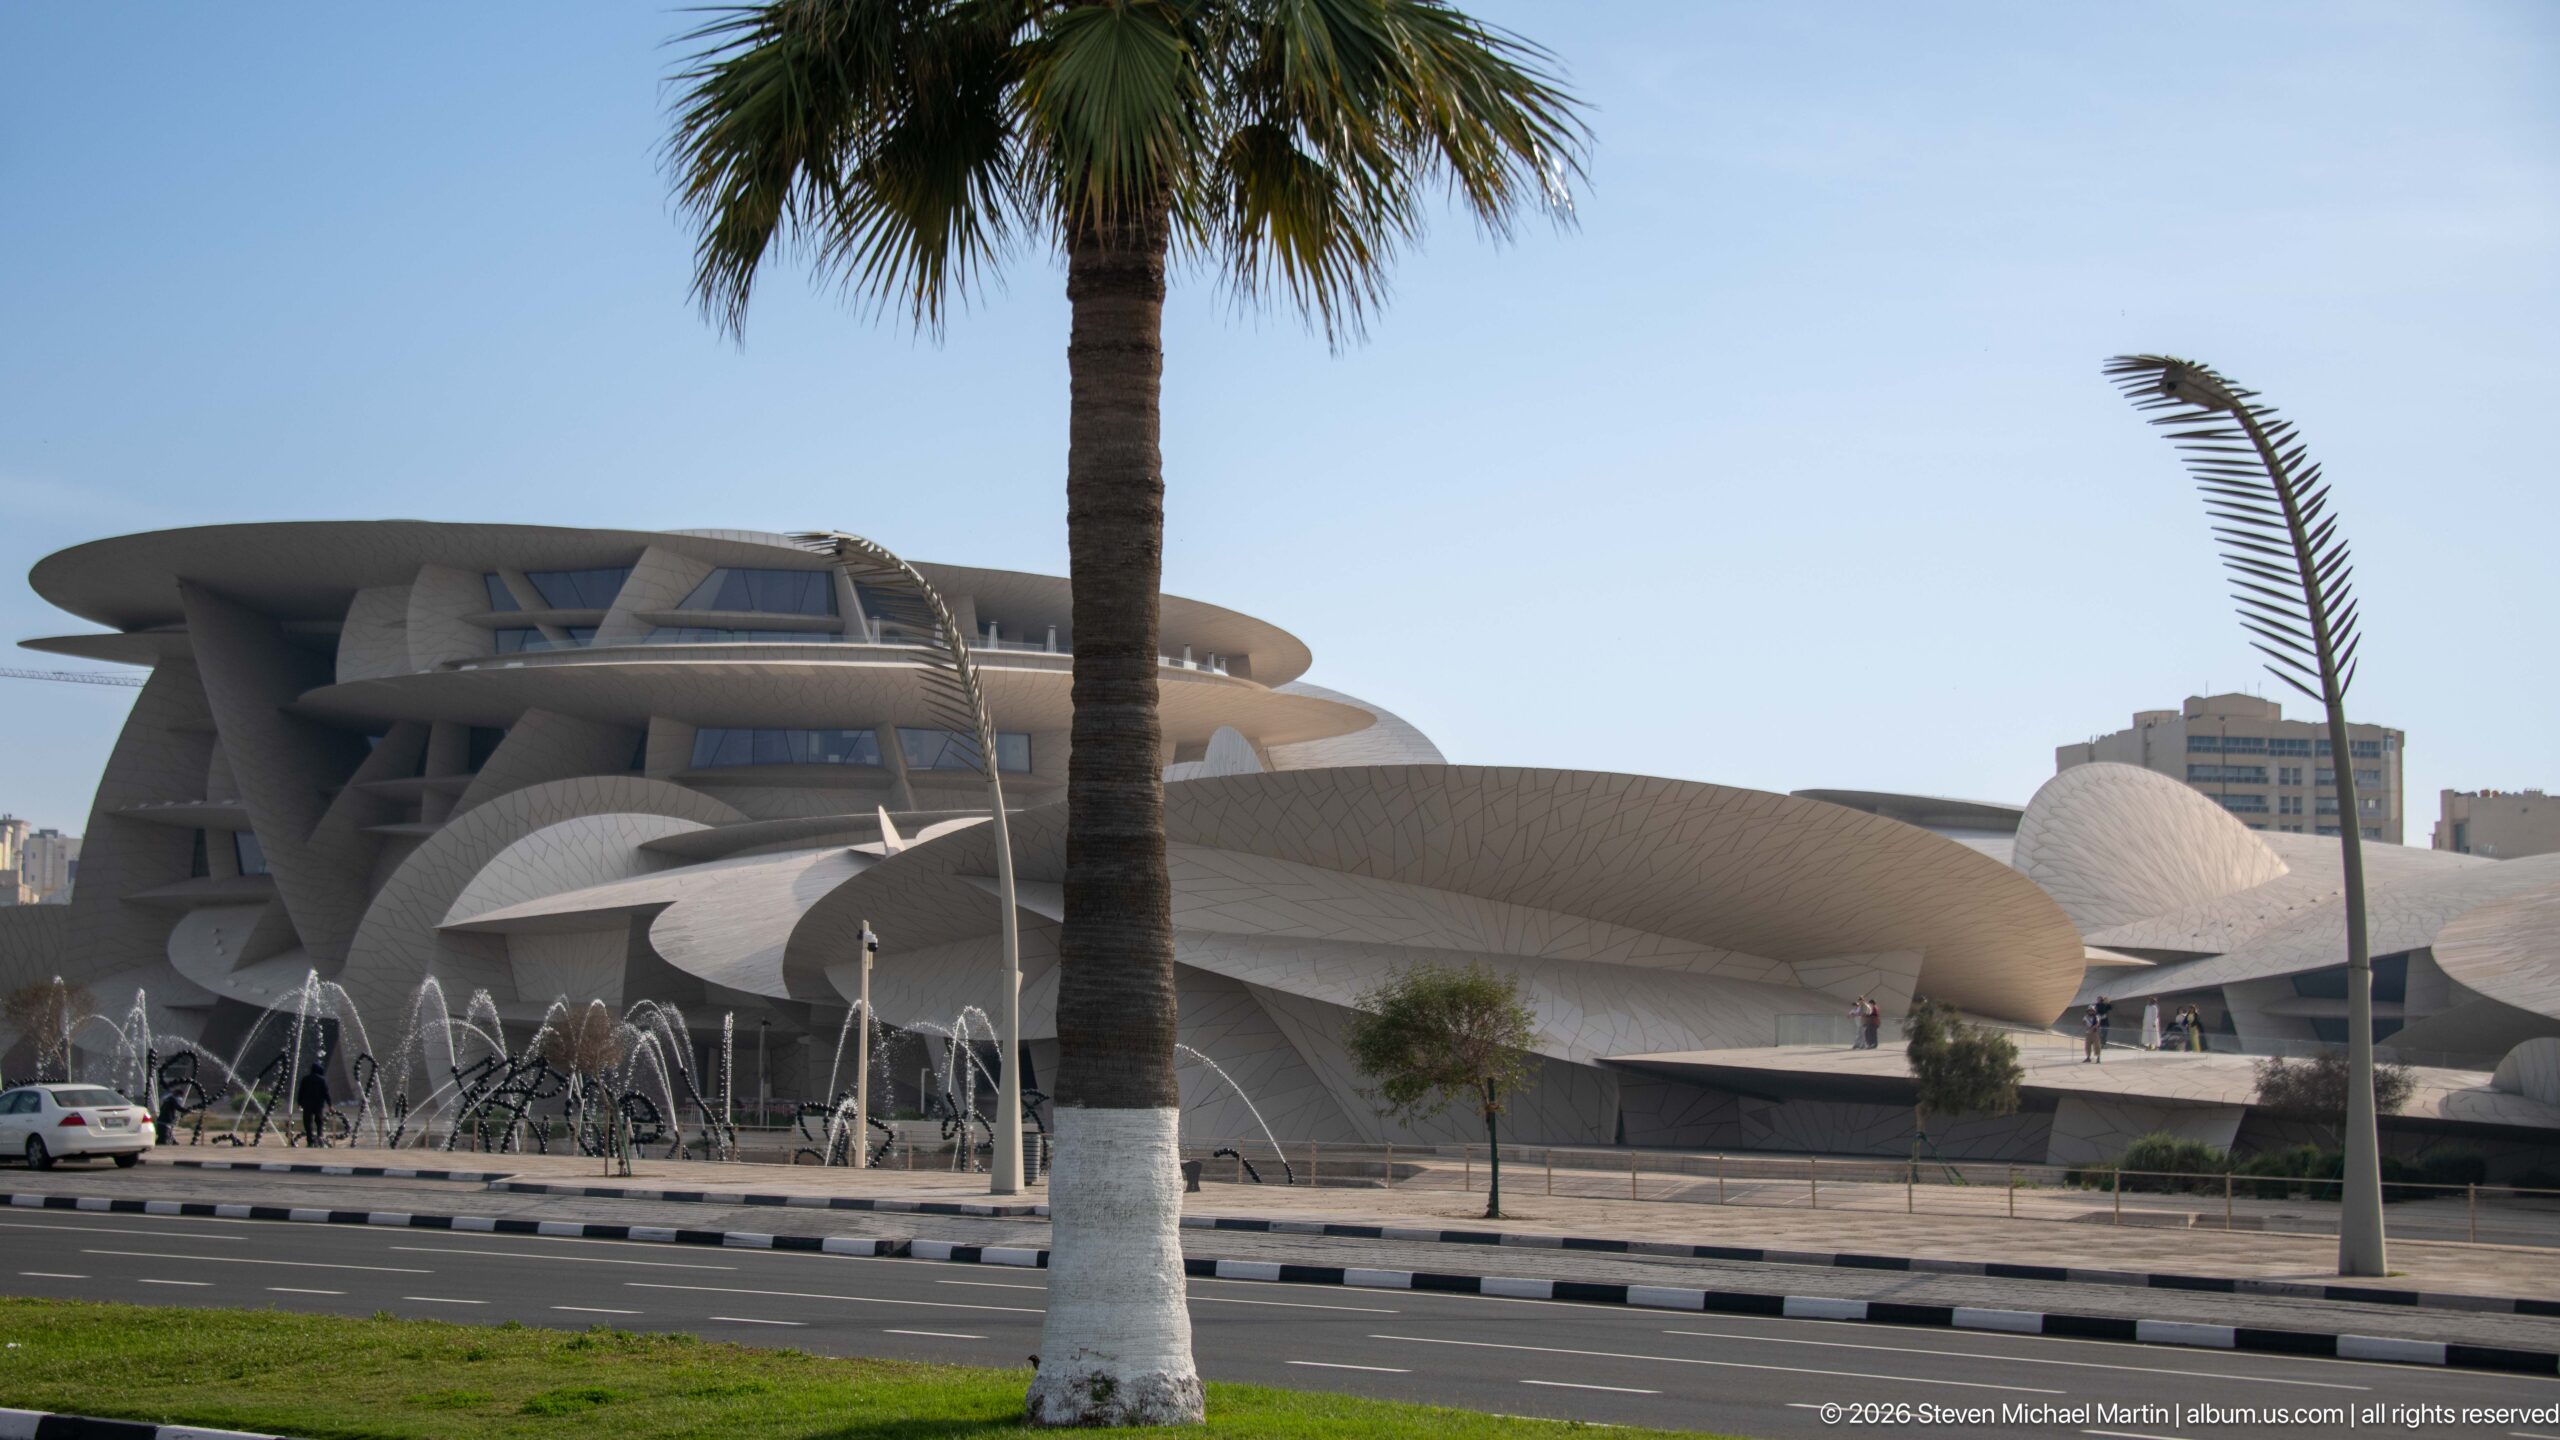
The National Museum of Qatar is seen from across a palm-lined roadway, its overlapping pale discs and deep cantilevers forming the desert-rose geometry associated with Jean Nouvel’s design. Fountain jets animate the forecourt, while a single palm trunk cuts vertically through the composition, giving scale to the museum’s layered, sculptural mass.
Caption
The National Museum of Qatar is seen from across a palm-lined roadway, its overlapping pale discs and deep cantilevers forming the desert-rose geometry associated with Jean Nouvel’s design. Fountain jets animate the forecourt, while a single palm trunk cuts vertically through the composition, giving scale to the museum’s layered, sculptural mass.
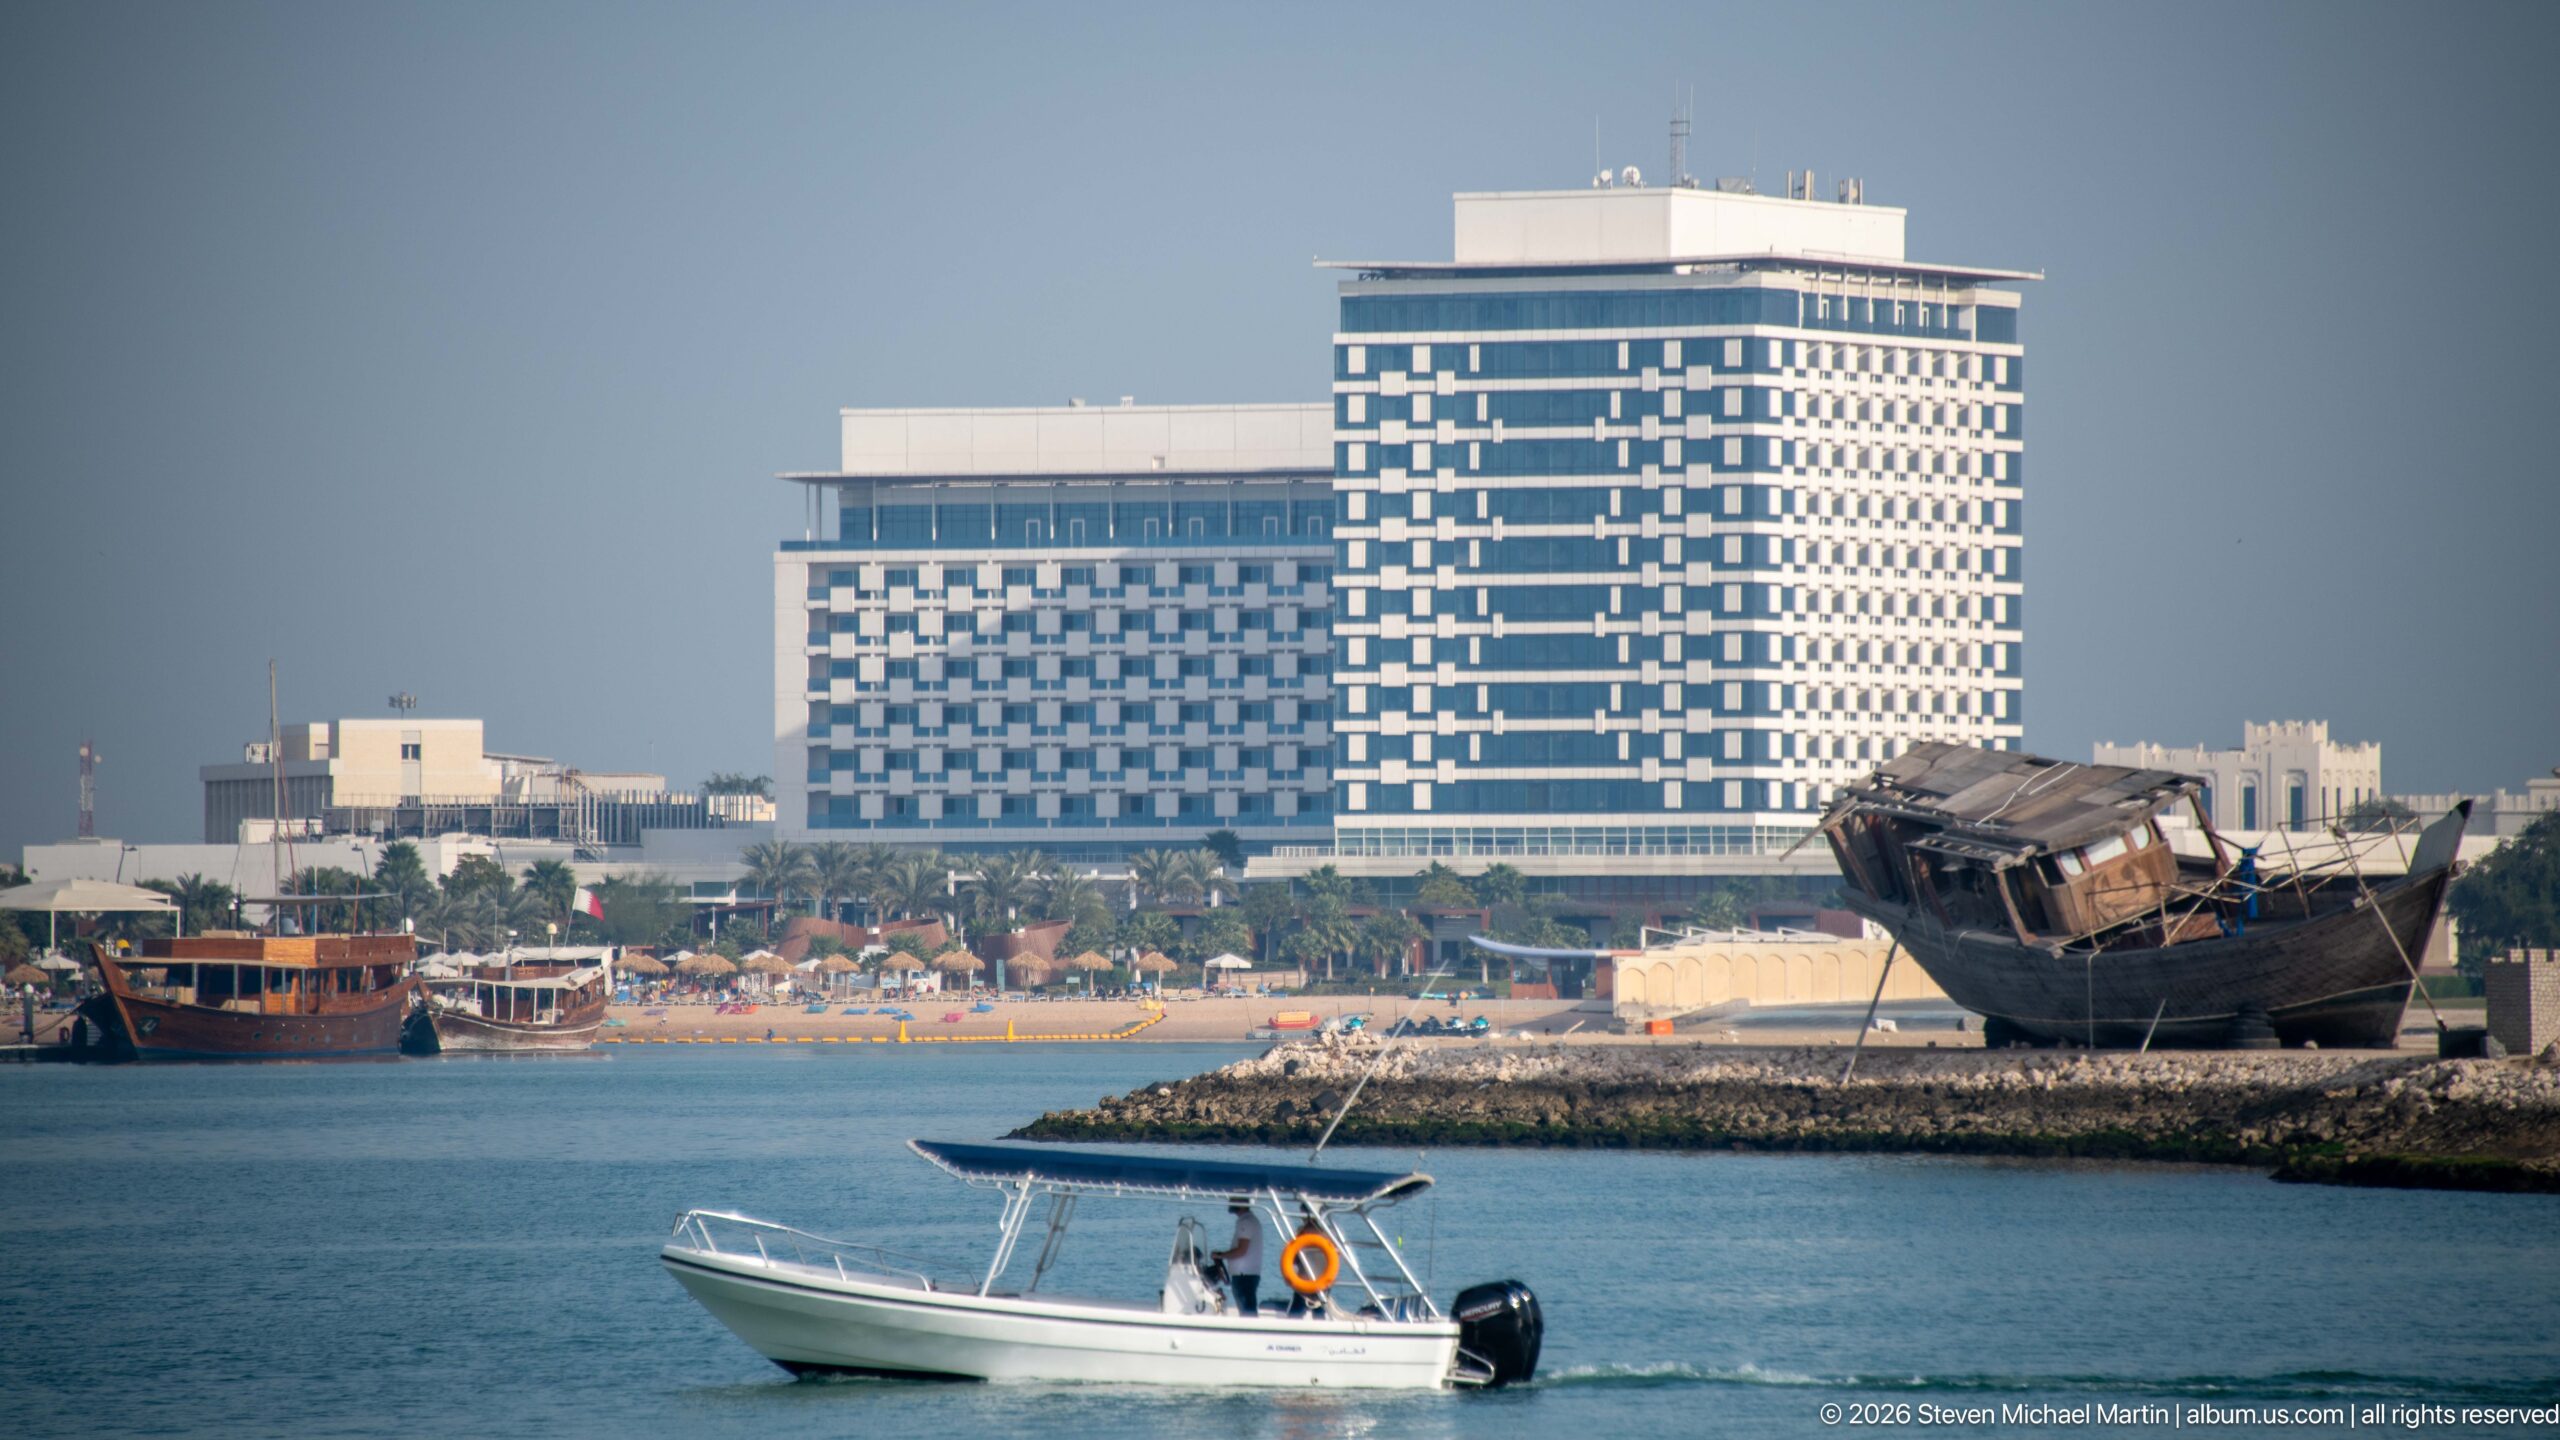
A small motorboat crosses calm blue water in front of a large waterfront hotel complex, while a dark traditional wooden vessel is displayed or moored near the shore at right. The layered scene combines leisure boating, resort architecture, beach activity, and maritime imagery within Doha’s highly developed bayfront landscape.
Caption
A small motorboat crosses calm blue water in front of a large waterfront hotel complex, while a dark traditional wooden vessel is displayed or moored near the shore at right. The layered scene combines leisure boating, resort architecture, beach activity, and maritime imagery within Doha’s highly developed bayfront landscape.
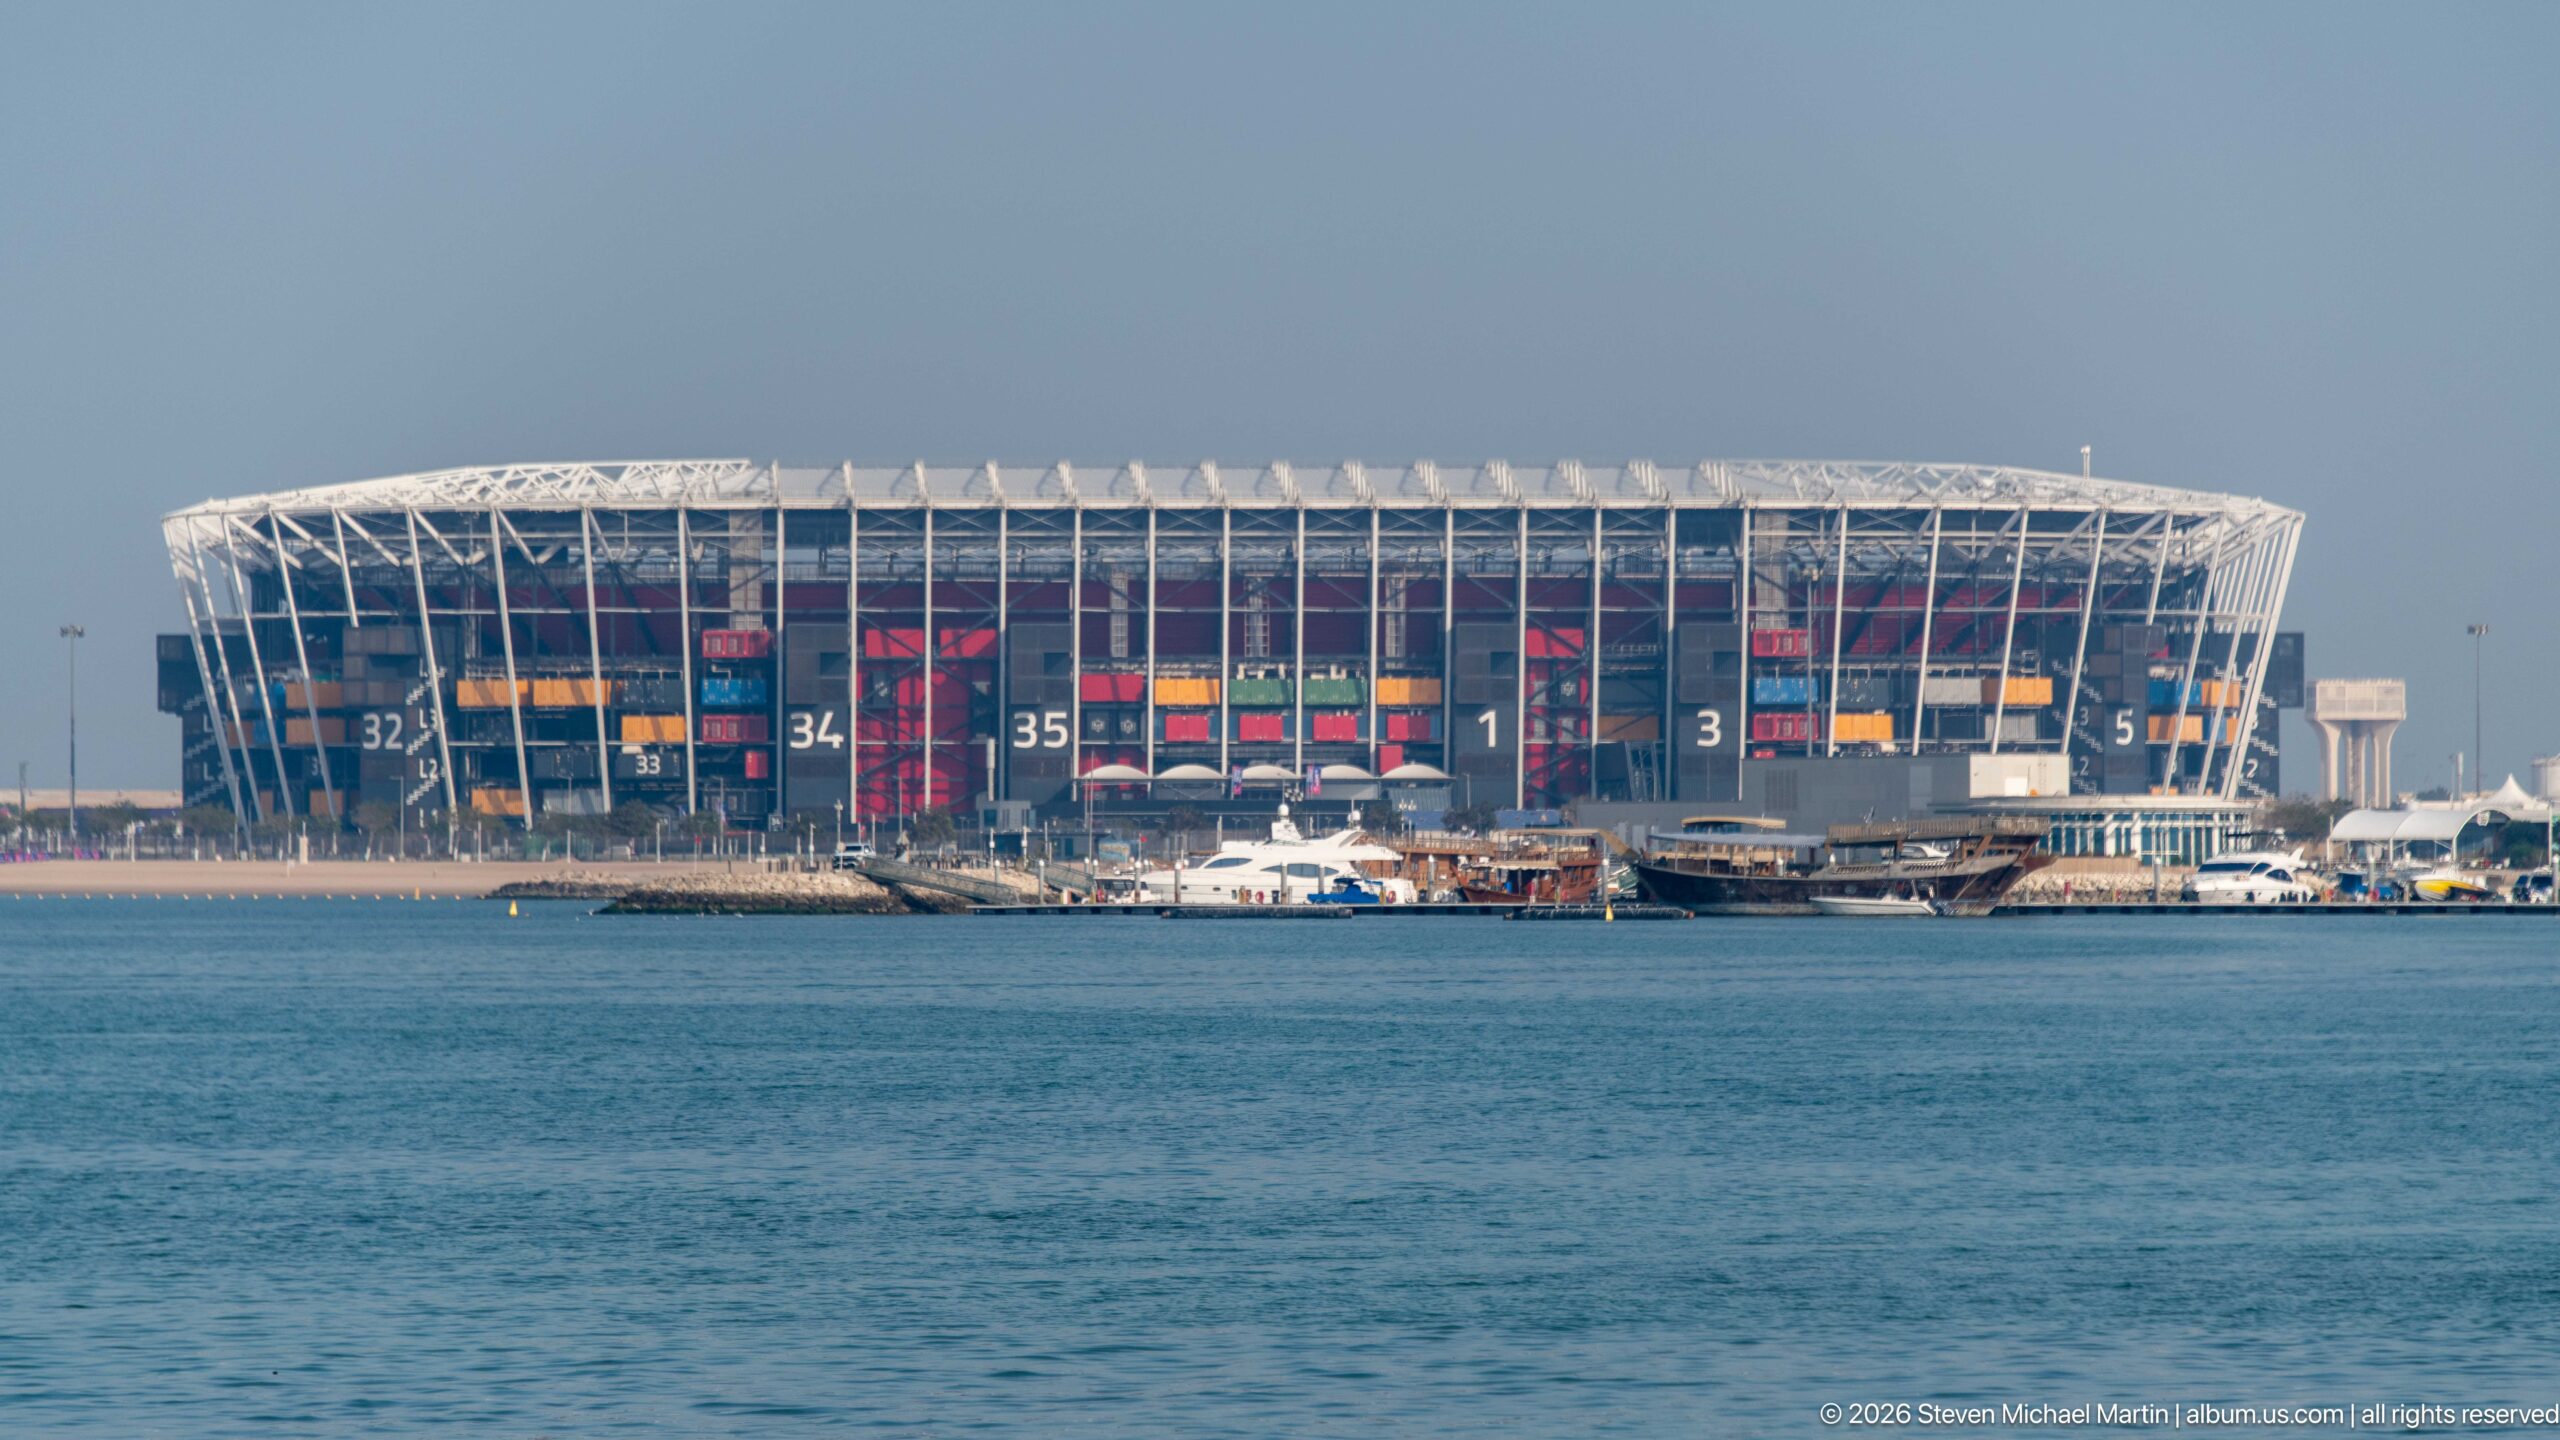
Stadium 974 stands on the Ras Abu Aboud waterfront, its exposed structural frame and brightly colored modular elements reflecting the shipping containers incorporated into its design. Created for the FIFA World Cup Qatar 2022, the temporary venue was designed by Fenwick Iribarren Architects with Schlaich Bergermann Partner and Hilson Moran. Its name refers both to the 974 containers used in construction and Qatar’s international dialing code.
Caption
Stadium 974 stands on the Ras Abu Aboud waterfront, its exposed structural frame and brightly colored modular elements reflecting the shipping containers incorporated into its design. Created for the FIFA World Cup Qatar 2022, the temporary venue was designed by Fenwick Iribarren Architects with Schlaich Bergermann Partner and Hilson Moran. Its name refers both to the 974 containers used in construction and Qatar’s international dialing code.
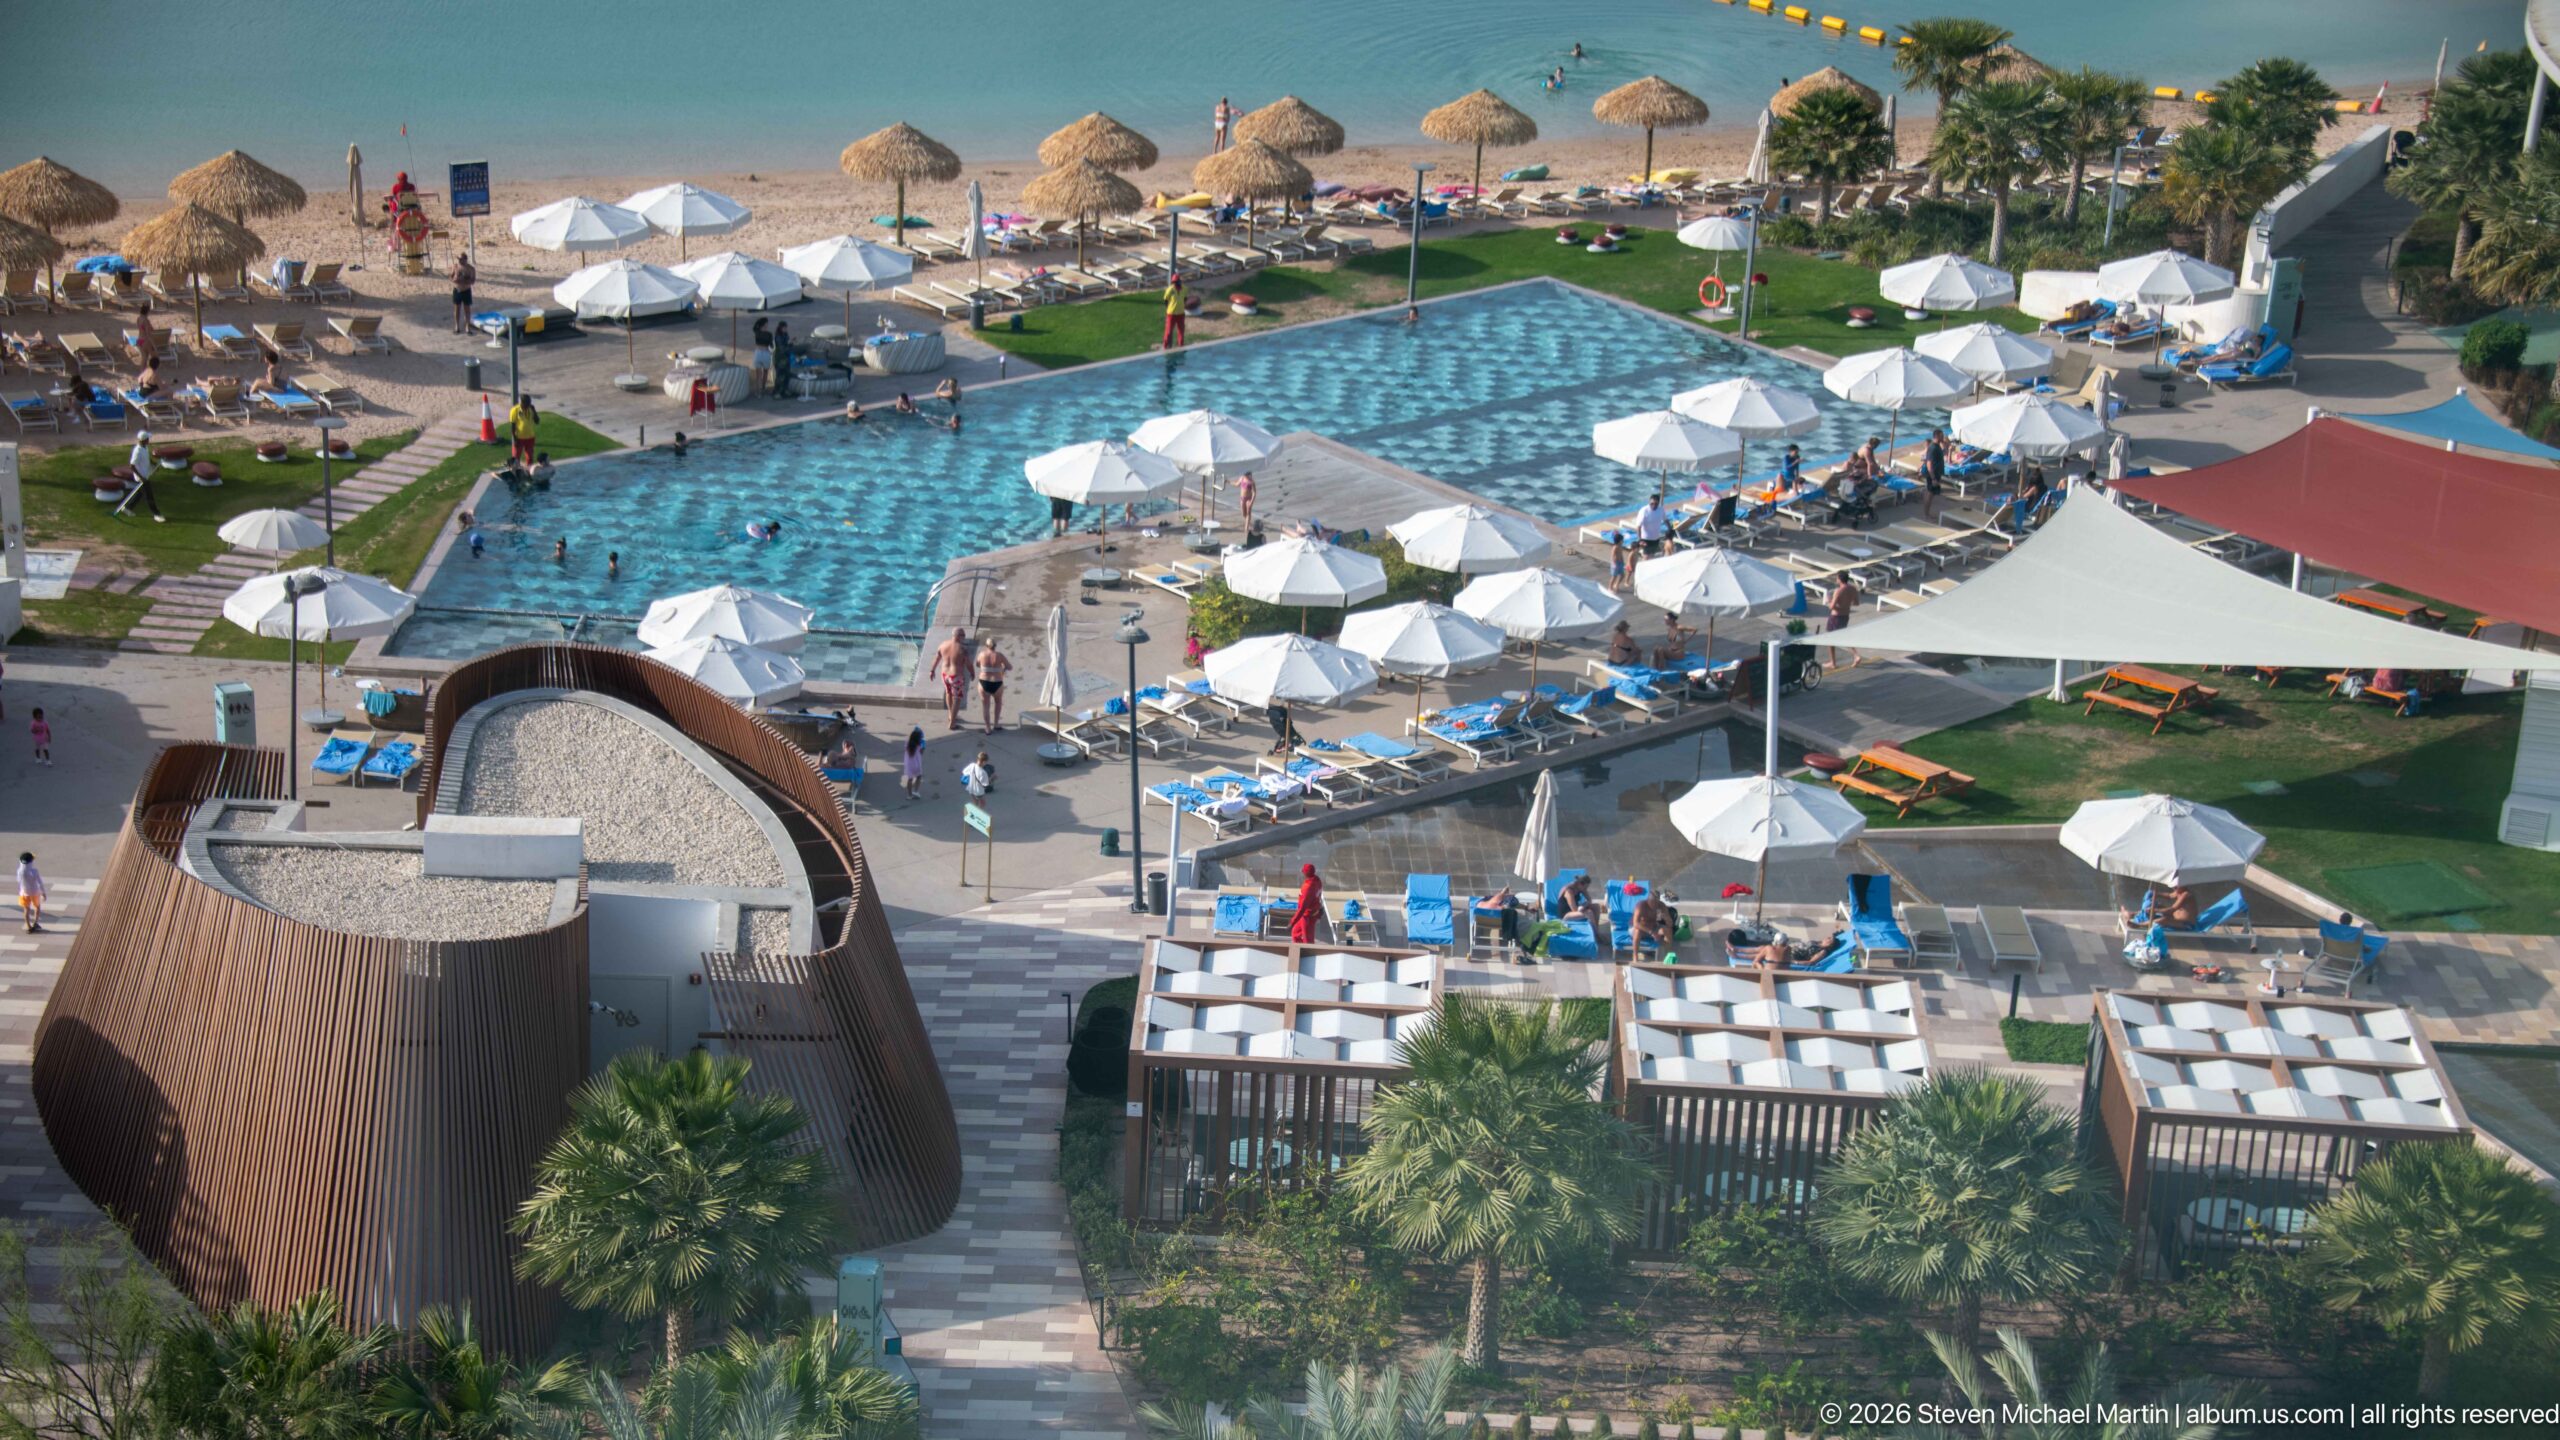
An elevated view looks down across a geometric swimming pool, rows of white umbrellas and loungers, clipped lawns, palms, and a sandy beach meeting Doha Bay. Curving wood-clad pavilion structures and shaded seating zones break up the resort grounds. The image emphasizes the relationship between landscaped leisure space and the waterfront beyond.
Caption
An elevated view looks down across a geometric swimming pool, rows of white umbrellas and loungers, clipped lawns, palms, and a sandy beach meeting Doha Bay. Curving wood-clad pavilion structures and shaded seating zones break up the resort grounds. The image emphasizes the relationship between landscaped leisure space and the waterfront beyond.
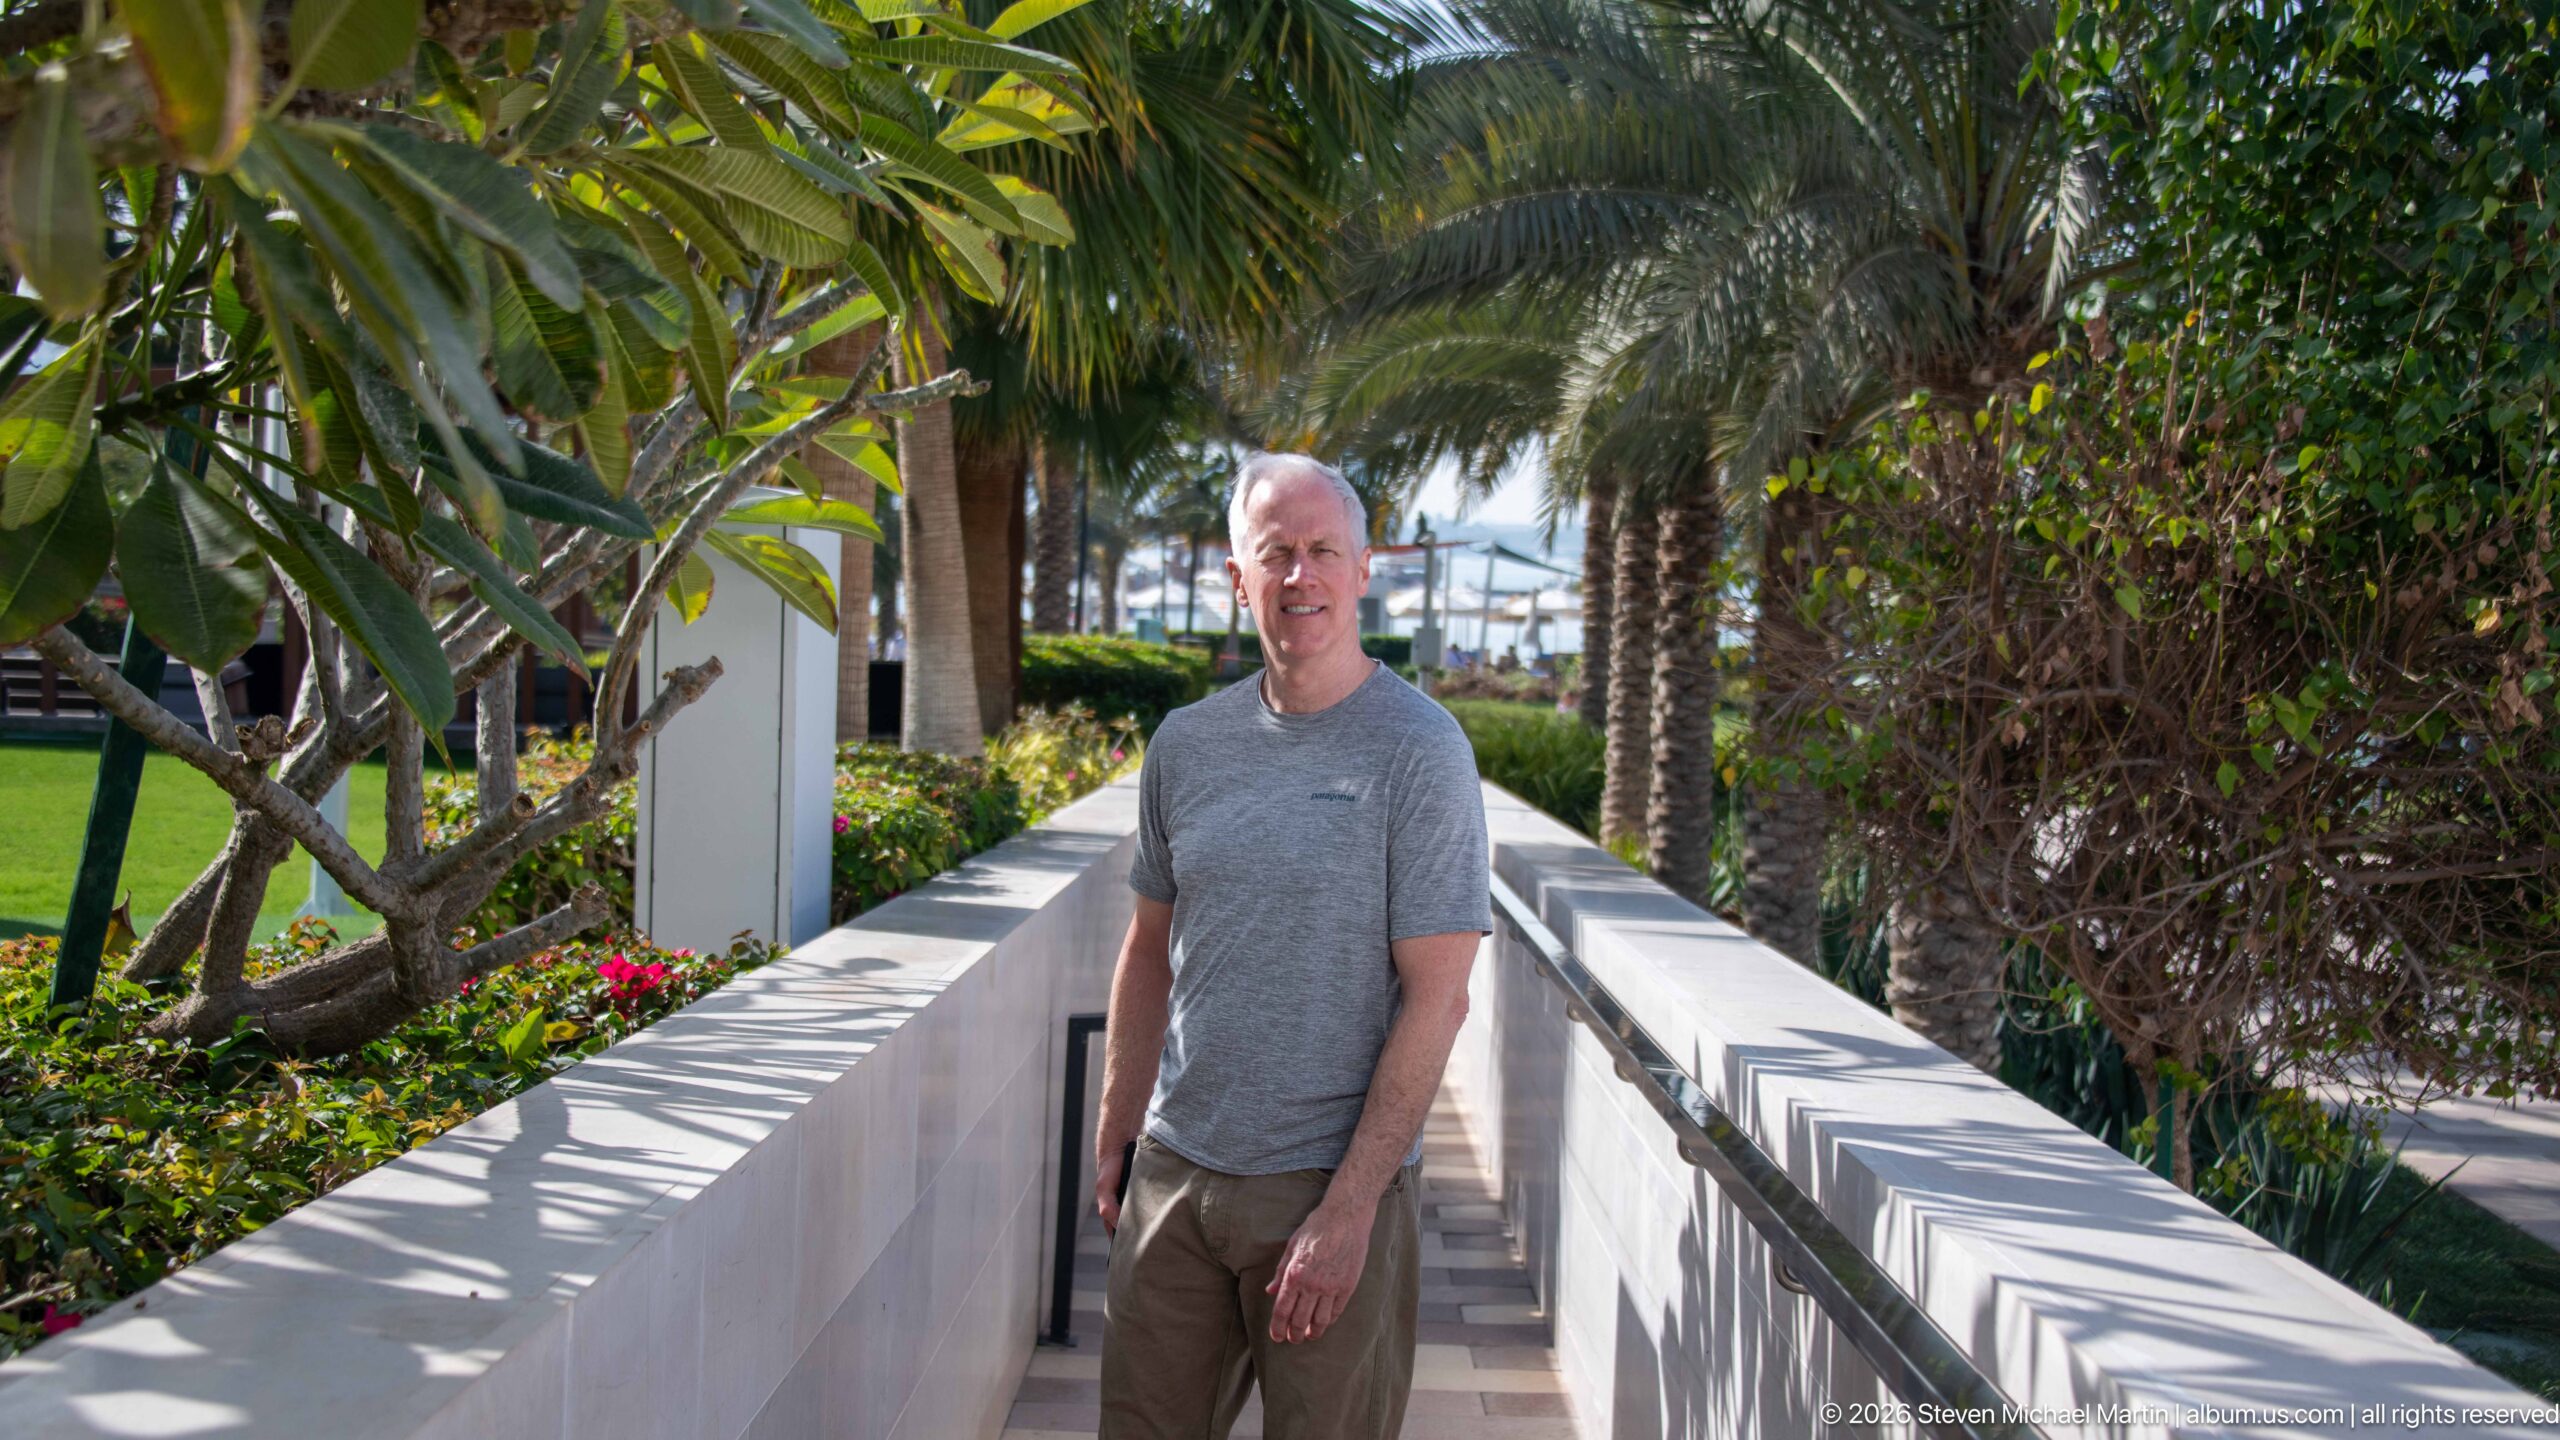
An adult man stands on a narrow paved walkway bordered by palms, flowering plants, and dense tropical landscaping. White walls and railings channel the path toward brighter resort grounds in the distance, while dappled sunlight creates strong patterns across the pavement and surrounding foliage. The portrait records the human scale of the landscaped hospitality setting.
Caption
An adult man stands on a narrow paved walkway bordered by palms, flowering plants, and dense tropical landscaping. White walls and railings channel the path toward brighter resort grounds in the distance, while dappled sunlight creates strong patterns across the pavement and surrounding foliage. The portrait records the human scale of the landscaped hospitality setting.
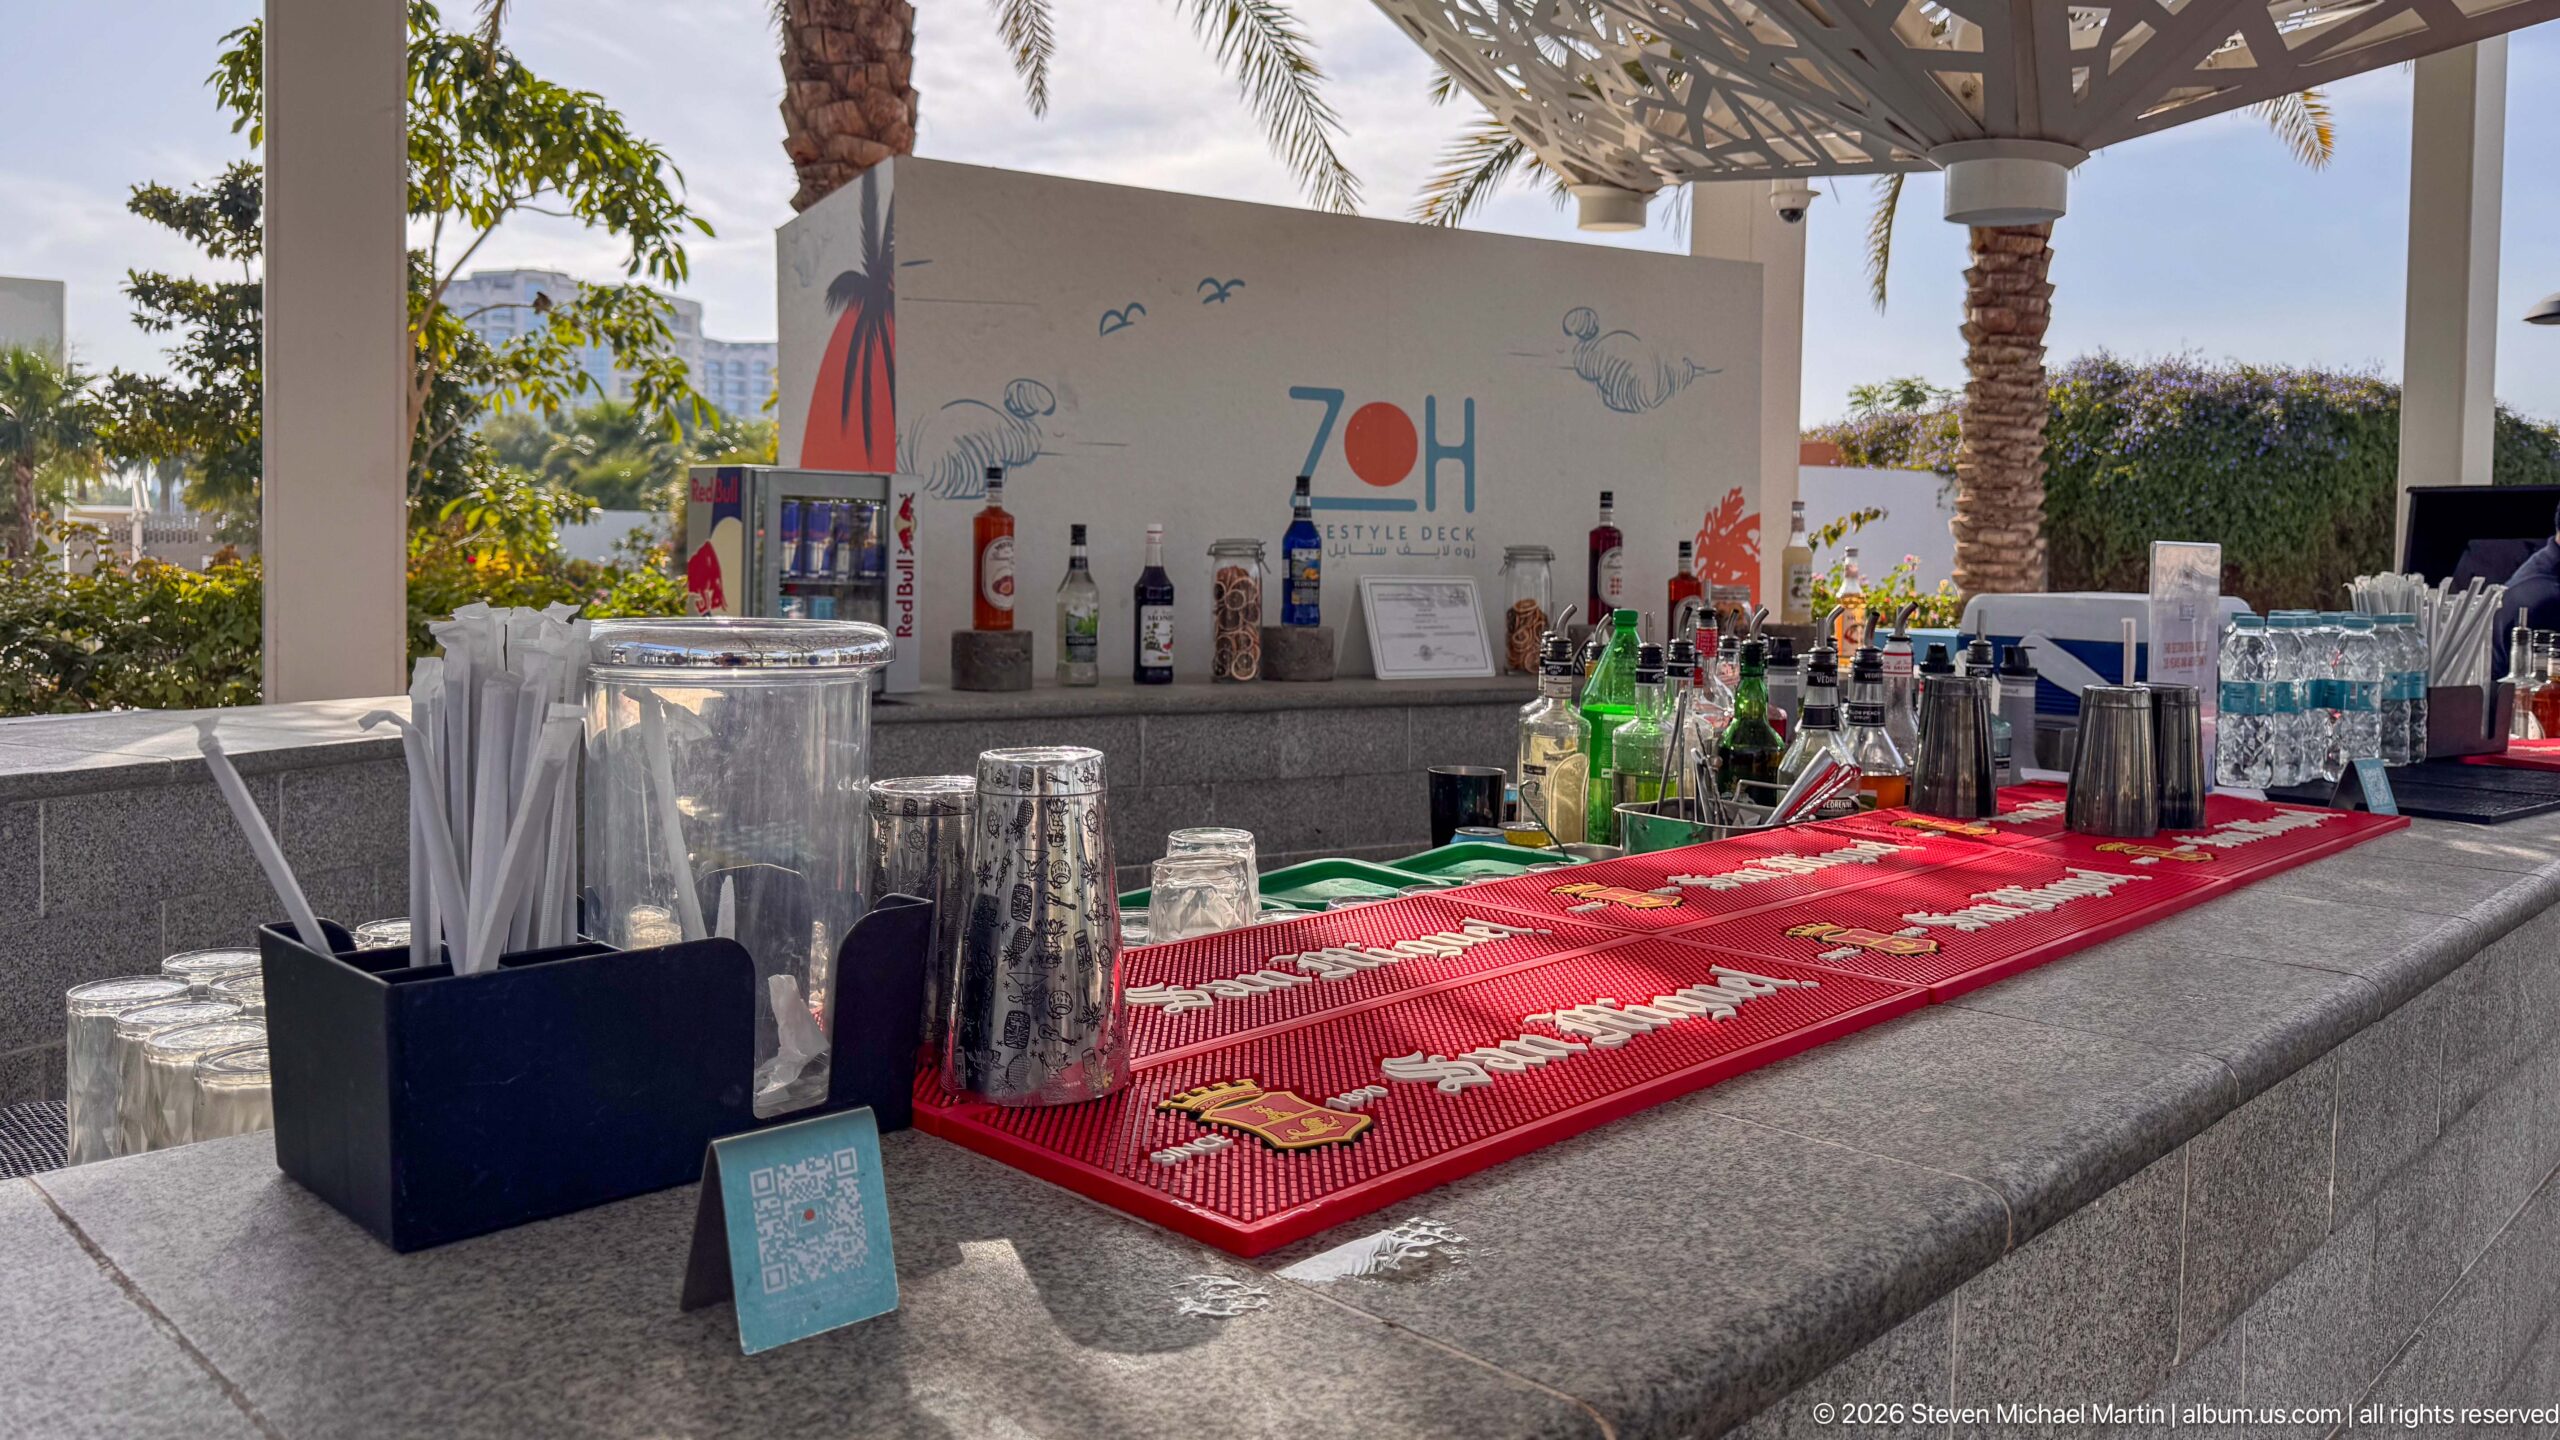
An outdoor bar counter is arranged with liquor bottles, mixers, stacks of glasses, straws, bar tools, and a red rubber service mat. A large “70” anniversary graphic decorates the back panel beneath a shaded canopy, while palms and garden foliage beyond place the bar within a landscaped resort environment.
Caption
An outdoor bar counter is arranged with liquor bottles, mixers, stacks of glasses, straws, bar tools, and a red rubber service mat. A large “70” anniversary graphic decorates the back panel beneath a shaded canopy, while palms and garden foliage beyond place the bar within a landscaped resort environment.
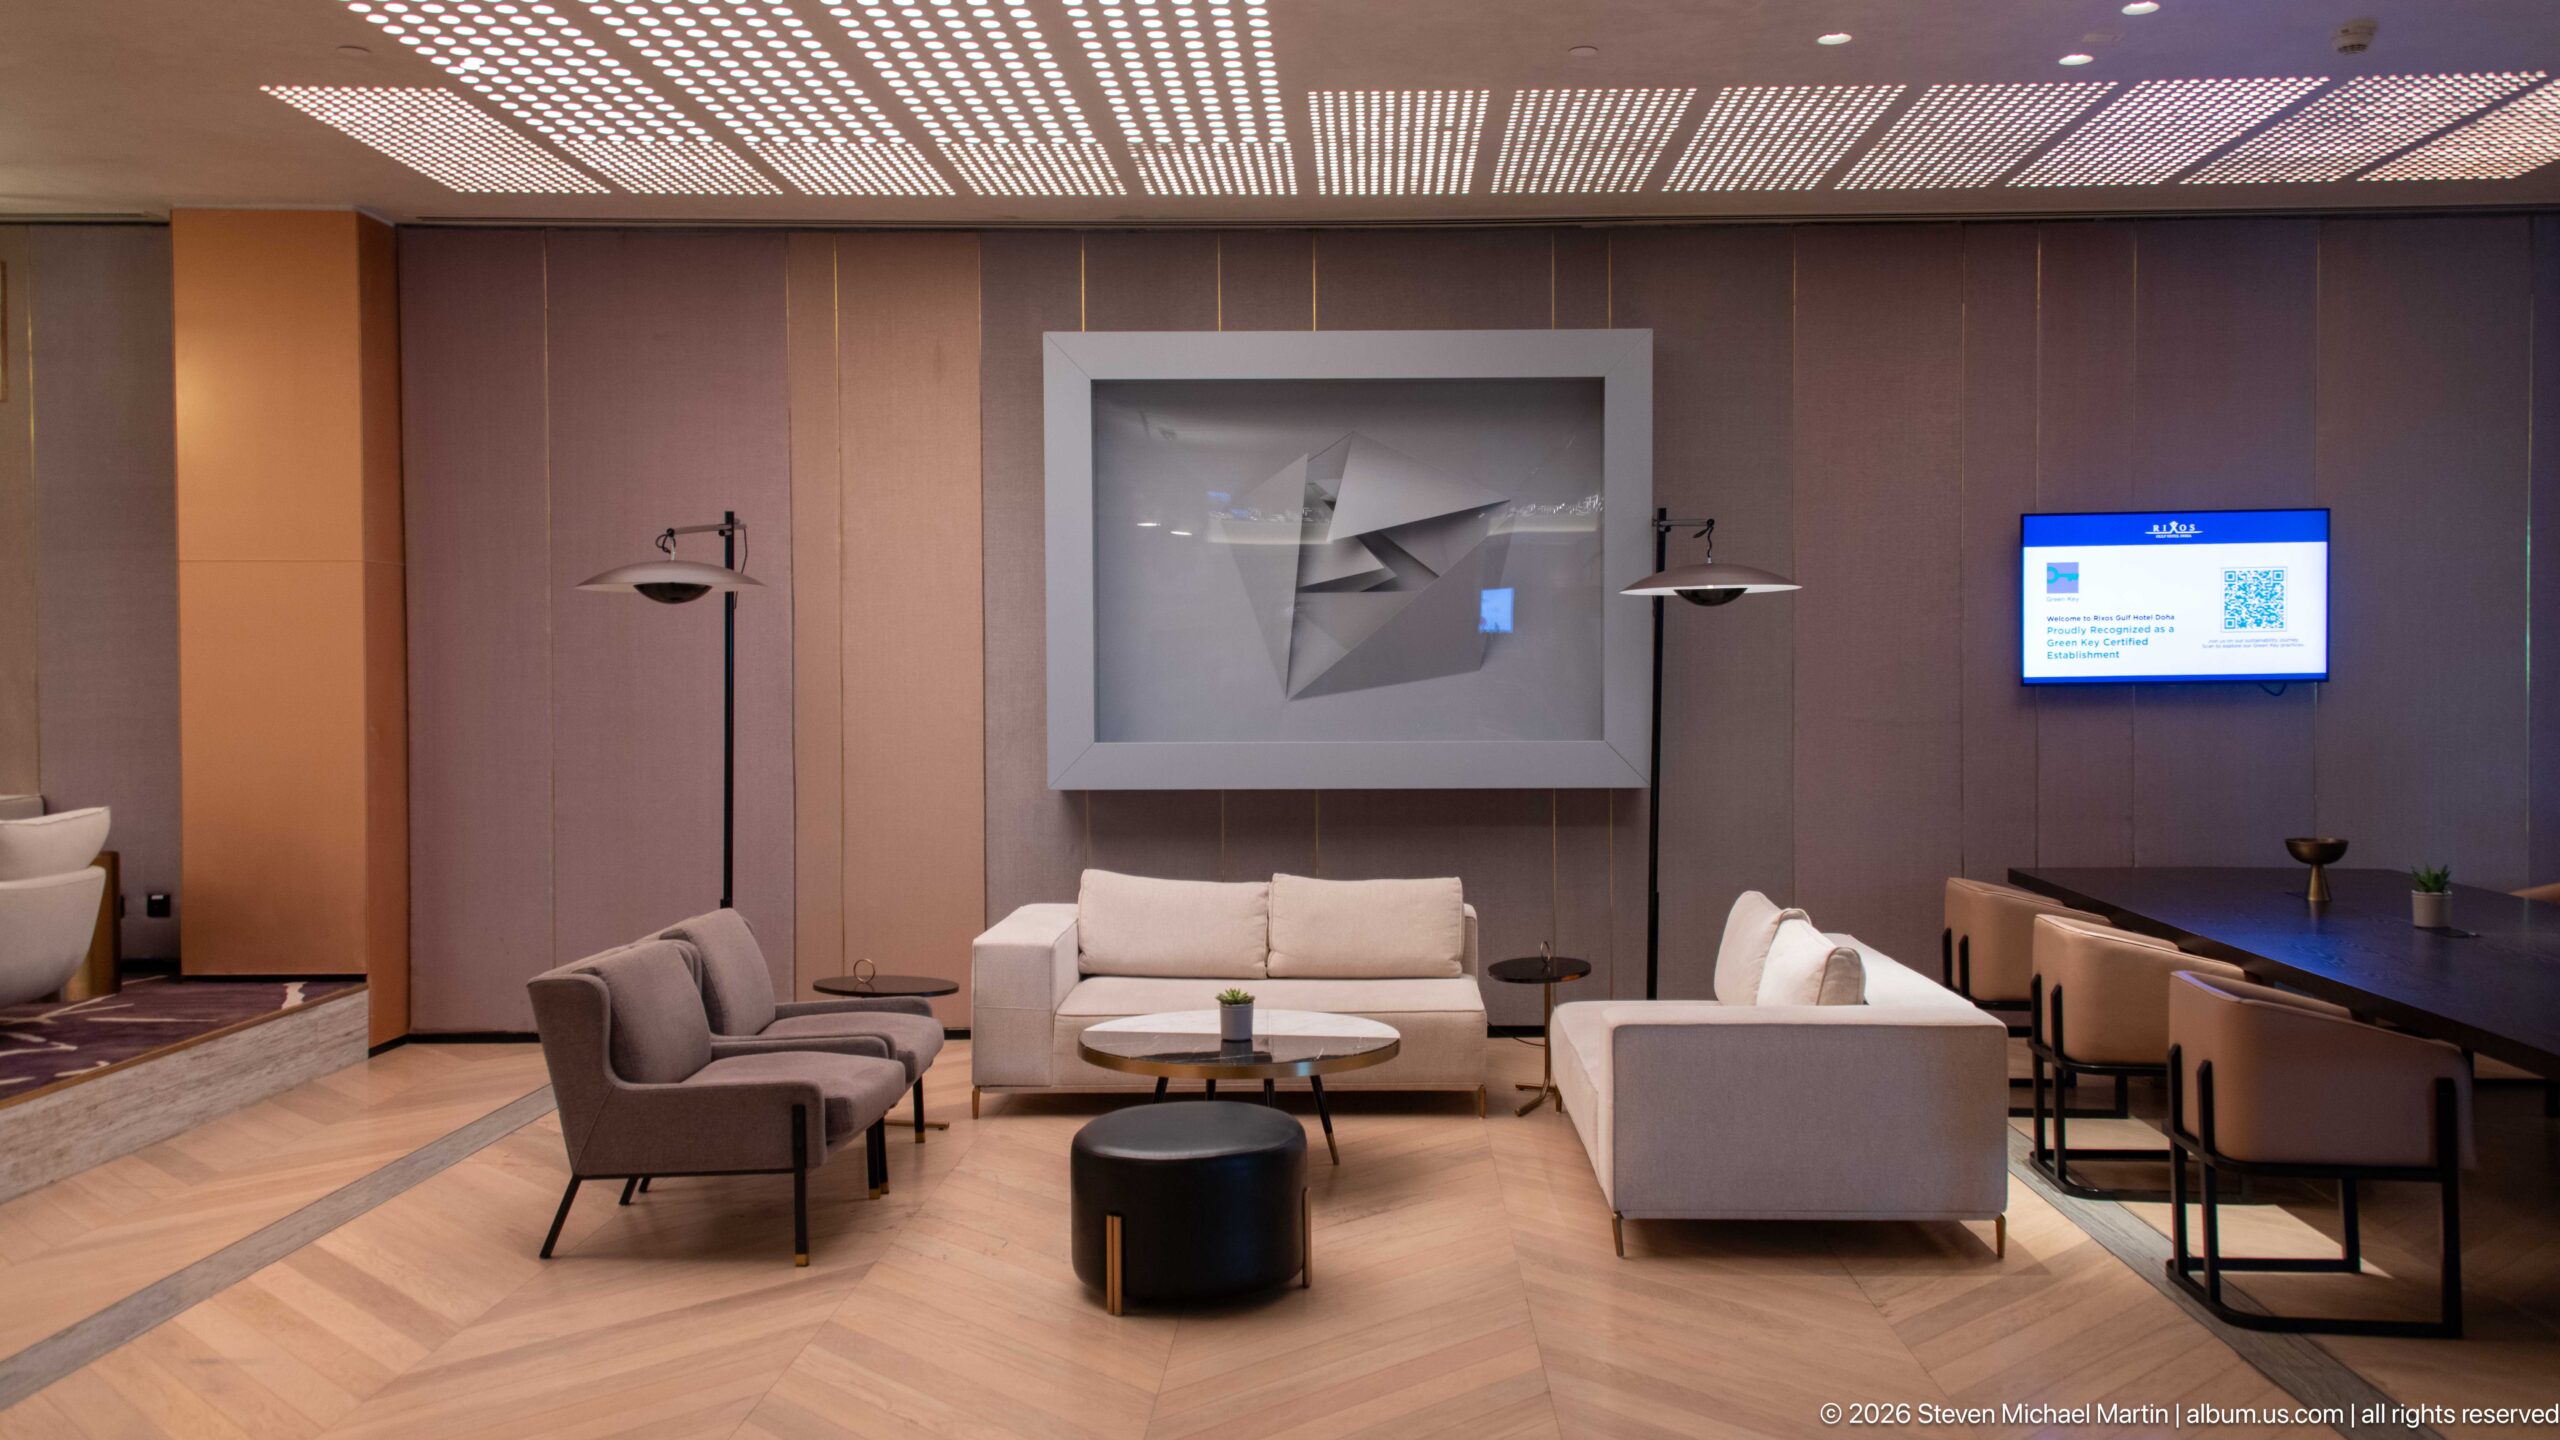
A quiet contemporary lounge is furnished with pale sofas, upholstered armchairs, small black tables, floor lamps, and a large framed abstract artwork centered on a warm paneled wall. A wall-mounted digital display and adjacent work surface suggest a hotel club or business-lounge setting, with restrained colors and carefully spaced furniture creating an orderly interior.
Caption
A quiet contemporary lounge is furnished with pale sofas, upholstered armchairs, small black tables, floor lamps, and a large framed abstract artwork centered on a warm paneled wall. A wall-mounted digital display and adjacent work surface suggest a hotel club or business-lounge setting, with restrained colors and carefully spaced furniture creating an orderly interior.
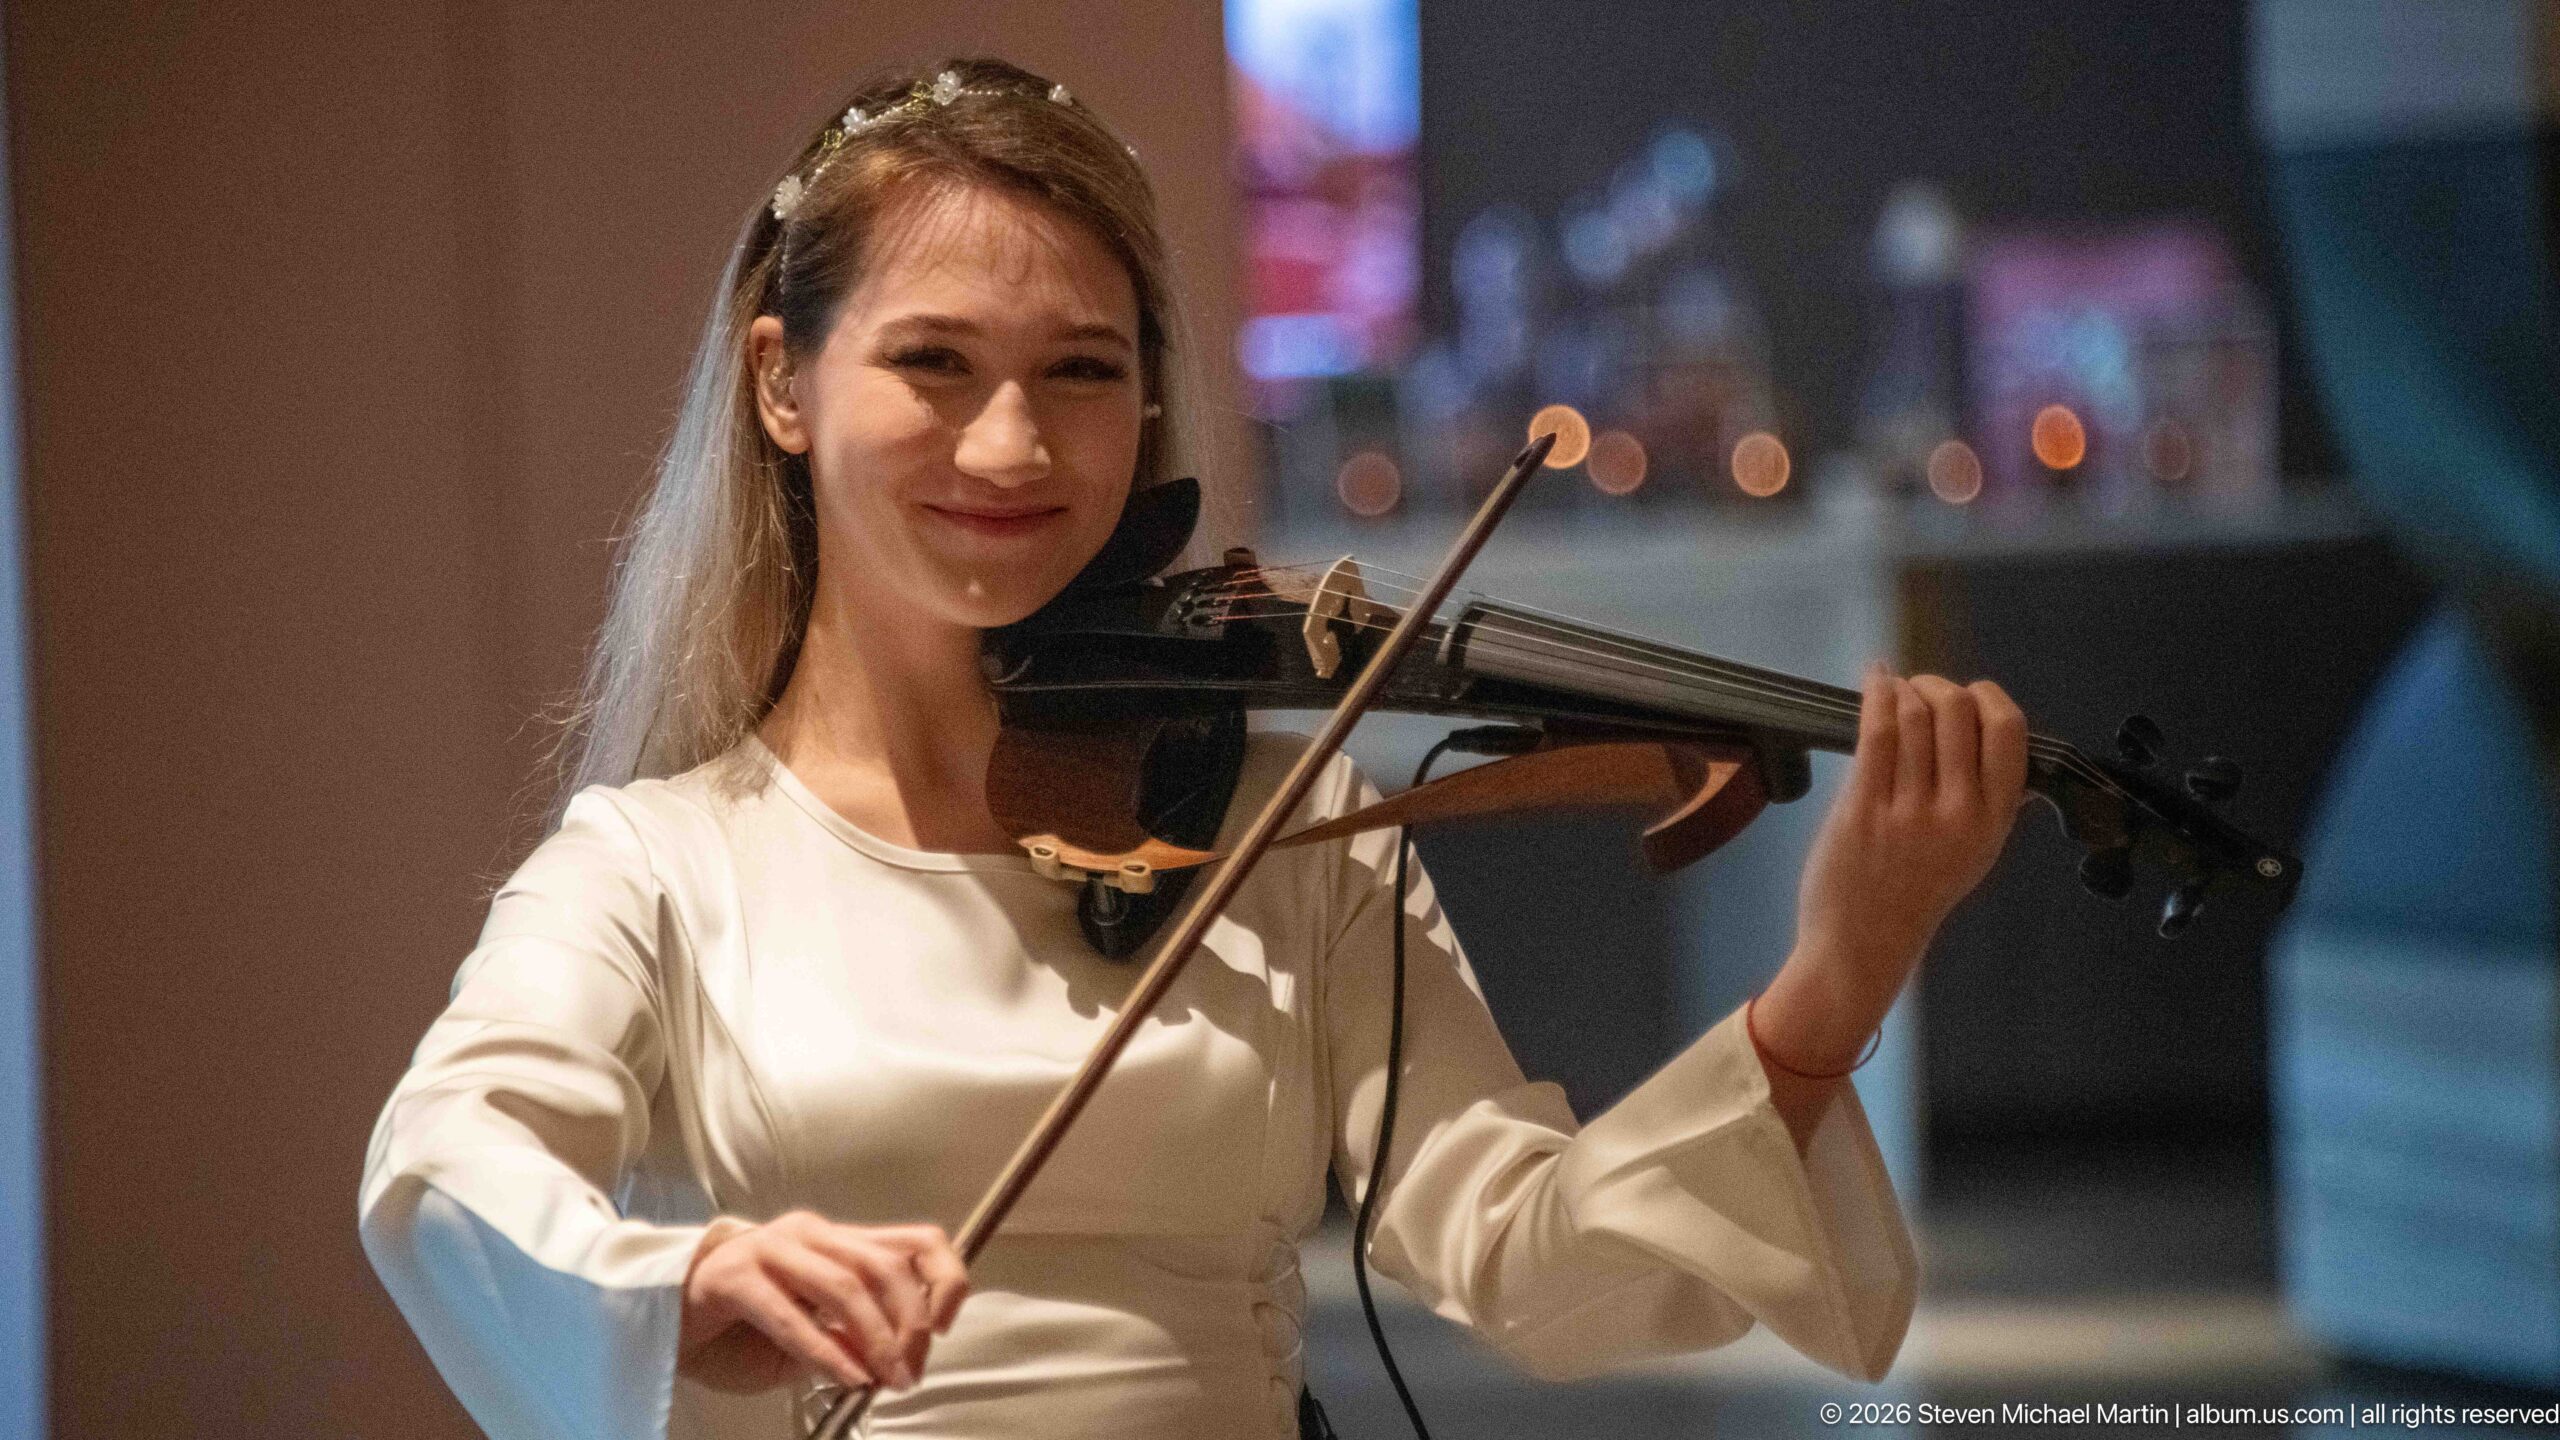
A woman performs on violin in an indoor hospitality setting, holding the instrument under her chin while drawing the bow across the strings. The shallow depth of field isolates the musician from colorful lights in the background, producing an intimate performance portrait that centers her expression, hand position, violin, and bow.
Caption
A woman performs on violin in an indoor hospitality setting, holding the instrument under her chin while drawing the bow across the strings. The shallow depth of field isolates the musician from colorful lights in the background, producing an intimate performance portrait that centers her expression, hand position, violin, and bow.
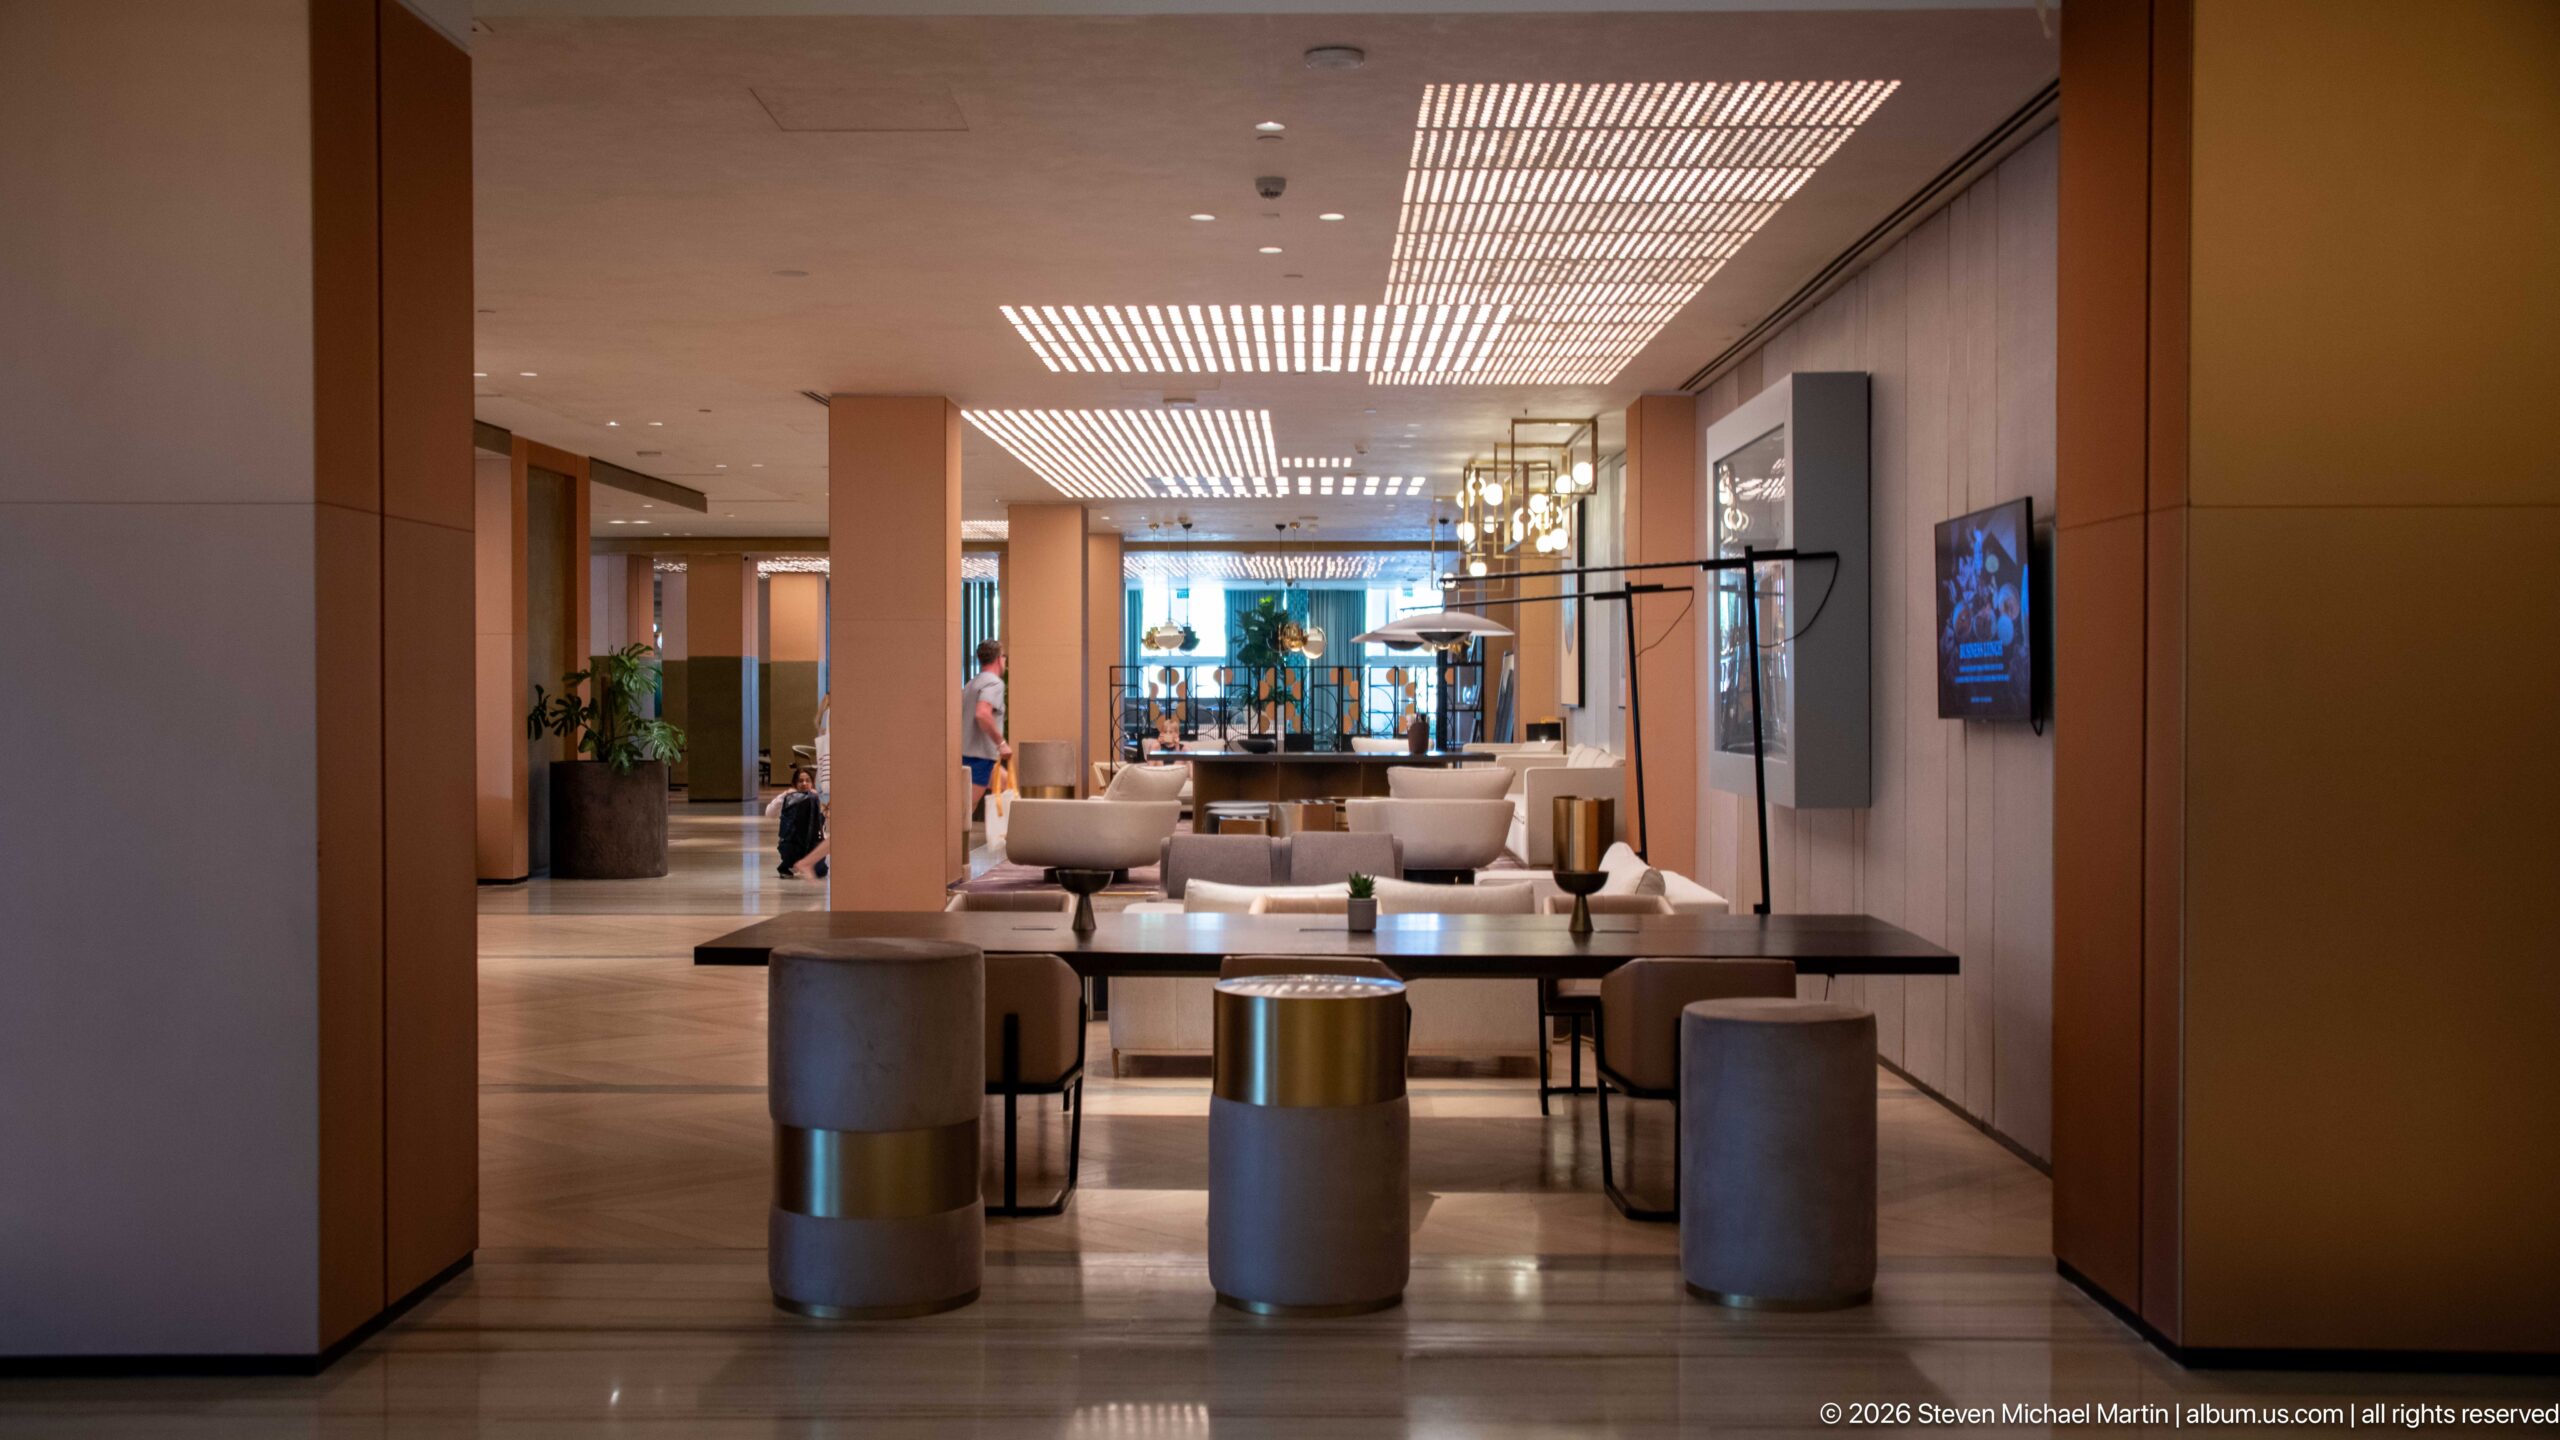
A long interior corridor opens through repeated seating zones, console tables, cylindrical stools, and warm wall panels beneath patterned ceiling lights. The strong central perspective pulls the eye toward a brighter lounge at the far end, while polished floors and restrained furnishings reinforce the upscale hospitality character of the space.
Caption
A long interior corridor opens through repeated seating zones, console tables, cylindrical stools, and warm wall panels beneath patterned ceiling lights. The strong central perspective pulls the eye toward a brighter lounge at the far end, while polished floors and restrained furnishings reinforce the upscale hospitality character of the space.
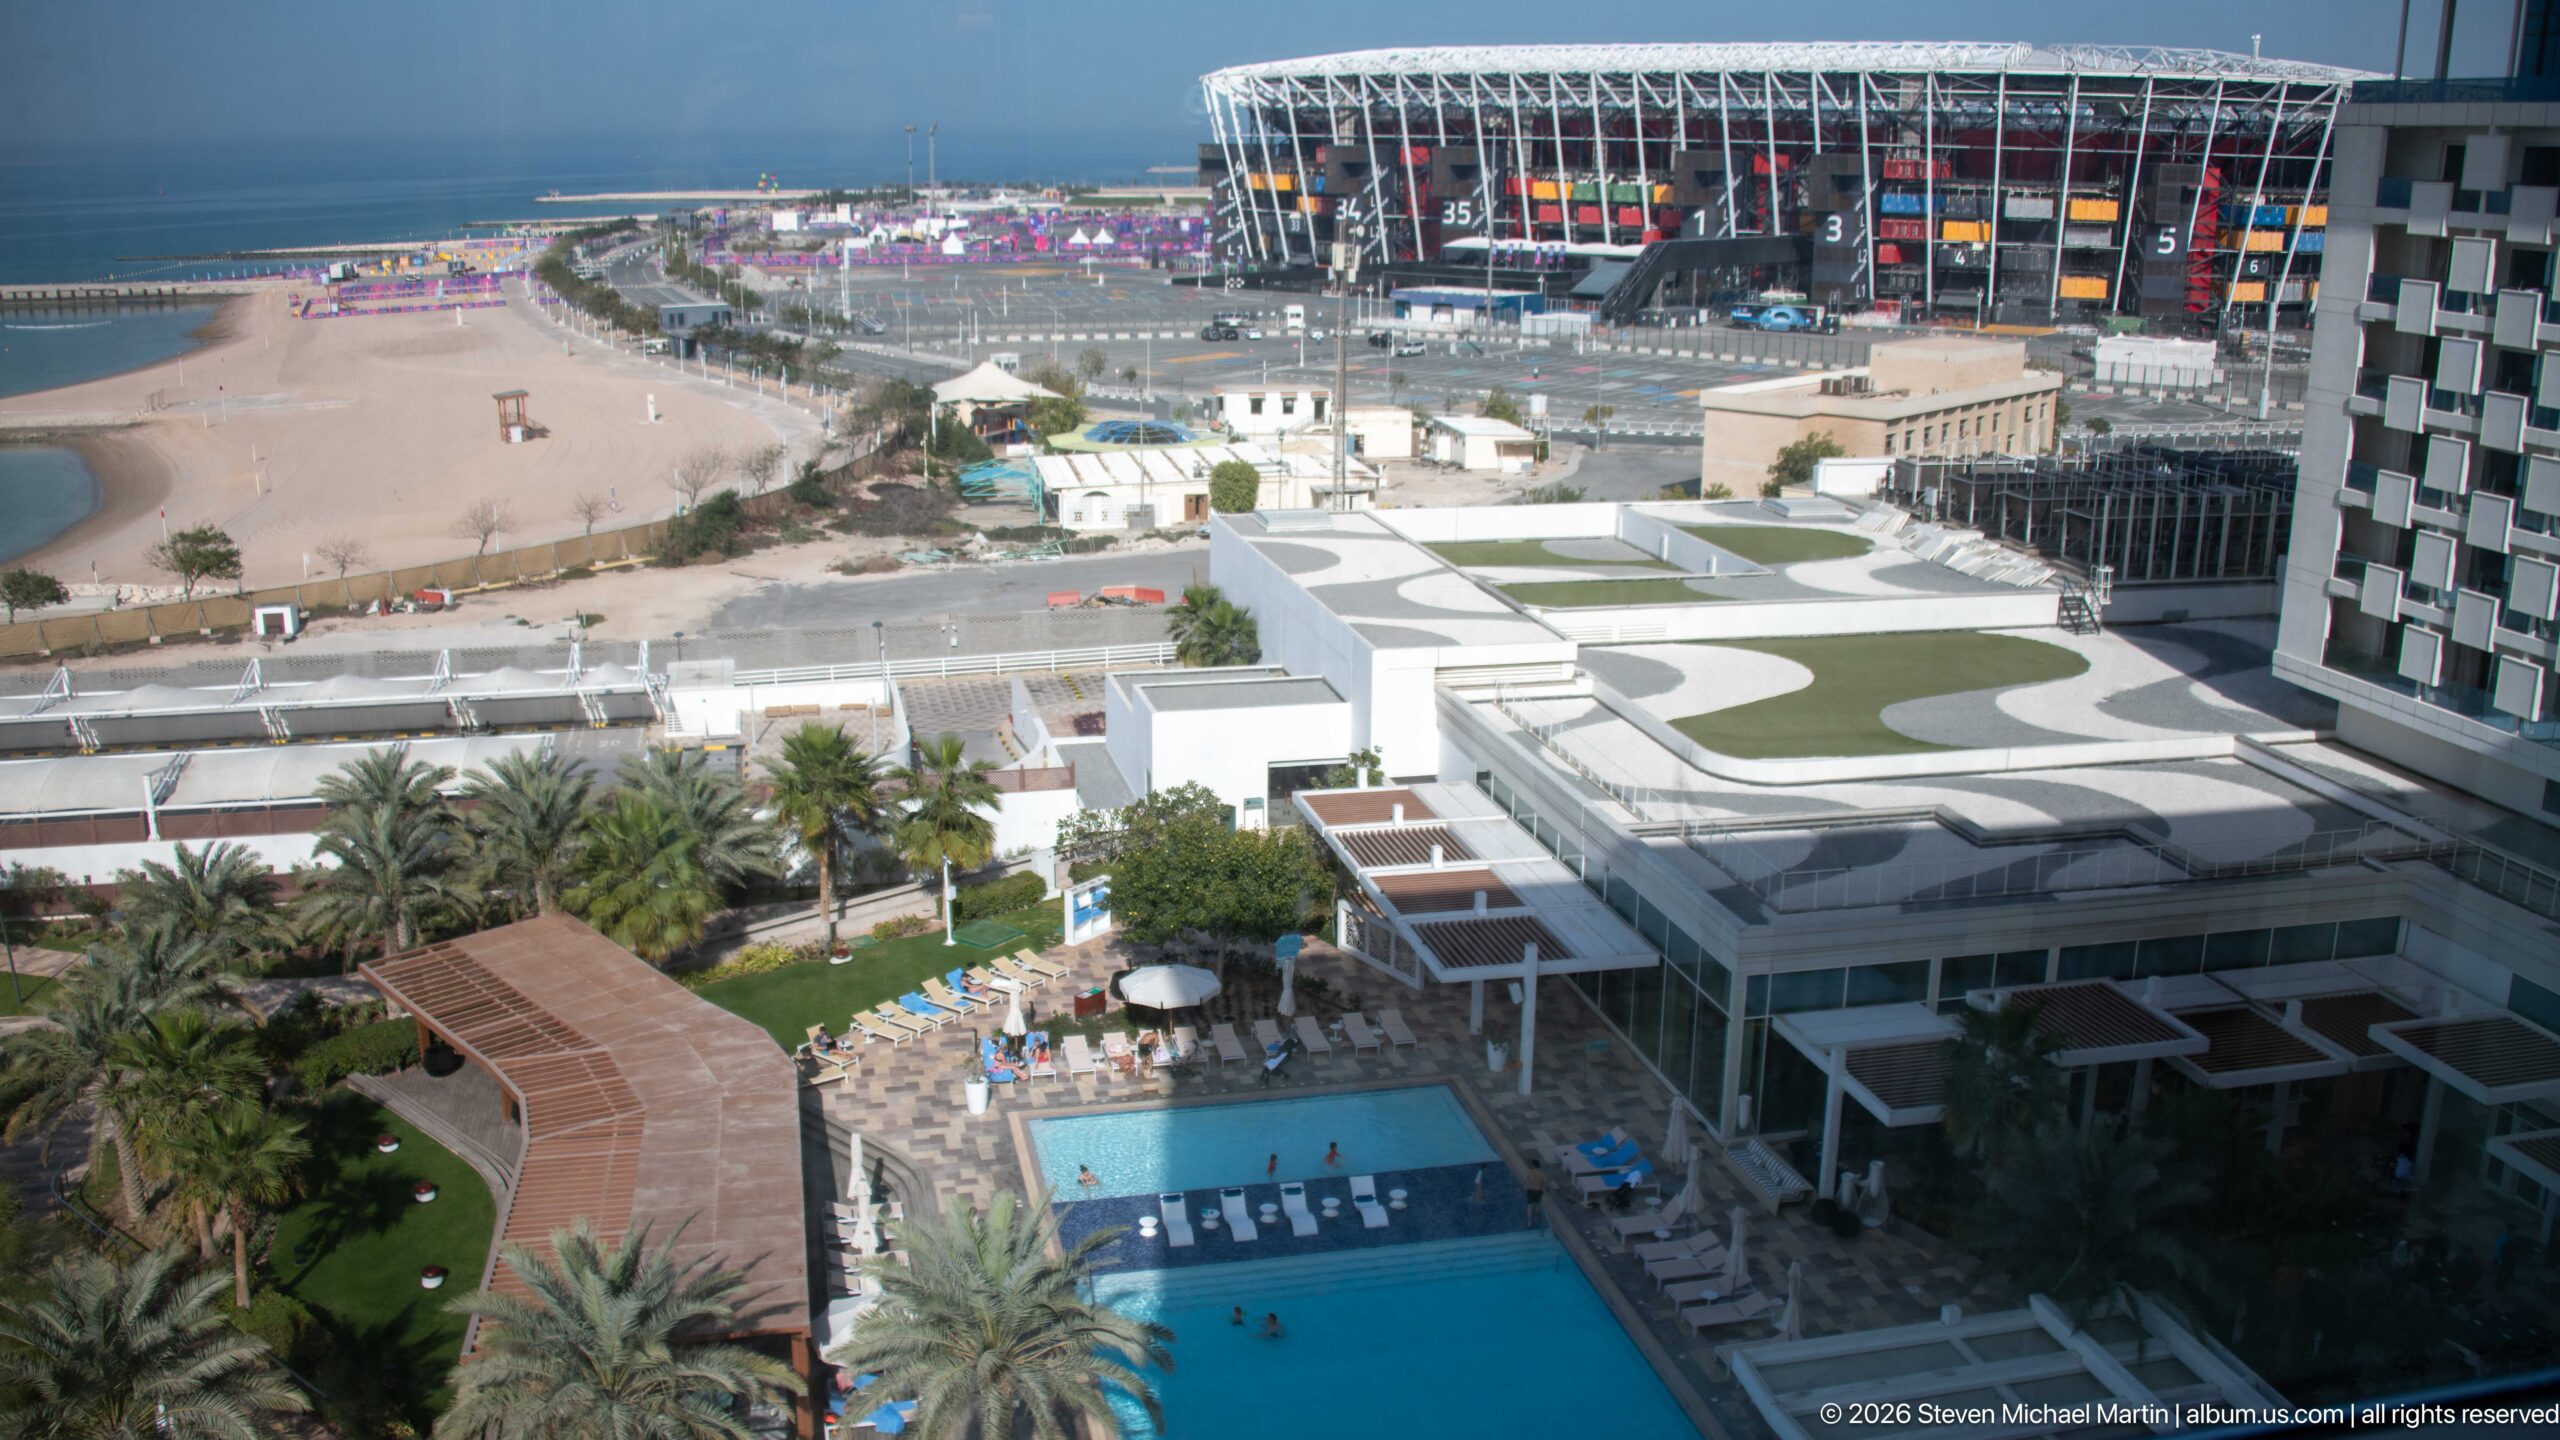
From an elevated hotel viewpoint, landscaped roofs, palms, a swimming pool, roads, and construction lead toward Stadium 974 at Ras Abu Aboud. The arena’s exposed frame and colorful container-based architecture identify the temporary FIFA World Cup Qatar 2022 venue in the middle distance. Visit Qatar notes that the stadium was created from repurposed shipping containers and recycled steel as an intentionally modular, demountable design.
Caption
From an elevated hotel viewpoint, landscaped roofs, palms, a swimming pool, roads, and construction lead toward Stadium 974 at Ras Abu Aboud. The arena’s exposed frame and colorful container-based architecture identify the temporary FIFA World Cup Qatar 2022 venue in the middle distance. Visit Qatar notes that the stadium was created from repurposed shipping containers and recycled steel as an intentionally modular, demountable design.
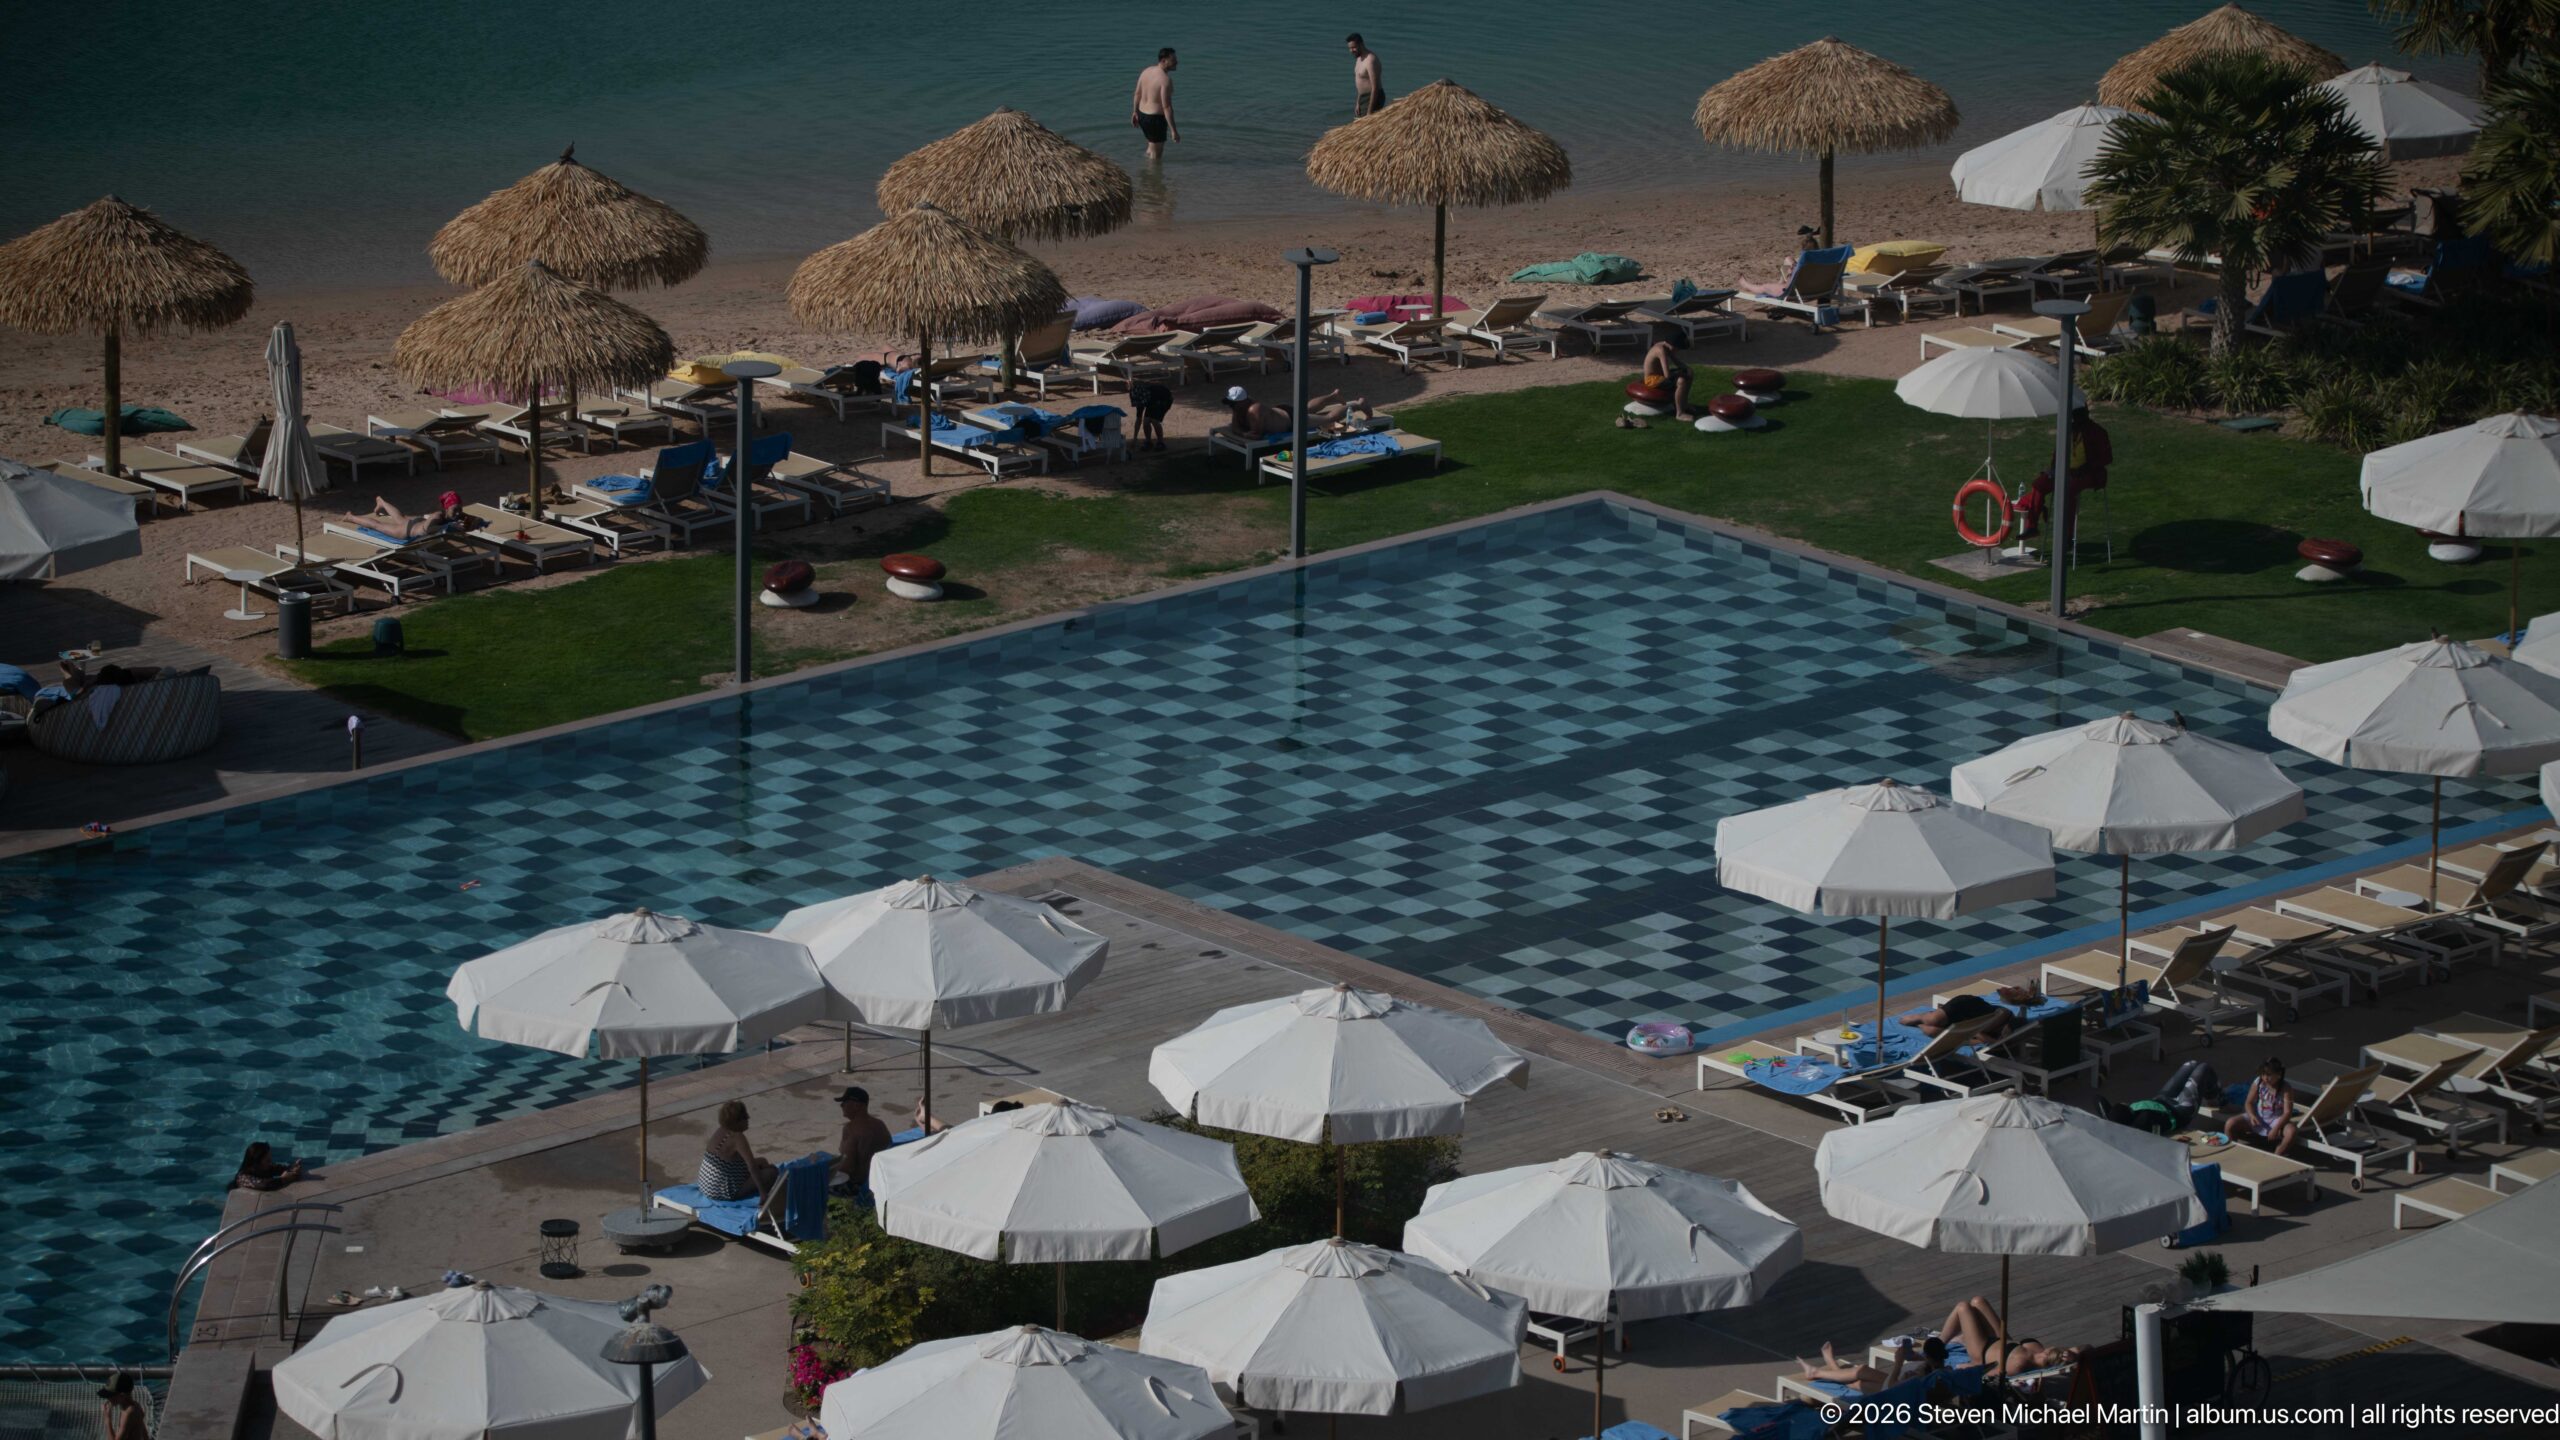
A rectangular swimming pool patterned with dark and light tiles anchors a resort terrace lined by white umbrellas and dark loungers. Beyond a narrow strip of lawn, thatched parasols continue onto the sandy beach beside calm blue water. The elevated angle clearly separates pool, garden, and shoreline into successive bands of leisure space.
Caption
A rectangular swimming pool patterned with dark and light tiles anchors a resort terrace lined by white umbrellas and dark loungers. Beyond a narrow strip of lawn, thatched parasols continue onto the sandy beach beside calm blue water. The elevated angle clearly separates pool, garden, and shoreline into successive bands of leisure space.
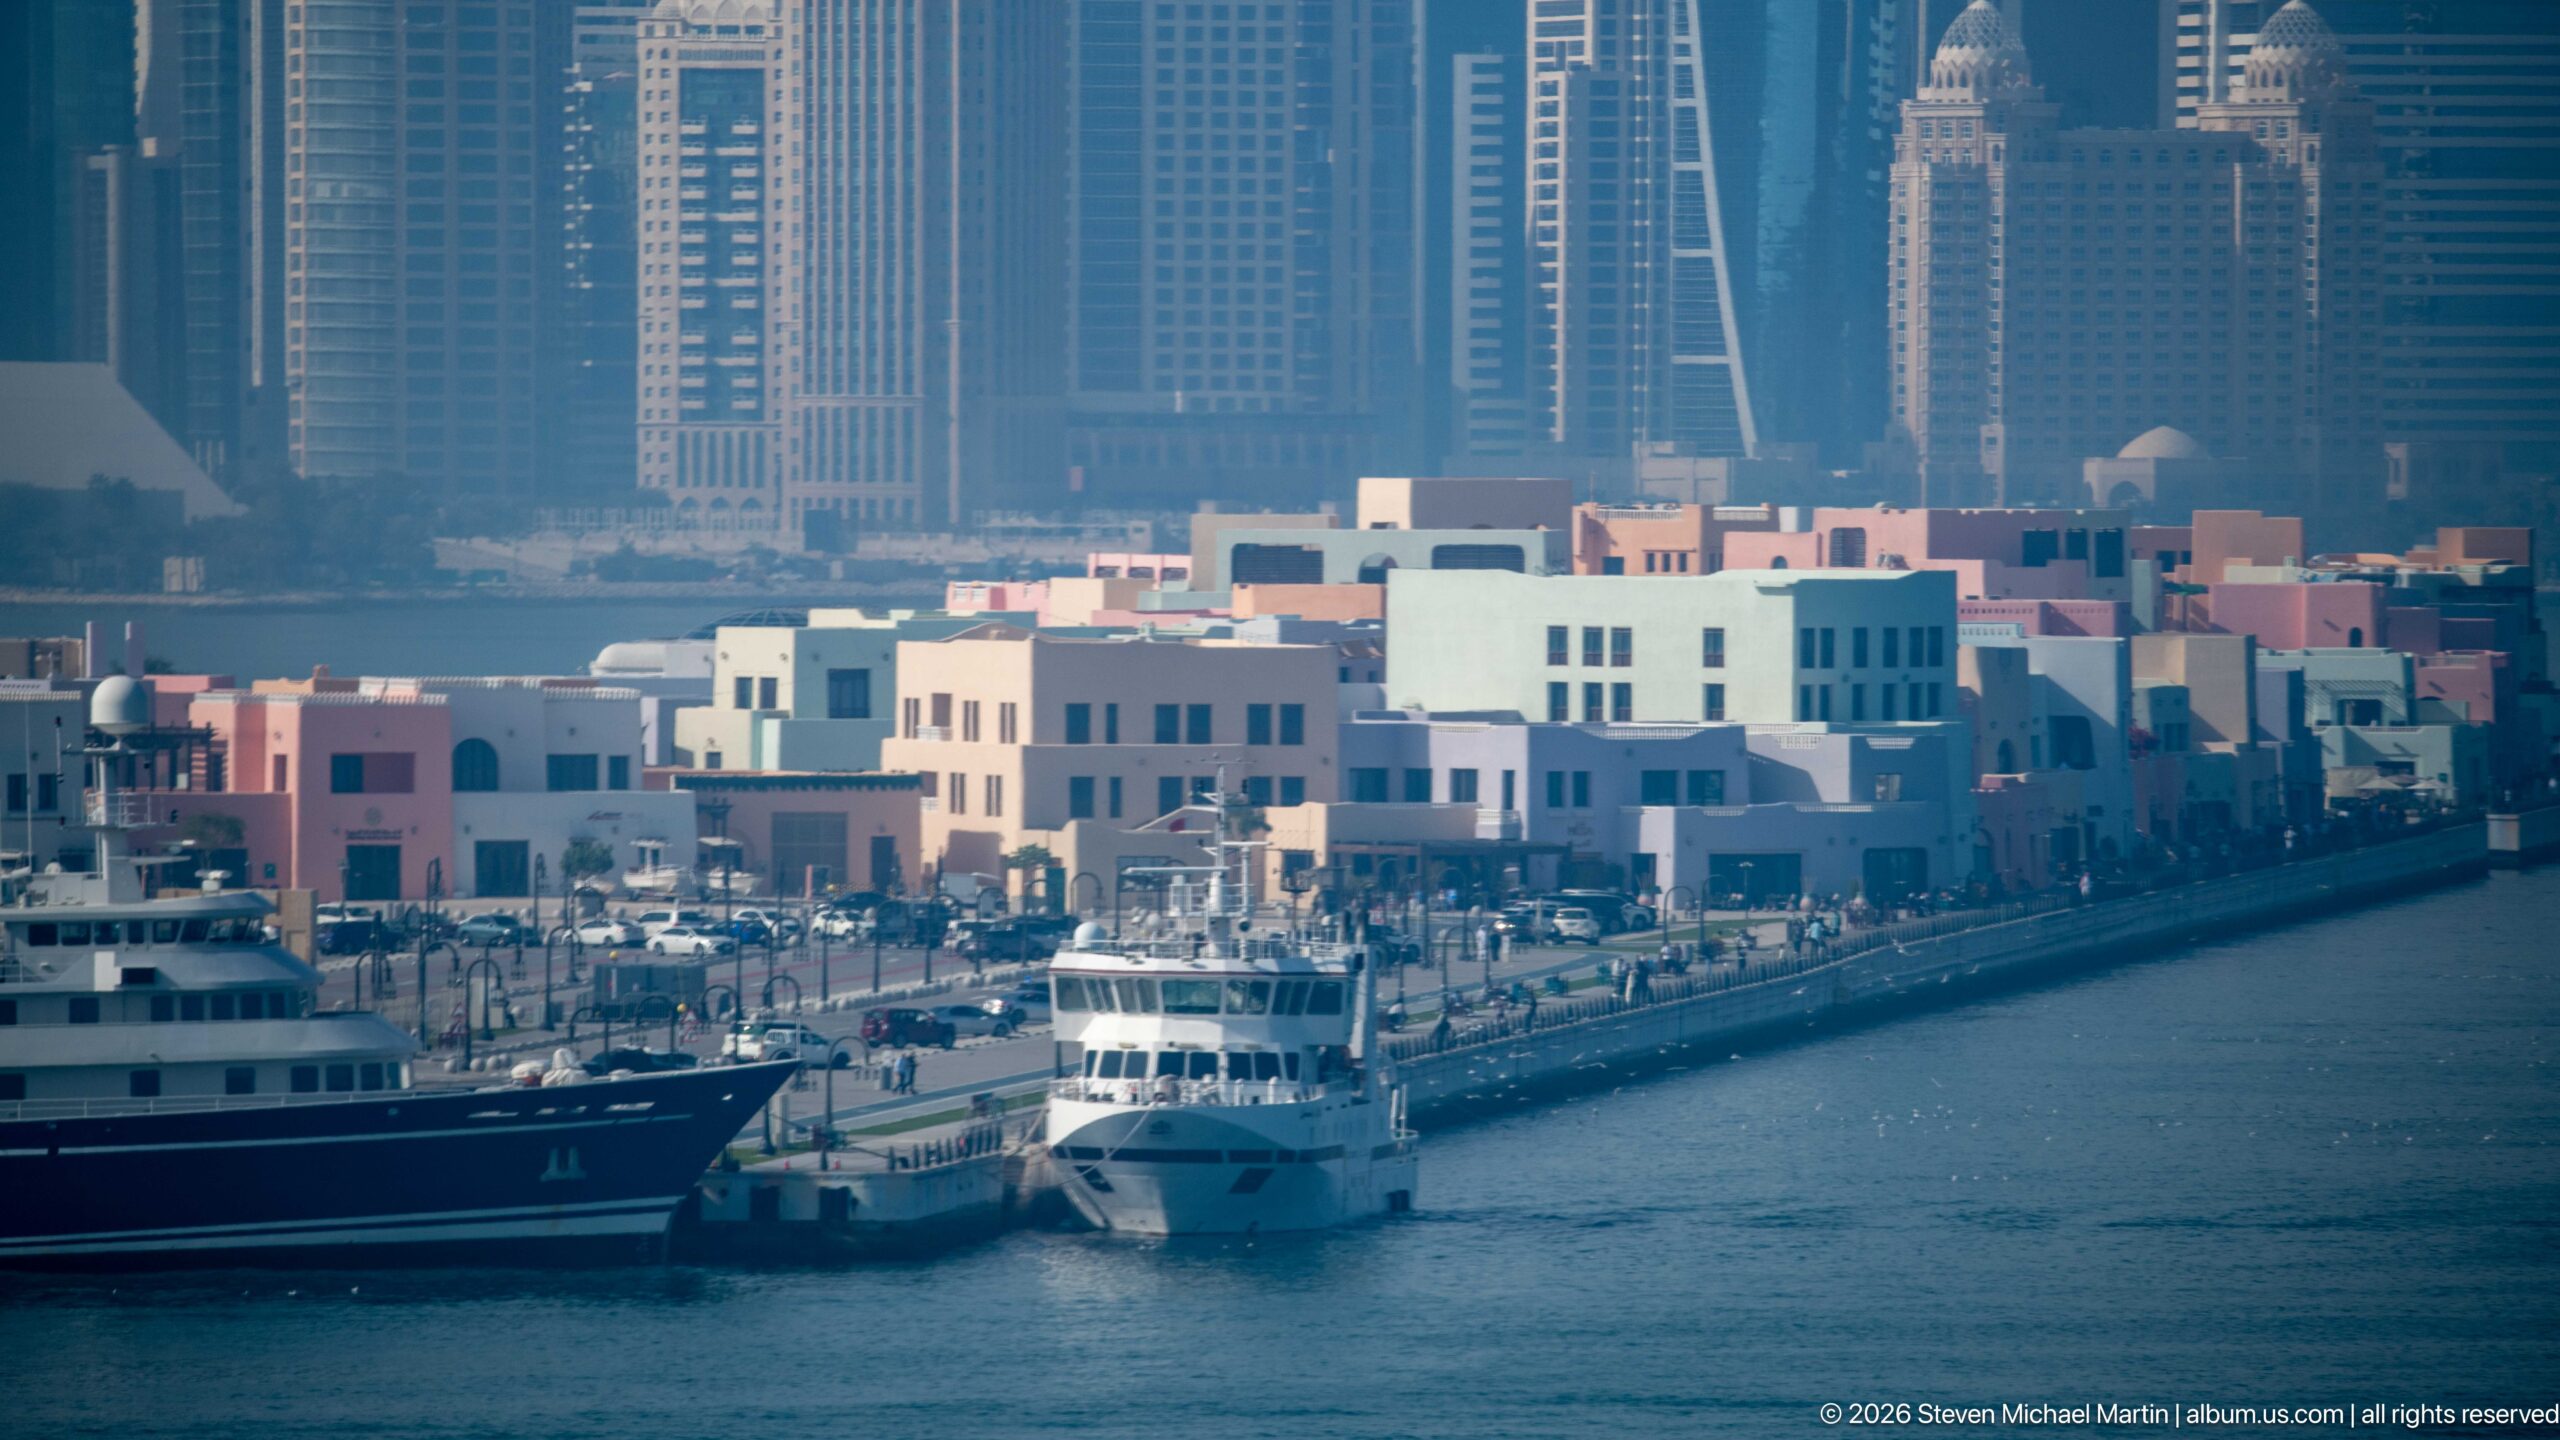
Pastel waterfront buildings of the Mina District line a long quay filled with yachts and small craft, while Doha’s high-rise skyline rises hazily behind them. The telephoto view compresses low-rise port redevelopment and modern towers into the same frame, highlighting the sharp difference in scale between the harbor district and the city beyond.
Caption
Pastel waterfront buildings of the Mina District line a long quay filled with yachts and small craft, while Doha’s high-rise skyline rises hazily behind them. The telephoto view compresses low-rise port redevelopment and modern towers into the same frame, highlighting the sharp difference in scale between the harbor district and the city beyond.
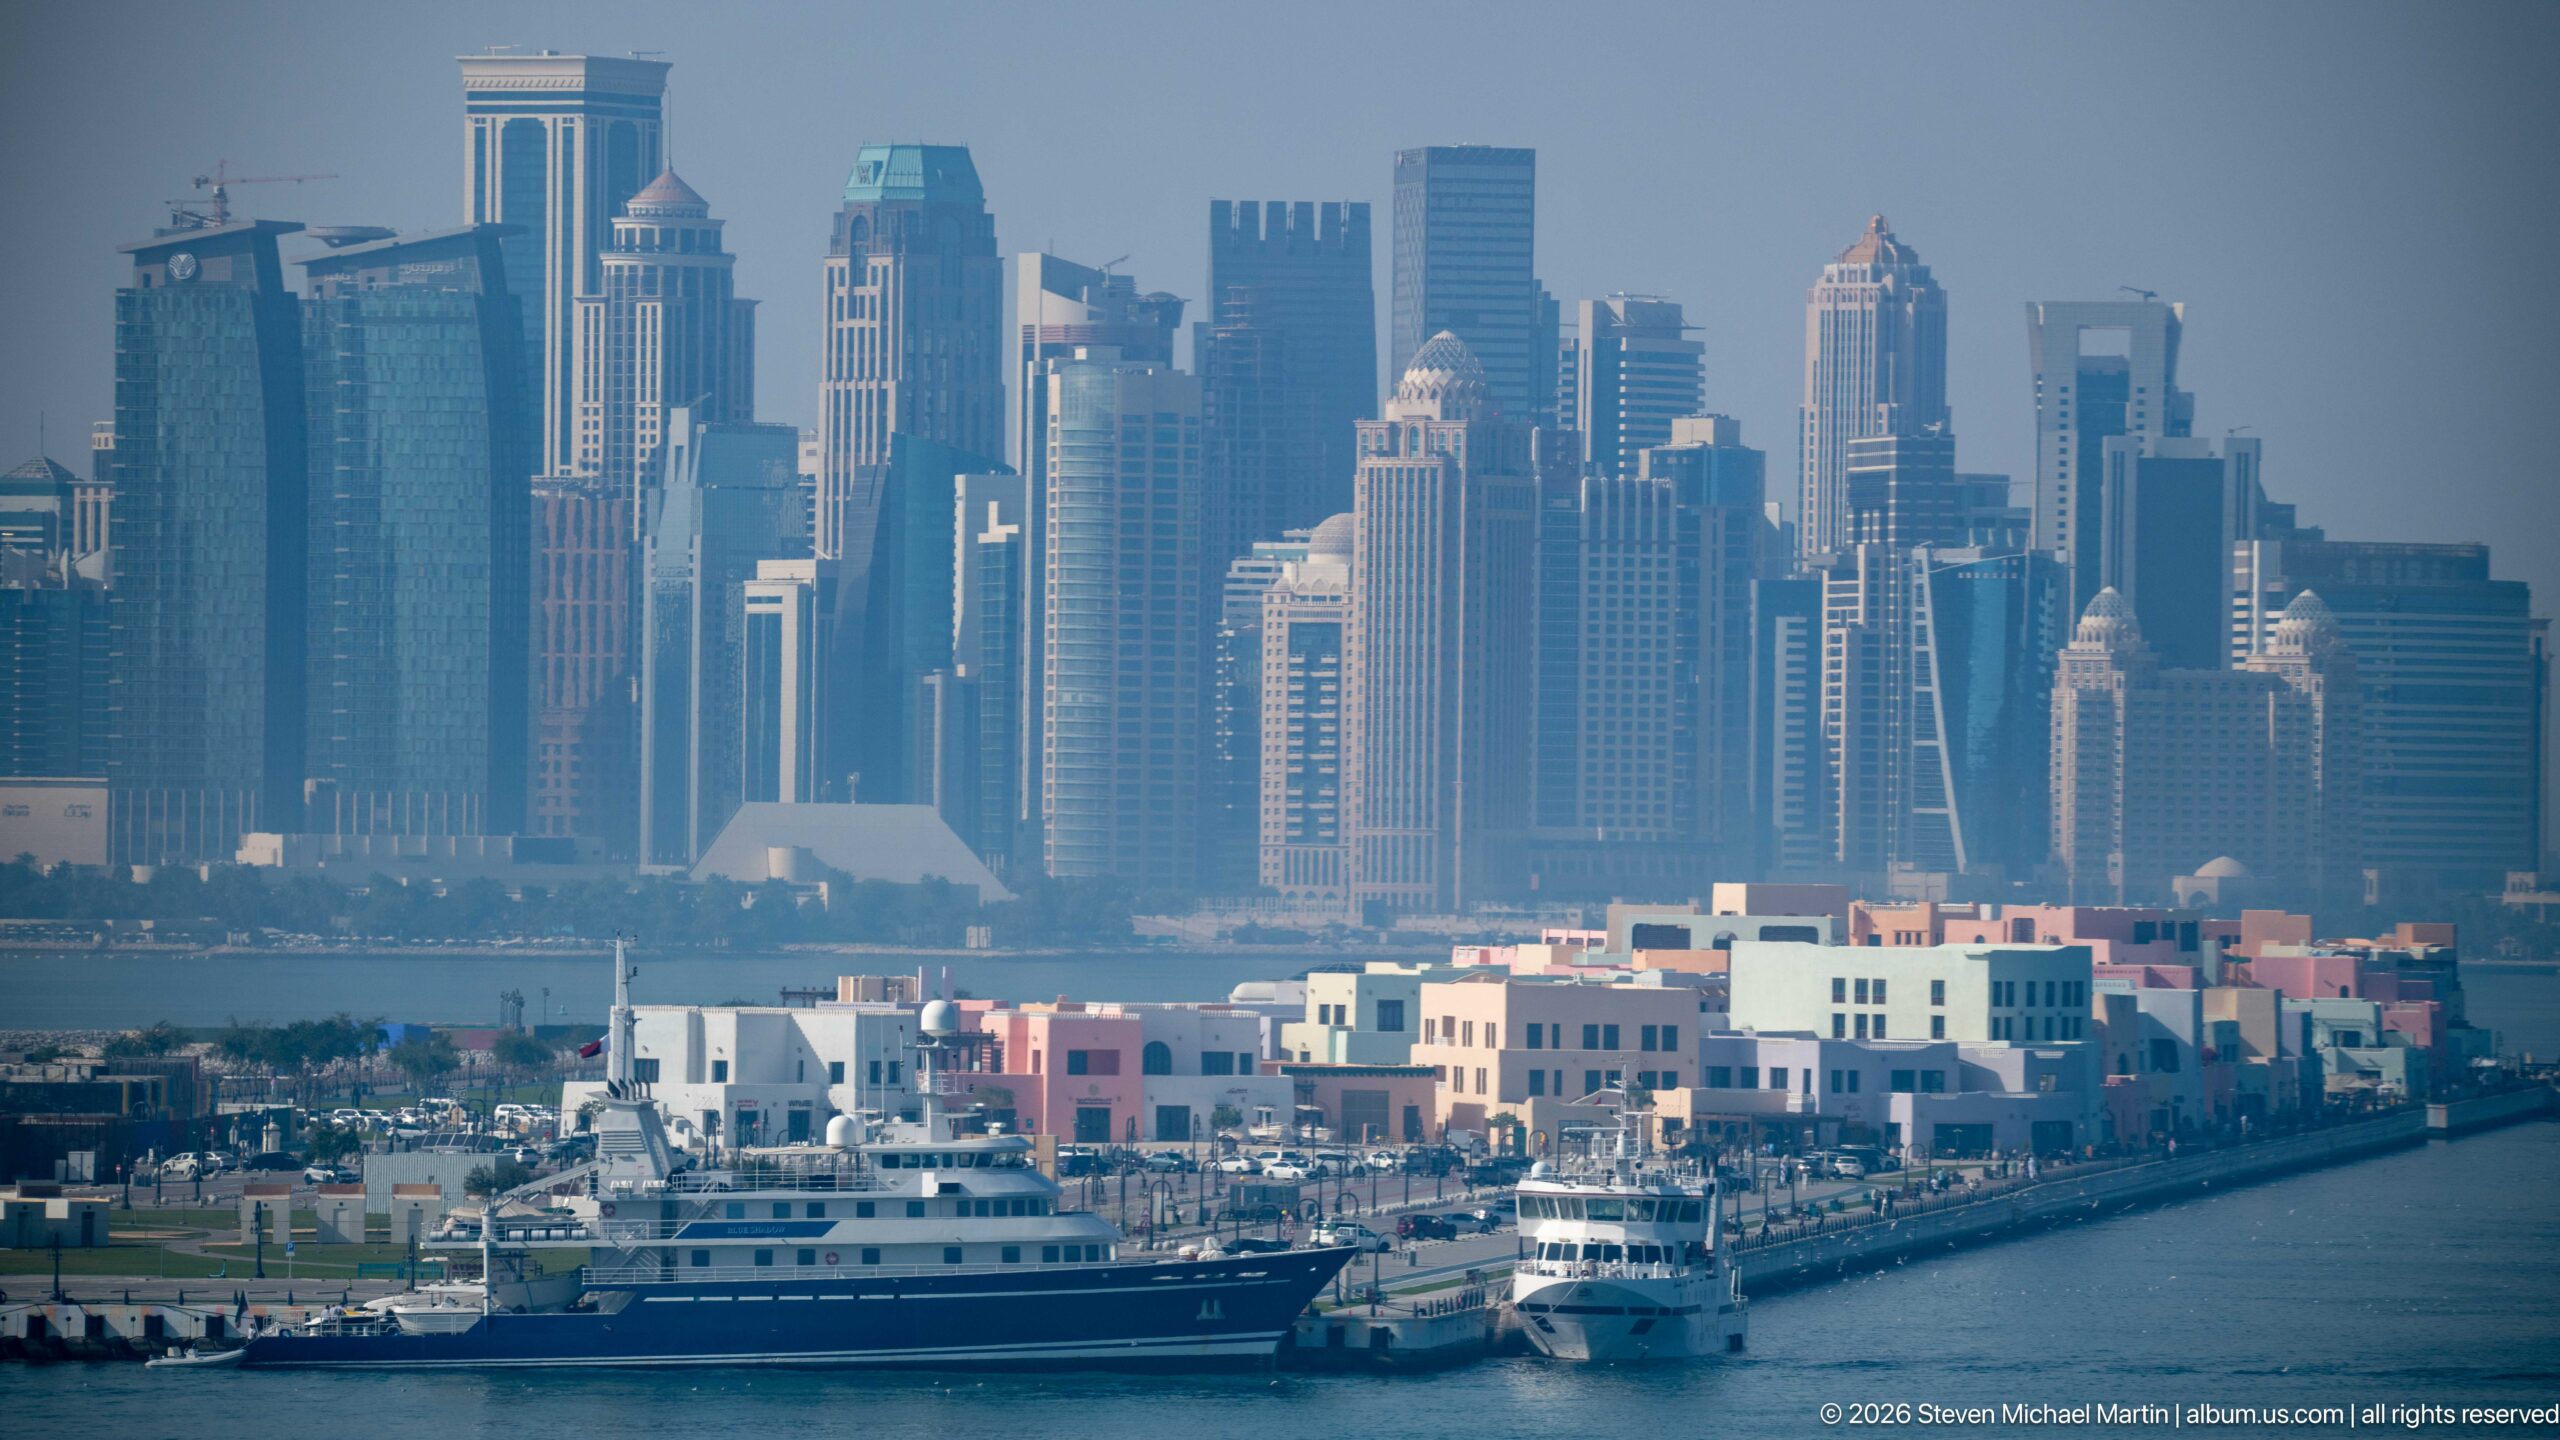
A broad harbor view layers a dark luxury yacht and smaller white vessels in the foreground against pastel Mina District blocks and the dense West Bay skyline. The long-lens perspective visually joins three scales of Doha’s waterfront—private boats, low-rise port architecture, and high-rise commercial towers—within a single compressed cityscape.
Caption
A broad harbor view layers a dark luxury yacht and smaller white vessels in the foreground against pastel Mina District blocks and the dense West Bay skyline. The long-lens perspective visually joins three scales of Doha’s waterfront—private boats, low-rise port architecture, and high-rise commercial towers—within a single compressed cityscape.
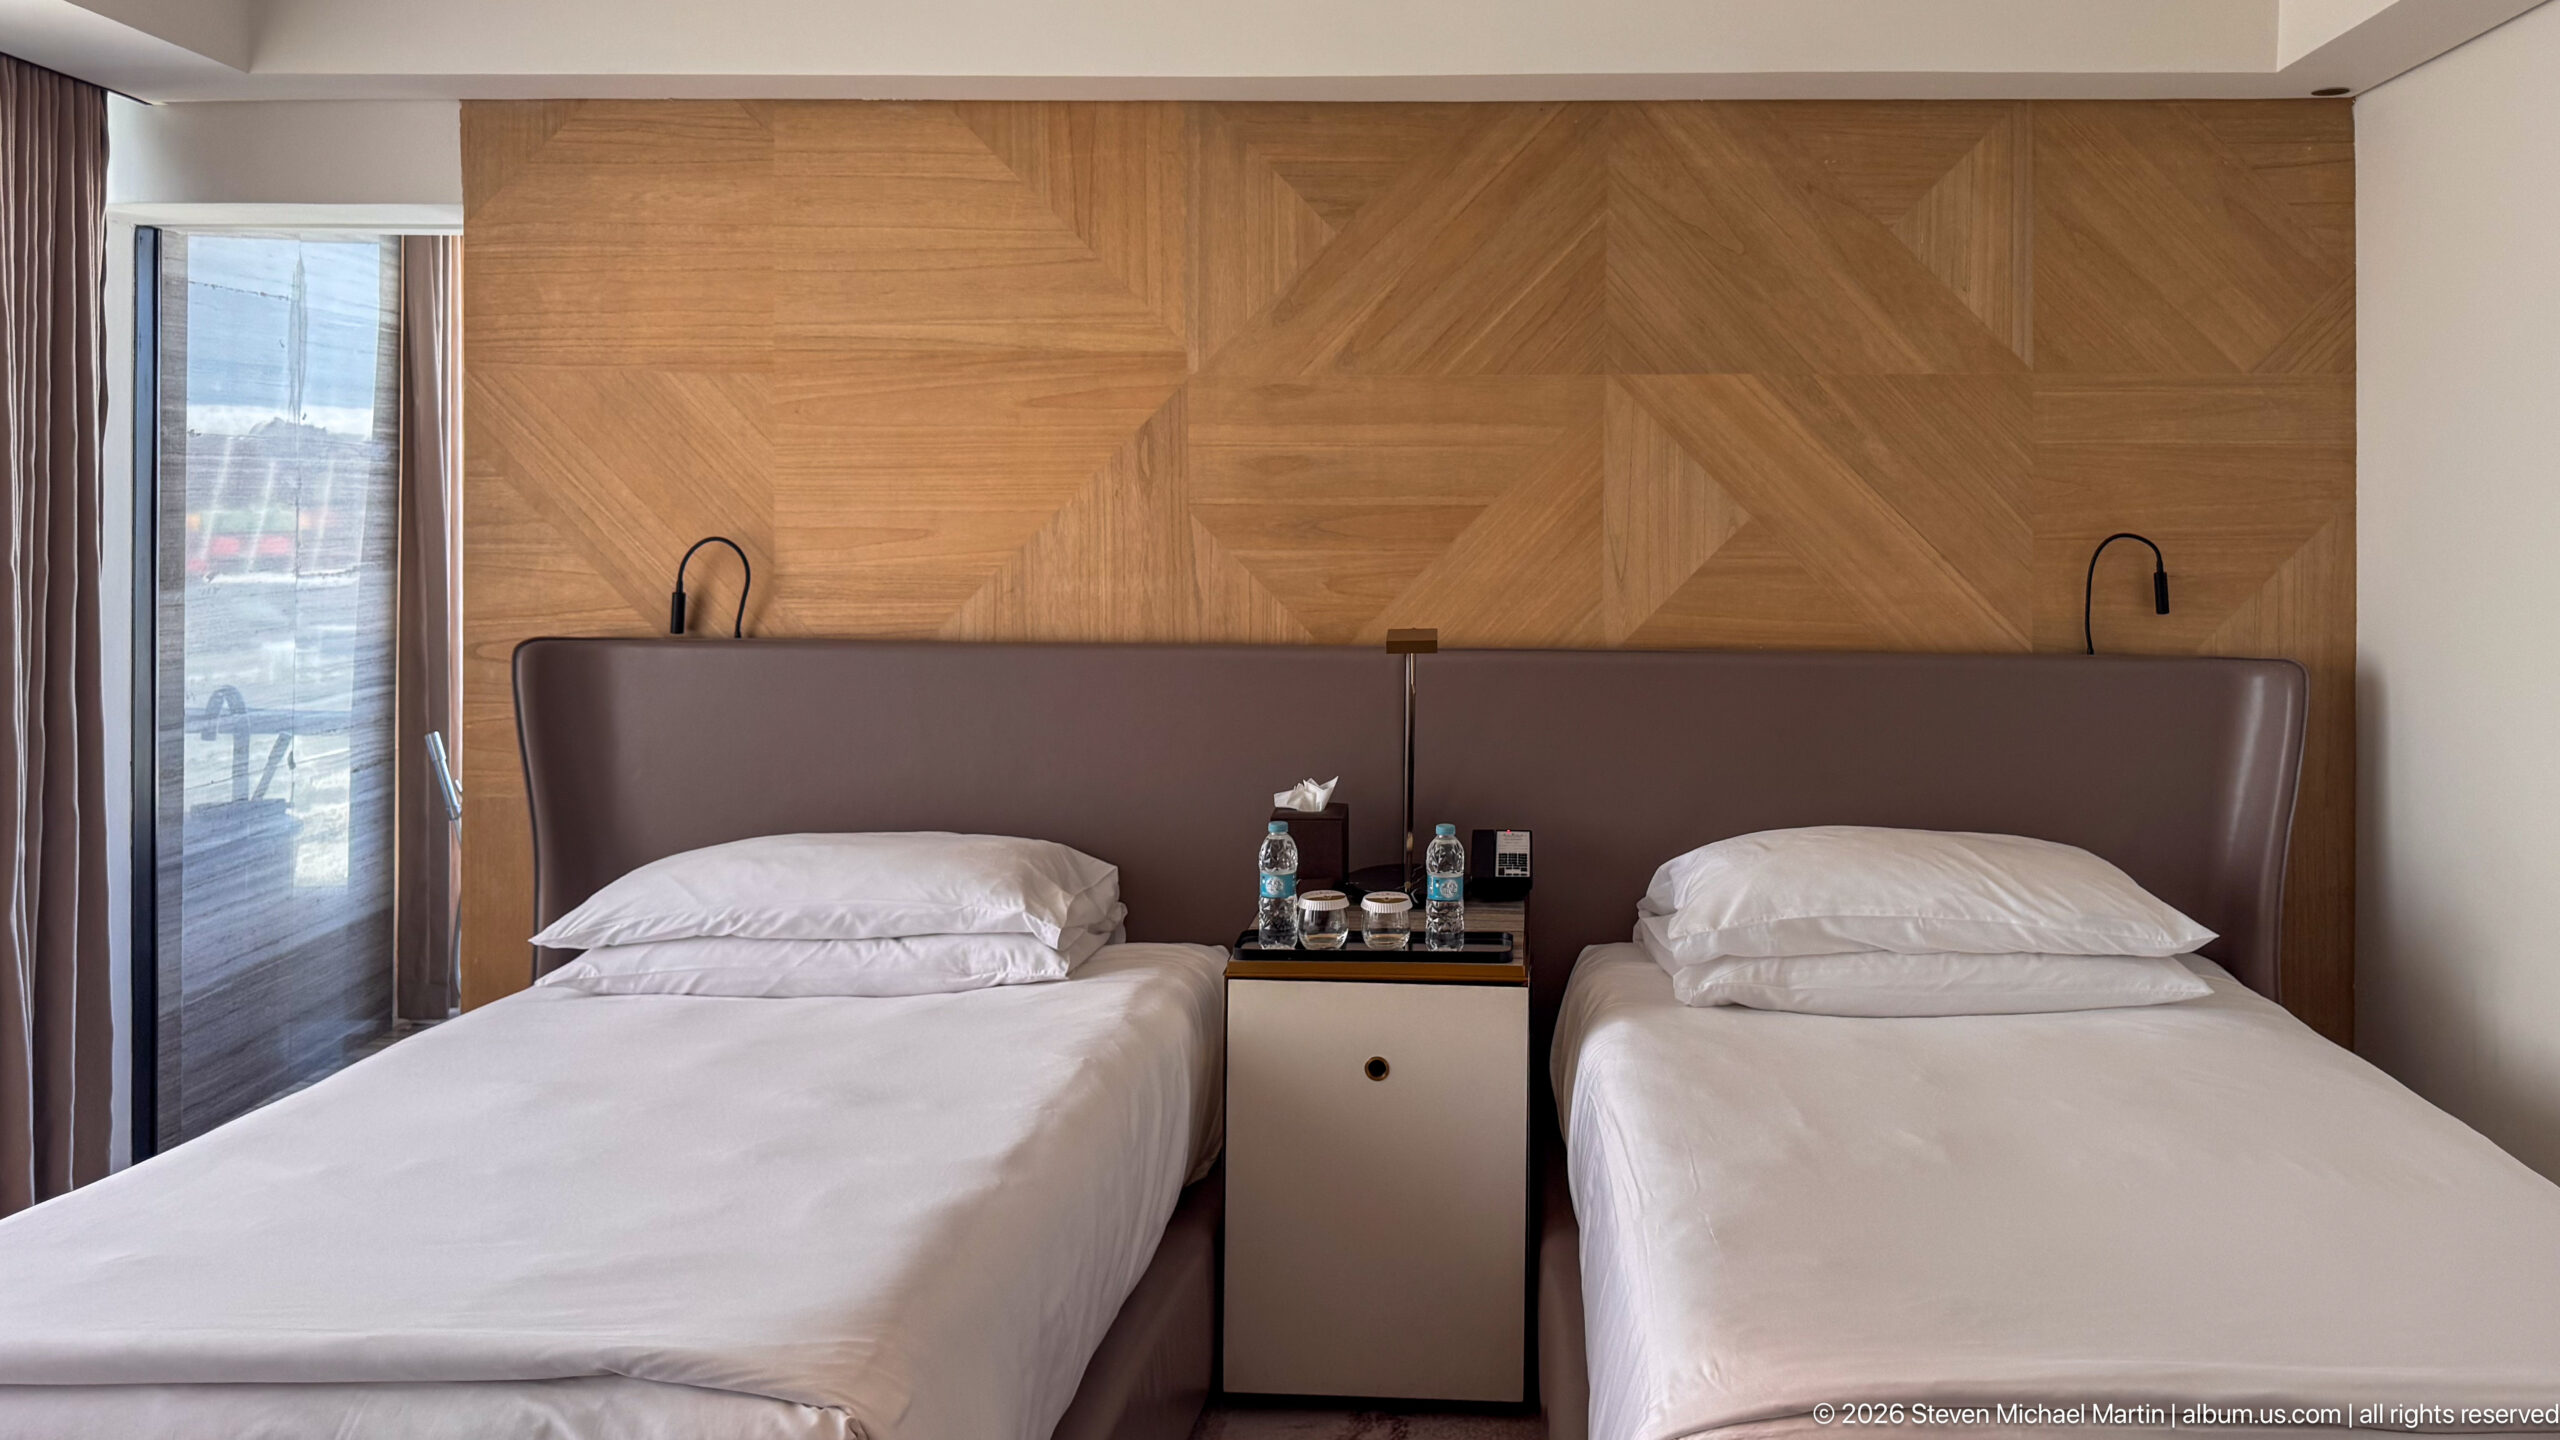
Two single beds sit beneath a continuous upholstered headboard and a large geometric wood-paneled wall. A compact bedside cabinet between them holds bottled water and glasses, while black reading lamps arc down from either side. The tightly framed view records the room’s functional symmetry and restrained contemporary materials.
Caption
Two single beds sit beneath a continuous upholstered headboard and a large geometric wood-paneled wall. A compact bedside cabinet between them holds bottled water and glasses, while black reading lamps arc down from either side. The tightly framed view records the room’s functional symmetry and restrained contemporary materials.
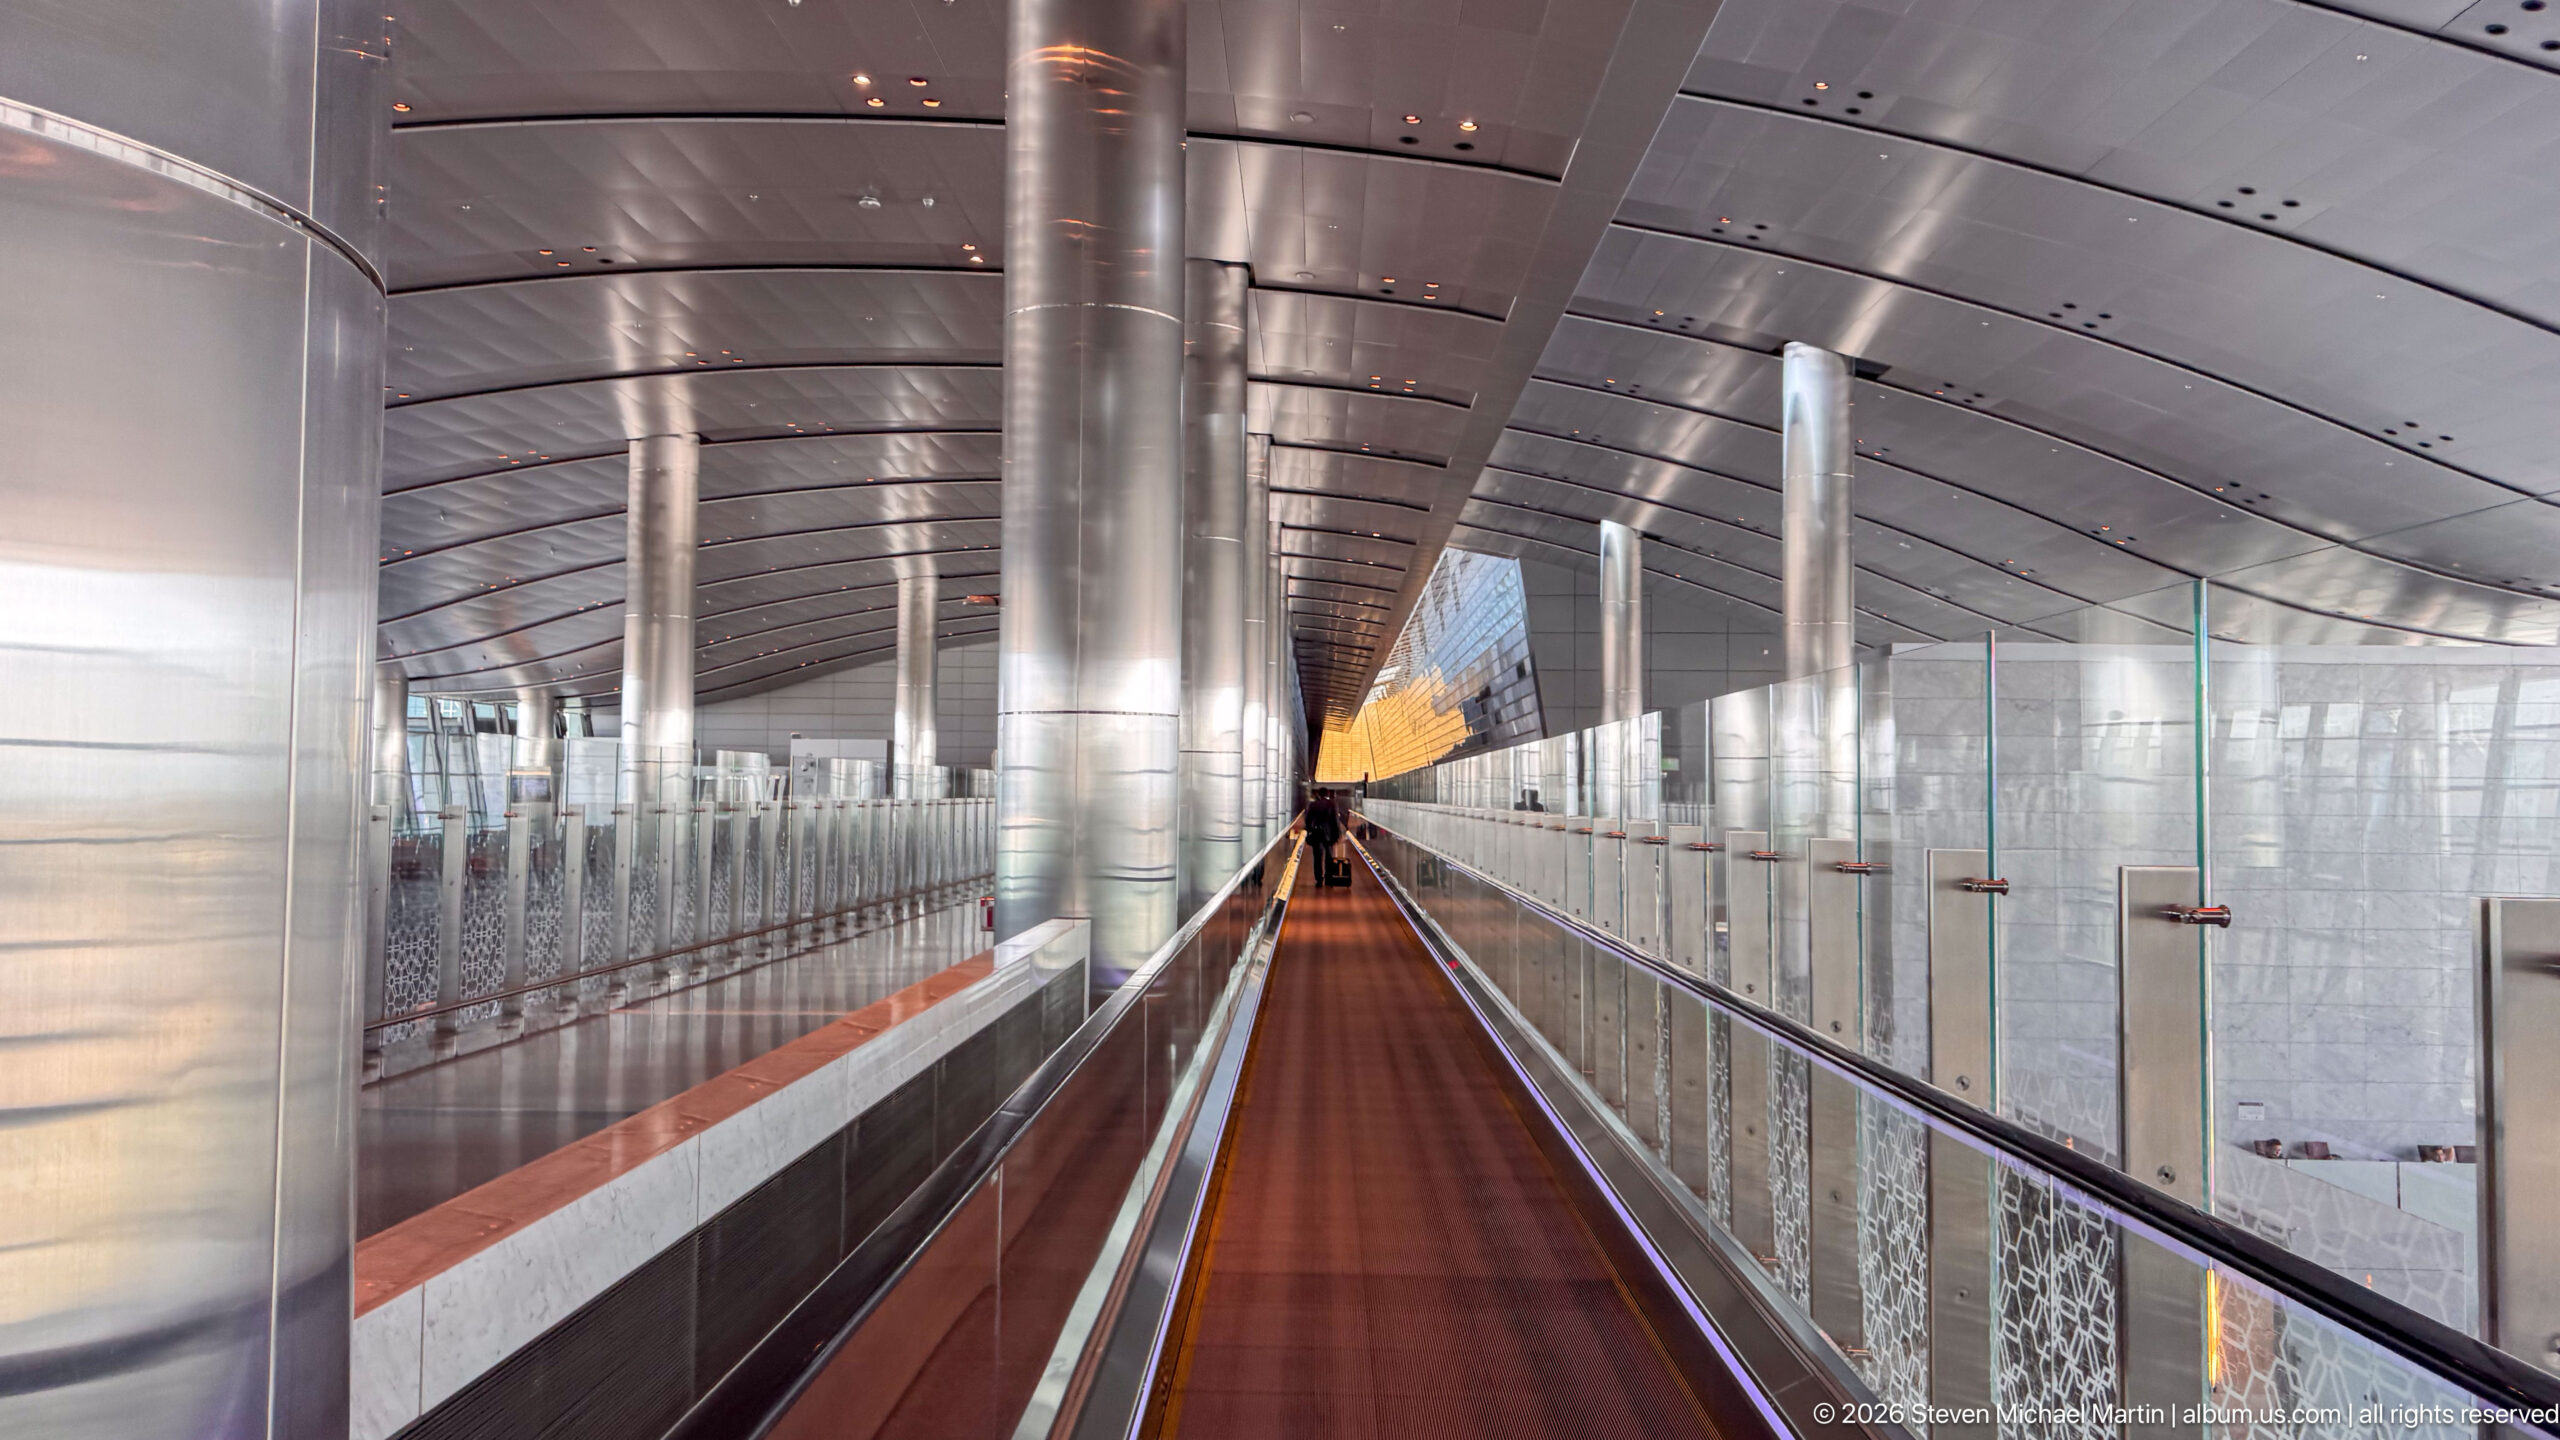
A long moving walkway extends through a metallic, glass-sided airport corridor under a curved ribbed ceiling. Repeating steel columns and handrails converge toward a distant vanishing point, while the reddish walkway surface provides the only strong linear color accent. The photograph emphasizes the terminal’s sleek circulation infrastructure and controlled geometry.
Caption
A long moving walkway extends through a metallic, glass-sided airport corridor under a curved ribbed ceiling. Repeating steel columns and handrails converge toward a distant vanishing point, while the reddish walkway surface provides the only strong linear color accent. The photograph emphasizes the terminal’s sleek circulation infrastructure and controlled geometry.
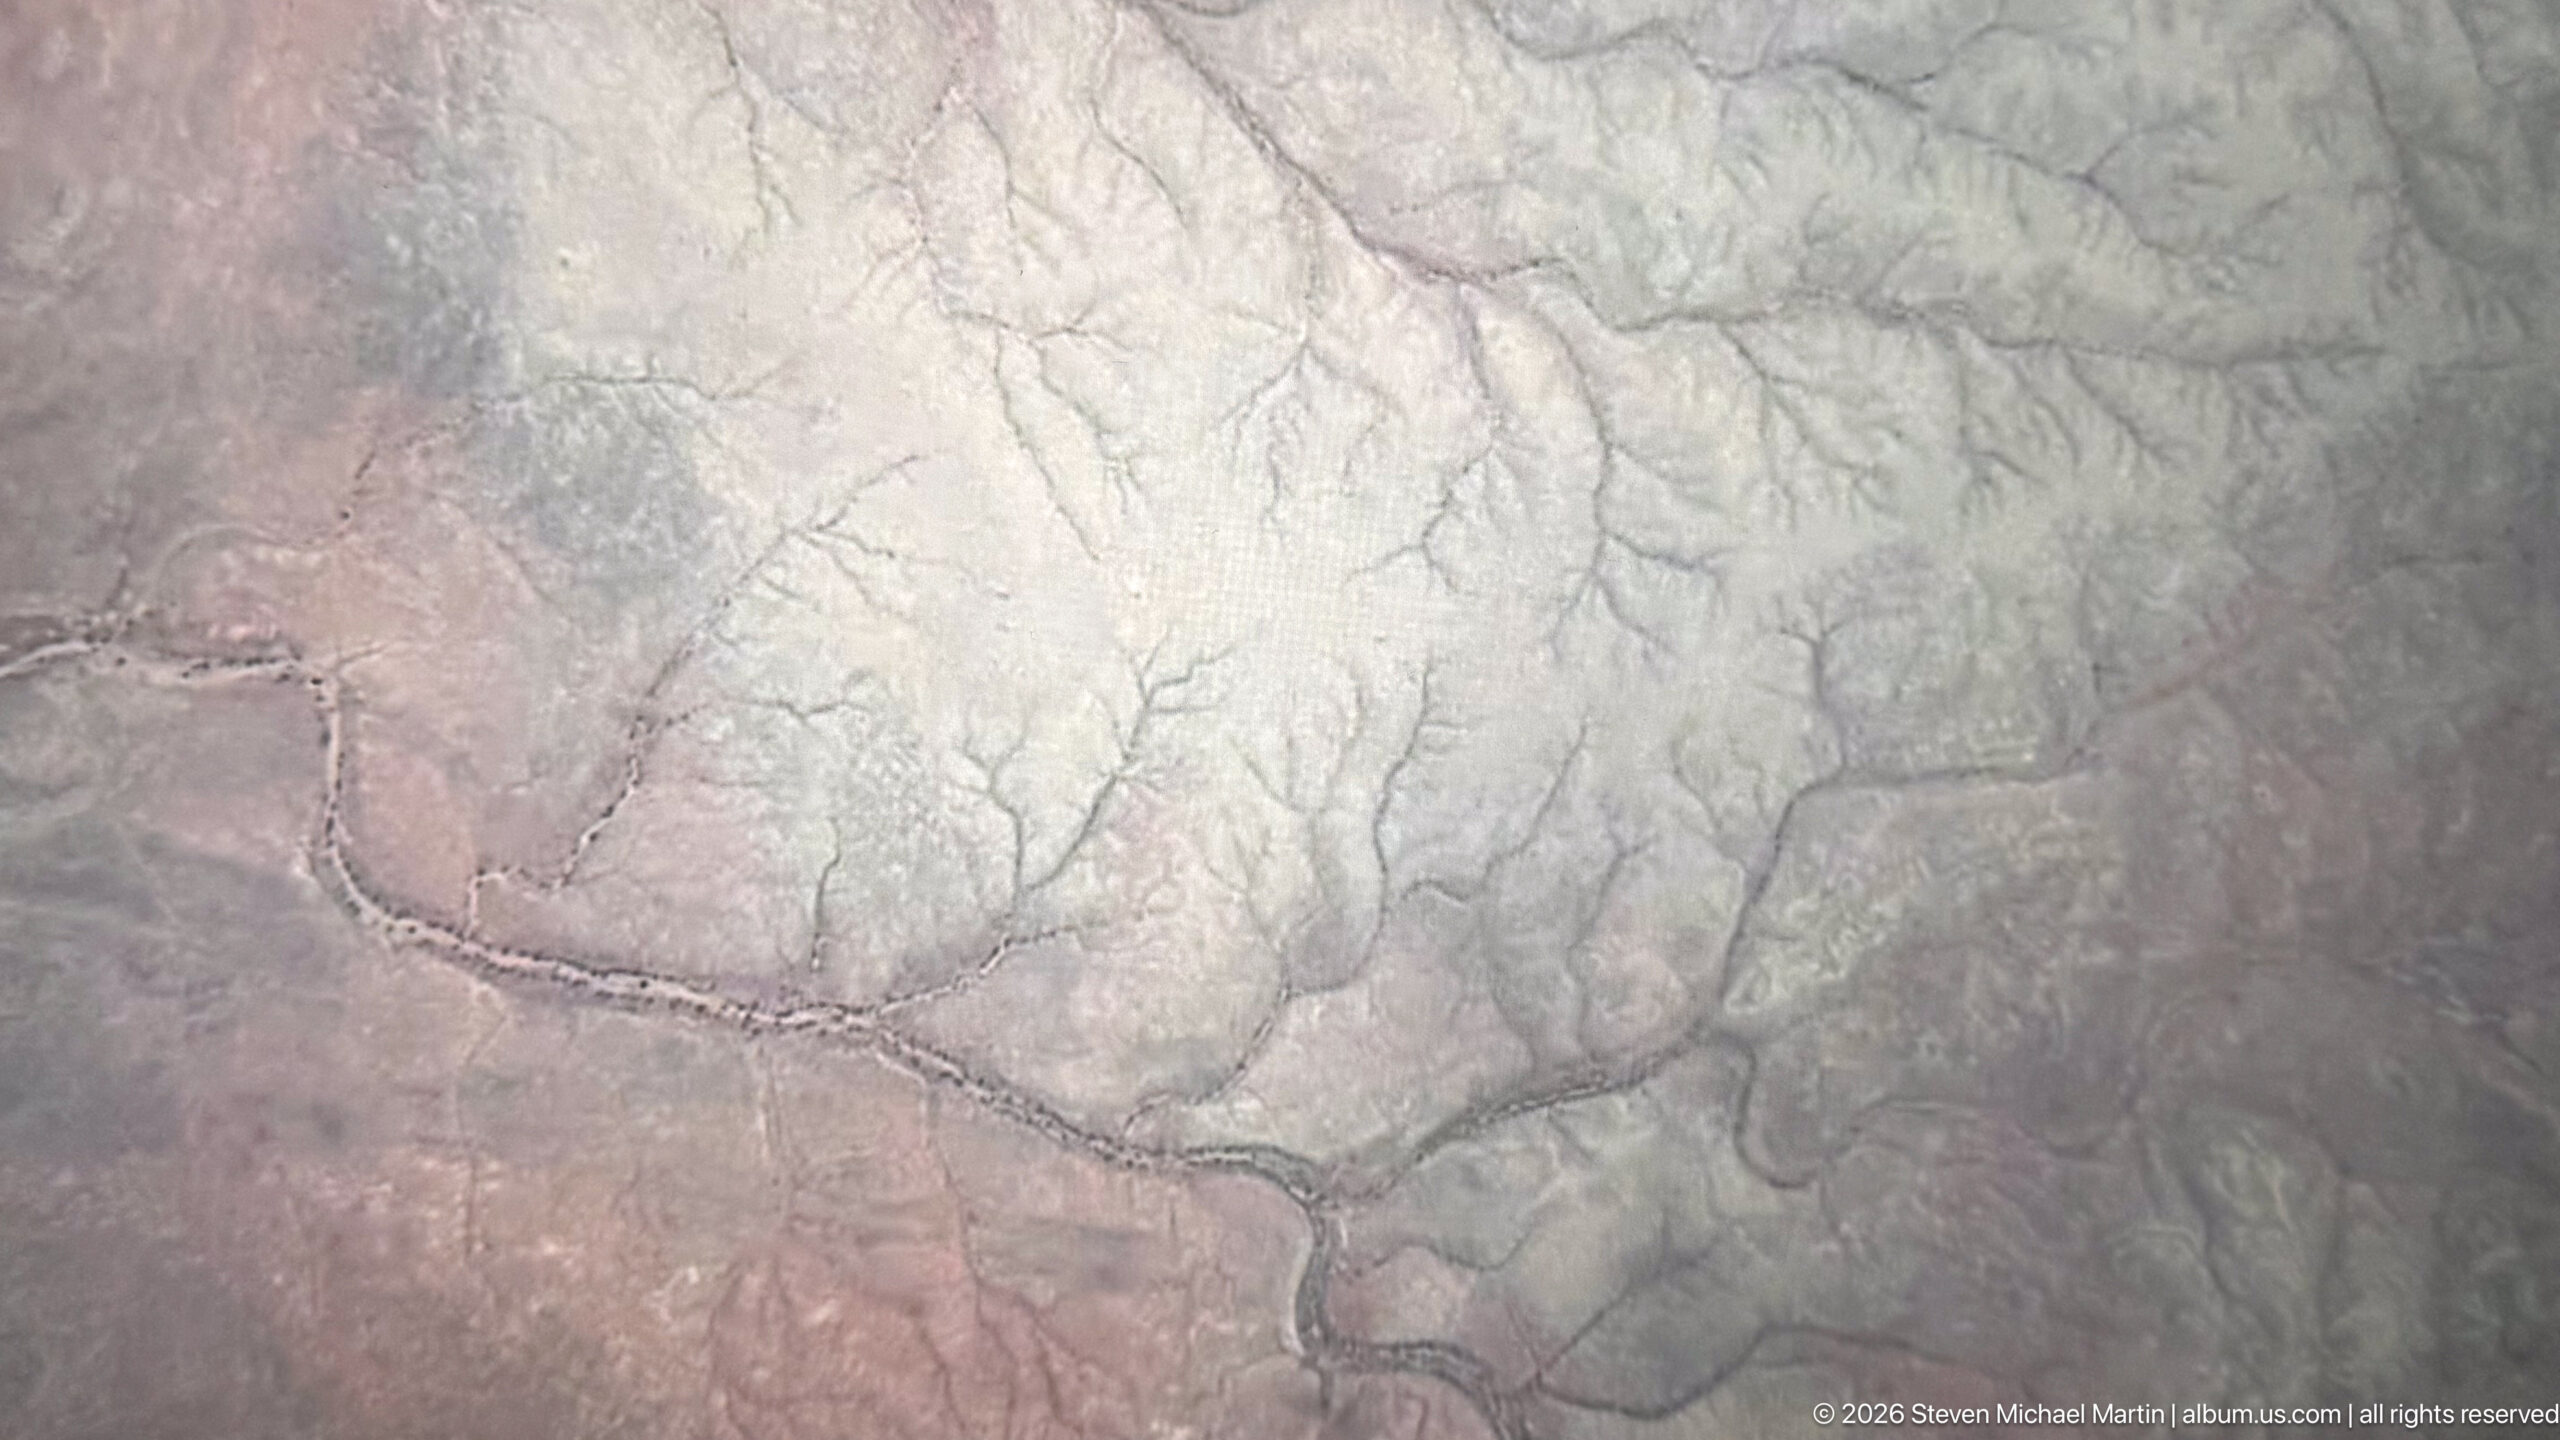
An aerial view from an aircraft looks down over pale brown desert terrain etched by a dense network of branching dry channels. Subtle ridges, washes, and tonal changes create an almost abstract pattern across the frame, with no buildings or roads prominent enough to establish a precise locality. The photograph records the arid landscape encountered during approach or departure.
Caption
An aerial view from an aircraft looks down over pale brown desert terrain etched by a dense network of branching dry channels. Subtle ridges, washes, and tonal changes create an almost abstract pattern across the frame, with no buildings or roads prominent enough to establish a precise locality. The photograph records the arid landscape encountered during approach or departure.
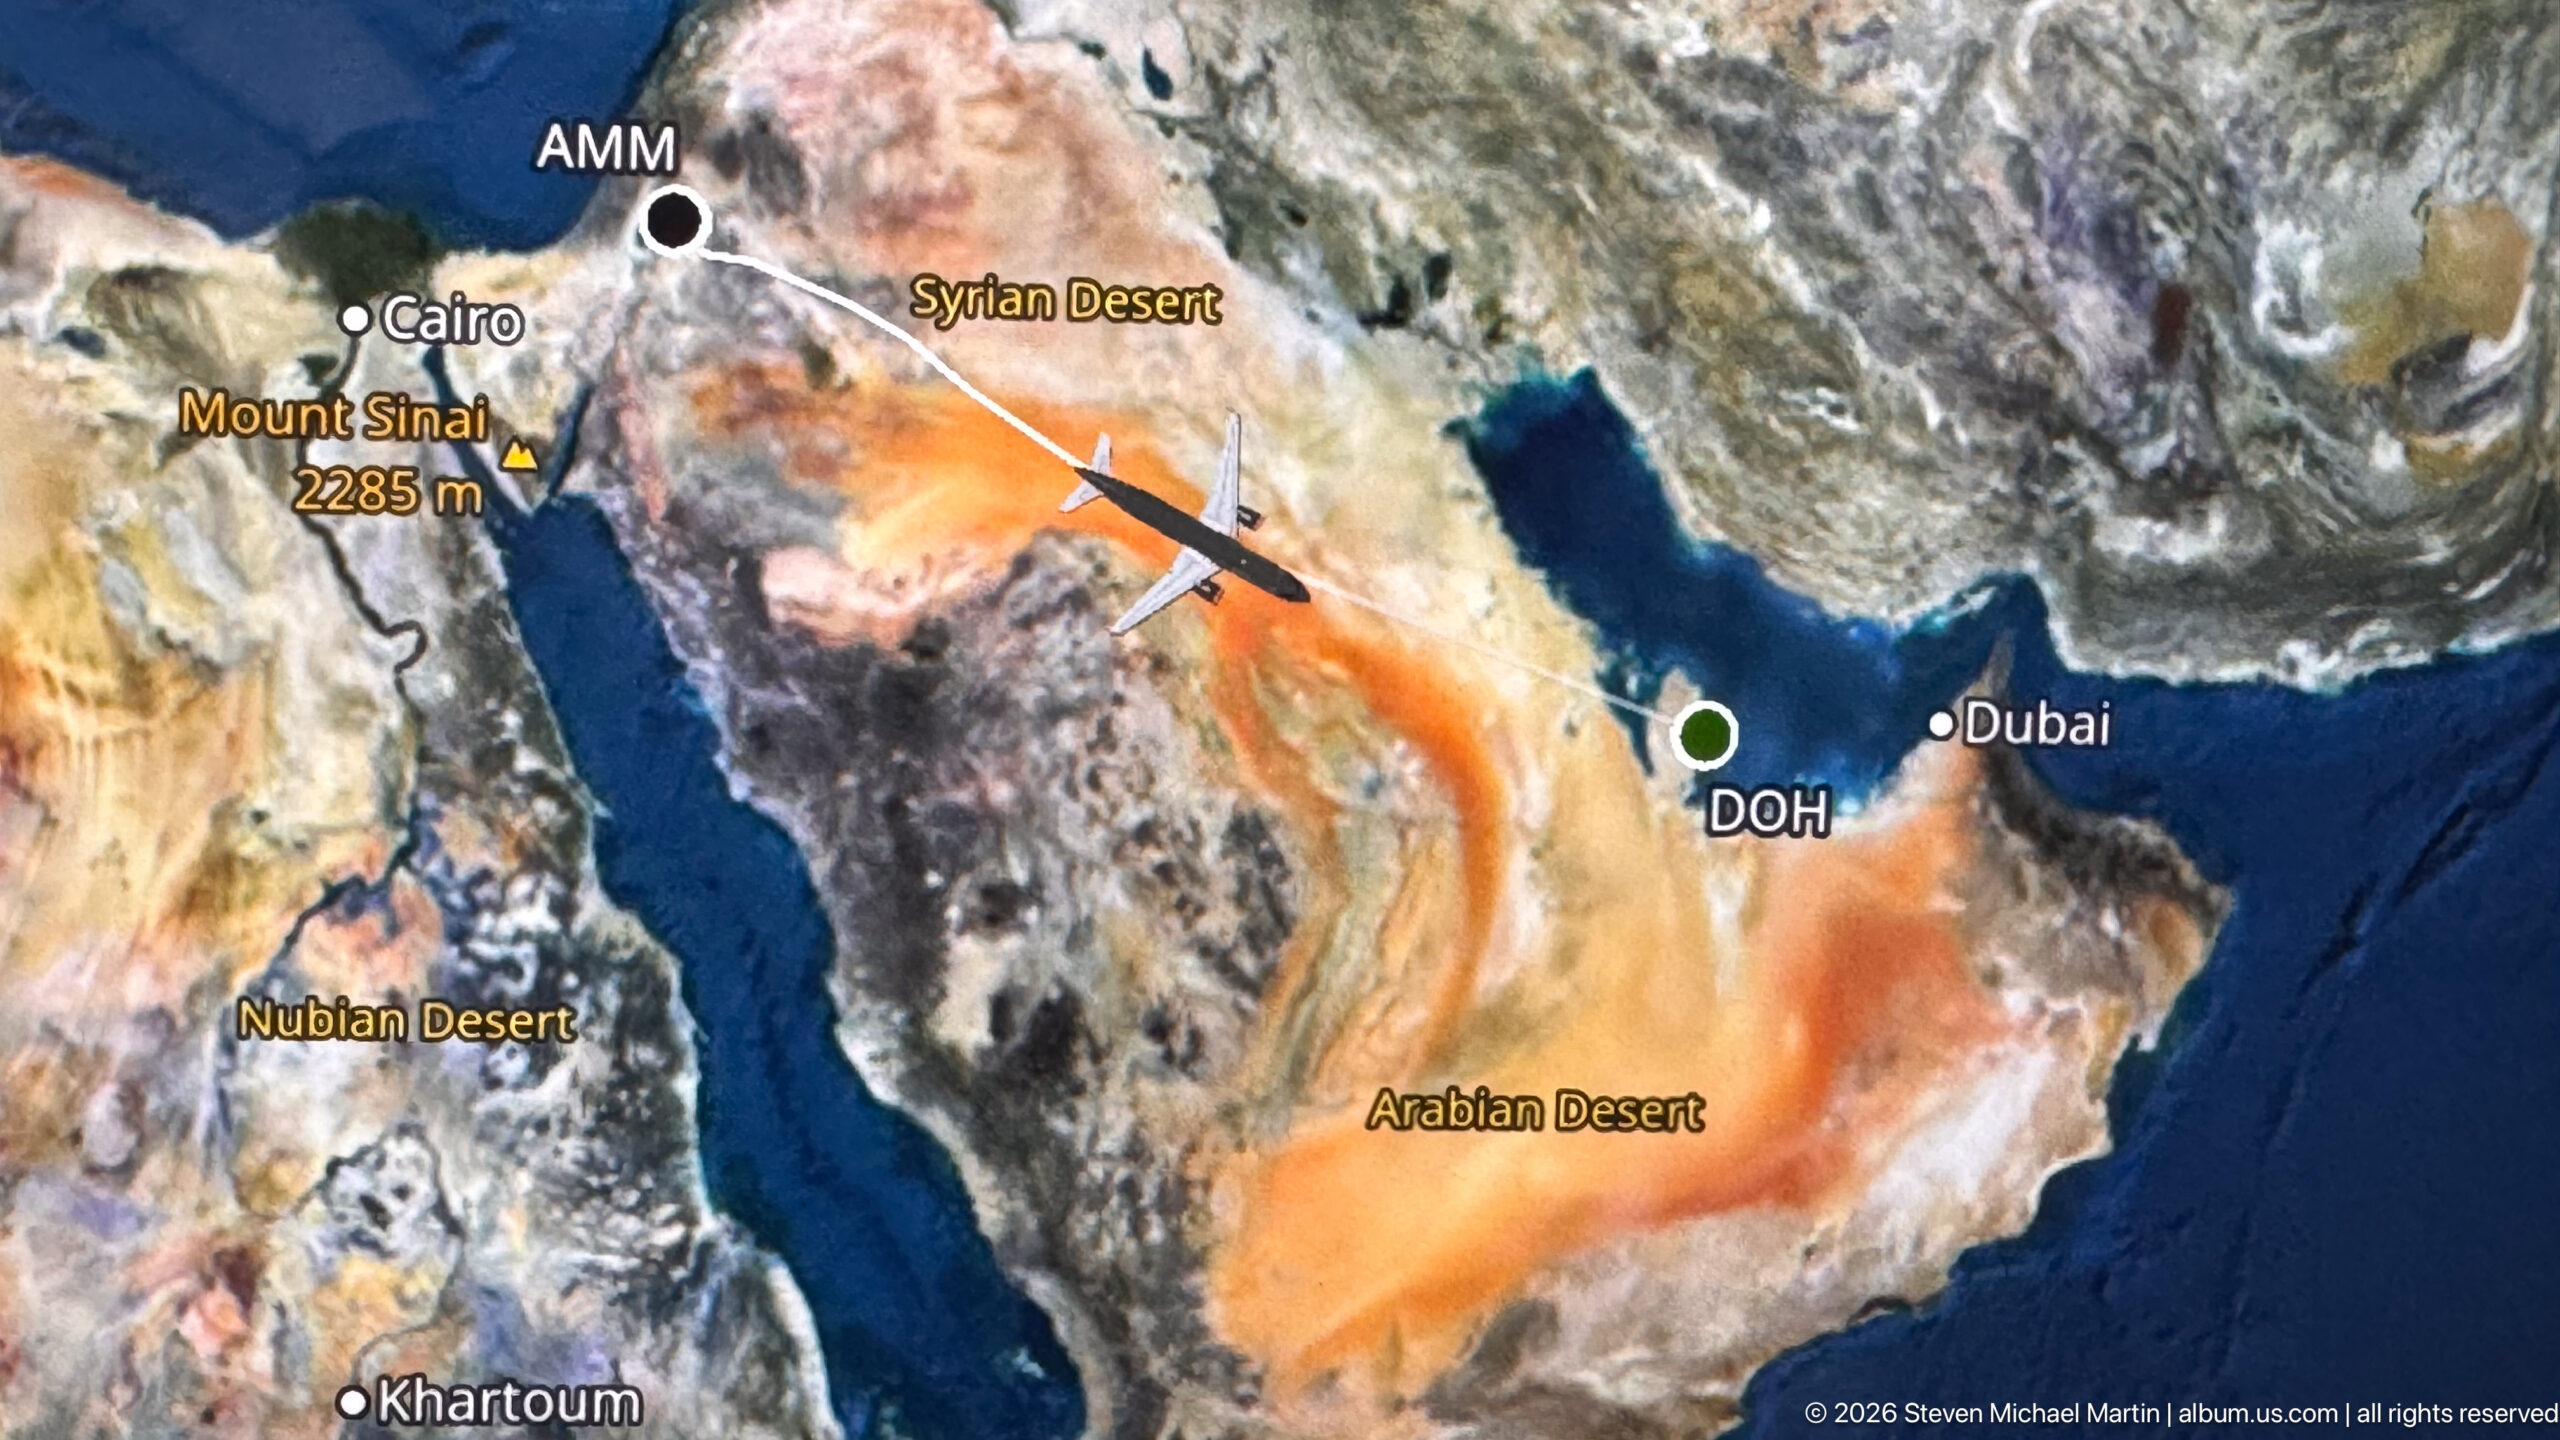
An in-flight map places the aircraft west of Doha, marked “DOH,” with the Arabian Peninsula, Red Sea, Gulf, Cairo, Mount Sinai, Khartoum, and Dubai labeled around the route. The aircraft icon and destination marker turn the display into a clear record of the flight’s regional geography as it approaches Qatar.
Caption
An in-flight map places the aircraft west of Doha, marked “DOH,” with the Arabian Peninsula, Red Sea, Gulf, Cairo, Mount Sinai, Khartoum, and Dubai labeled around the route. The aircraft icon and destination marker turn the display into a clear record of the flight’s regional geography as it approaches Qatar.
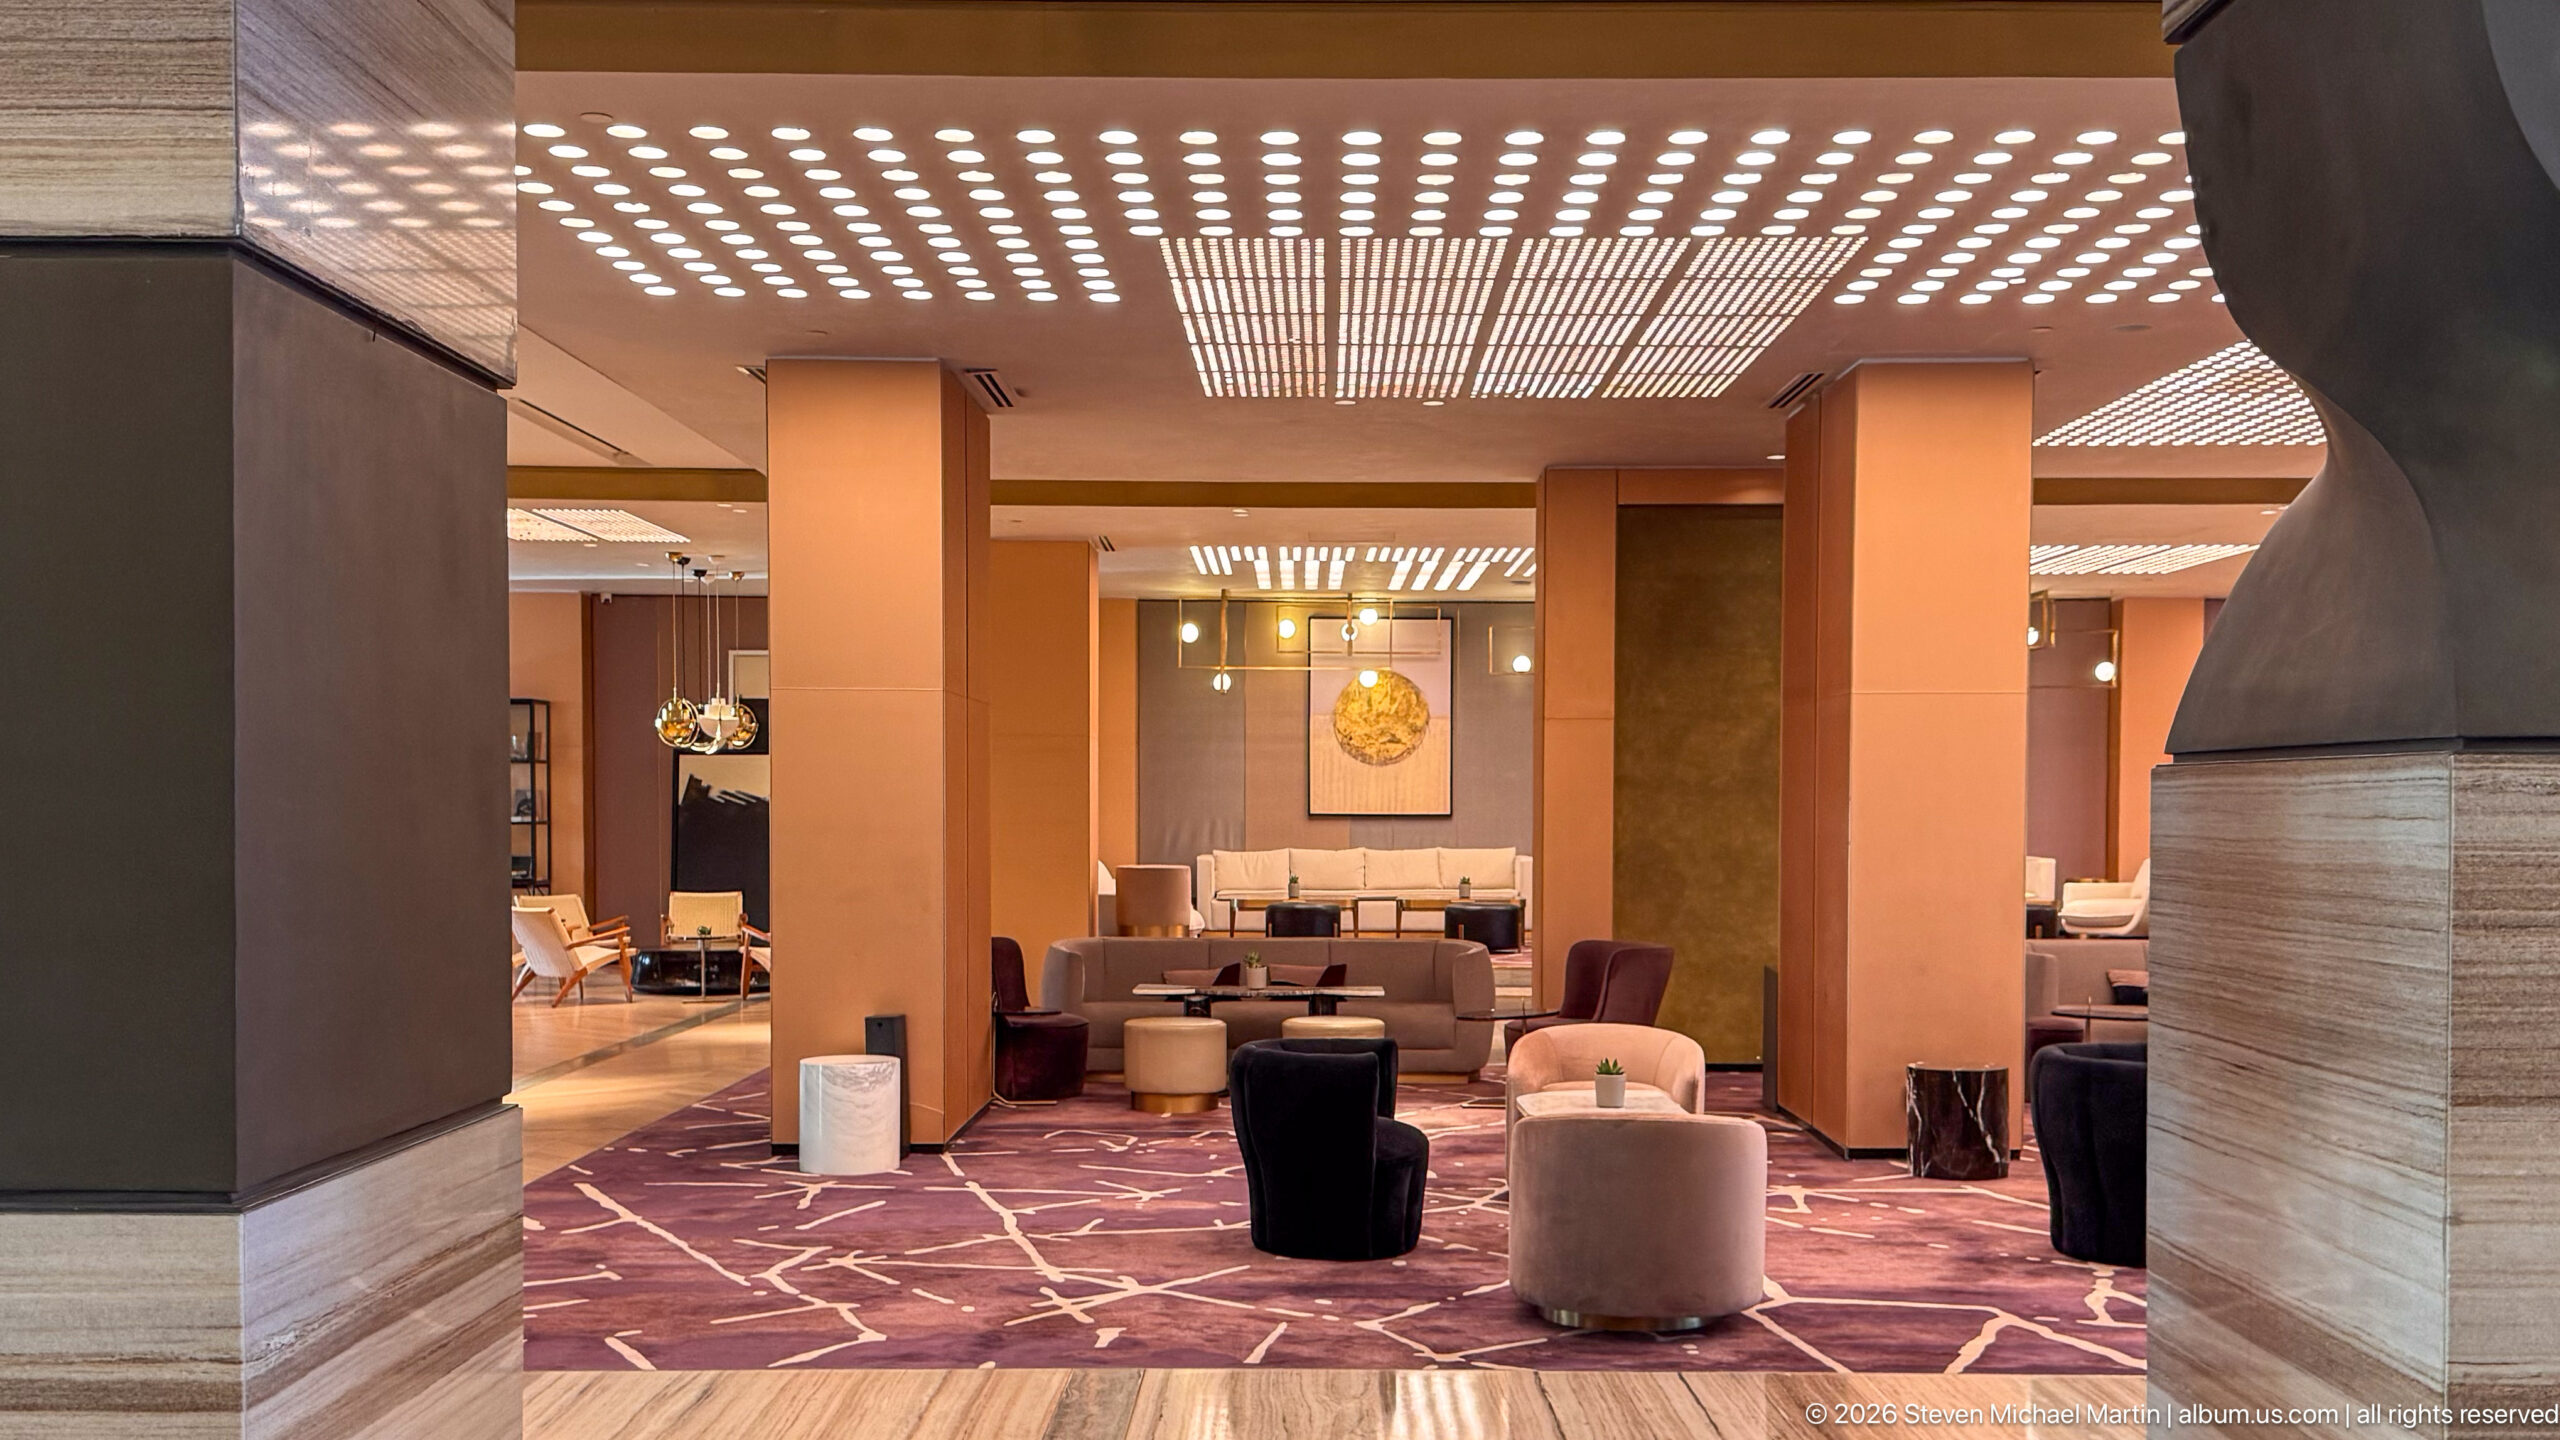
A spacious lounge is organized around rust-colored columns, patterned carpet, cream armchairs, sofas, and dark side tables beneath rows of perforated ceiling lights. The broad central aisle leads through several seating zones, giving the interior a measured, formal rhythm suited to an airport premium lounge or hospitality space.
Caption
A spacious lounge is organized around rust-colored columns, patterned carpet, cream armchairs, sofas, and dark side tables beneath rows of perforated ceiling lights. The broad central aisle leads through several seating zones, giving the interior a measured, formal rhythm suited to an airport premium lounge or hospitality space.
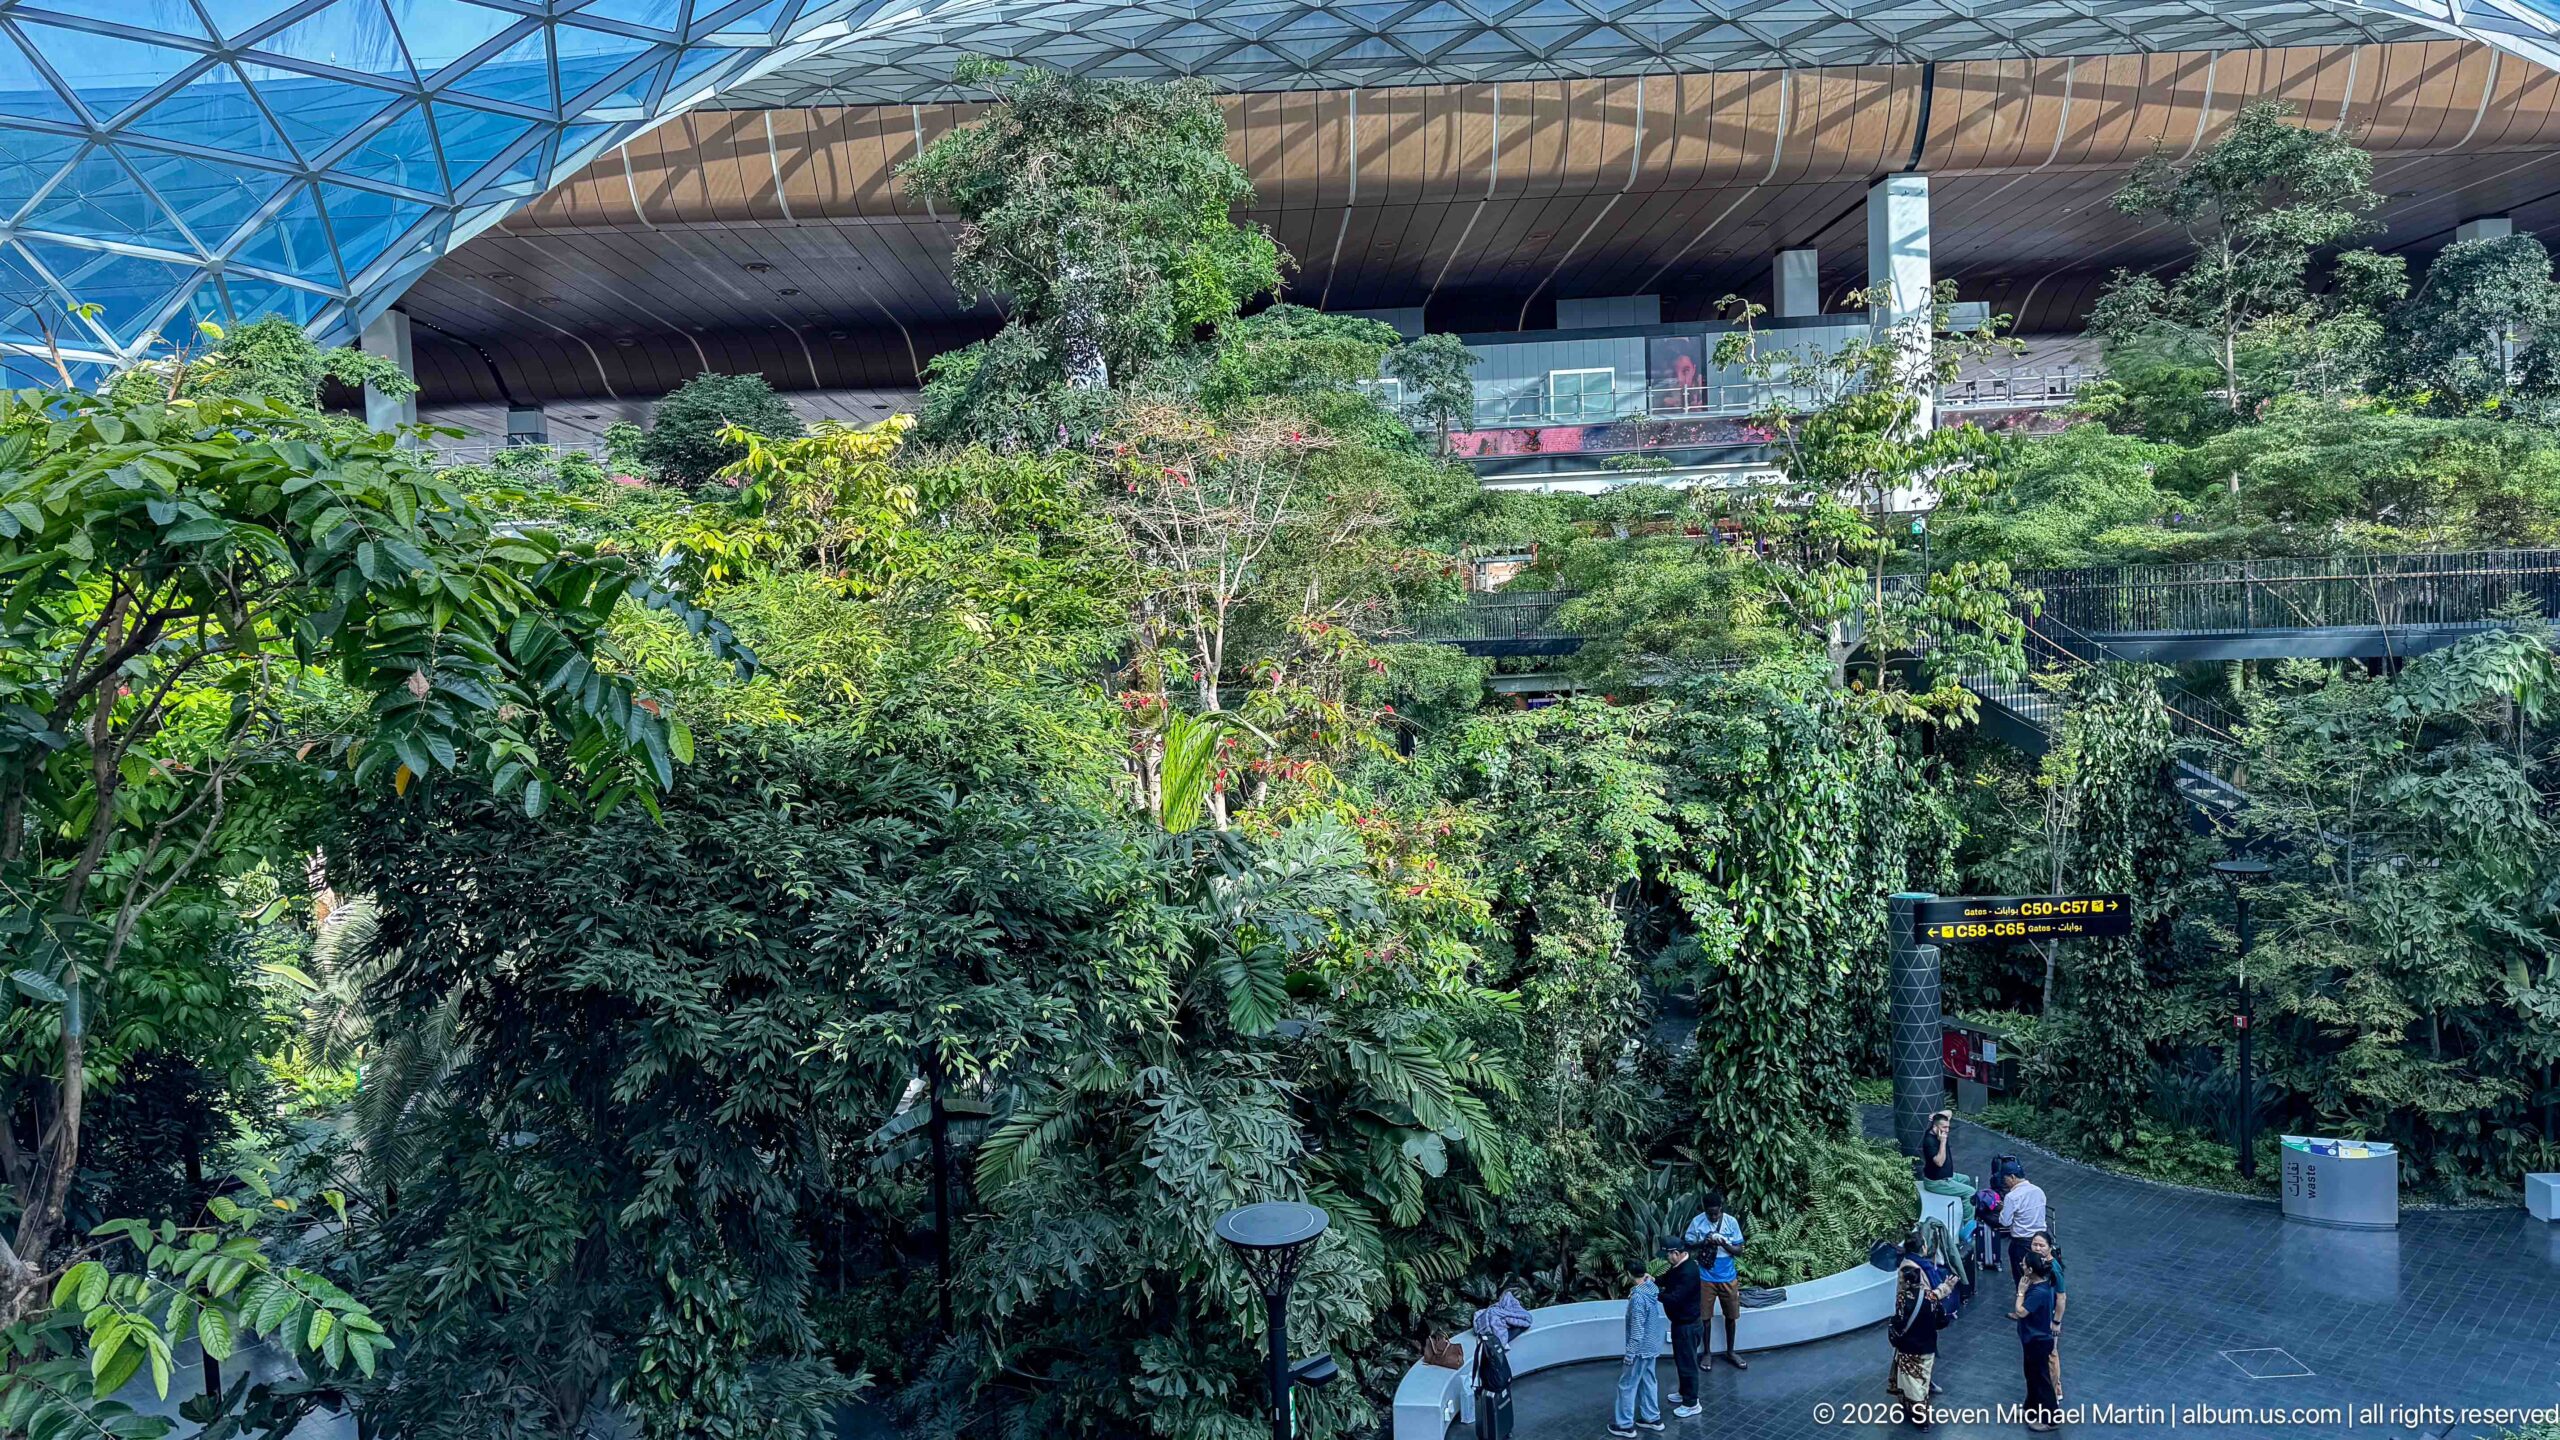
Dense tropical trees and layered planting rise through the interior of The Orchard at Hamad International Airport beneath the terminal’s sweeping roof structure. Escalators and travelers at the lower edge give scale to the vegetation, while upper-level retail and circulation spaces remain partly visible through the foliage. The scene presents the airport concourse as a biophilic indoor landscape rather than a conventional terminal hall.
Caption
Dense tropical trees and layered planting rise through the interior of The Orchard at Hamad International Airport beneath the terminal’s sweeping roof structure. Escalators and travelers at the lower edge give scale to the vegetation, while upper-level retail and circulation spaces remain partly visible through the foliage. The scene presents the airport concourse as a biophilic indoor landscape rather than a conventional terminal hall.
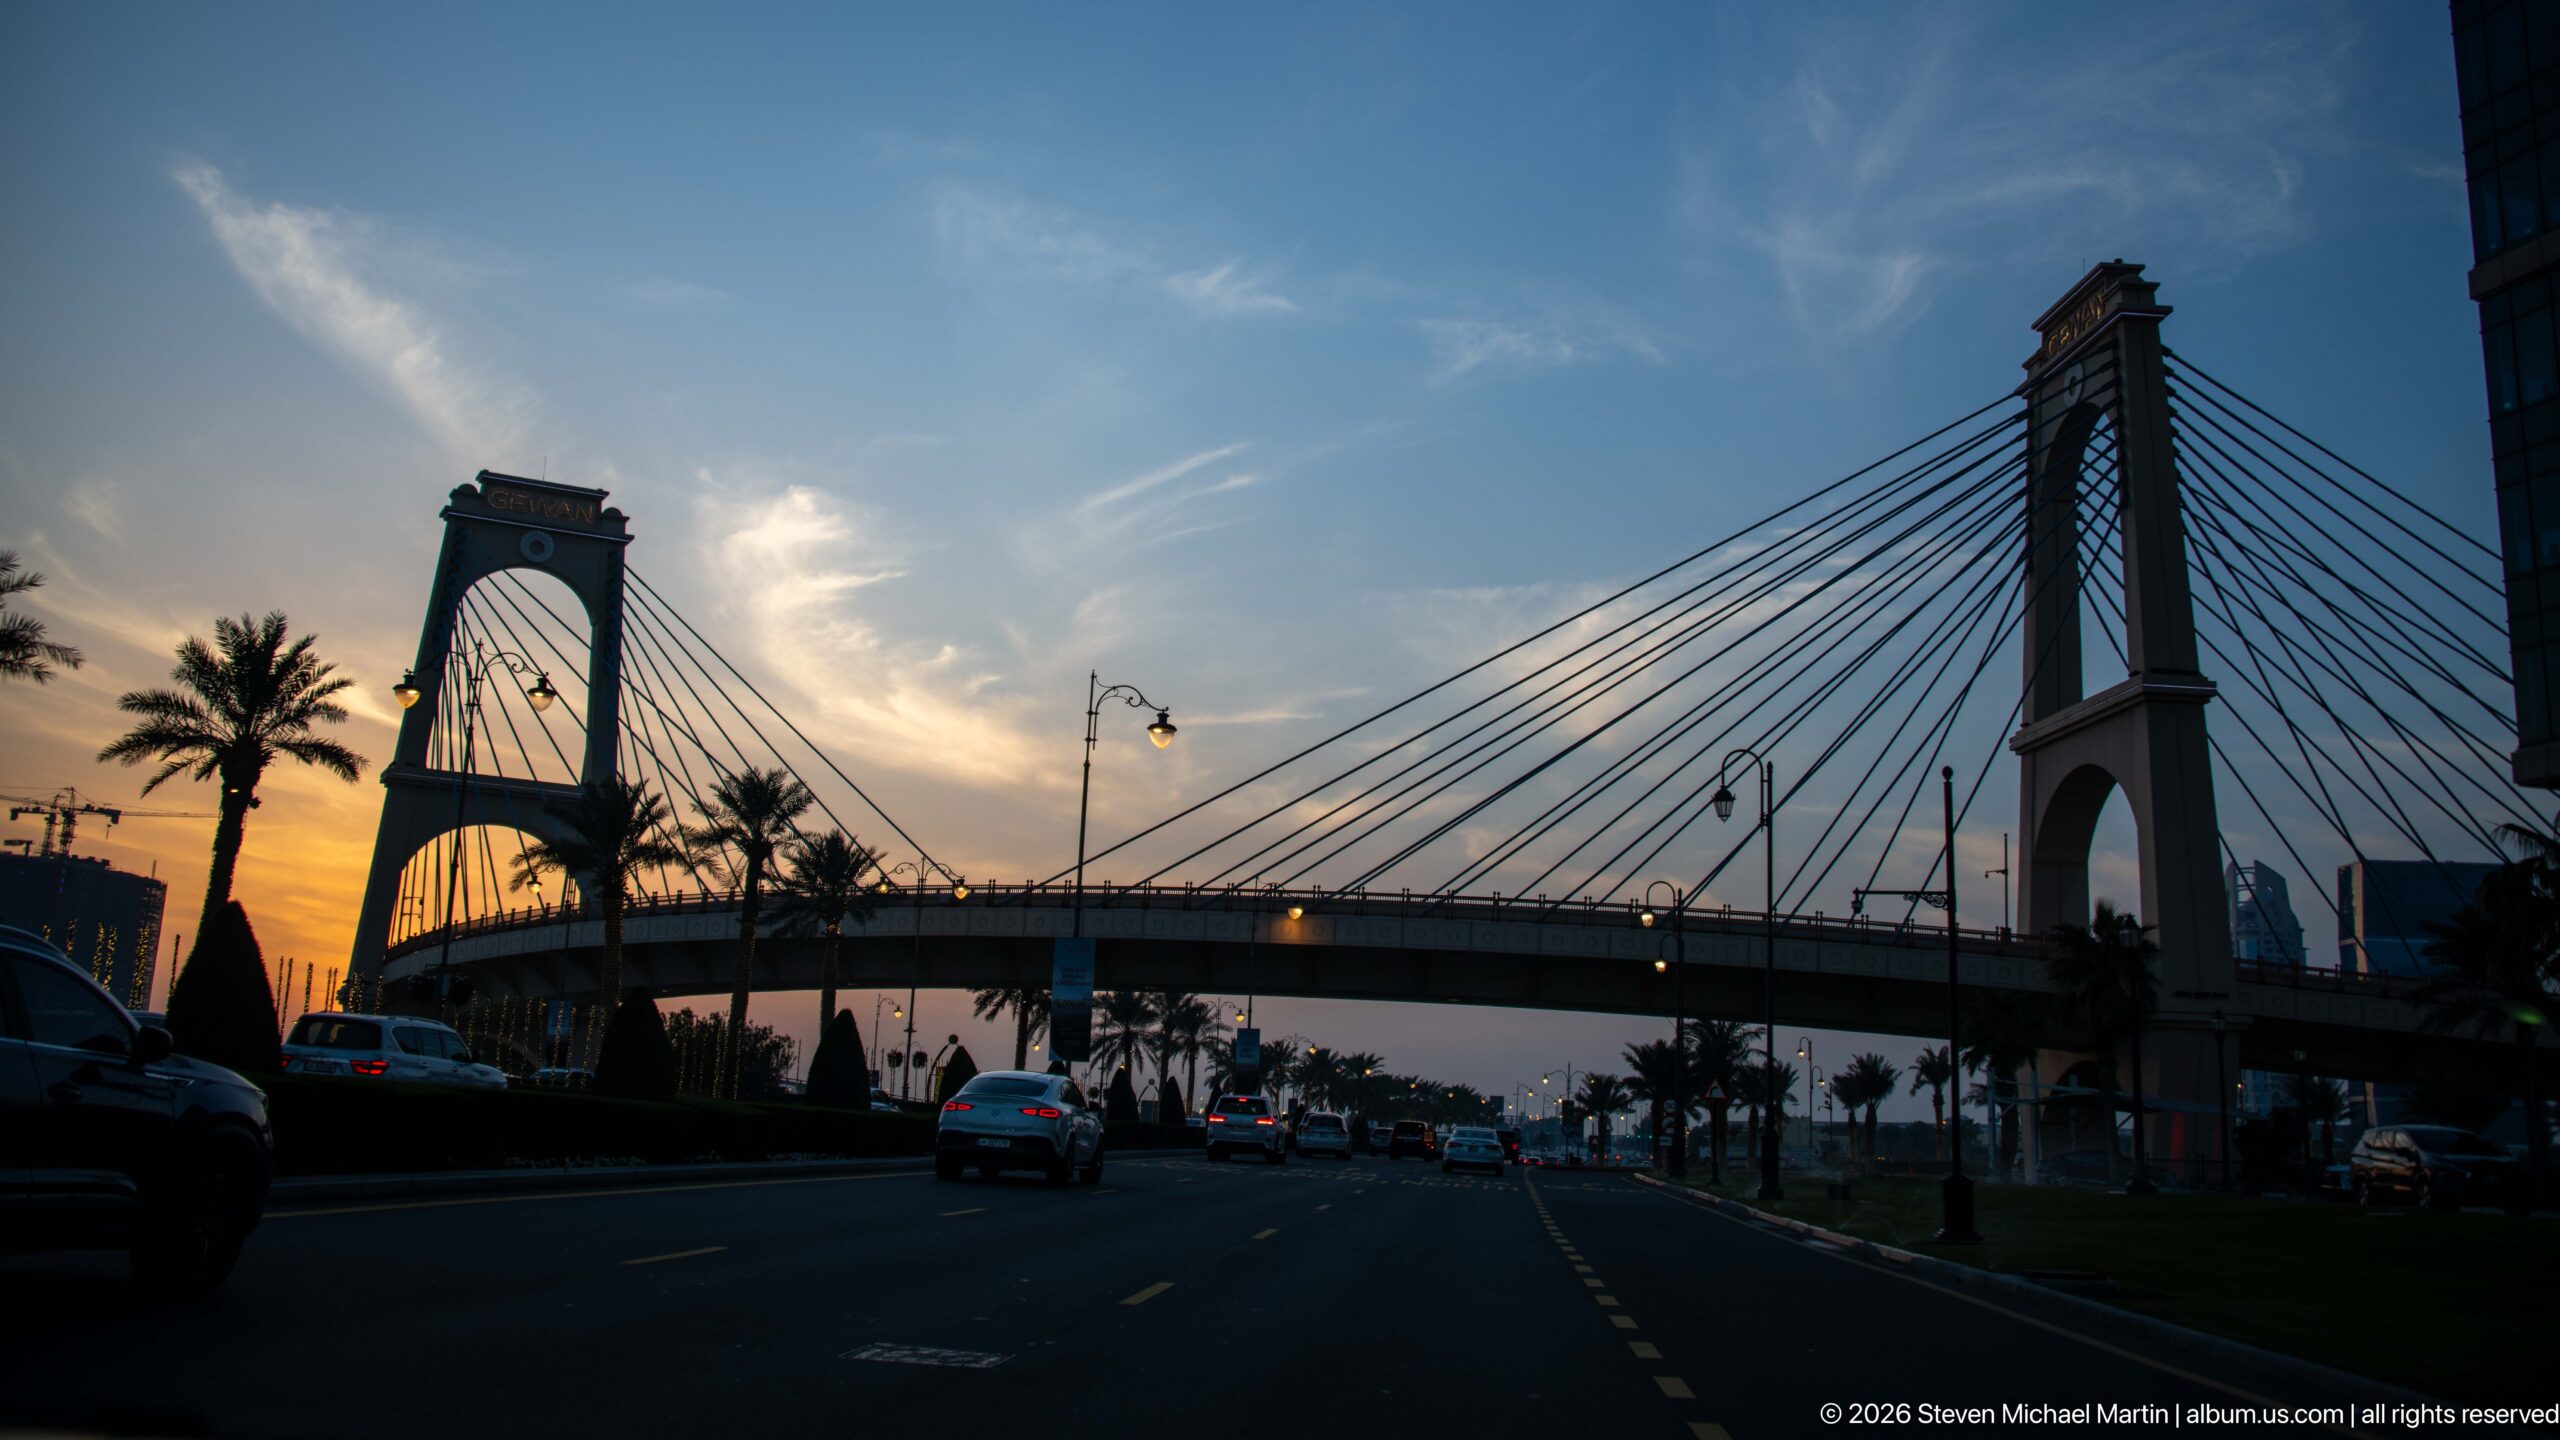
A cable-supported pedestrian bridge crosses a broad boulevard at sunset, its deck suspended between two tall rectangular pylons by radiating steel cables. Palm trees and decorative streetlights line the roadway below, while the fading orange sky silhouettes the structure and gives the urban infrastructure a strong graphic profile.
Caption
A cable-supported pedestrian bridge crosses a broad boulevard at sunset, its deck suspended between two tall rectangular pylons by radiating steel cables. Palm trees and decorative streetlights line the roadway below, while the fading orange sky silhouettes the structure and gives the urban infrastructure a strong graphic profile.
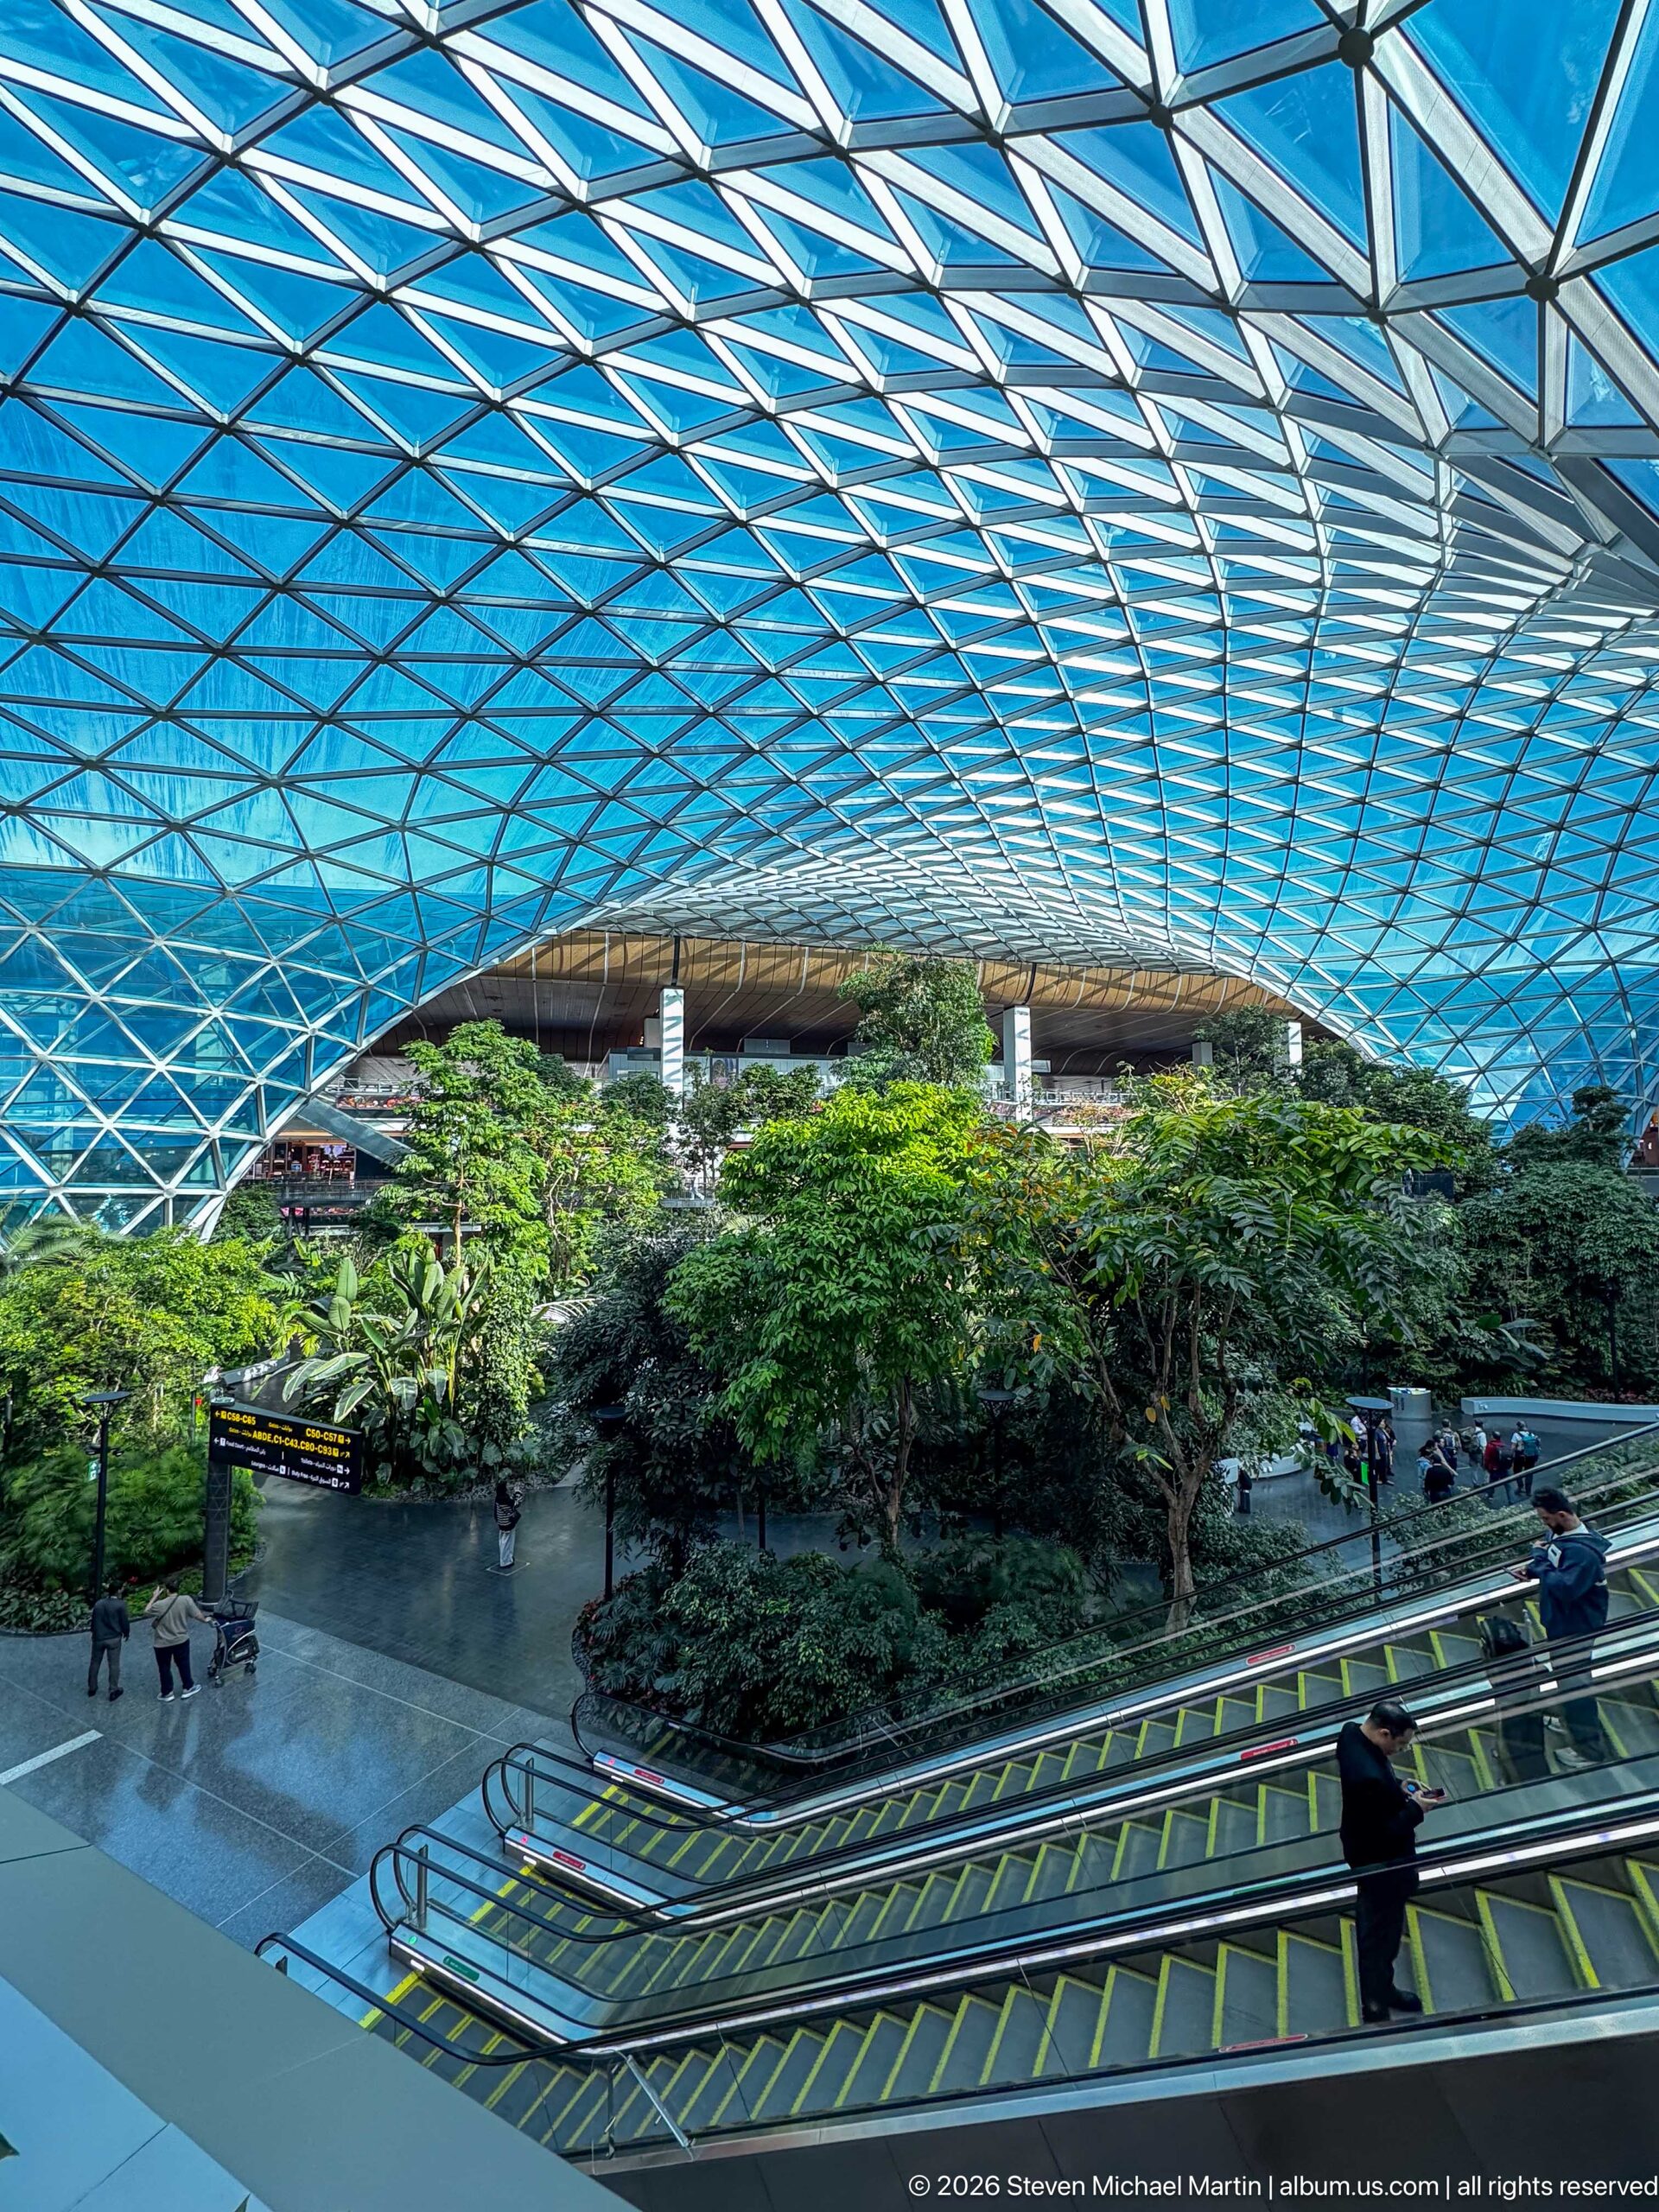
A sweeping lattice roof spans The Orchard at Hamad International Airport, sheltering a dense indoor garden crossed by walkways, ramps, and escalators. The wide composition reveals how mature tropical planting occupies the center of the concourse while passenger circulation wraps around it, making landscape a central architectural element of the terminal expansion.
Caption
A sweeping lattice roof spans The Orchard at Hamad International Airport, sheltering a dense indoor garden crossed by walkways, ramps, and escalators. The wide composition reveals how mature tropical planting occupies the center of the concourse while passenger circulation wraps around it, making landscape a central architectural element of the terminal expansion.
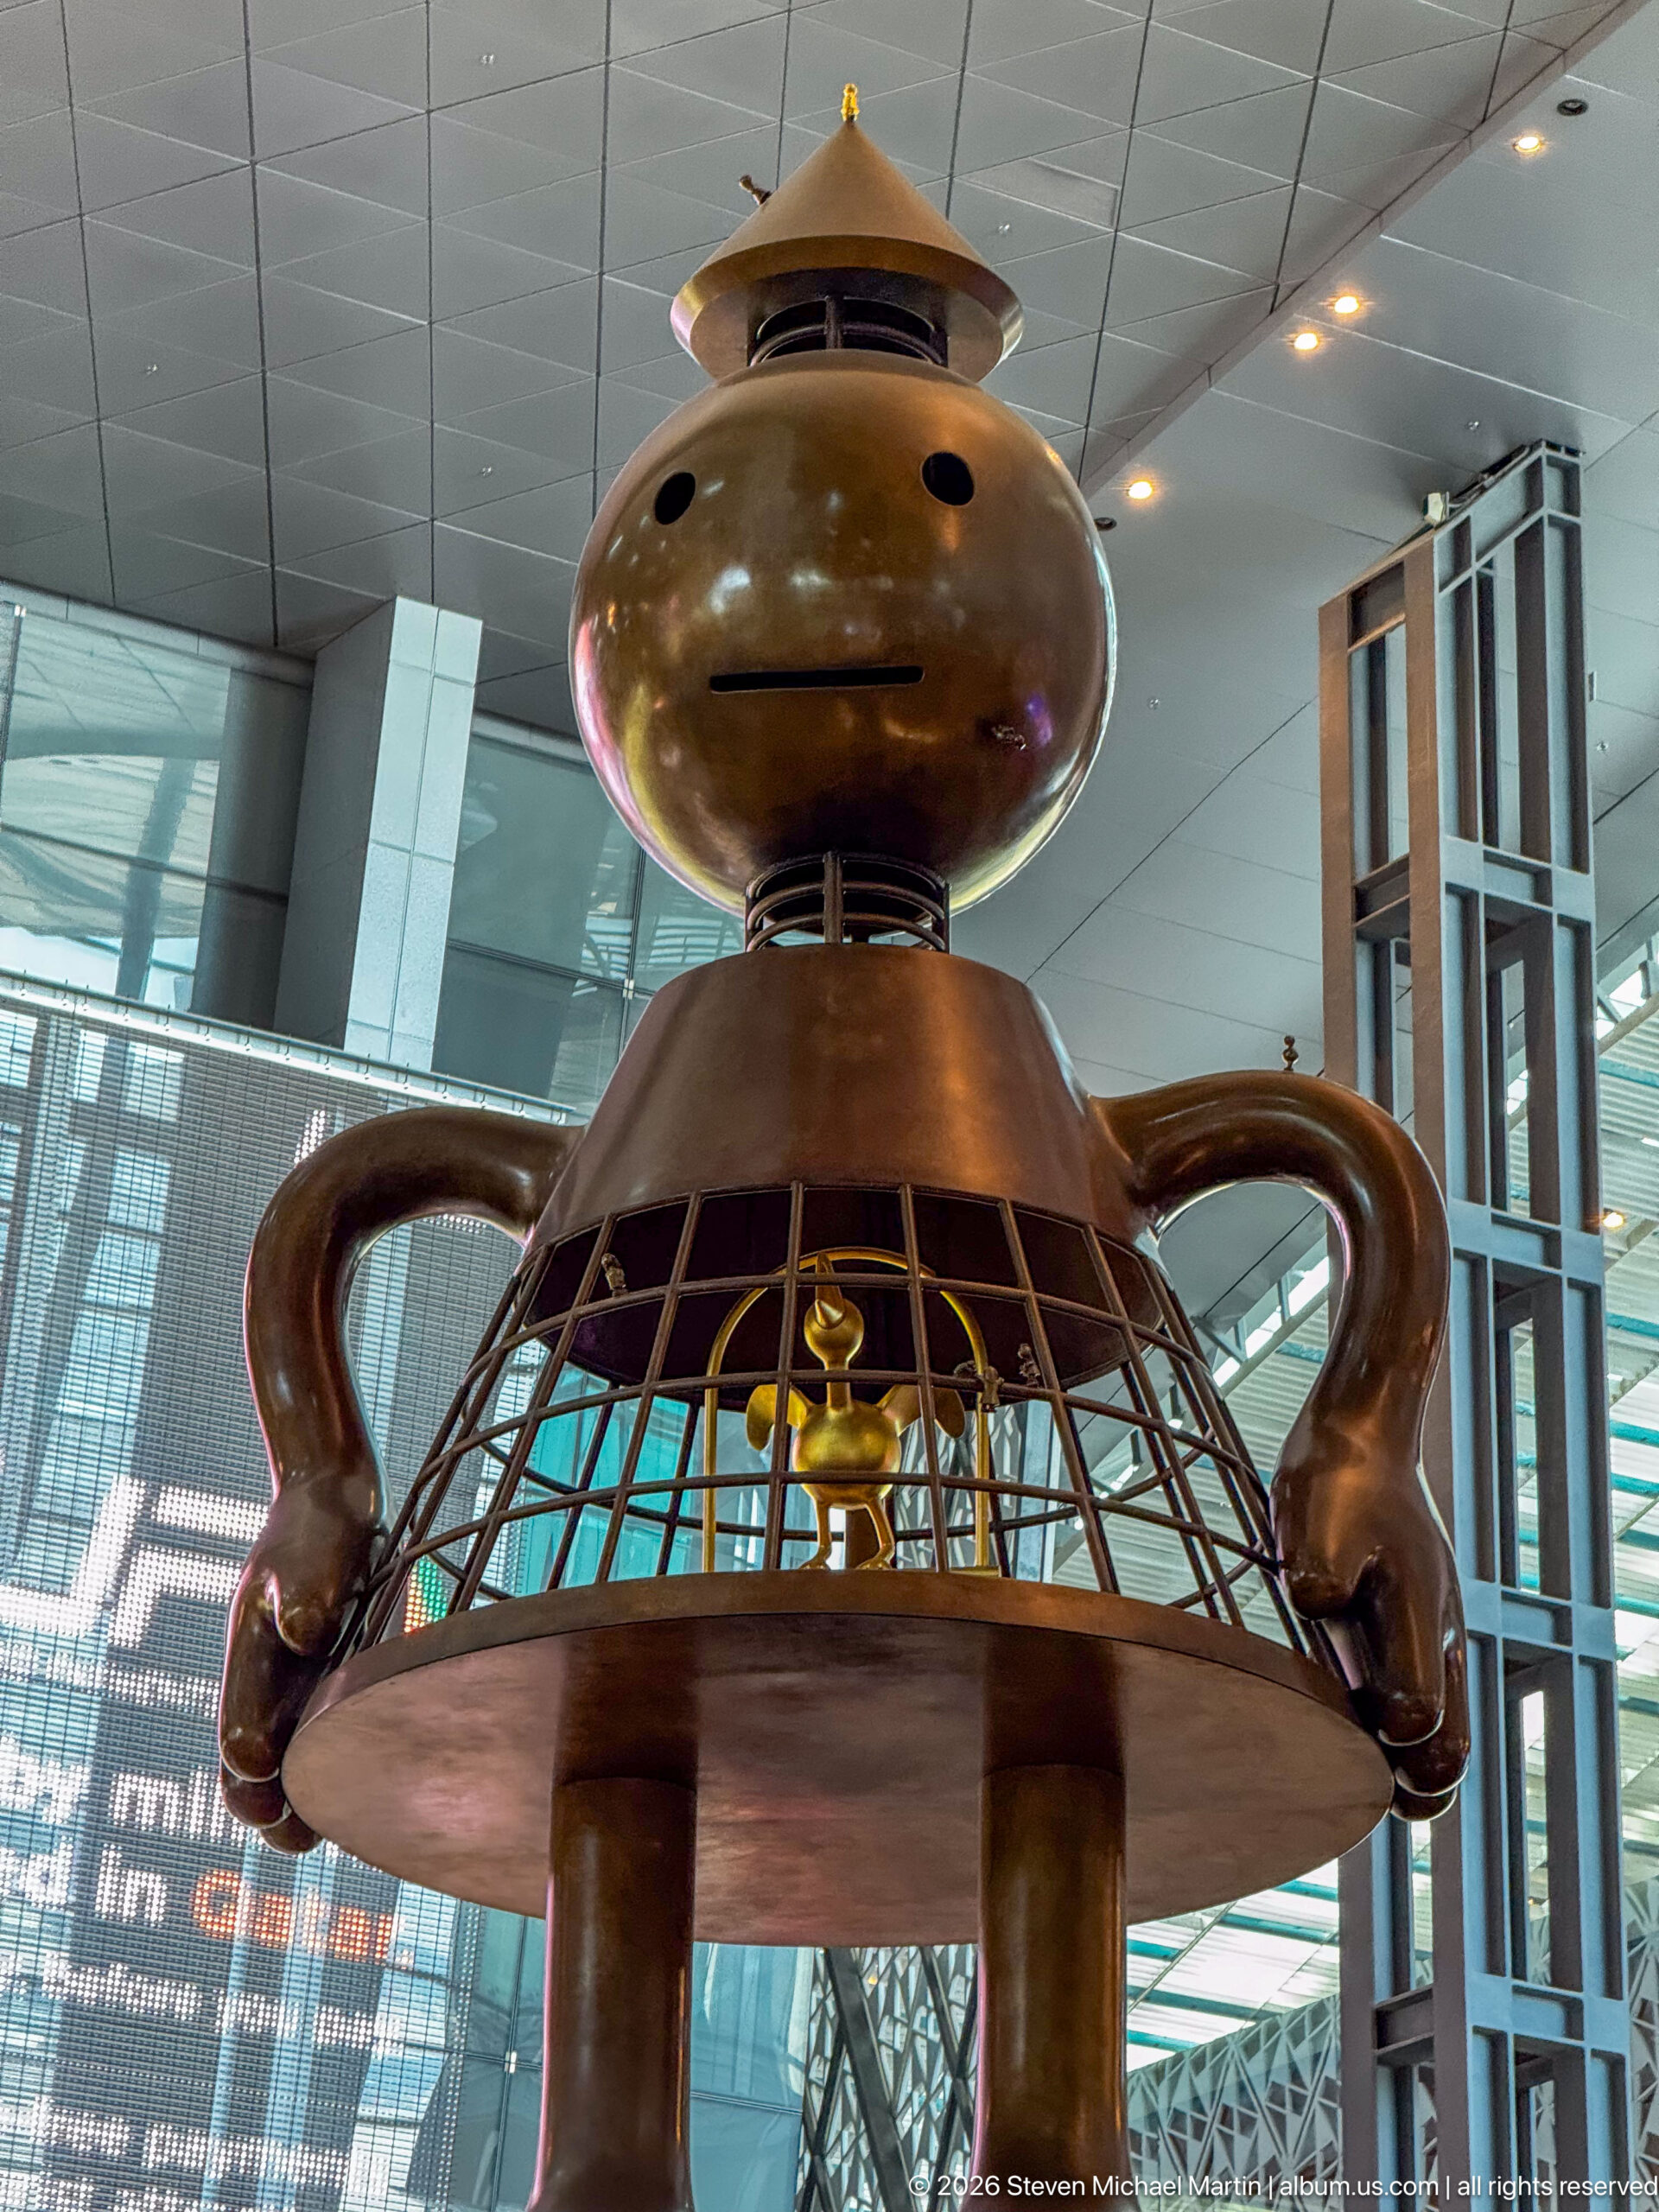
Tom Otterness’s Other Worlds fills part of Hamad International Airport with a monumental bronze figure assembled from rounded, cartoon-like forms. Looping arms, an open cage-like torso, and miniature figures embedded throughout the sculpture turn the work into an environment to be explored rather than a conventional freestanding monument. Qatar Museums describes Other Worlds as an interactive airport installation accompanied by miniature Arab figures.
Caption
Tom Otterness’s Other Worlds fills part of Hamad International Airport with a monumental bronze figure assembled from rounded, cartoon-like forms. Looping arms, an open cage-like torso, and miniature figures embedded throughout the sculpture turn the work into an environment to be explored rather than a conventional freestanding monument. Qatar Museums describes Other Worlds as an interactive airport installation accompanied by miniature Arab figures.
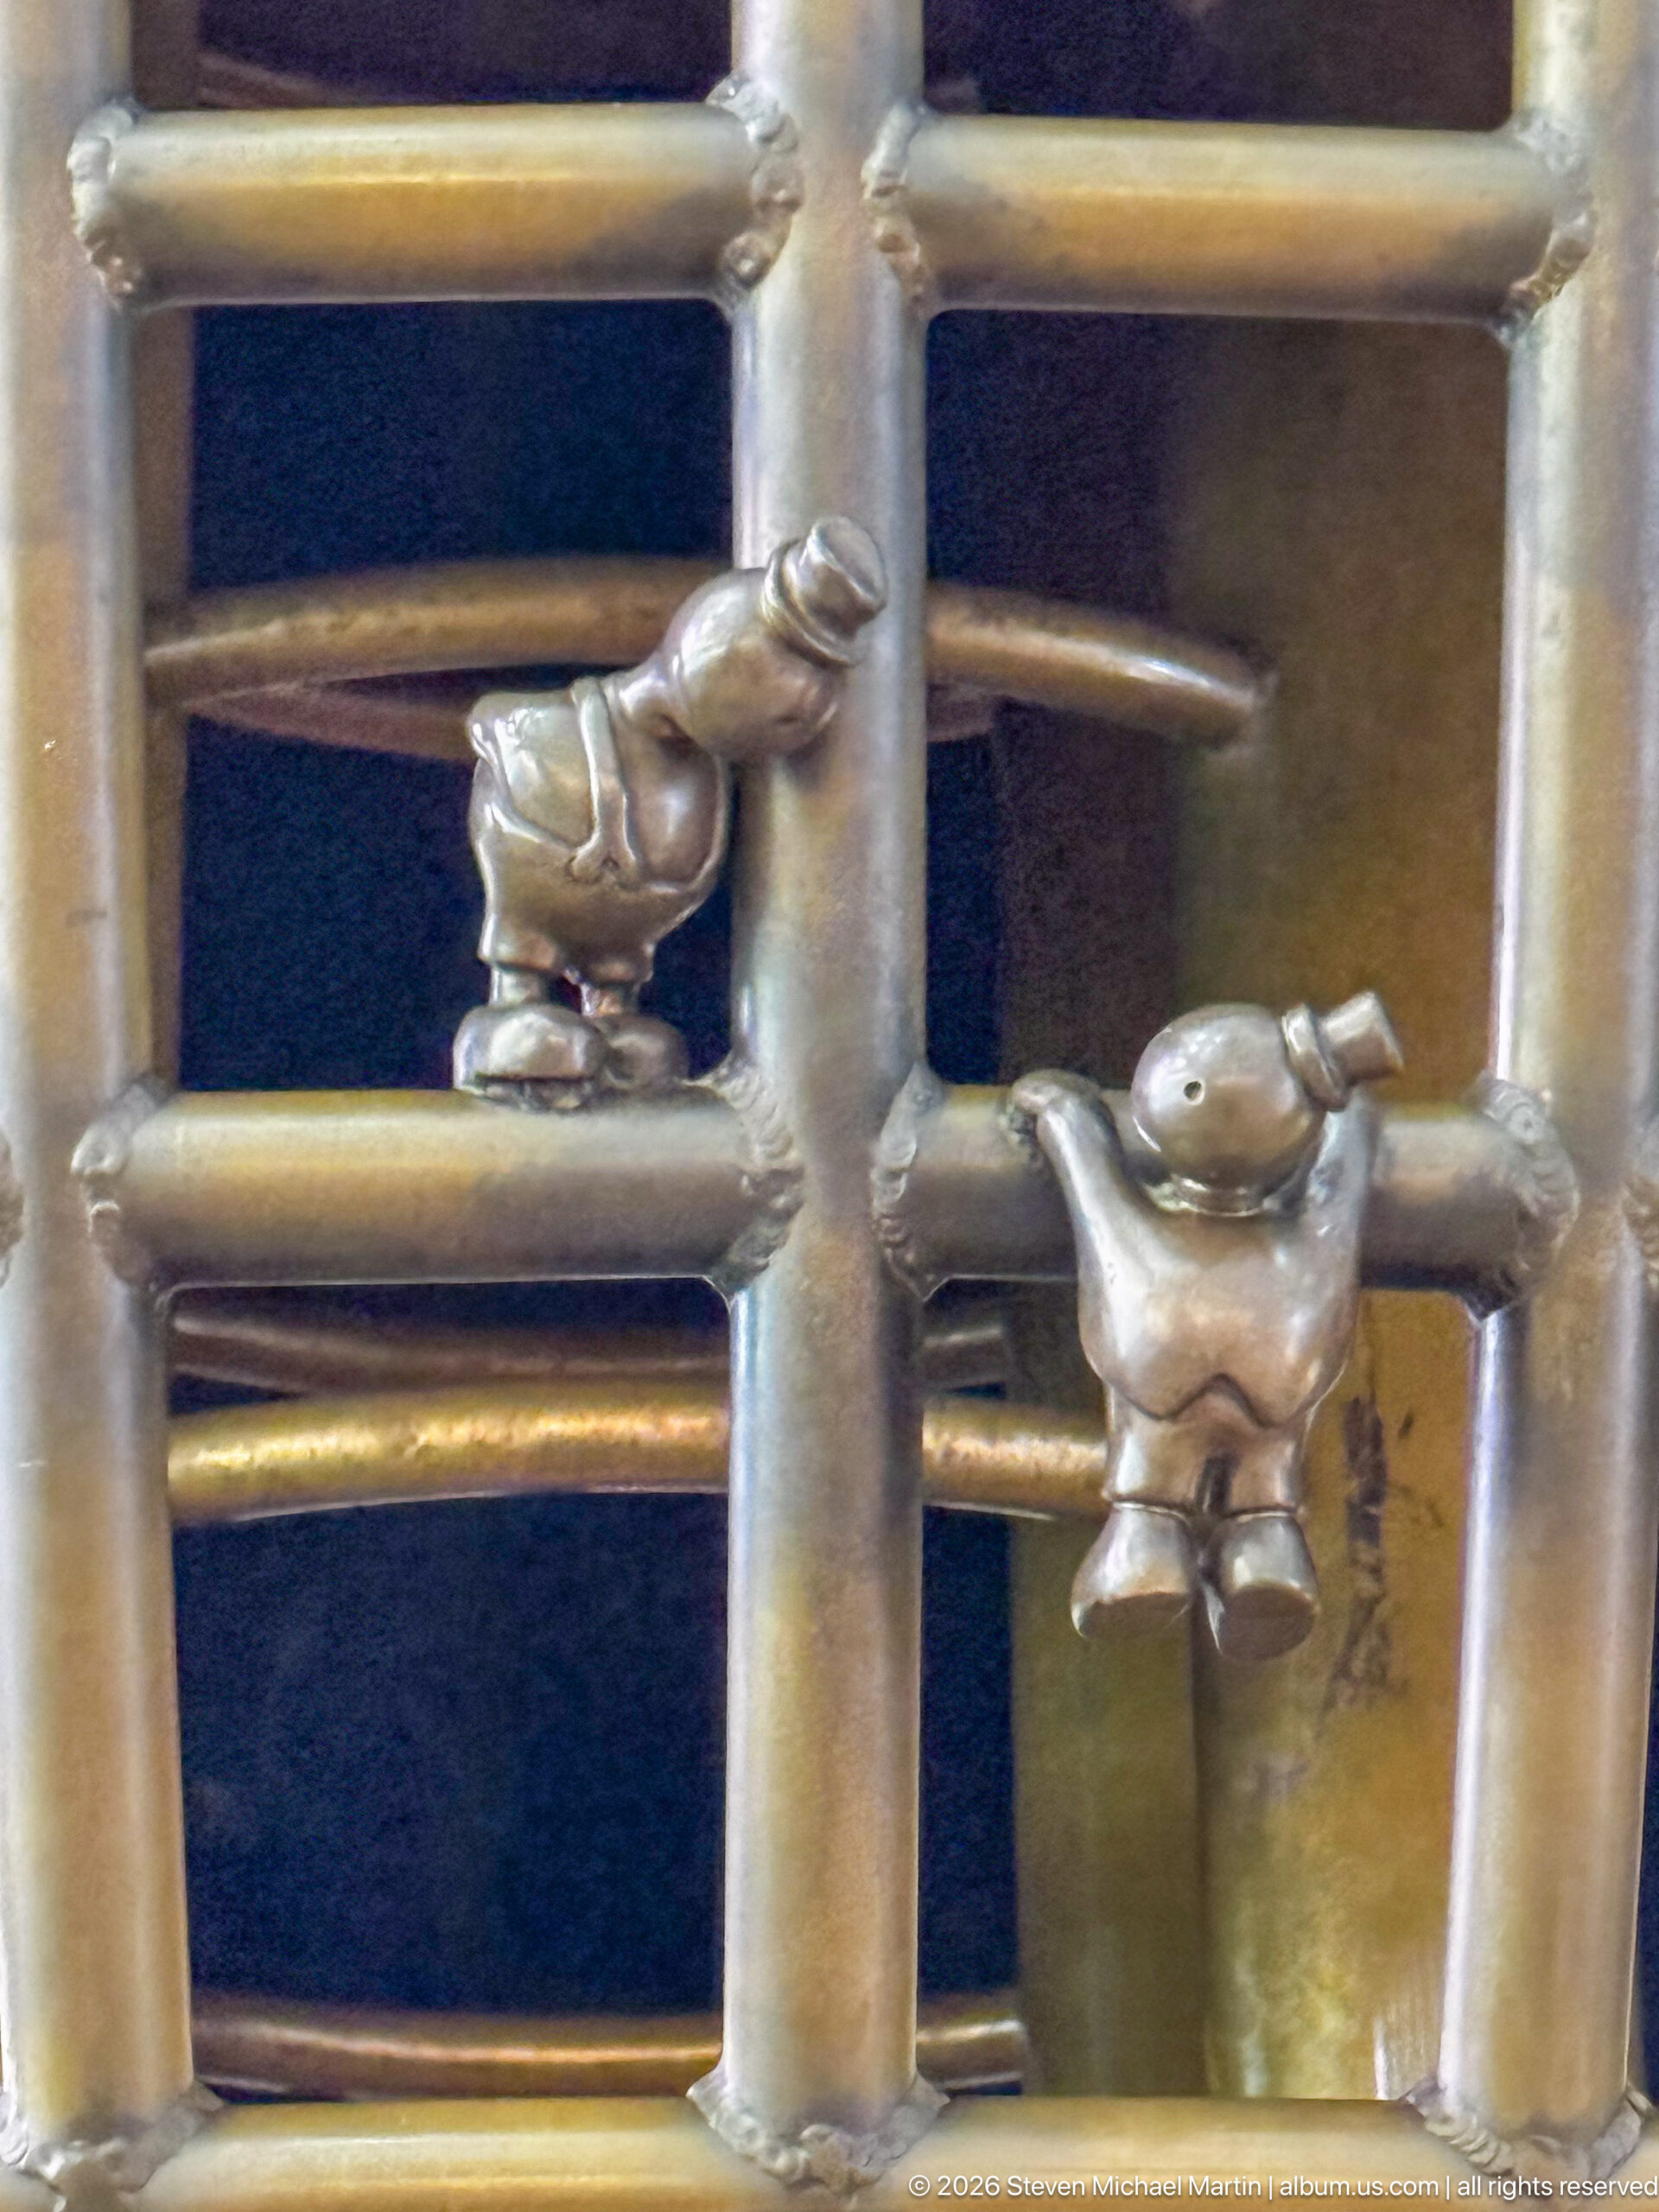
Two miniature figures climb and cling to a ladder-like framework in a close detail of Tom Otterness’s Other Worlds at Hamad International Airport. Their rounded bodies and simplified features reveal the cartoon-like sculptural language that Qatar Museums associates with the installation, while the tight crop shows how small narrative figures are embedded throughout the much larger interactive work.
Caption
Two miniature figures climb and cling to a ladder-like framework in a close detail of Tom Otterness’s Other Worlds at Hamad International Airport. Their rounded bodies and simplified features reveal the cartoon-like sculptural language that Qatar Museums associates with the installation, while the tight crop shows how small narrative figures are embedded throughout the much larger interactive work.
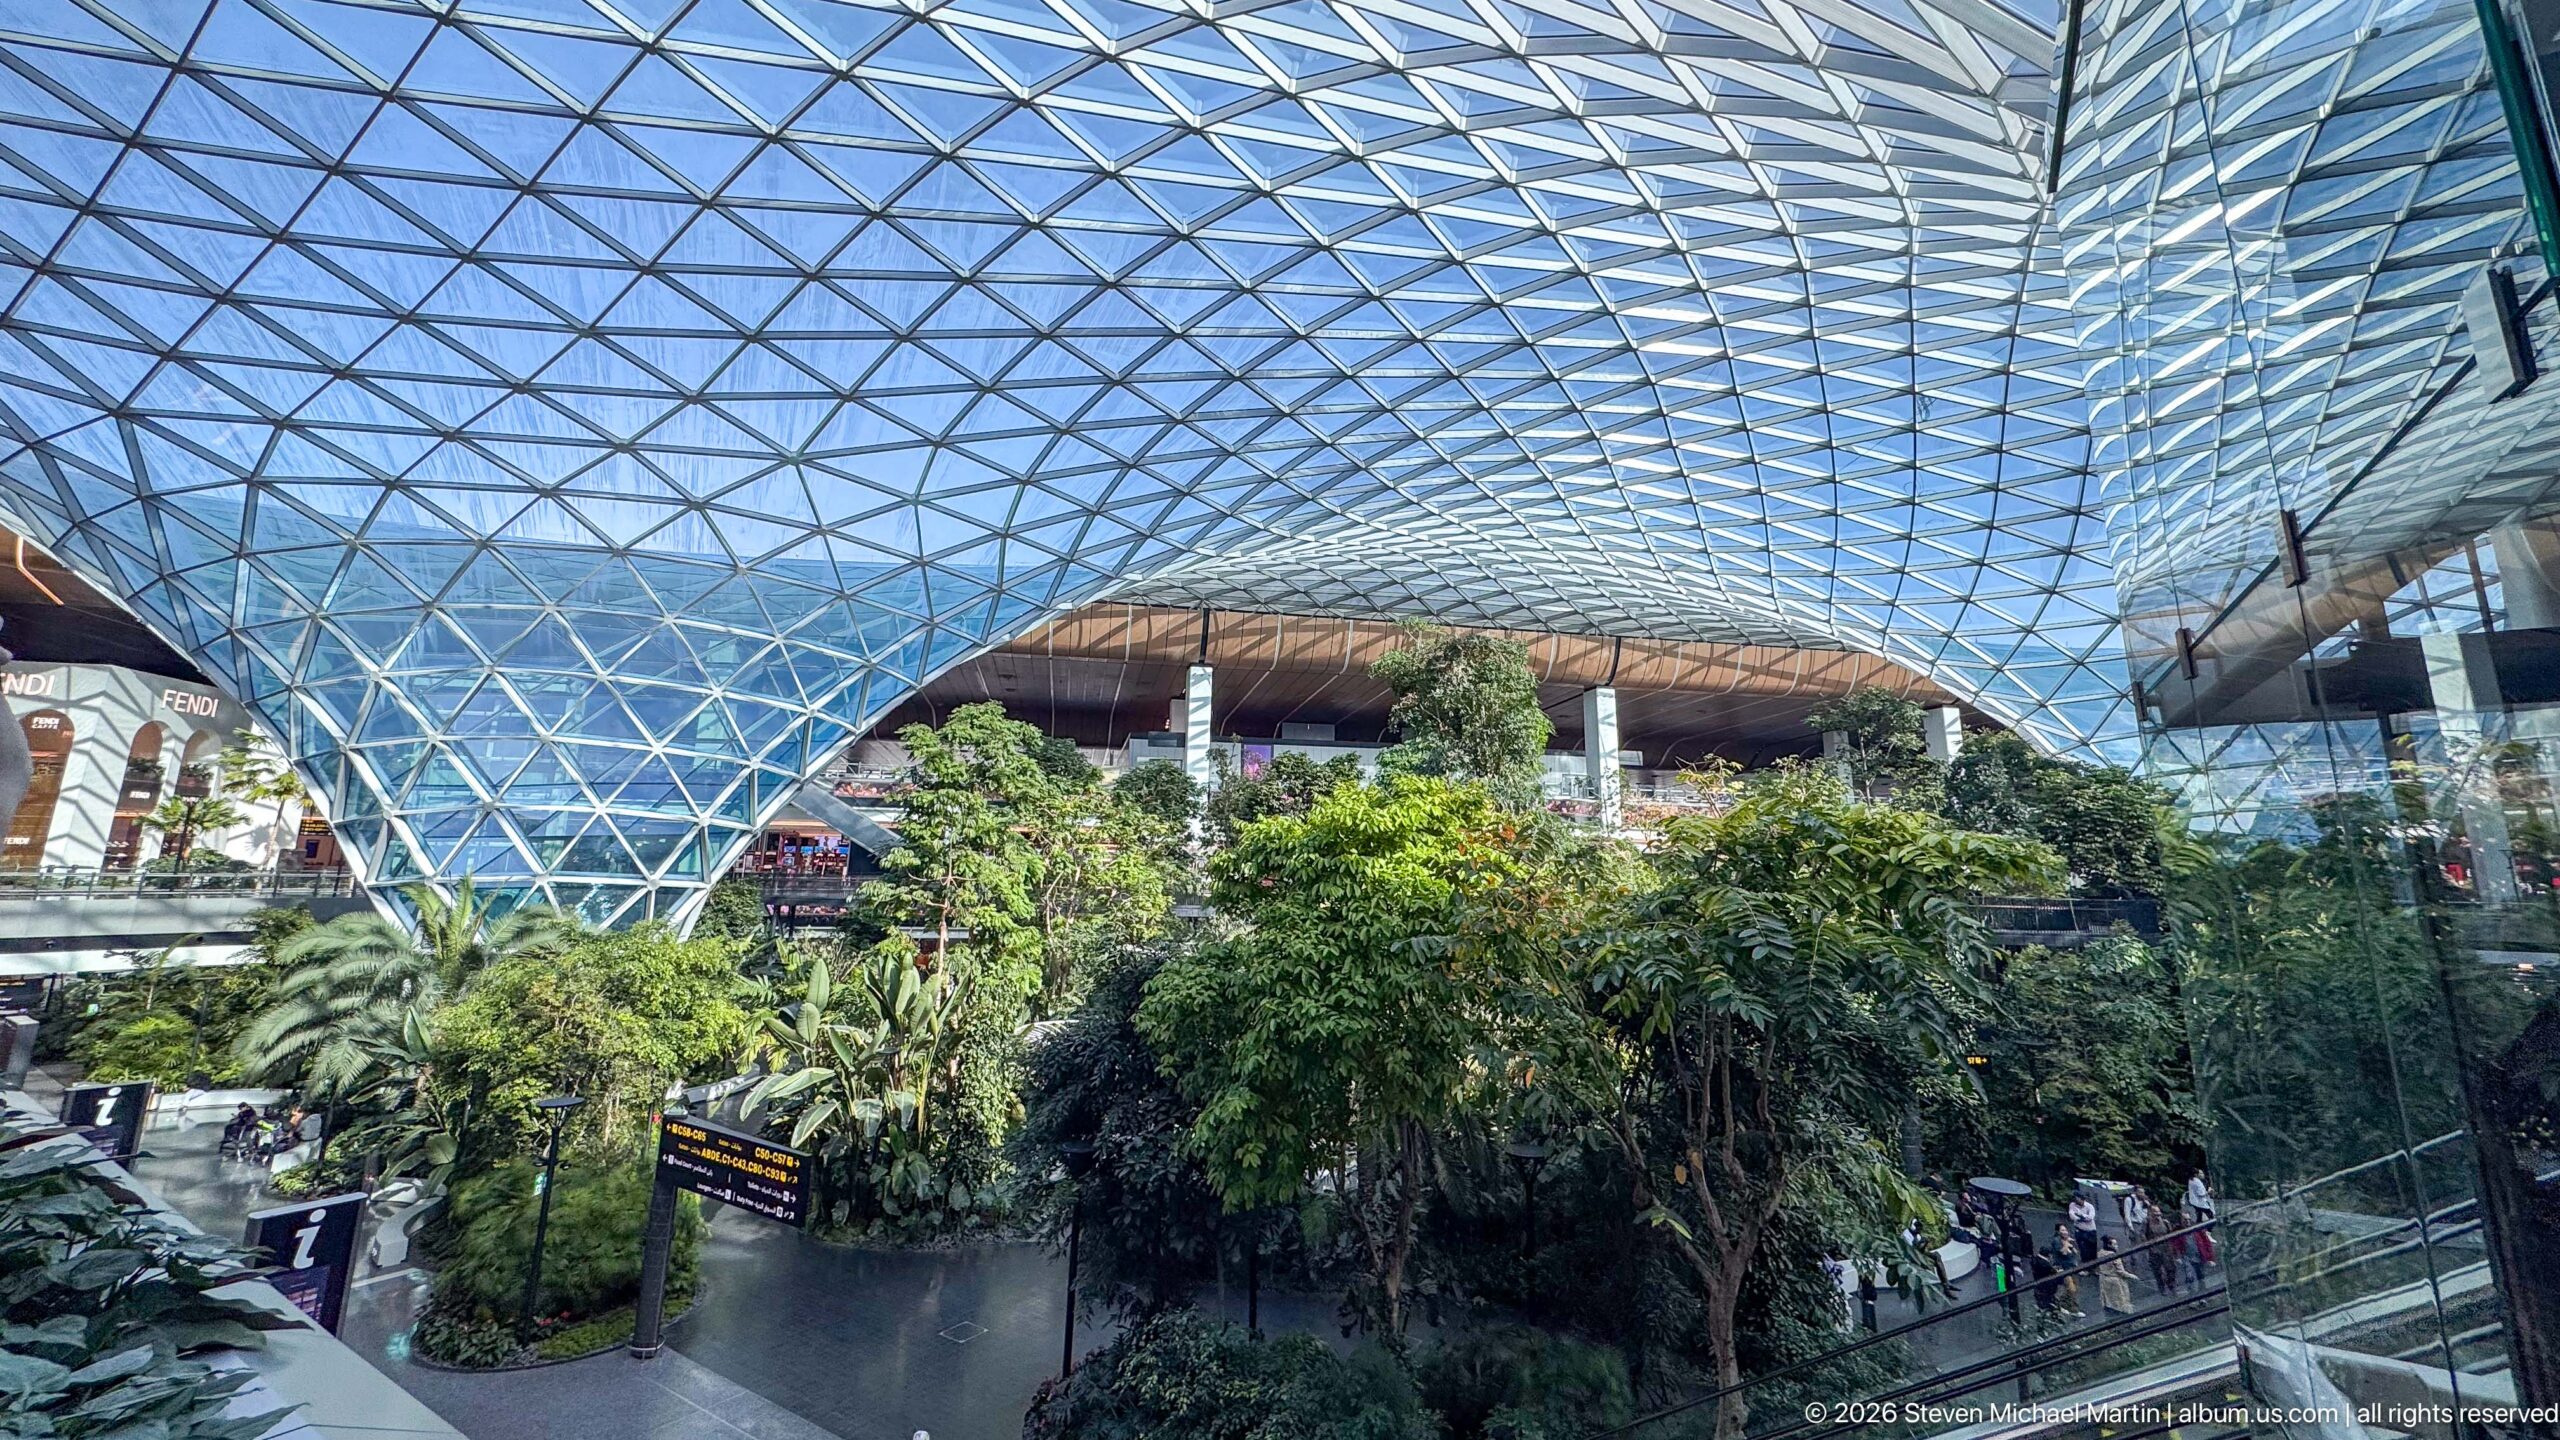
Viewed from an upper level, The Orchard spreads beneath a vast blue-tinted grid-shell roof, with mature trees, palms, pathways, and escalators filling the concourse below. The curving roof edge and dense planting dominate the frame, demonstrating how the airport’s expansion integrates a large indoor landscape directly into passenger circulation.
Caption
Viewed from an upper level, The Orchard spreads beneath a vast blue-tinted grid-shell roof, with mature trees, palms, pathways, and escalators filling the concourse below. The curving roof edge and dense planting dominate the frame, demonstrating how the airport’s expansion integrates a large indoor landscape directly into passenger circulation.
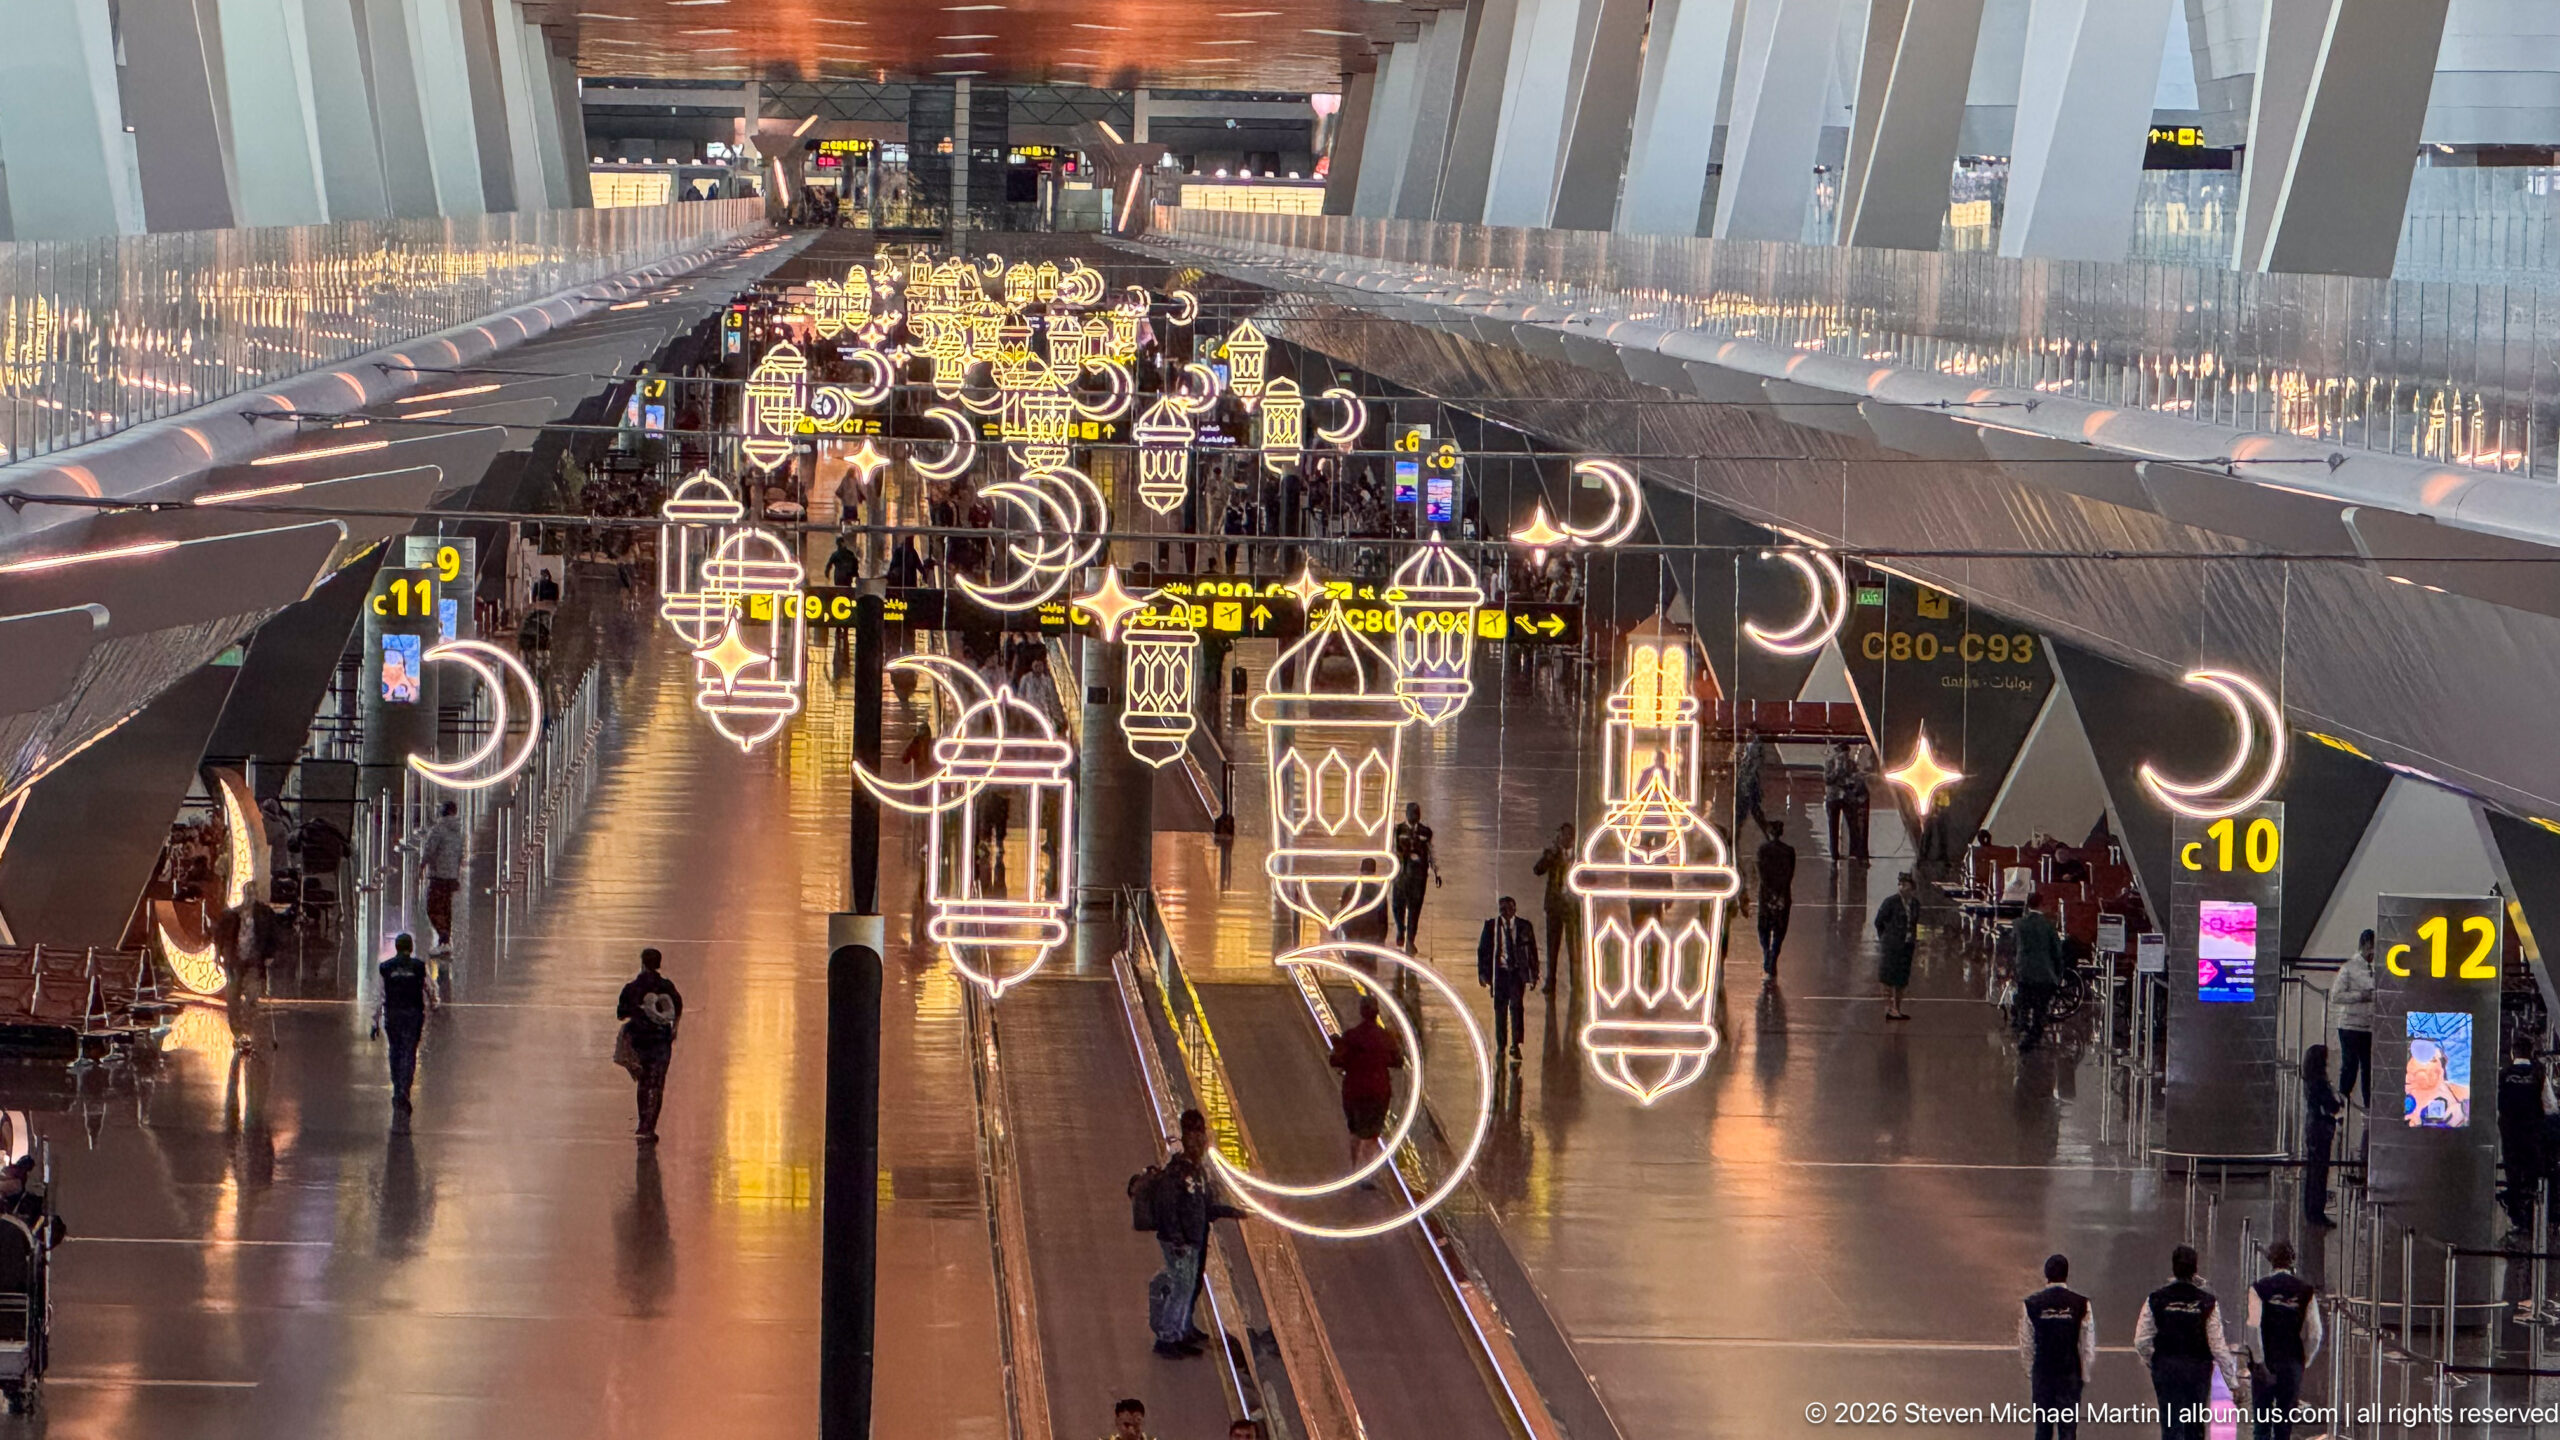
Rows of suspended illuminated crescents, lantern outlines, and ornamental motifs glow above a long airport concourse, reflecting across the polished floor and glass barriers. Gate and concourse numbers remain visible among the decorations, while moving walkways and scattered passengers extend into the distance. The installation transforms a functional circulation zone into a festive, highly patterned interior.
Caption
Rows of suspended illuminated crescents, lantern outlines, and ornamental motifs glow above a long airport concourse, reflecting across the polished floor and glass barriers. Gate and concourse numbers remain visible among the decorations, while moving walkways and scattered passengers extend into the distance. The installation transforms a functional circulation zone into a festive, highly patterned interior.
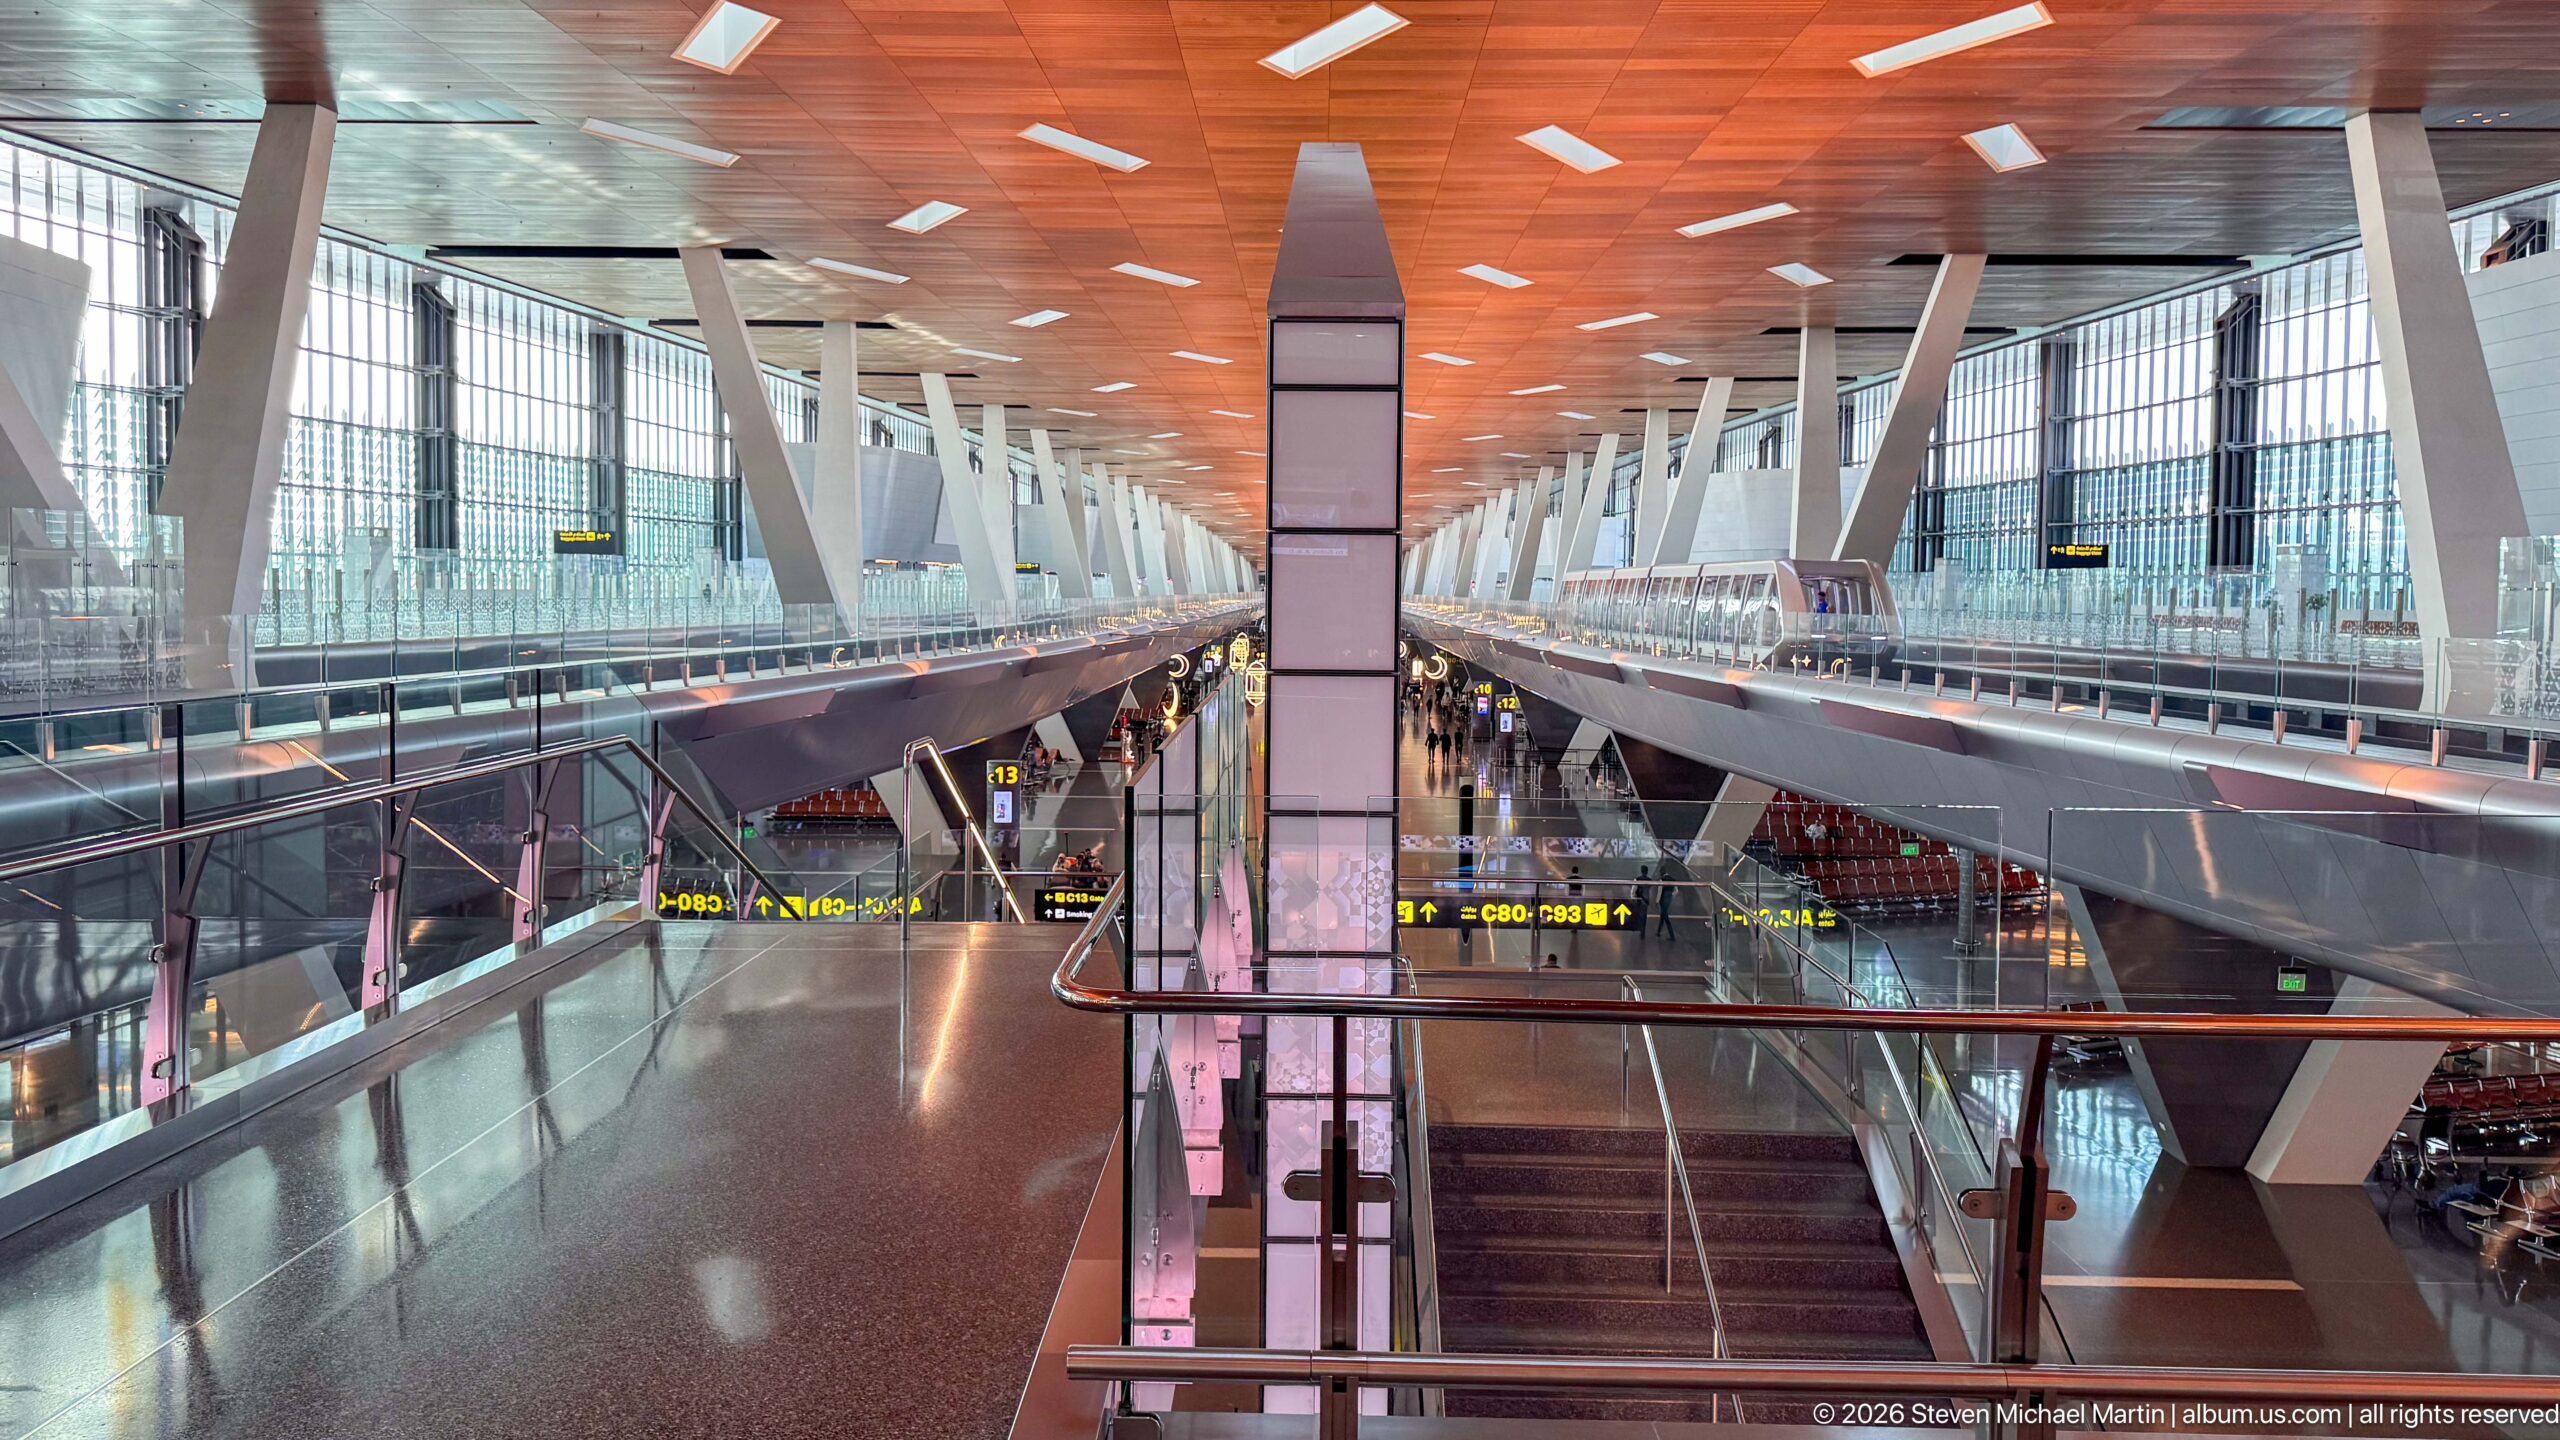
A long multi-level terminal hall stretches beneath a warm wood-toned ceiling, with glass balustrades, angled structural columns, and repeated gate signage organizing the perspective. Passengers move along the lower concourse while upper walkways run parallel on both sides, emphasizing the scale and linear efficiency of Hamad International Airport’s interior circulation.
Caption
A long multi-level terminal hall stretches beneath a warm wood-toned ceiling, with glass balustrades, angled structural columns, and repeated gate signage organizing the perspective. Passengers move along the lower concourse while upper walkways run parallel on both sides, emphasizing the scale and linear efficiency of Hamad International Airport’s interior circulation.
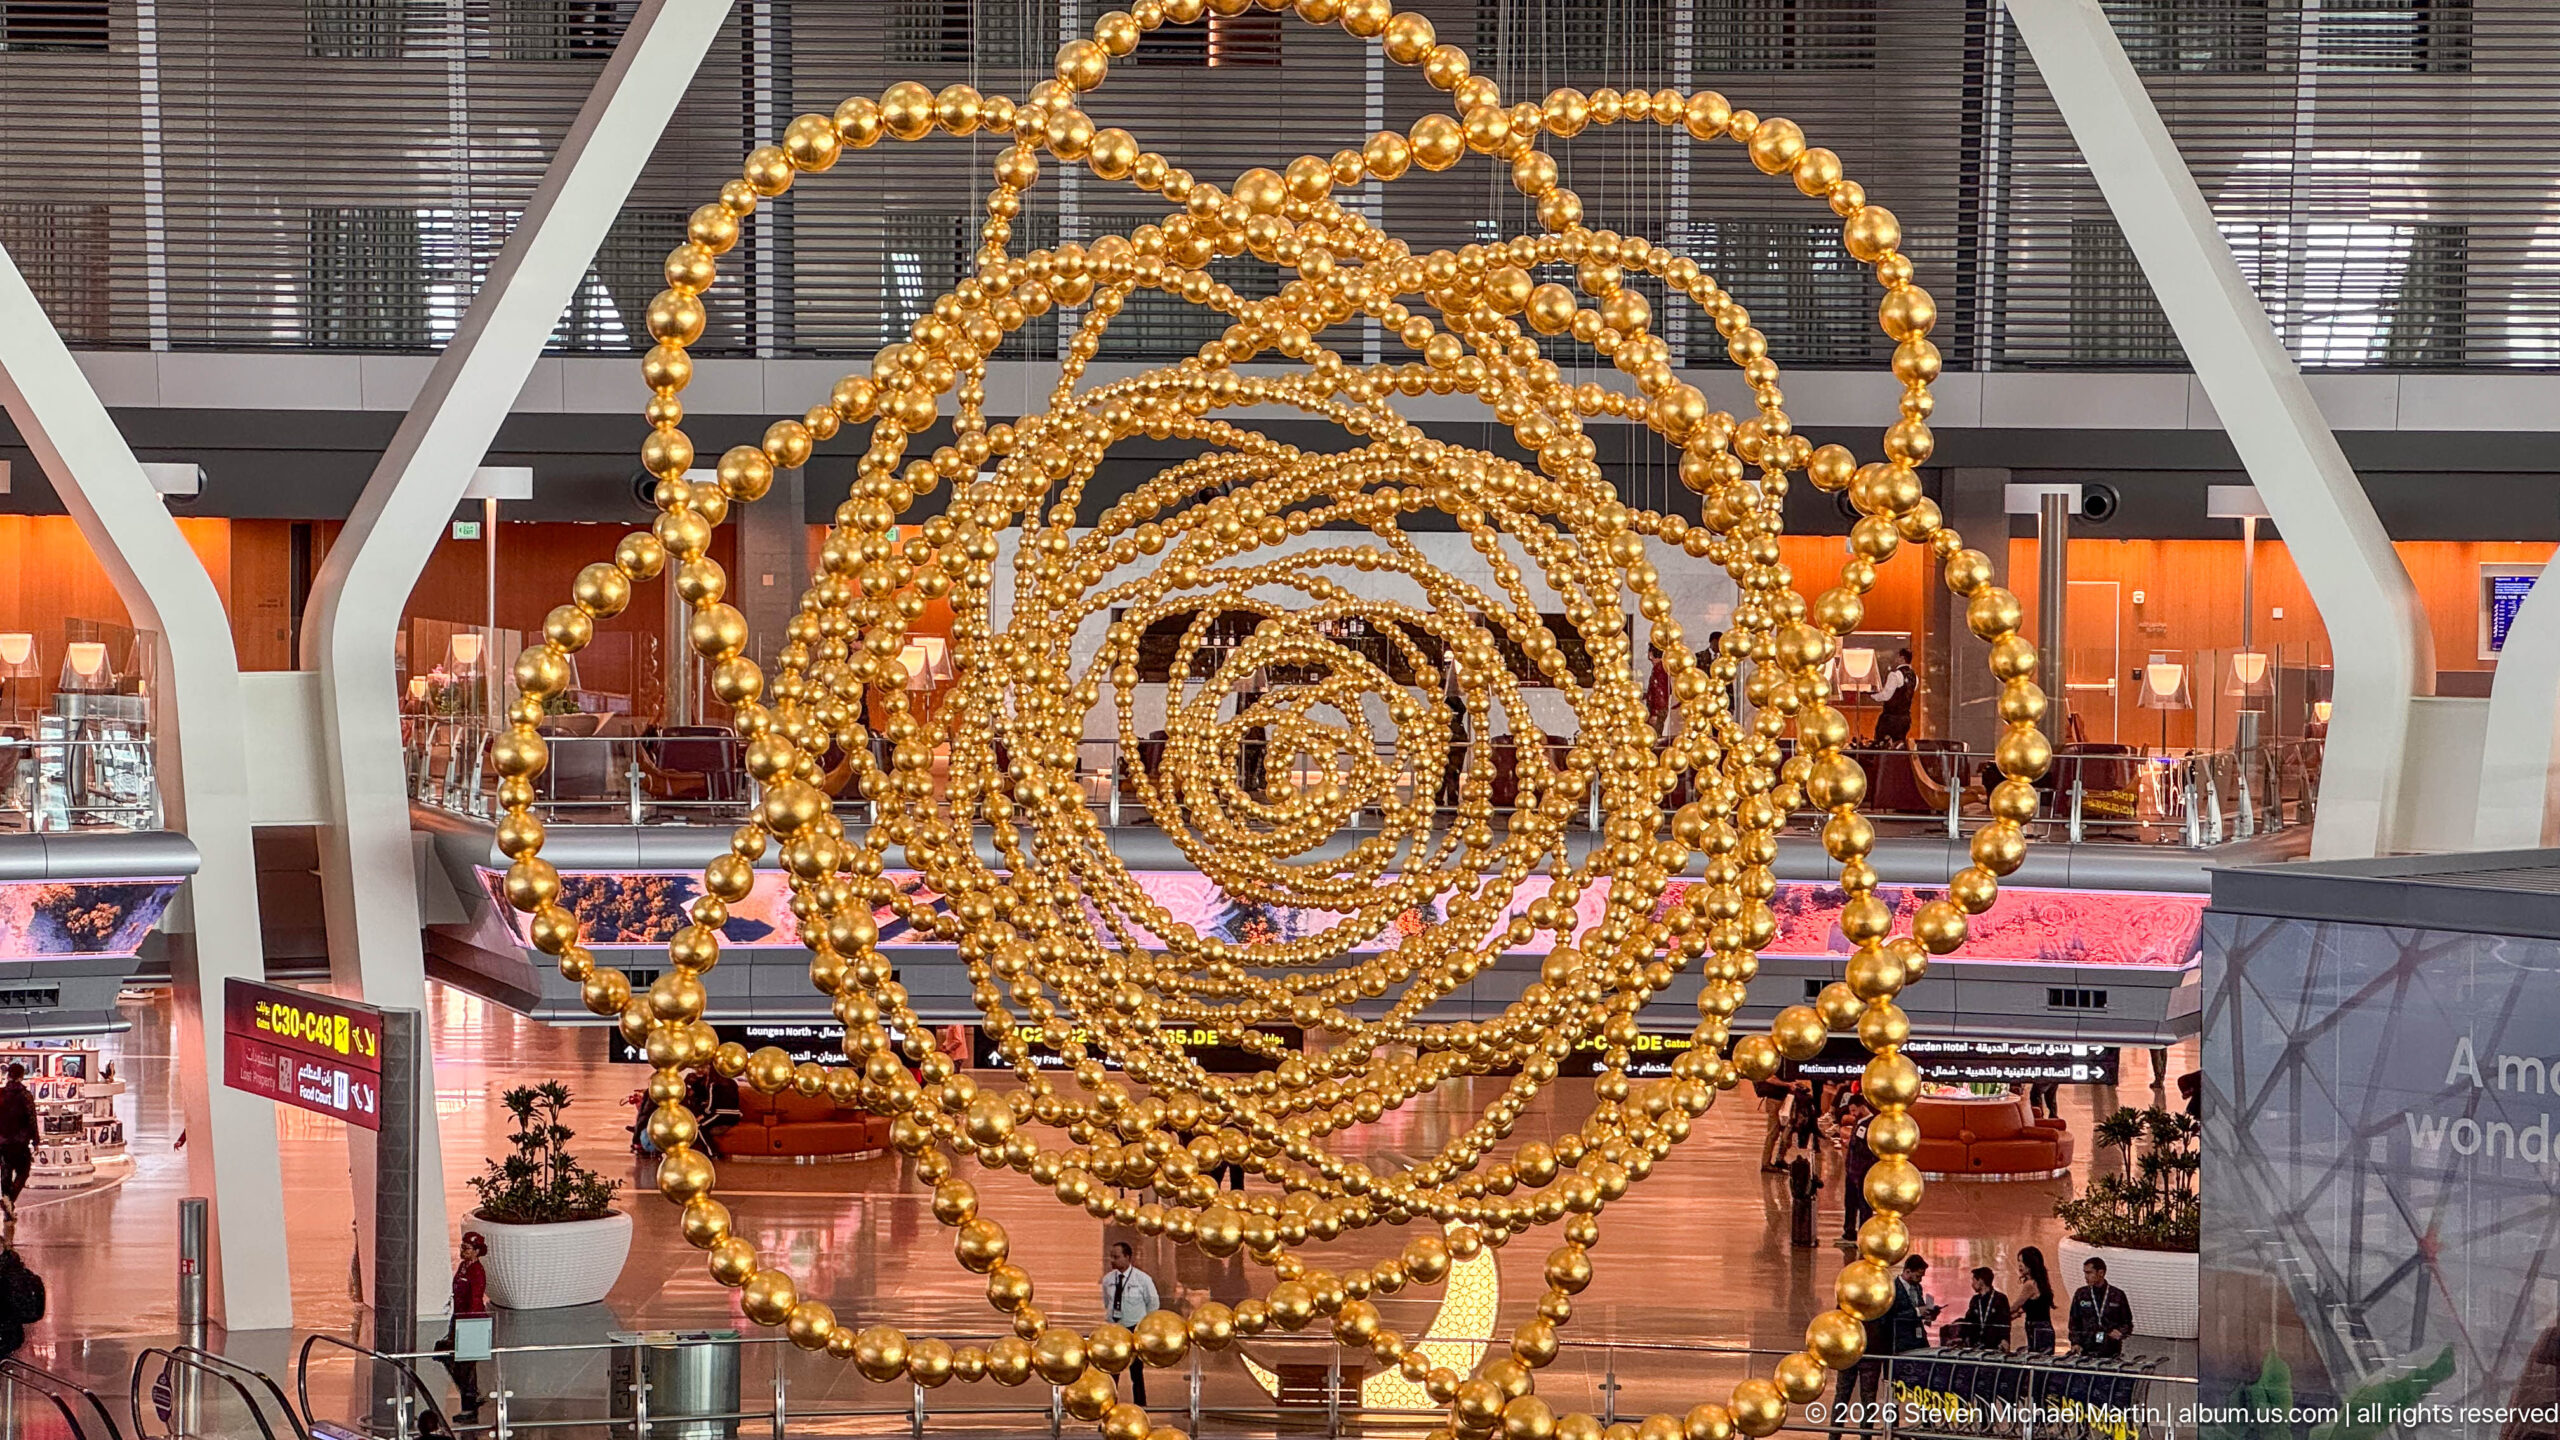
Jean-Michel Othoniel’s COSMOS forms a luminous globe-like network of reflective golden elements inside Hamad International Airport. Qatar Museums identifies the installation as an interpretation of the world’s oldest surviving Islamic astrolabe, held in the Museum of Islamic Art collection, transforming an astronomical instrument associated with orientation and measurement into a monumental symbol of global travel.
Caption
Jean-Michel Othoniel’s COSMOS forms a luminous globe-like network of reflective golden elements inside Hamad International Airport. Qatar Museums identifies the installation as an interpretation of the world’s oldest surviving Islamic astrolabe, held in the Museum of Islamic Art collection, transforming an astronomical instrument associated with orientation and measurement into a monumental symbol of global travel.
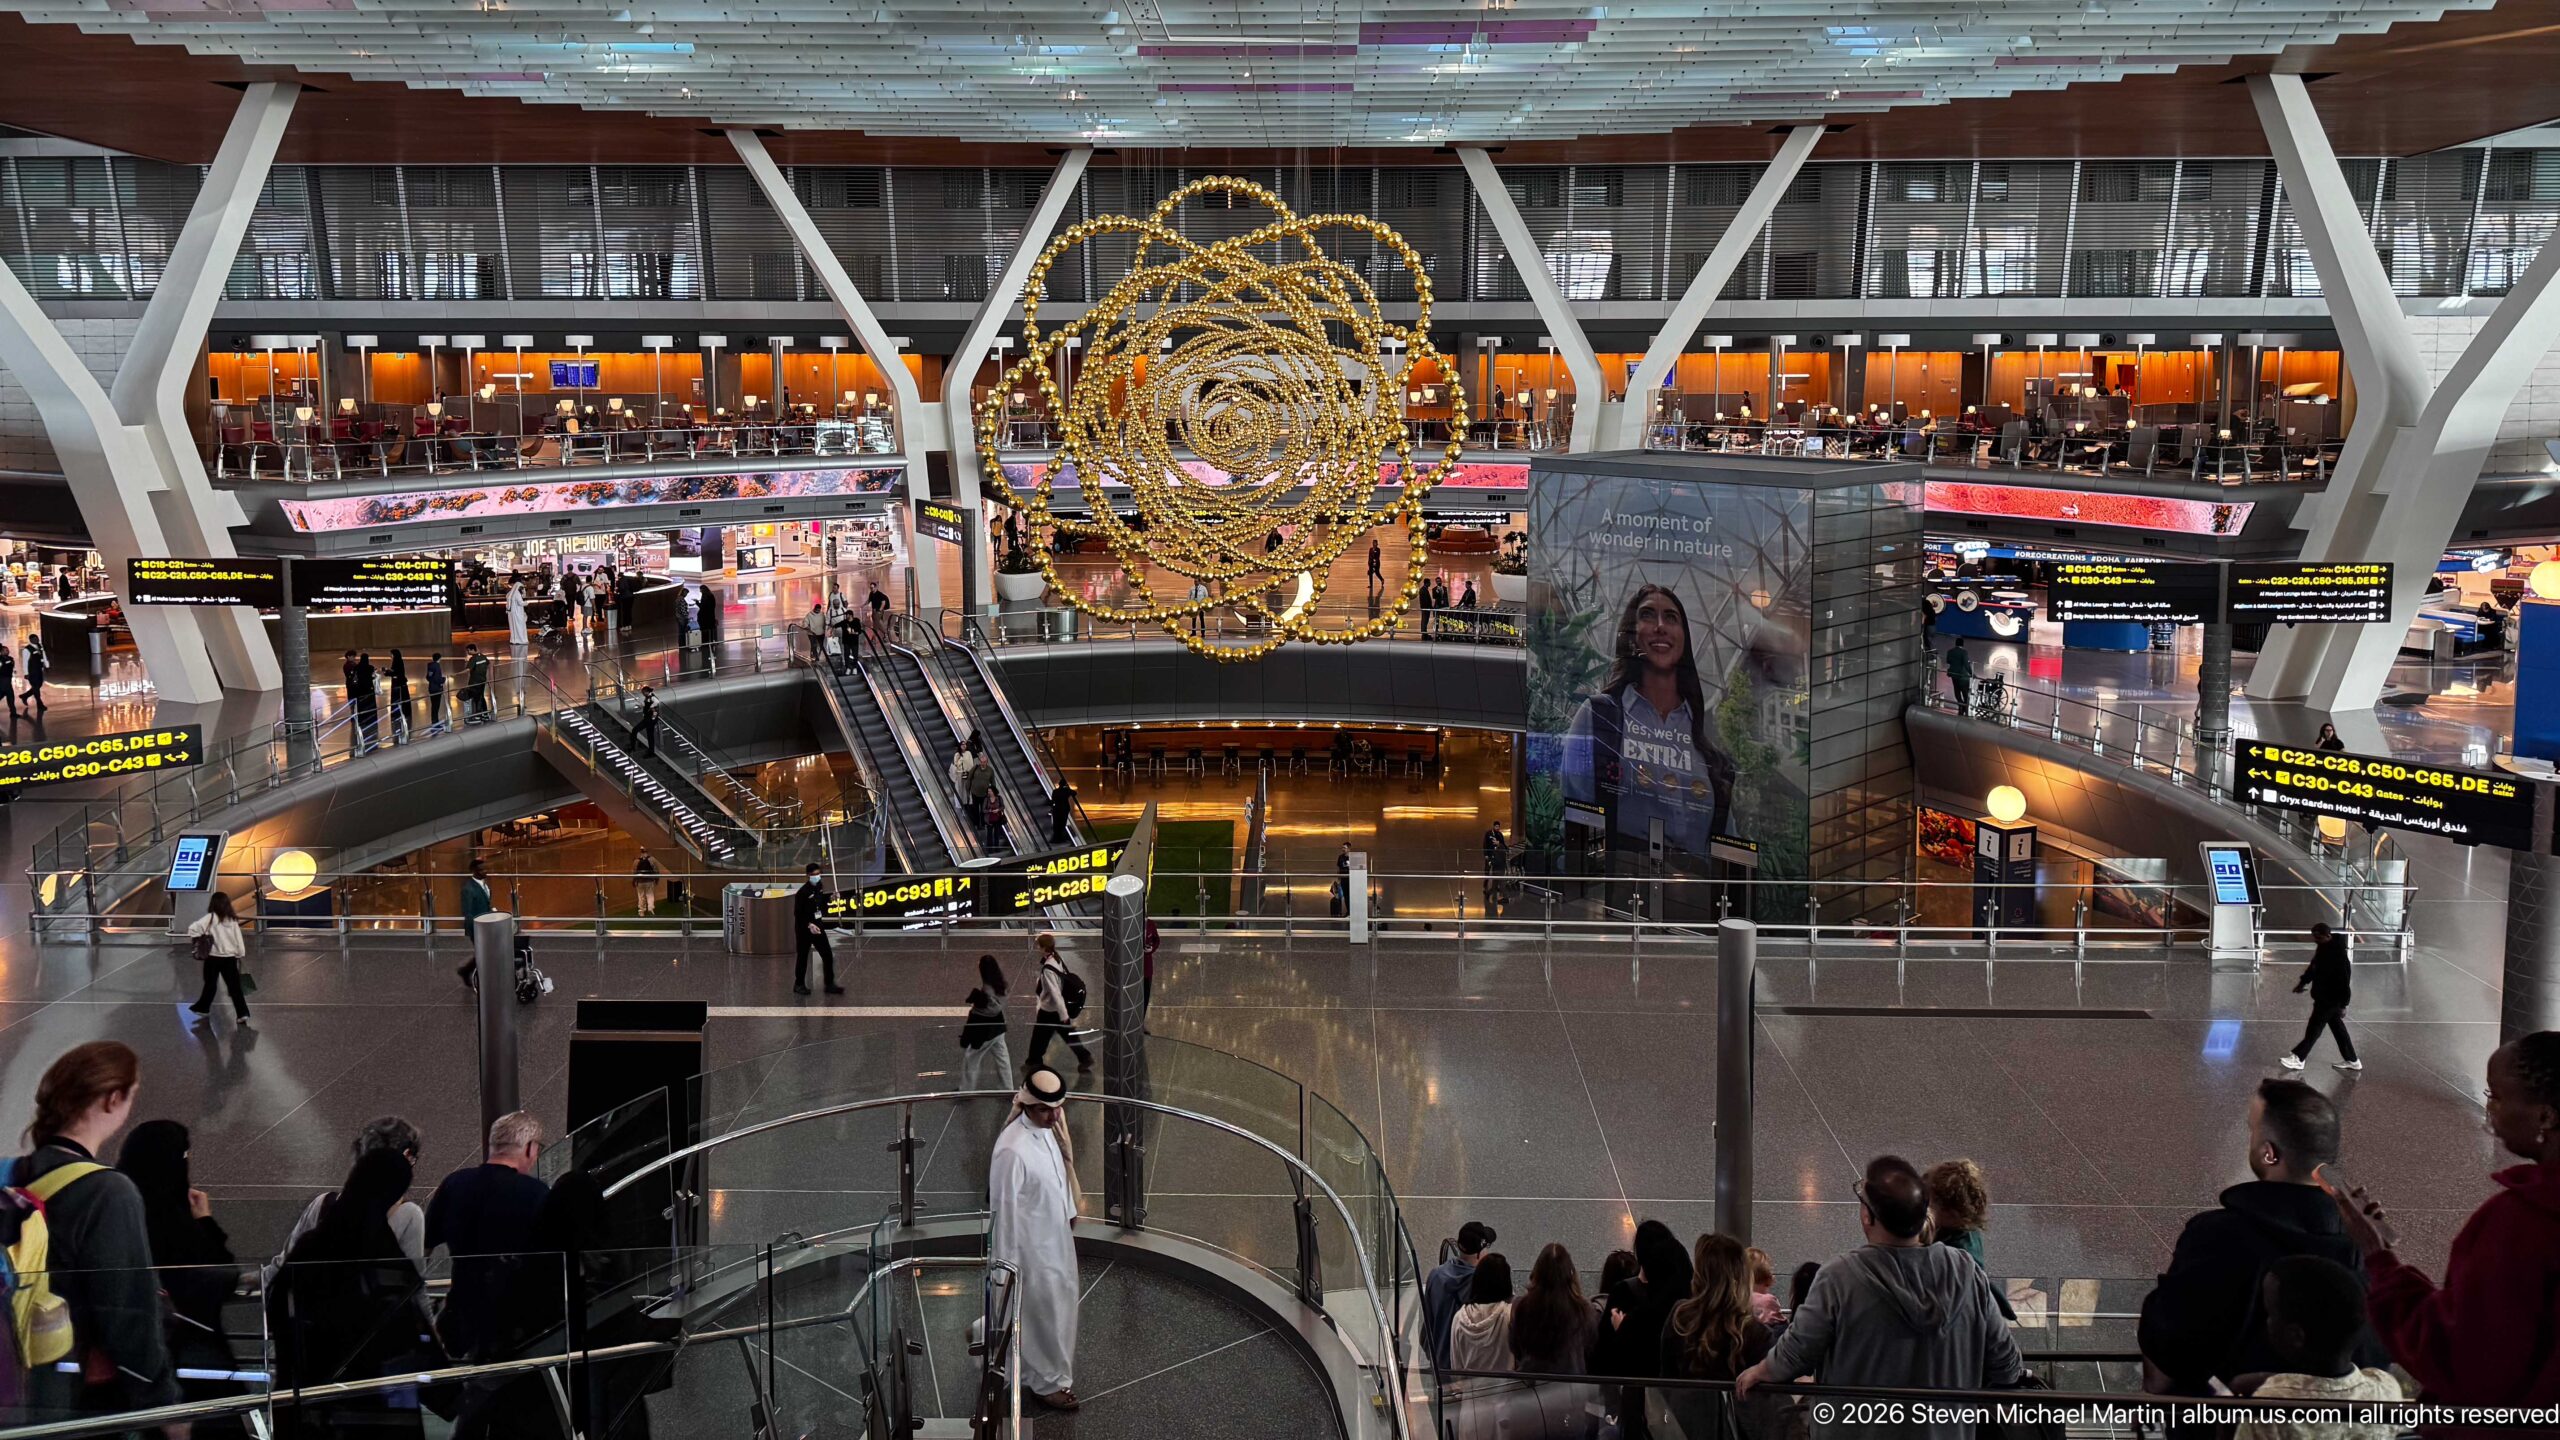
A wide view places the golden sphere sculpture at the center of a busy Hamad International Airport concourse, surrounded by escalators, retail counters, digital advertising, passengers, and overhead direction signs. The broader framing shows the artwork functioning as a visual anchor within the terminal rather than as an isolated object.
Caption
A wide view places the golden sphere sculpture at the center of a busy Hamad International Airport concourse, surrounded by escalators, retail counters, digital advertising, passengers, and overhead direction signs. The broader framing shows the artwork functioning as a visual anchor within the terminal rather than as an isolated object.
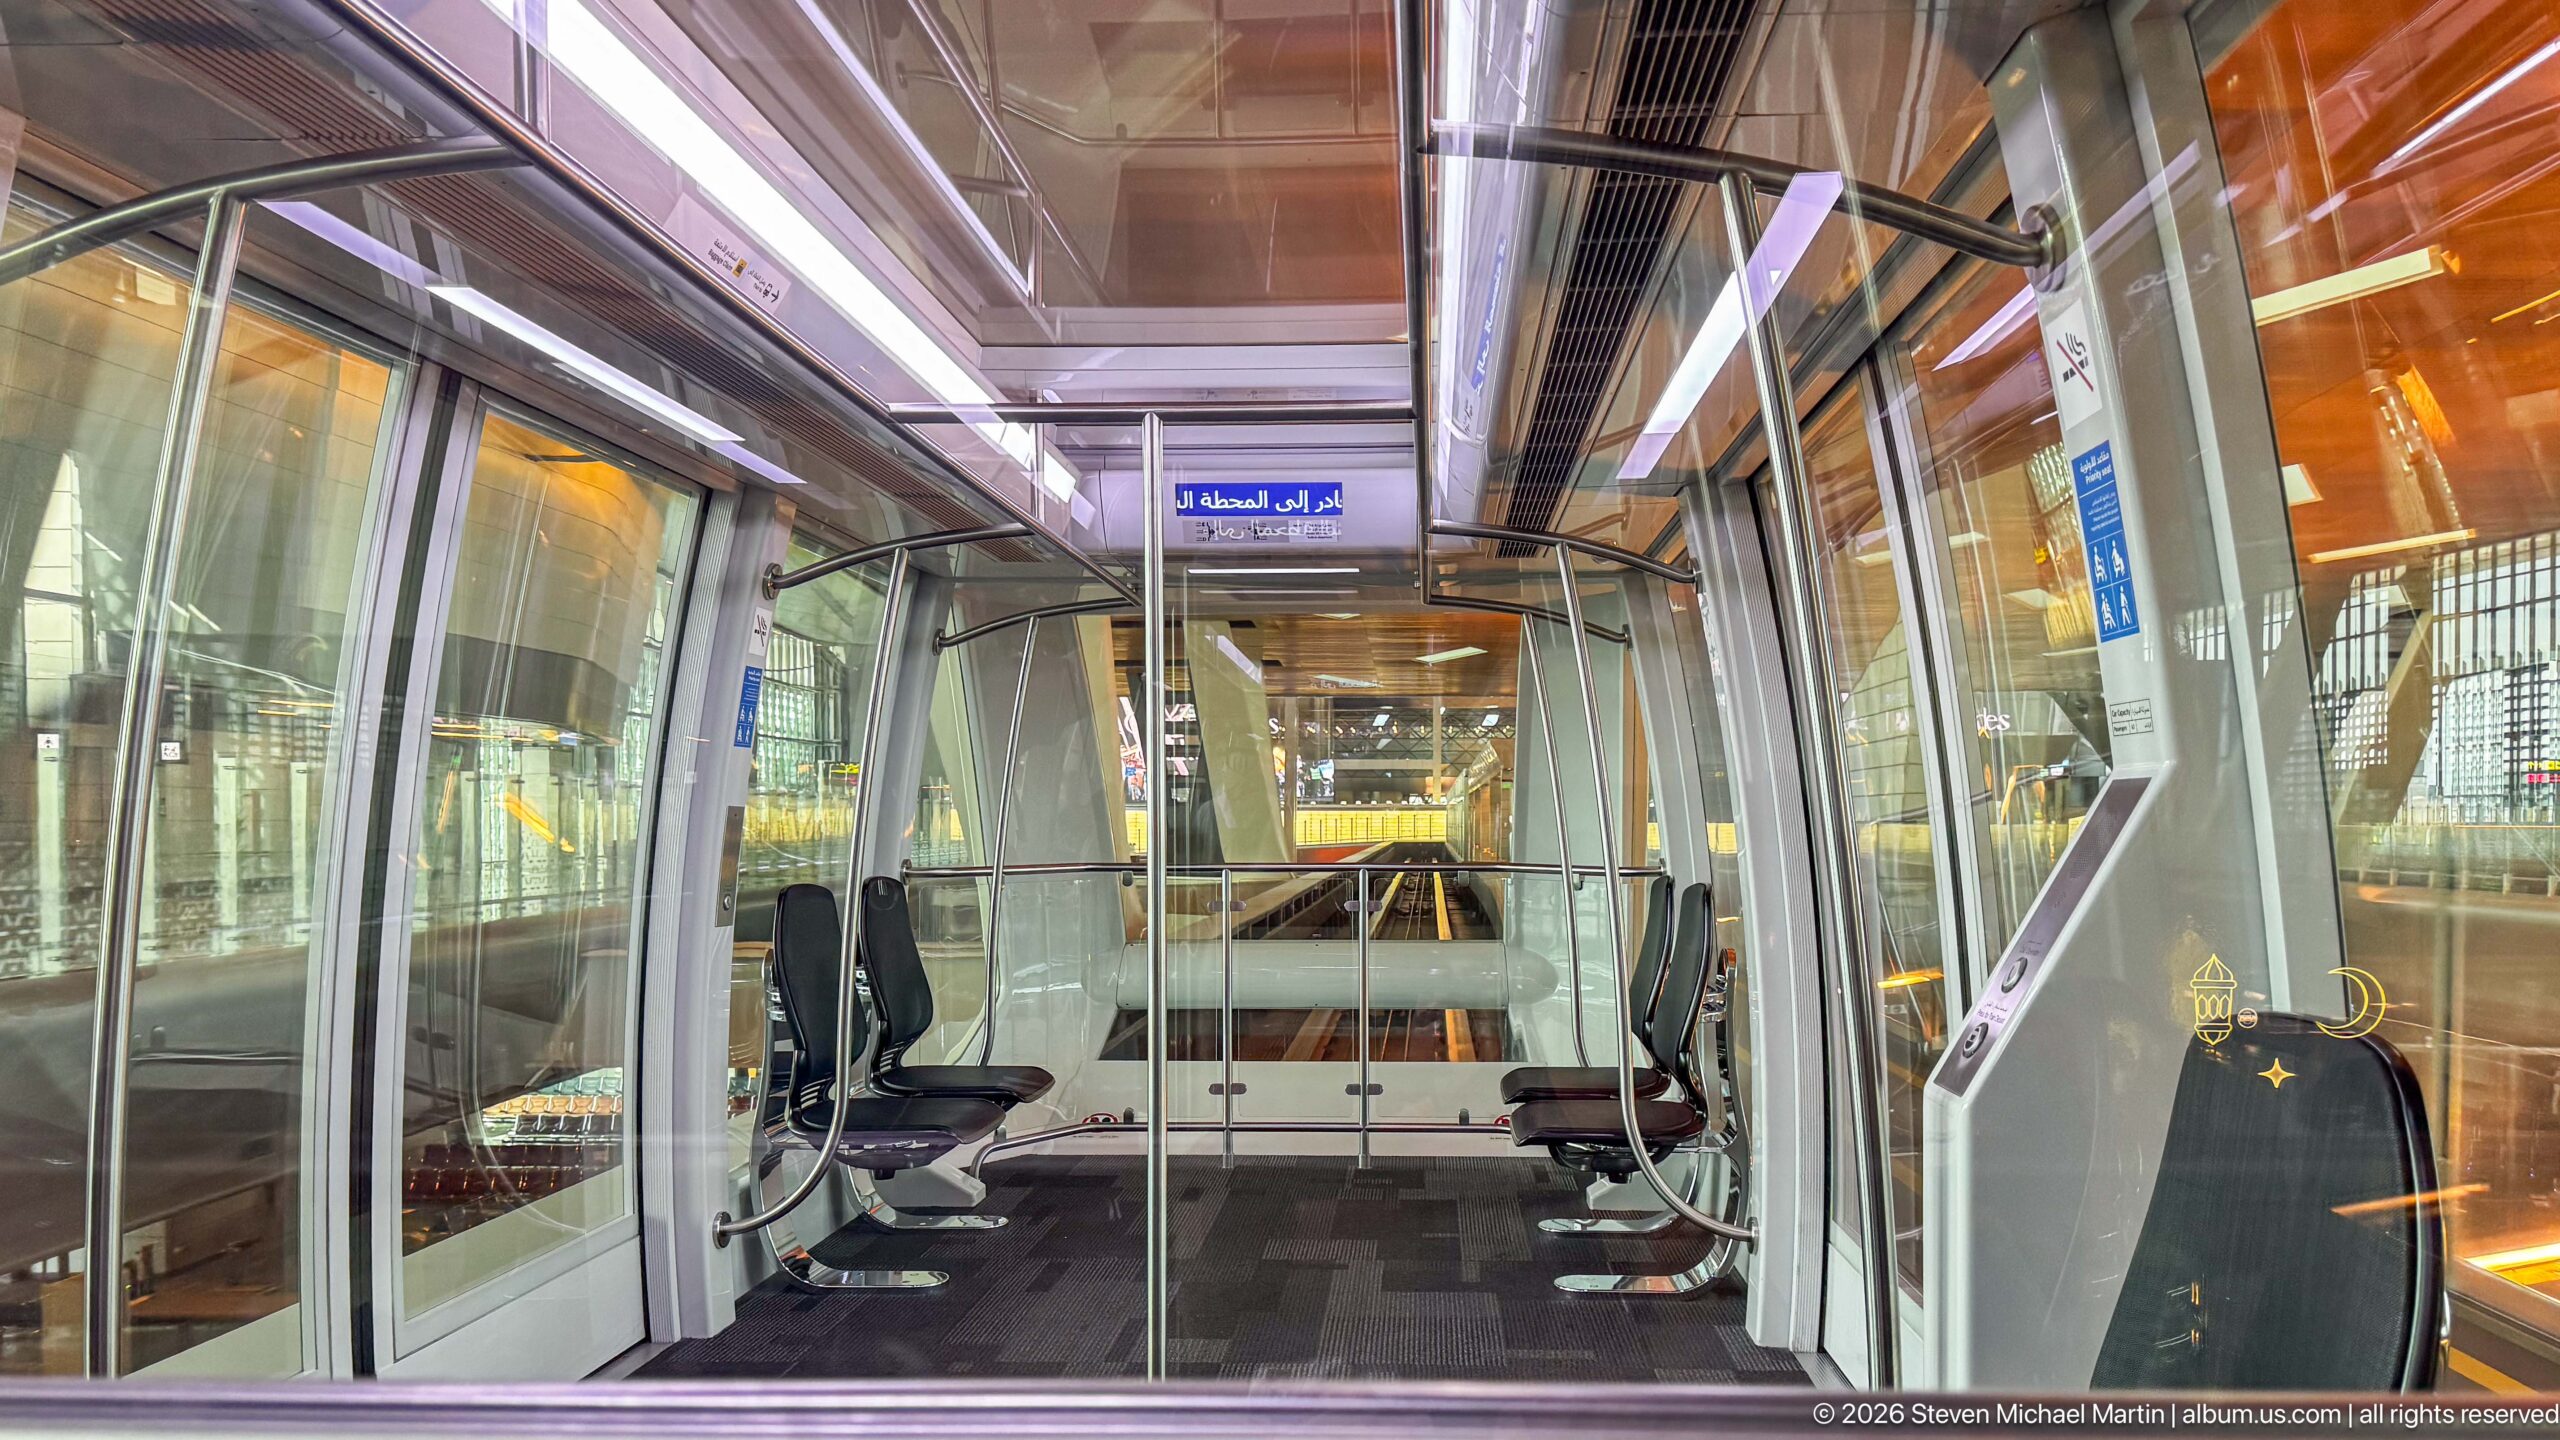
Rows of molded seats line a compact glass-walled airport shuttle car, with transparent doors and windows revealing the brightly lit terminal structure outside. Overhead signage and the controlled guideway environment indicate an internal automated people-mover system, providing a close view of passenger transport within the airport complex.
Caption
Rows of molded seats line a compact glass-walled airport shuttle car, with transparent doors and windows revealing the brightly lit terminal structure outside. Overhead signage and the controlled guideway environment indicate an internal automated people-mover system, providing a close view of passenger transport within the airport complex.
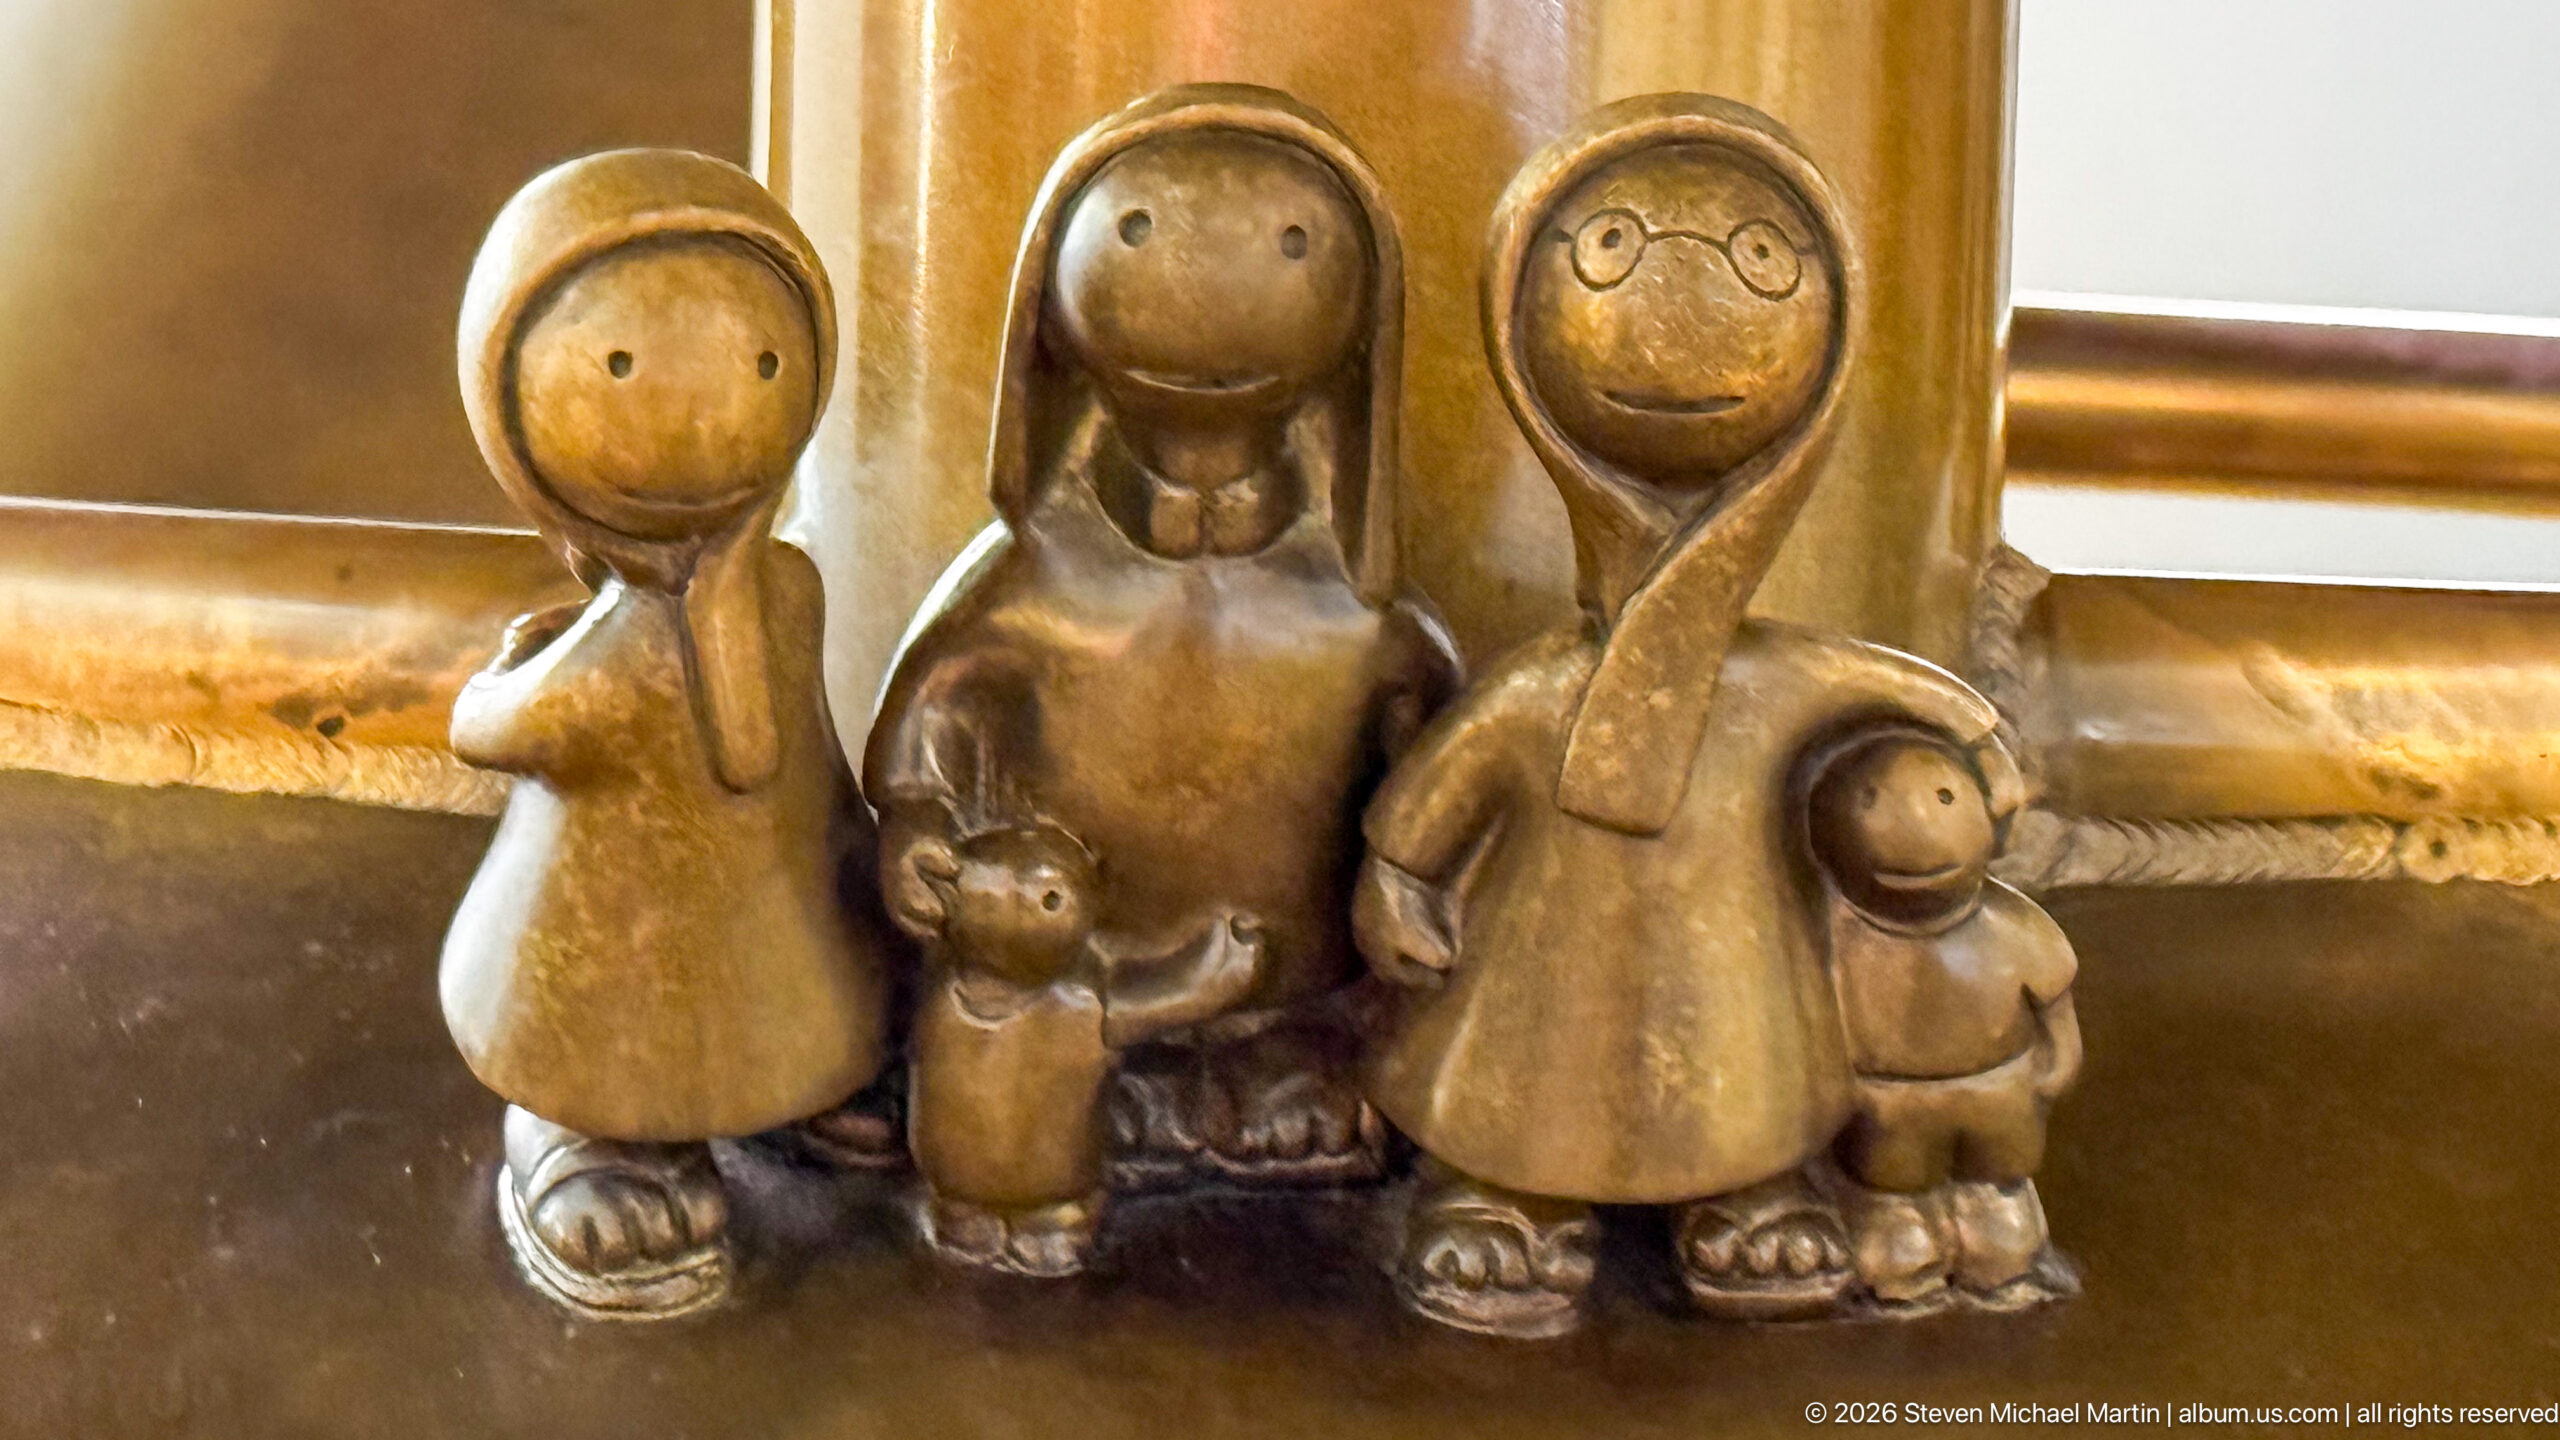
A small group of stylized figures gathers within Tom Otterness’s Other Worlds at Hamad International Airport. Tall and short figures cluster together like a family, their rounded heads and simplified bodies characteristic of Otterness’s playful figurative vocabulary. Seen at close range, the vignette demonstrates how the monumental installation incorporates miniature human narratives throughout its larger bronze environment.
Caption
A small group of stylized figures gathers within Tom Otterness’s Other Worlds at Hamad International Airport. Tall and short figures cluster together like a family, their rounded heads and simplified bodies characteristic of Otterness’s playful figurative vocabulary. Seen at close range, the vignette demonstrates how the monumental installation incorporates miniature human narratives throughout its larger bronze environment.
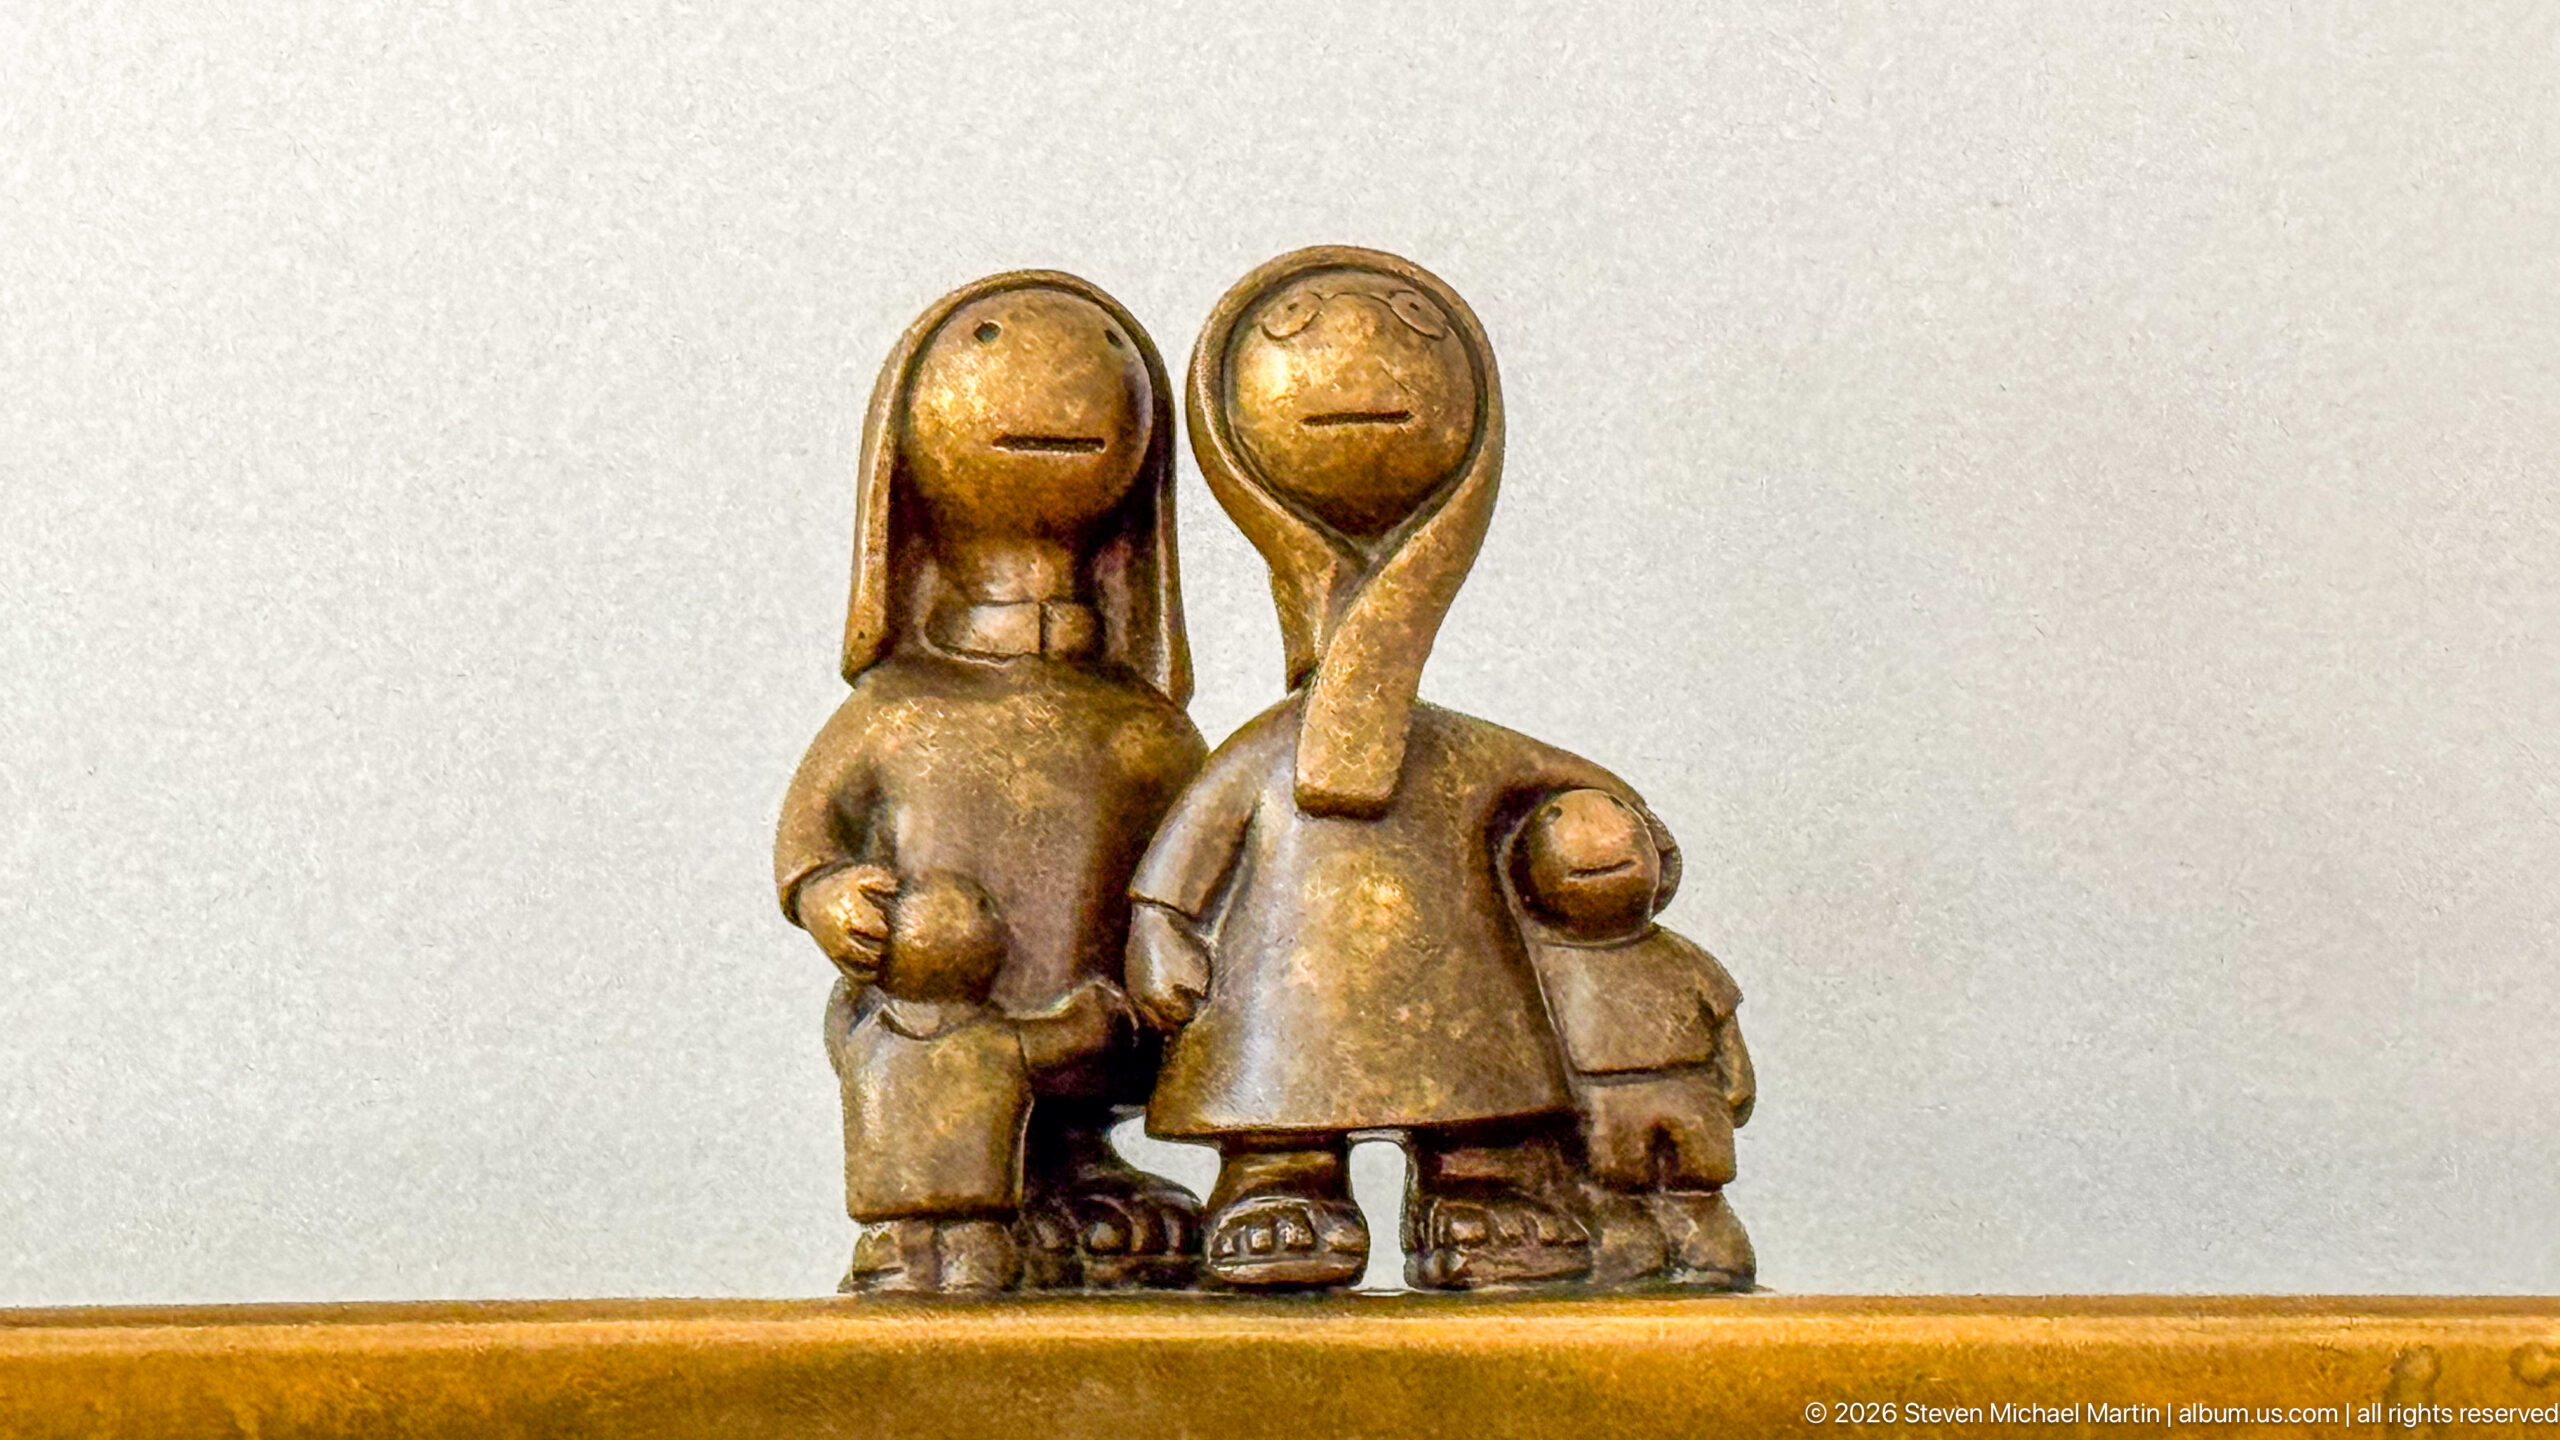
Stylized adults and children cluster together in a close detail from Tom Otterness’s Other Worlds at Hamad International Airport. The elongated heads, simplified faces, rounded garments, and compact poses belong to the cartoon-like figurative language of the larger interactive installation, which Qatar Museums notes is populated by miniature Arab figures.
Caption
Stylized adults and children cluster together in a close detail from Tom Otterness’s Other Worlds at Hamad International Airport. The elongated heads, simplified faces, rounded garments, and compact poses belong to the cartoon-like figurative language of the larger interactive installation, which Qatar Museums notes is populated by miniature Arab figures.
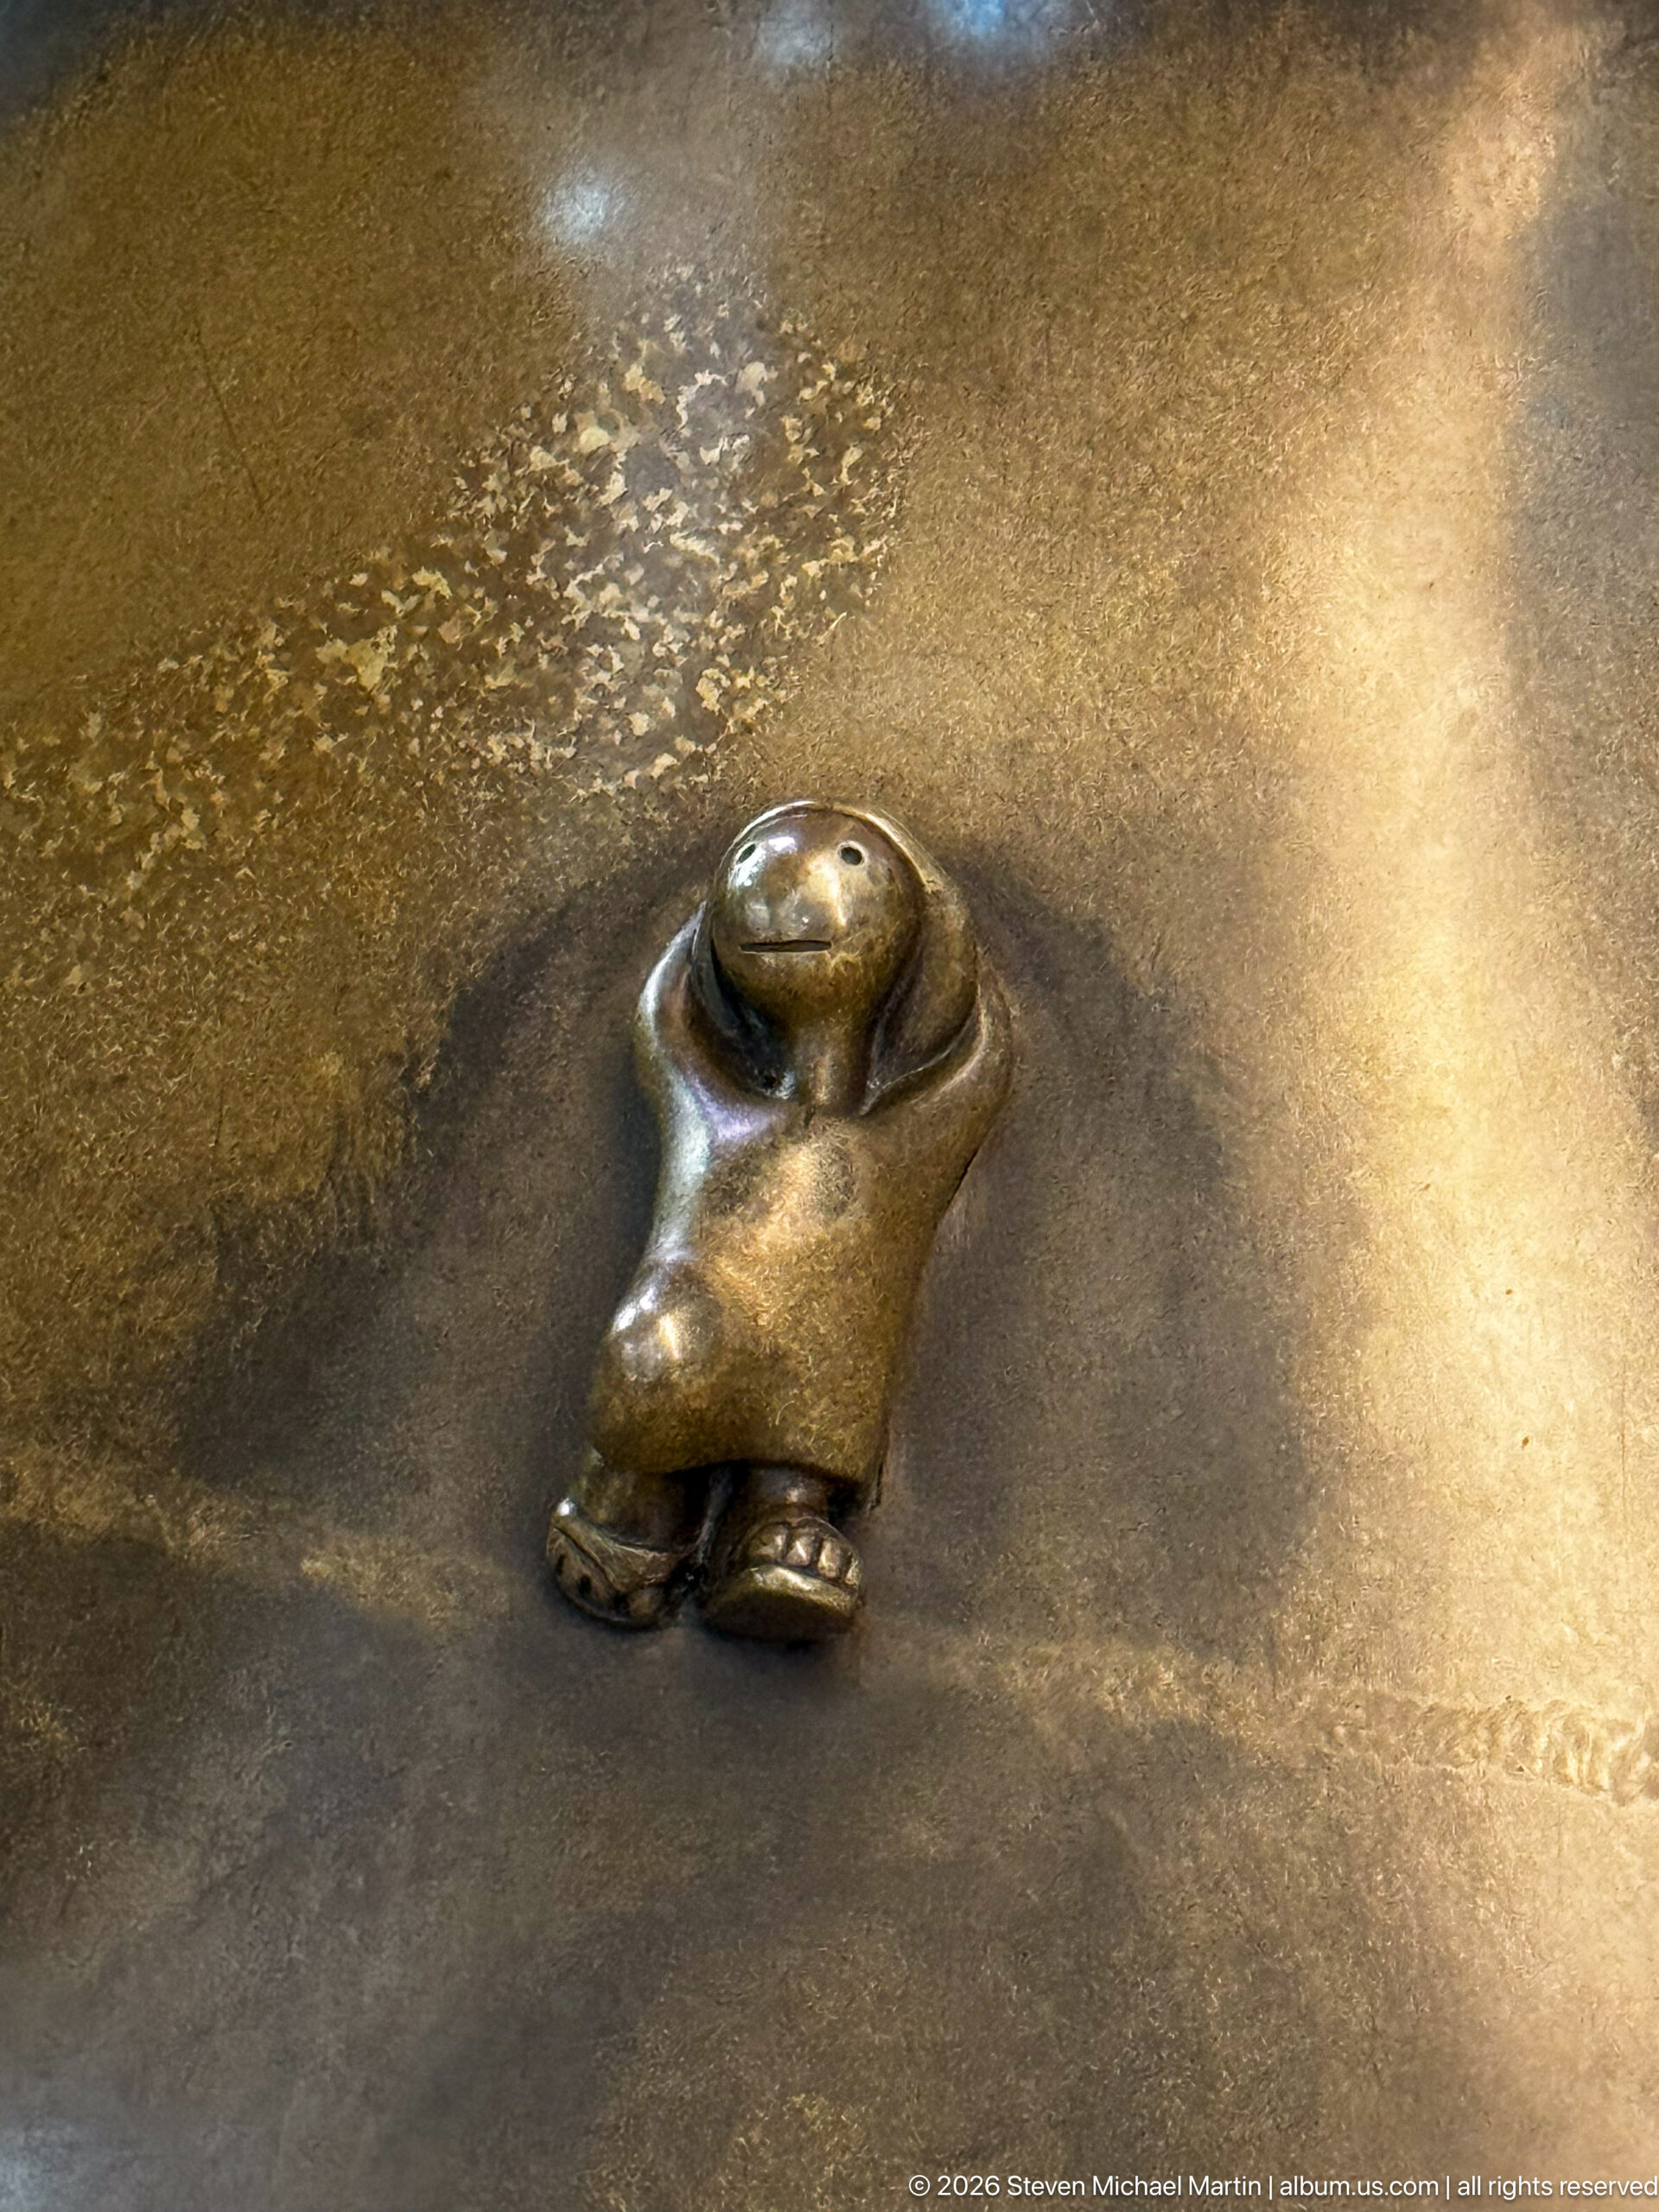
A solitary miniature figure reclines on a broad bronze surface within Tom Otterness’s Other Worlds at Hamad International Airport. The small rounded body becomes an intimate narrative detail against the enormous scale of the surrounding installation, illustrating the contrast between monumental forms and miniature inhabitants that animates Otterness’s interactive airport artwork.
Caption
A solitary miniature figure reclines on a broad bronze surface within Tom Otterness’s Other Worlds at Hamad International Airport. The small rounded body becomes an intimate narrative detail against the enormous scale of the surrounding installation, illustrating the contrast between monumental forms and miniature inhabitants that animates Otterness’s interactive airport artwork.
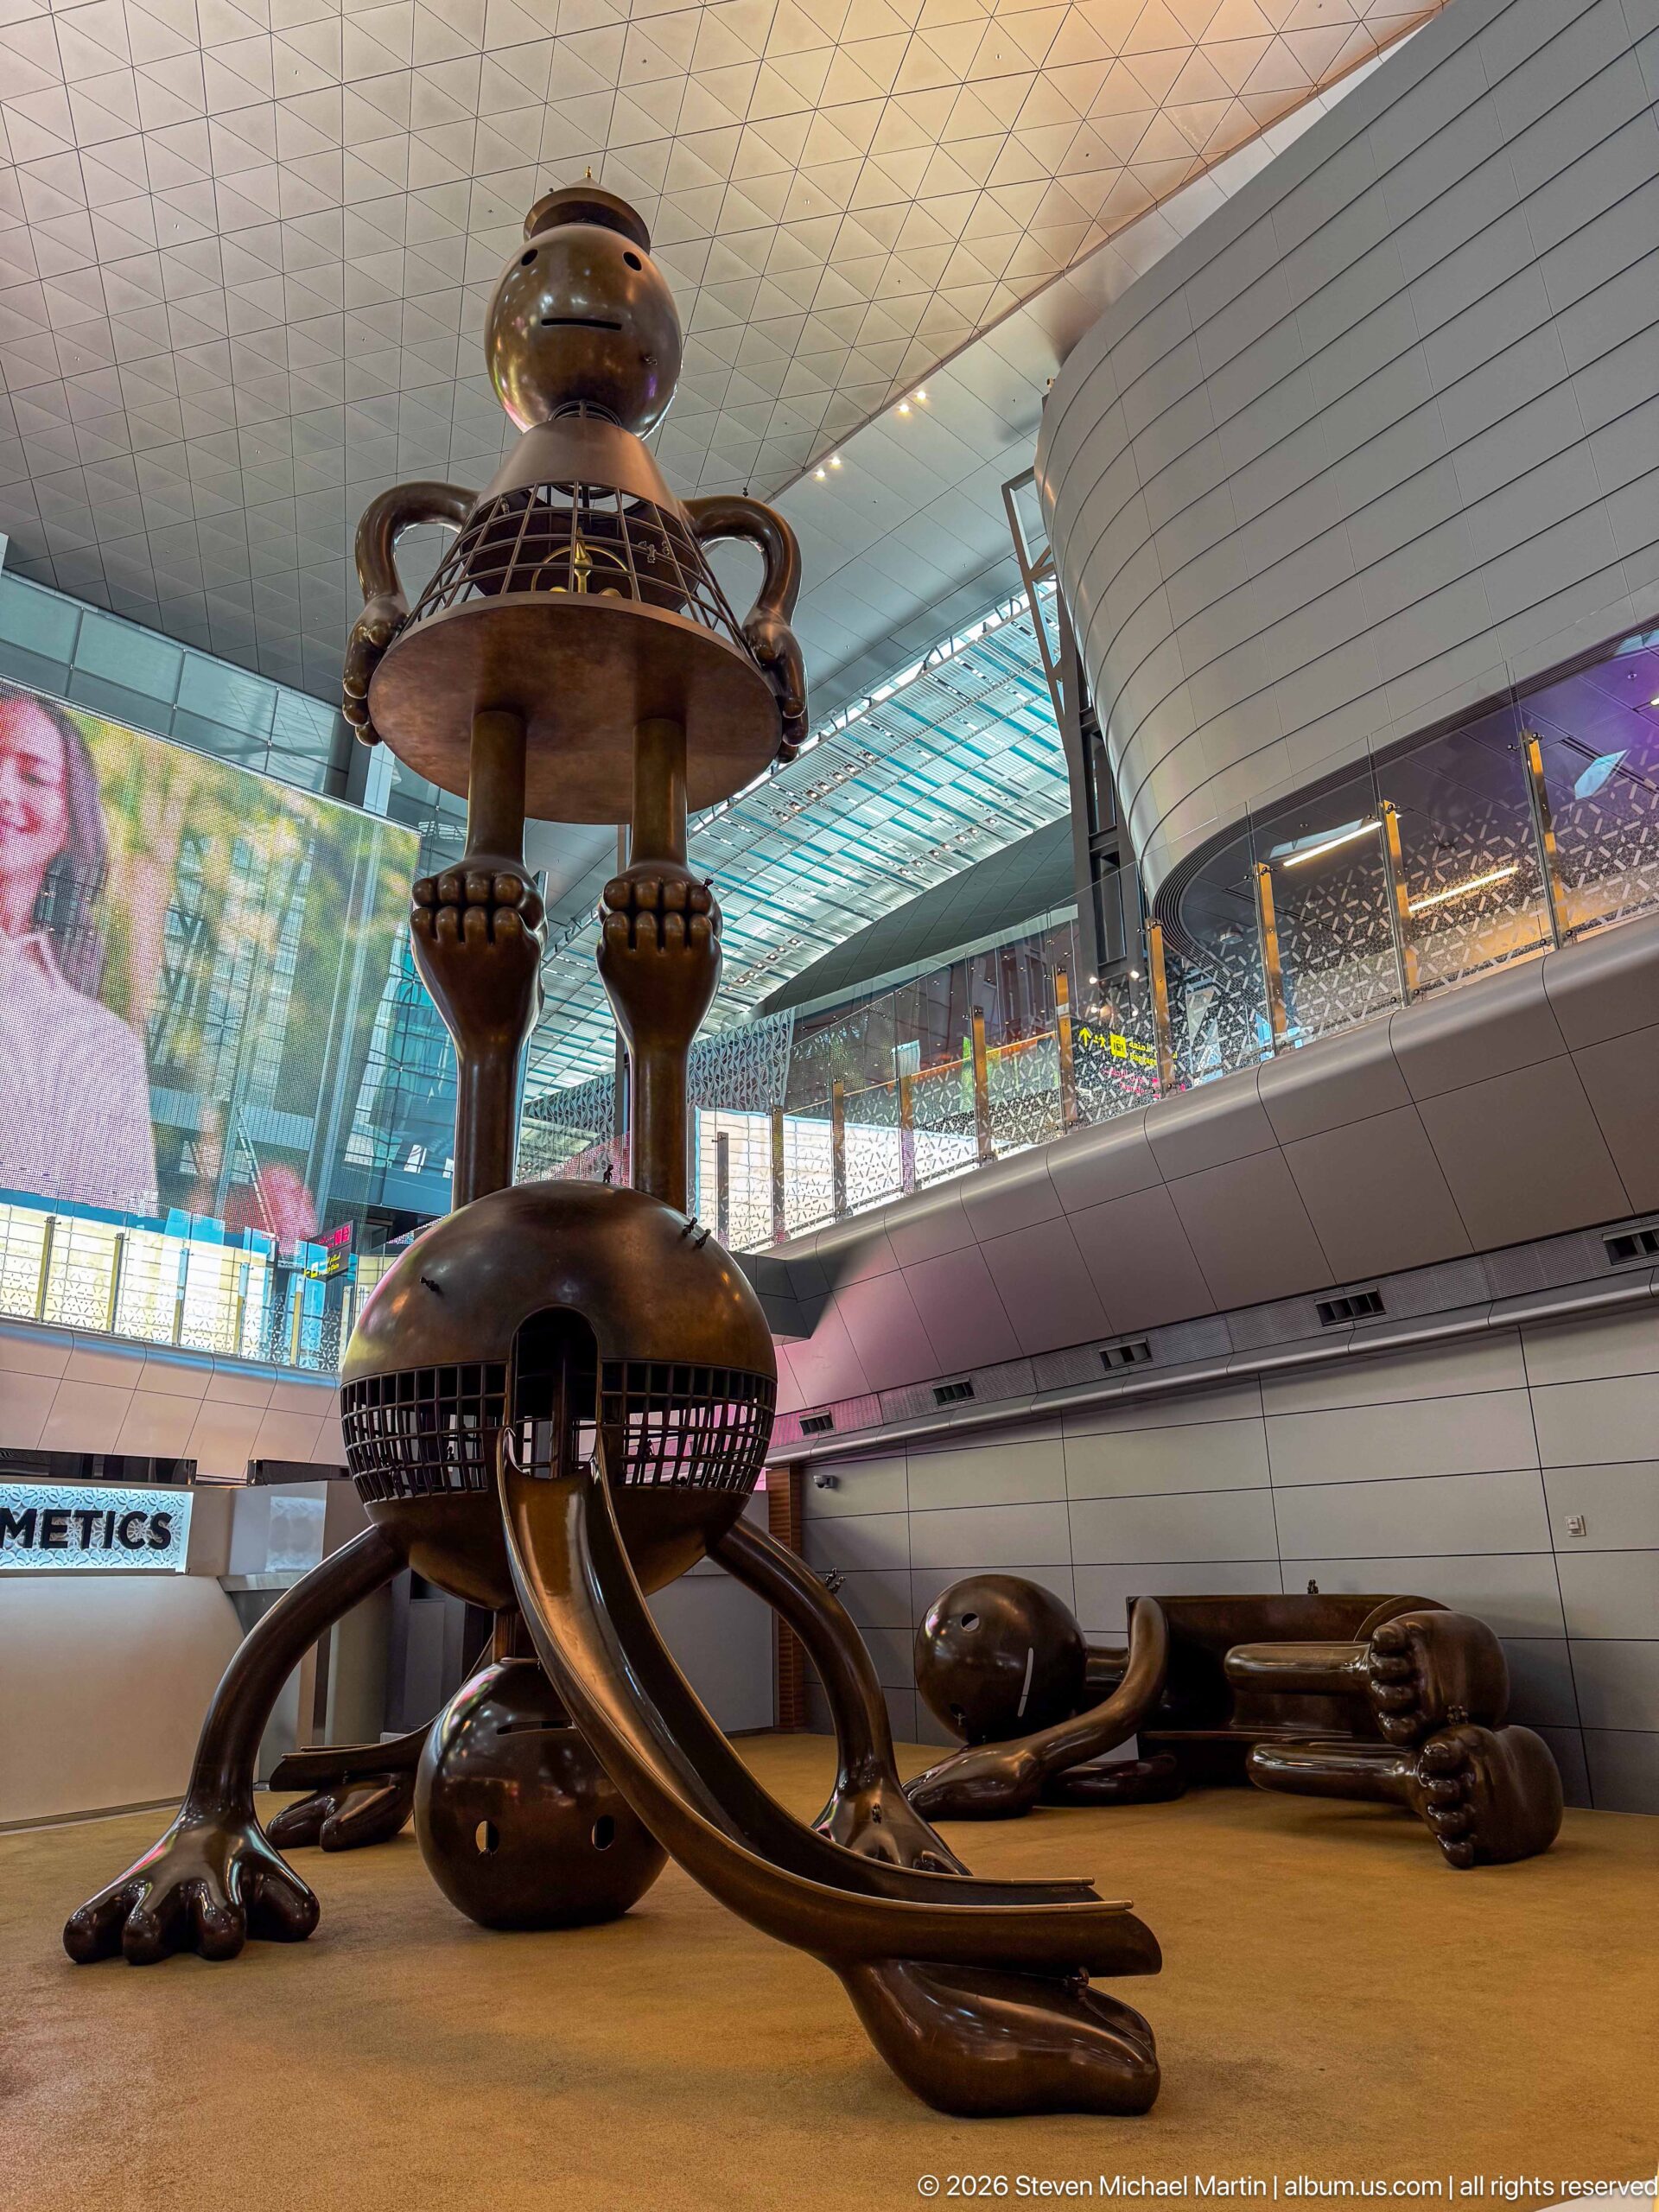
A low-angle view reveals the monumental scale of Tom Otterness’s Other Worlds inside Hamad International Airport. A towering central figure rises above looping tubular forms and smaller figures spread through the installation, creating the playful, exploratory environment described by Qatar Museums. The airport’s glass-and-steel architecture provides a modern setting for Otterness’s cartoon-like bronze world.
Caption
A low-angle view reveals the monumental scale of Tom Otterness’s Other Worlds inside Hamad International Airport. A towering central figure rises above looping tubular forms and smaller figures spread through the installation, creating the playful, exploratory environment described by Qatar Museums. The airport’s glass-and-steel architecture provides a modern setting for Otterness’s cartoon-like bronze world.
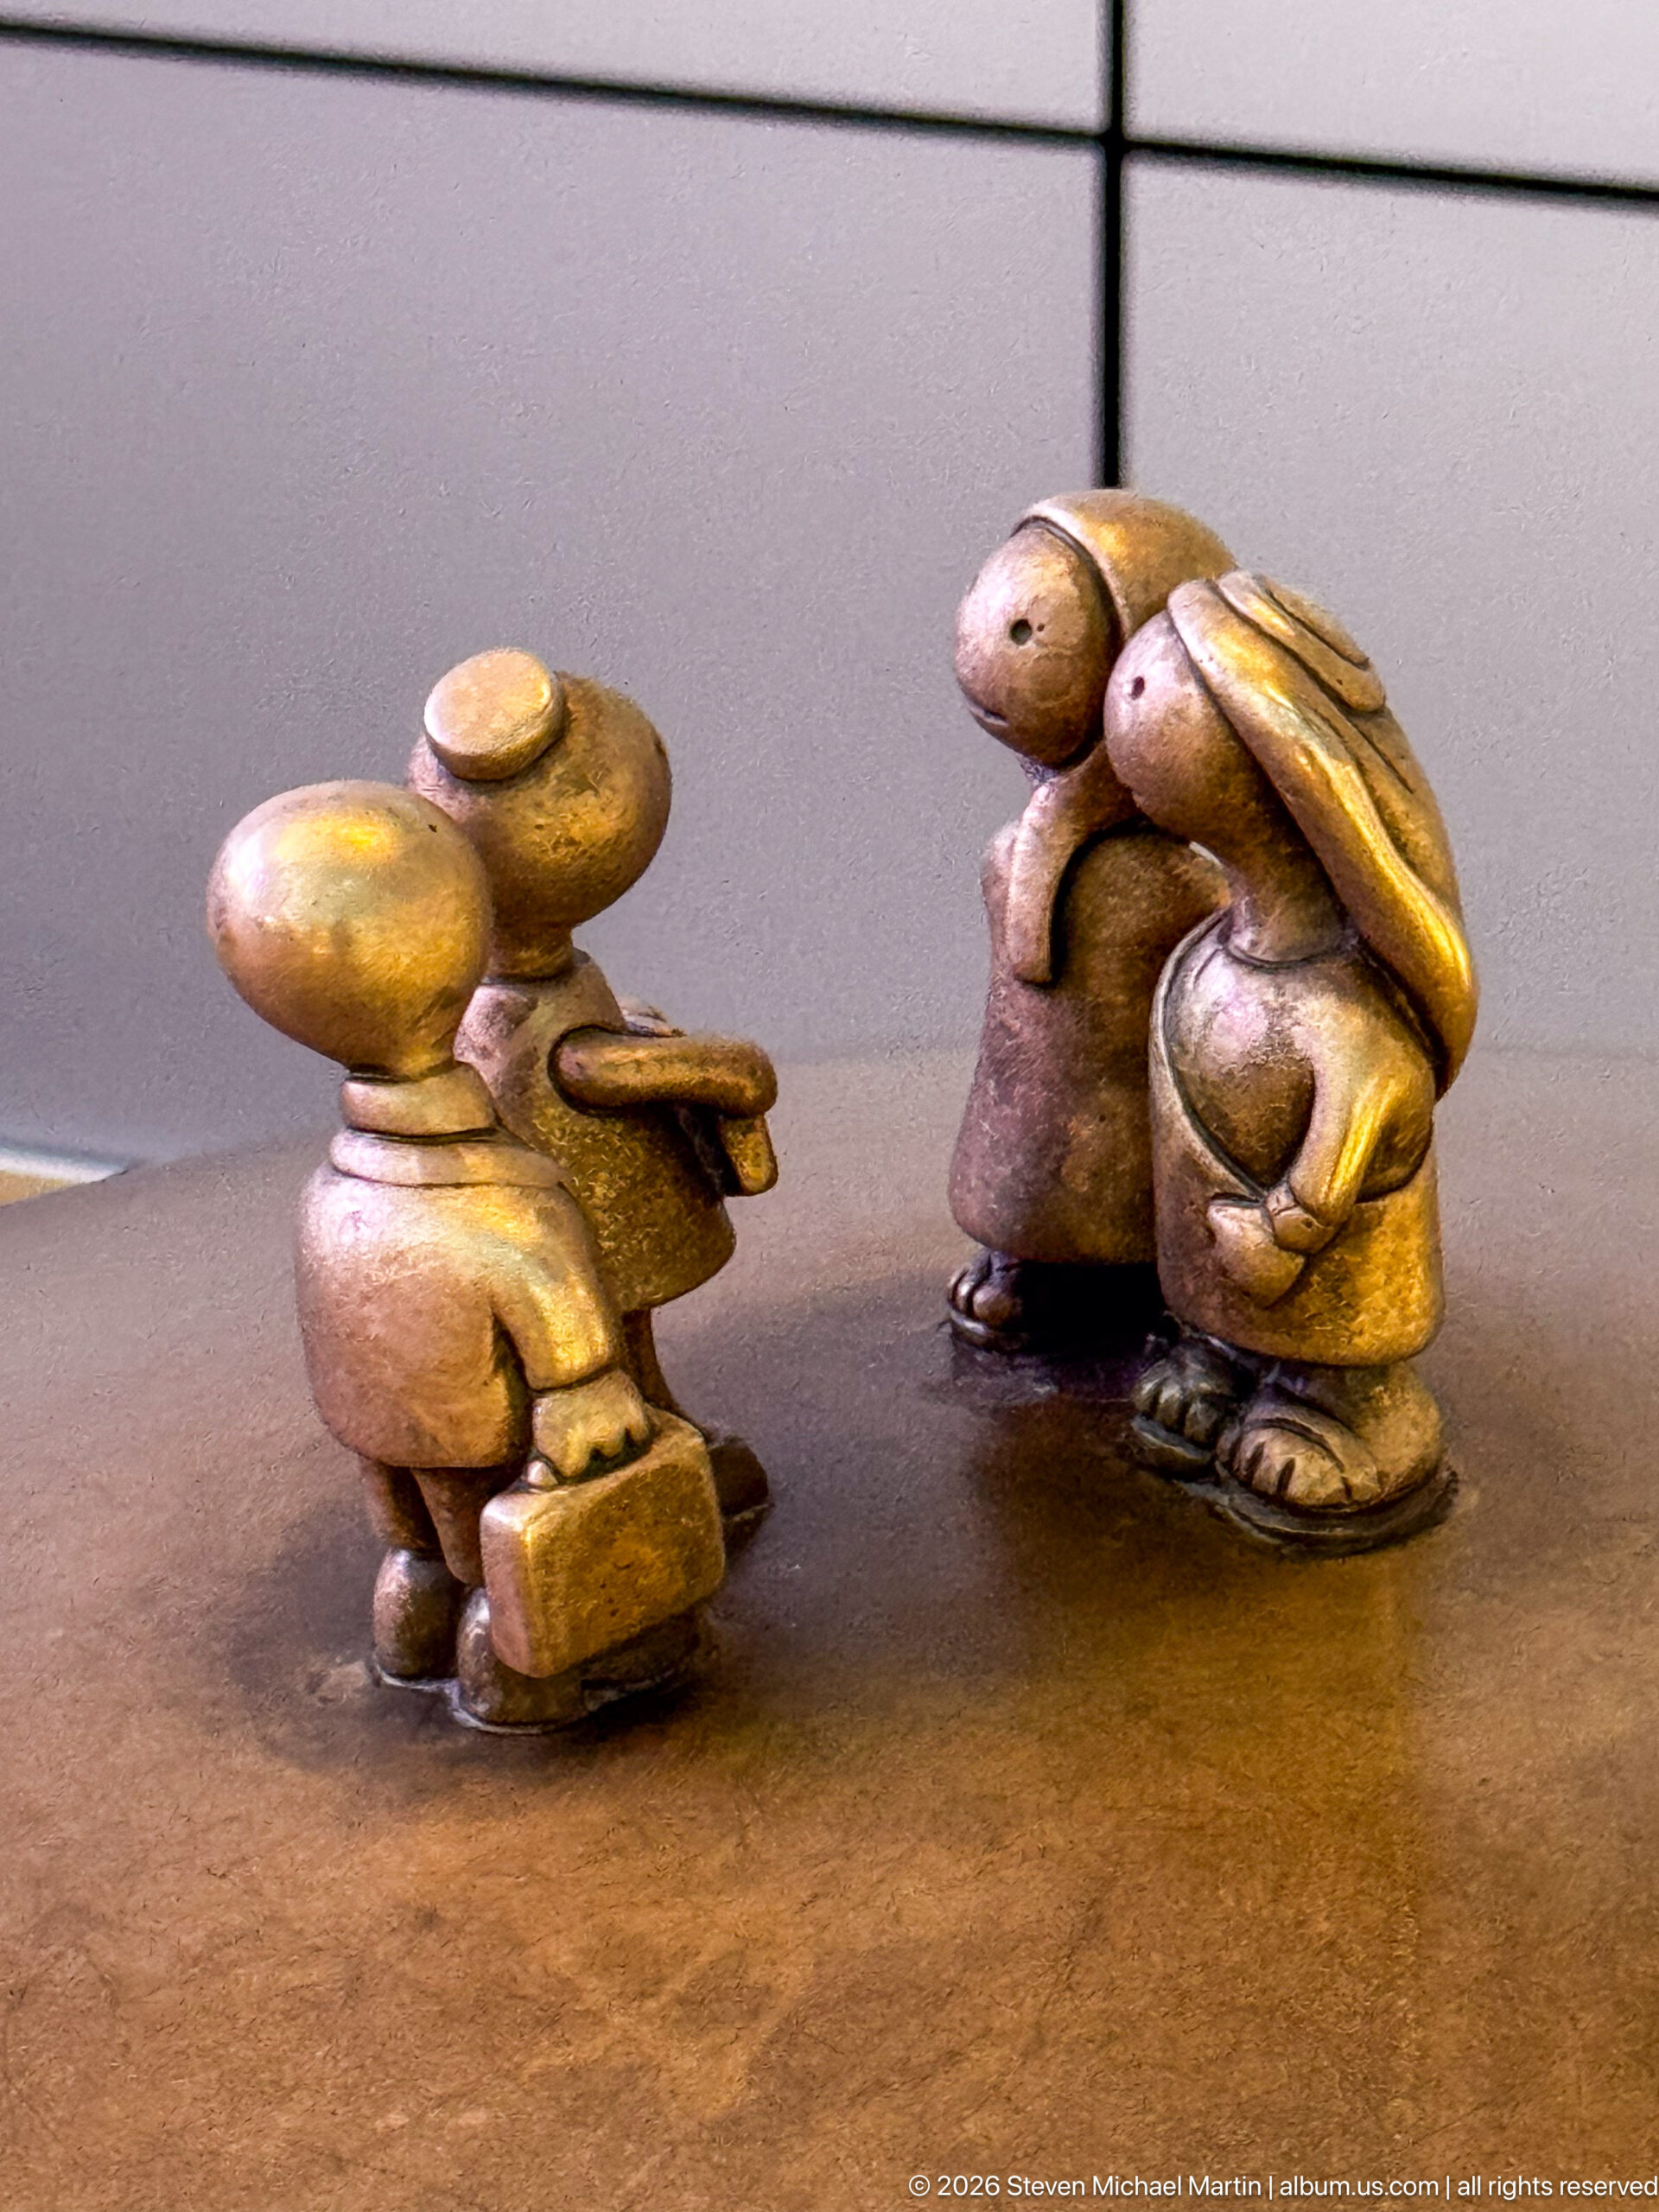
Three miniature figures meet on a bronze surface in Tom Otterness’s Other Worlds at Hamad International Airport, one extending an arm toward the others in a compact conversational scene. Their simplified rounded forms are characteristic of the playful population distributed through Otterness’s larger interactive installation, rewarding close inspection with small narrative encounters.
Caption
Three miniature figures meet on a bronze surface in Tom Otterness’s Other Worlds at Hamad International Airport, one extending an arm toward the others in a compact conversational scene. Their simplified rounded forms are characteristic of the playful population distributed through Otterness’s larger interactive installation, rewarding close inspection with small narrative encounters.
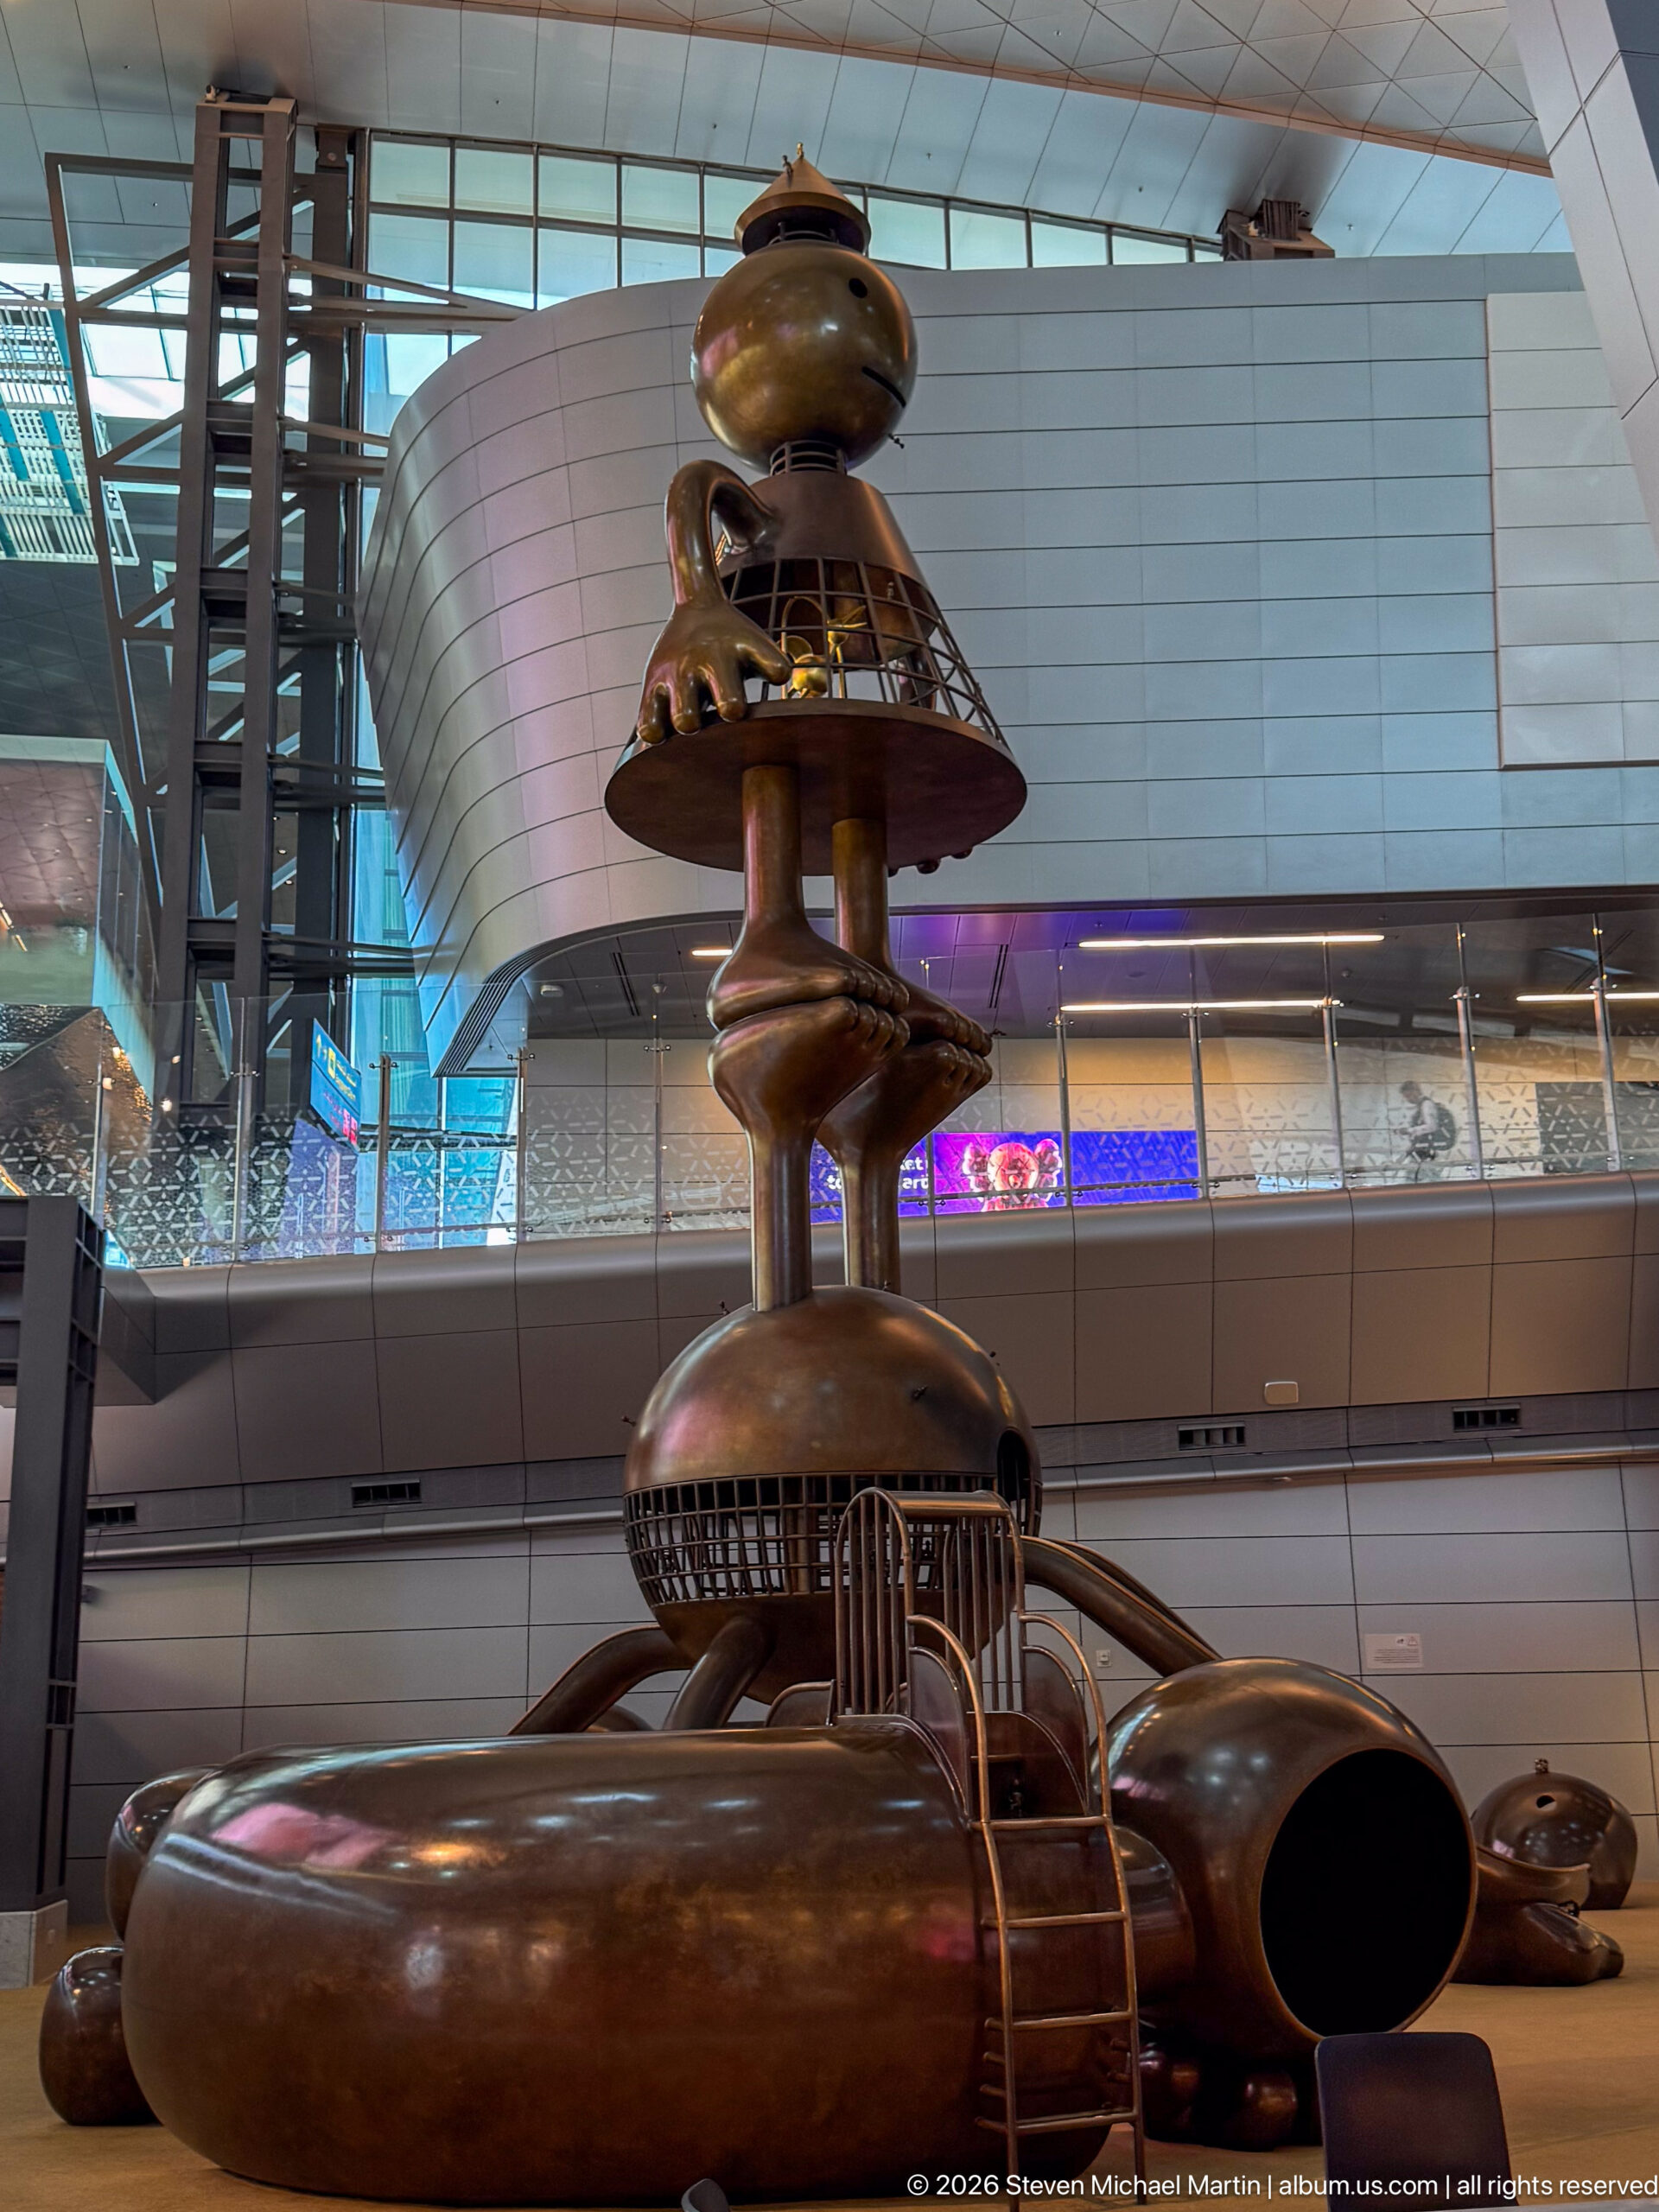
Seen from near floor level, Tom Otterness’s Other Worlds becomes an exaggerated landscape of bronze bodies, looping limbs, open structural forms, and miniature figures. The viewpoint emphasizes the scale shifts that define the interactive Hamad International Airport installation, where monumental cartoon-like forms become an environment for travelers to encounter and explore.
Caption
Seen from near floor level, Tom Otterness’s Other Worlds becomes an exaggerated landscape of bronze bodies, looping limbs, open structural forms, and miniature figures. The viewpoint emphasizes the scale shifts that define the interactive Hamad International Airport installation, where monumental cartoon-like forms become an environment for travelers to encounter and explore.
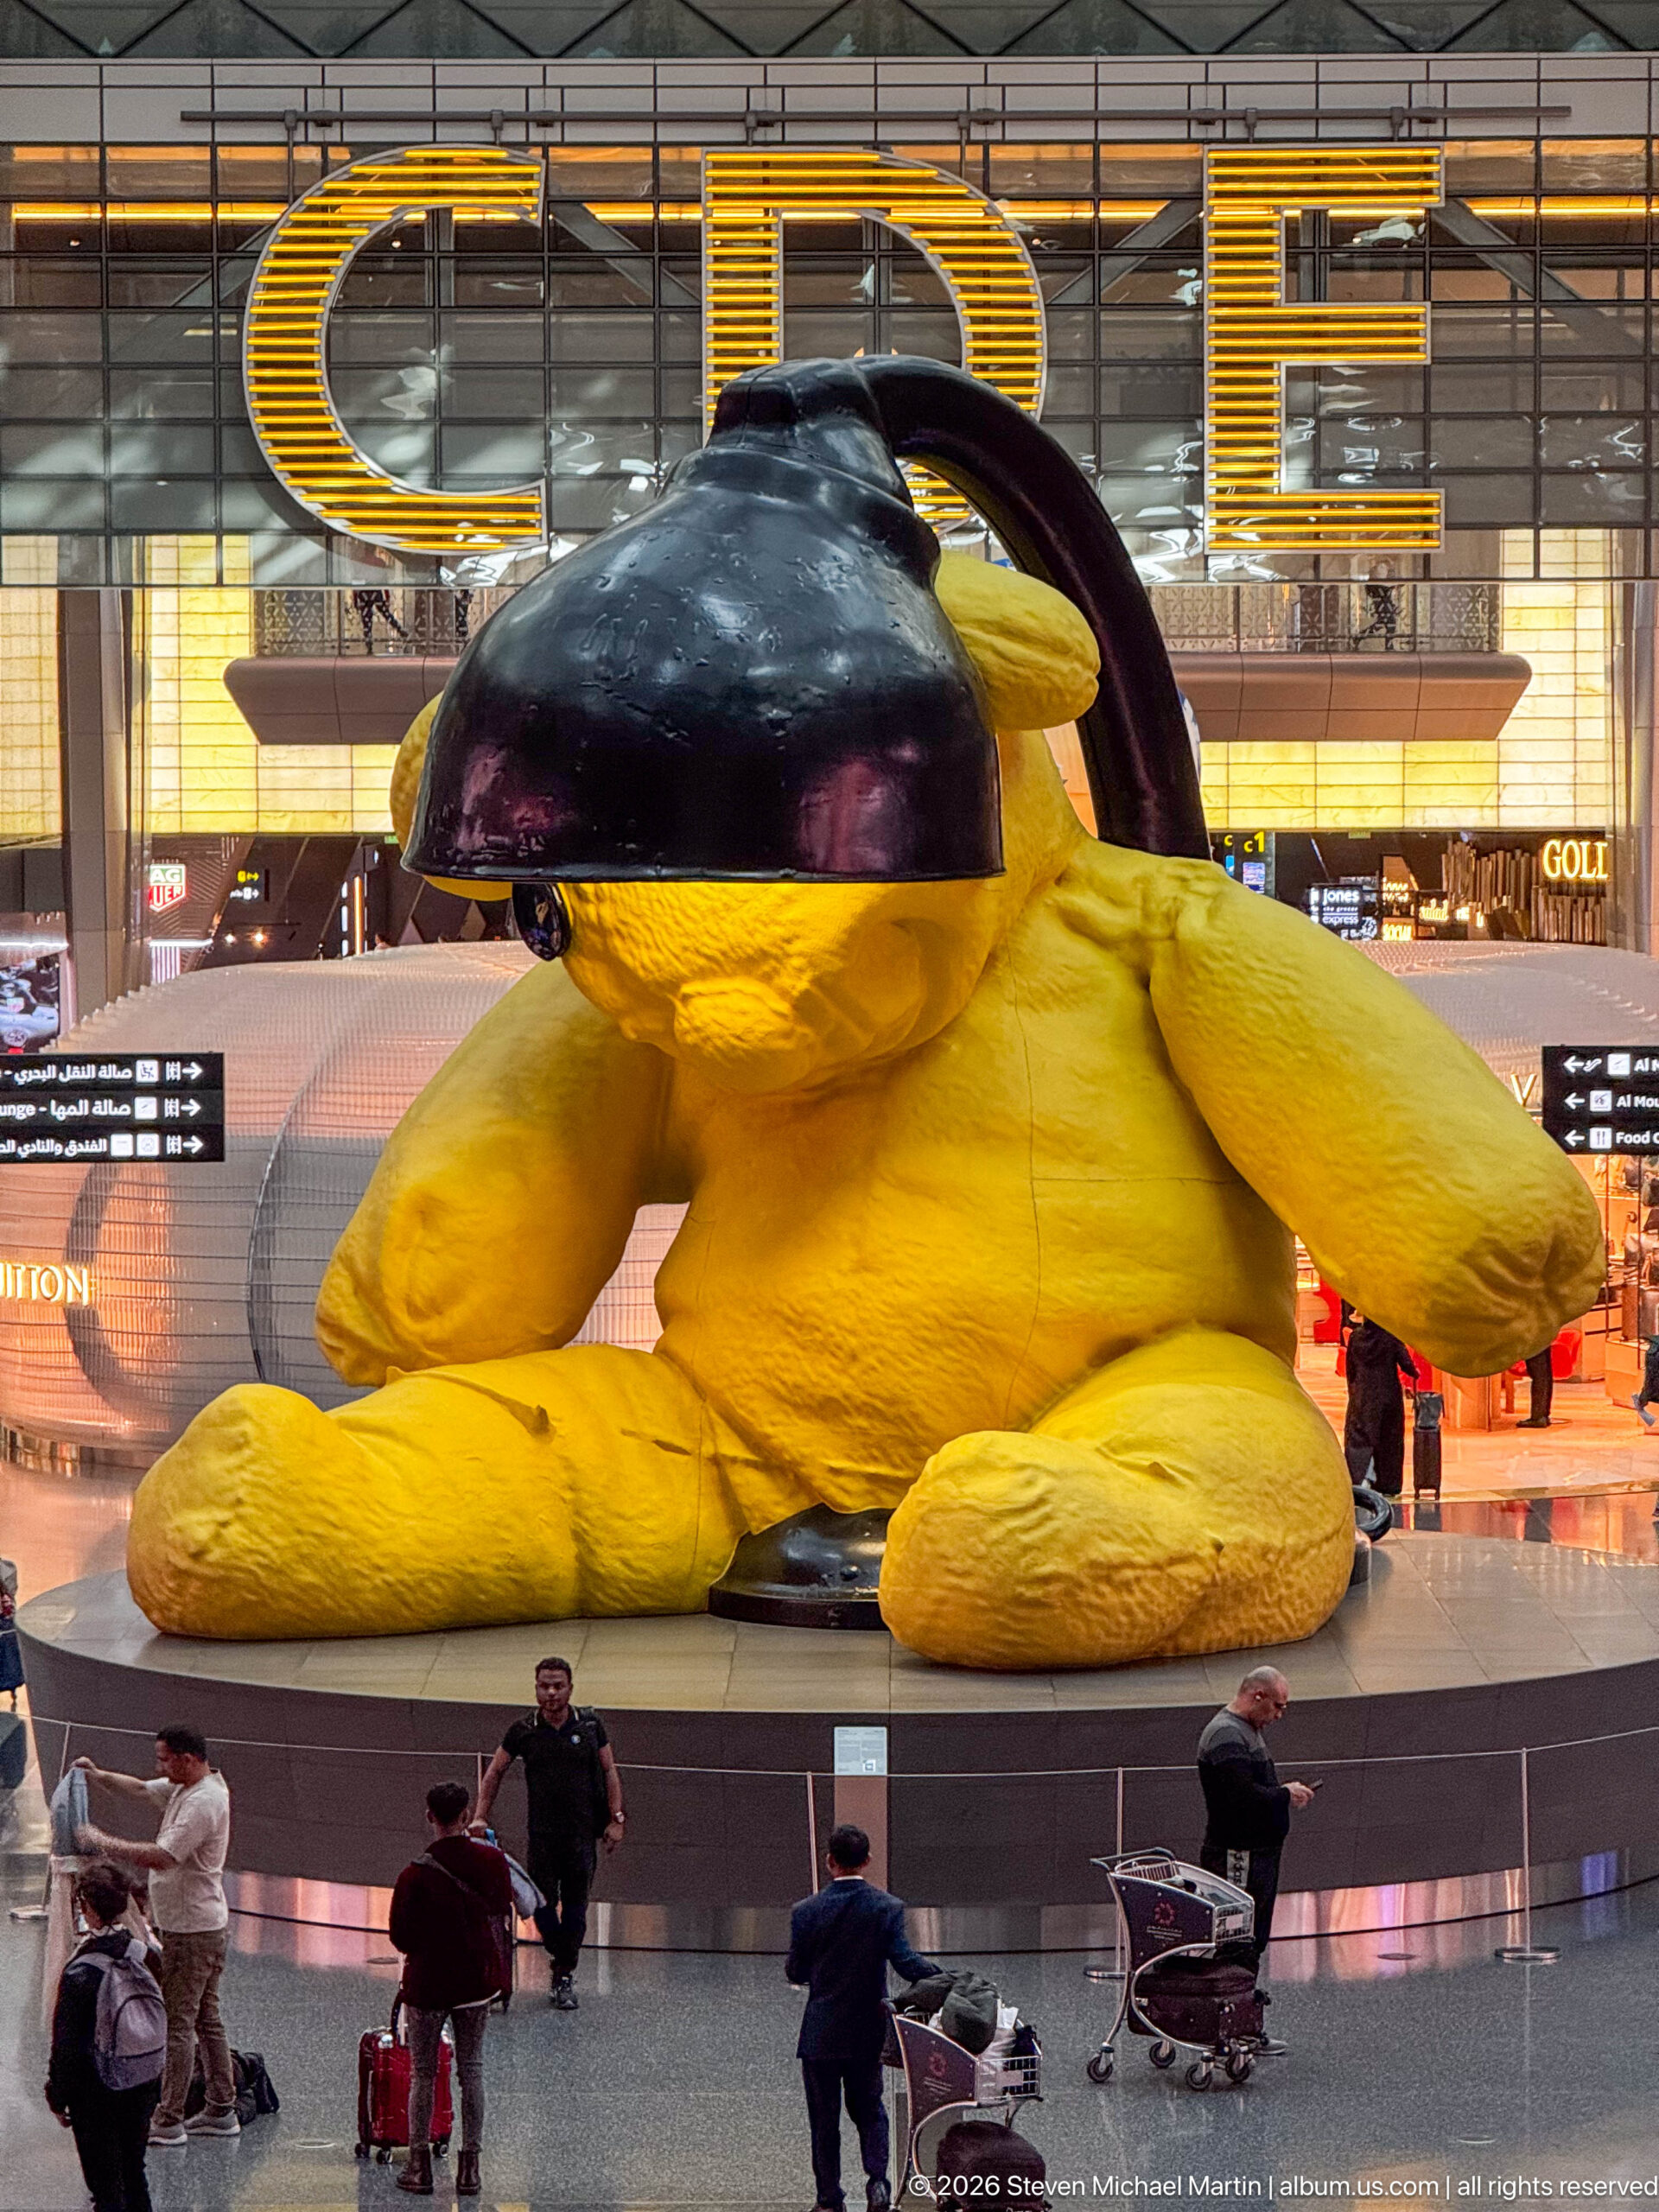
Urs Fischer’s monumental yellow Lamp Bear sits beneath a black desk-lamp shade in the central concourse of Hamad International Airport. The oversized teddy bear dwarfs nearby travelers and retail fronts, turning a familiar childhood object into a surreal public landmark. Its vivid yellow surface and enormous lamp structure make the work immediately legible across the vast terminal.
Caption
Urs Fischer’s monumental yellow Lamp Bear sits beneath a black desk-lamp shade in the central concourse of Hamad International Airport. The oversized teddy bear dwarfs nearby travelers and retail fronts, turning a familiar childhood object into a surreal public landmark. Its vivid yellow surface and enormous lamp structure make the work immediately legible across the vast terminal.
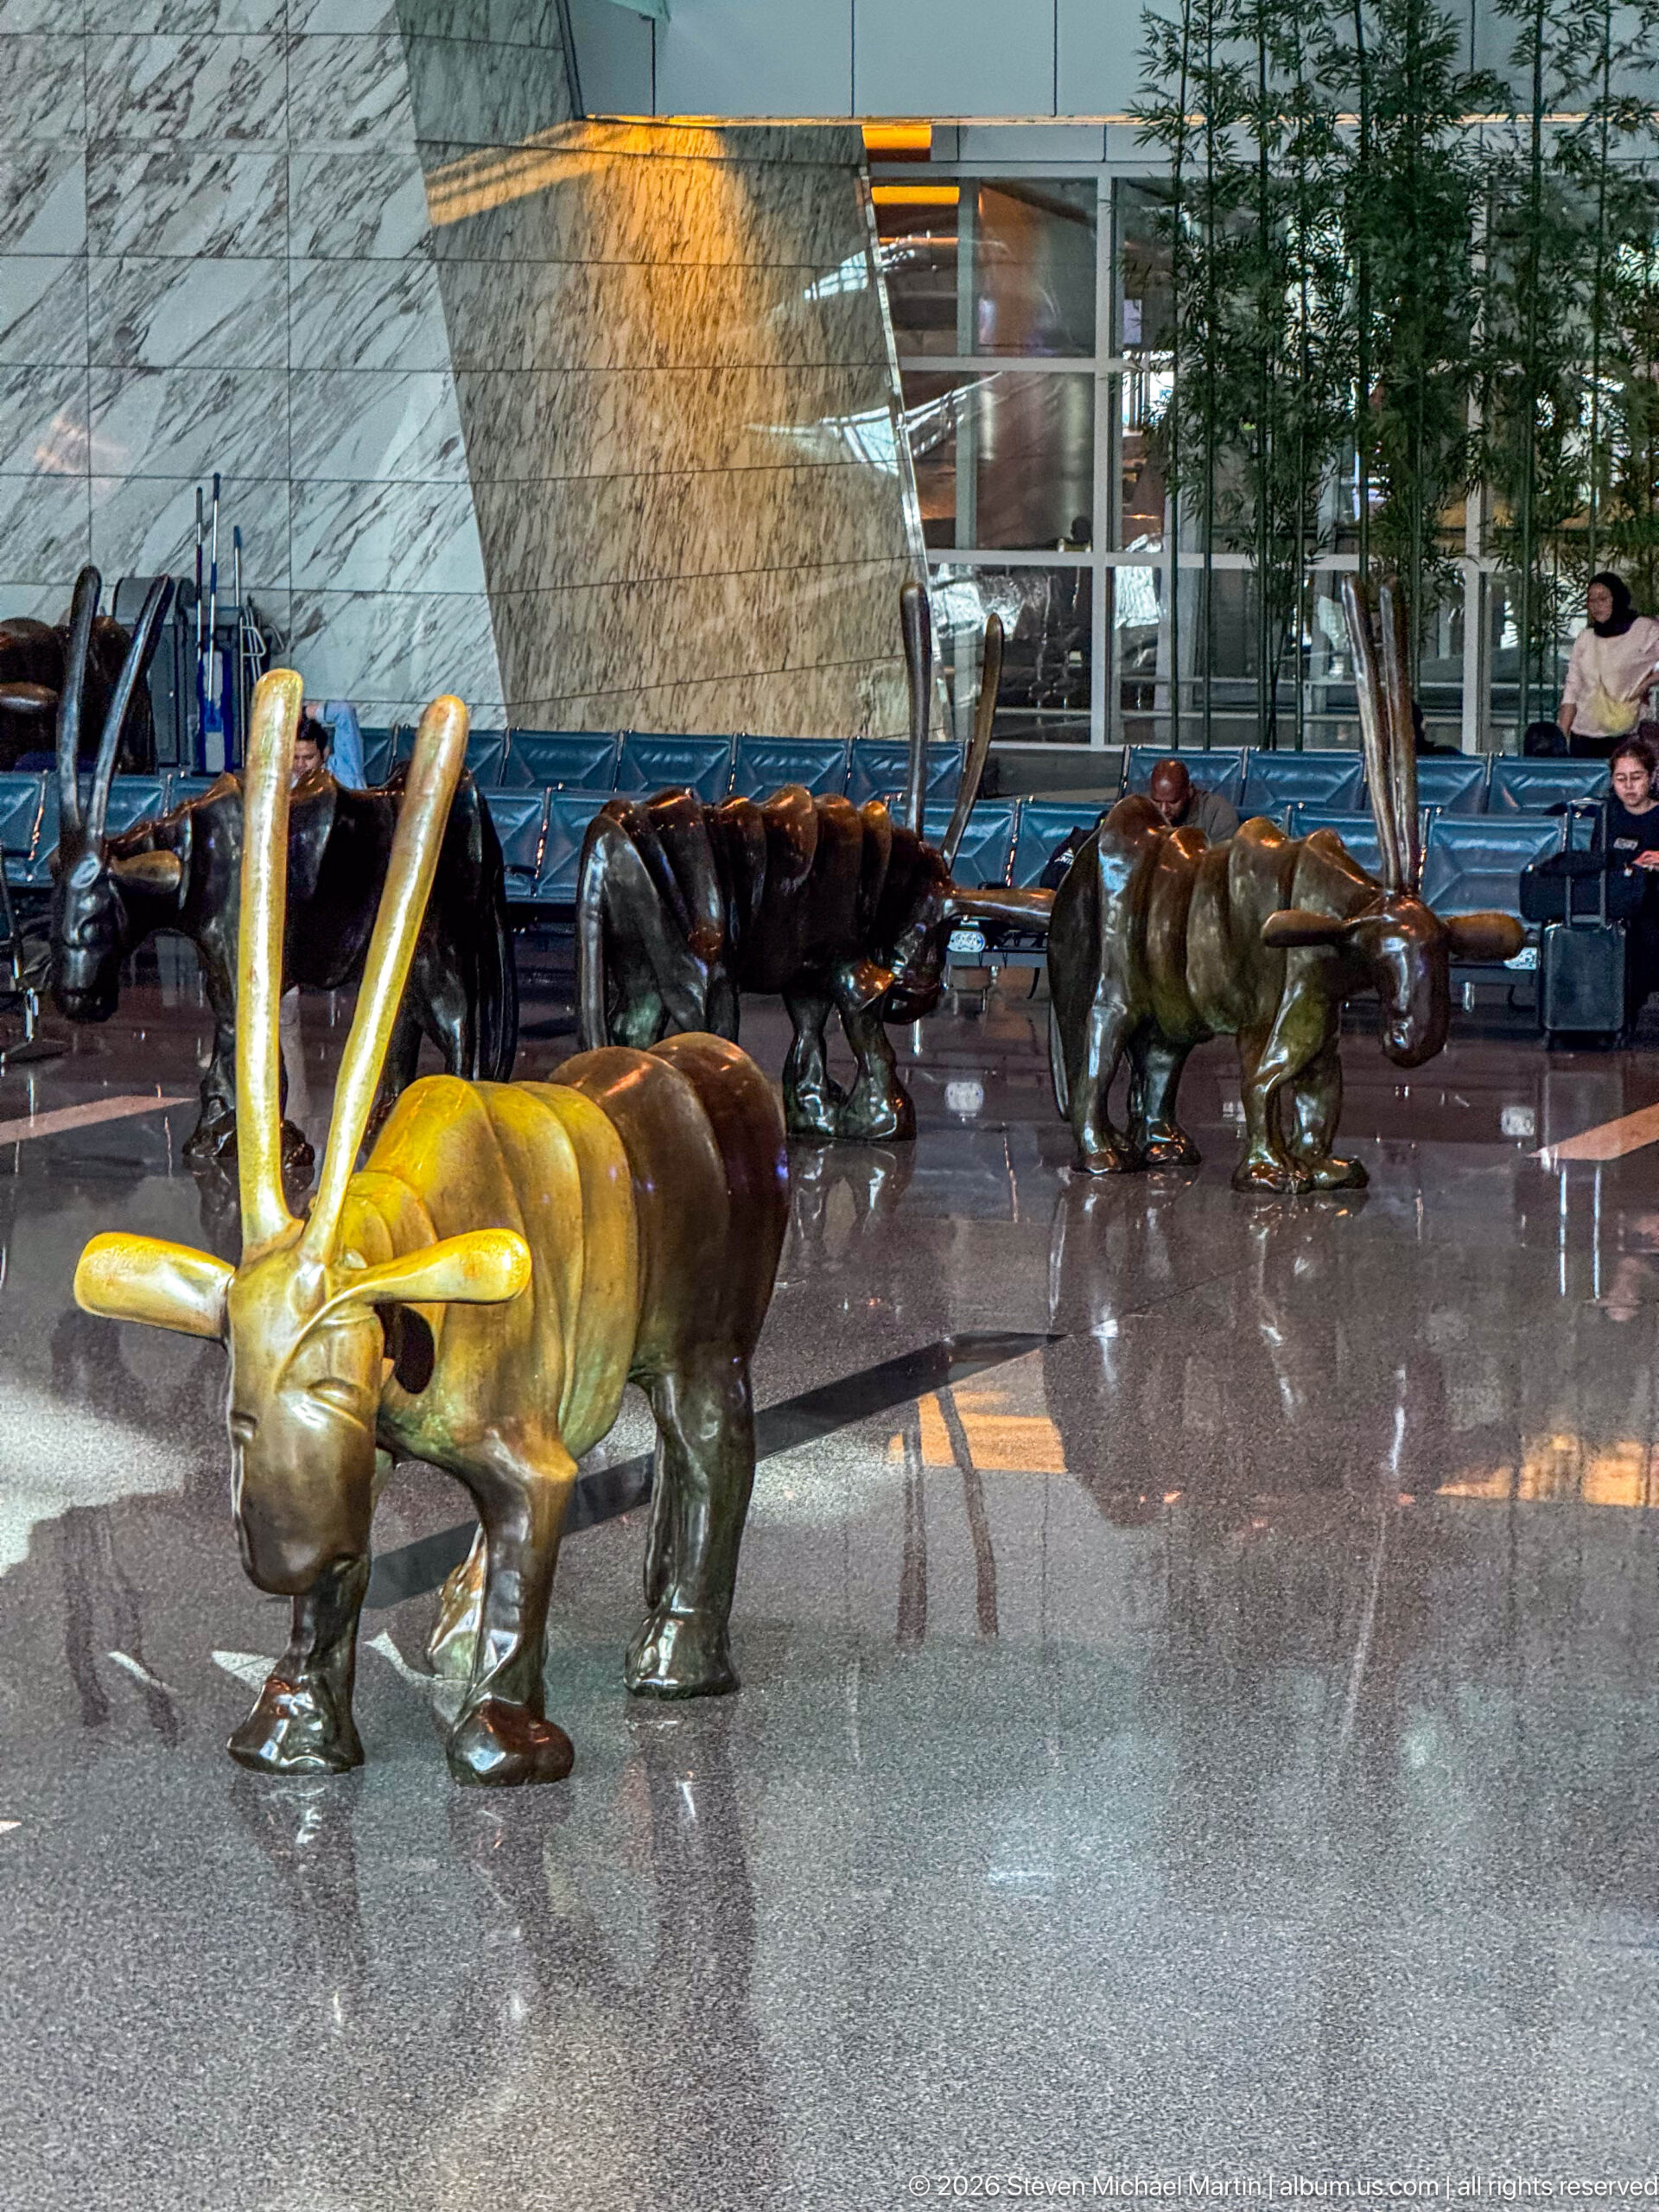
Tom Claassen’s 8 Oryxes forms a stylized herd in the arrivals hall of Hamad International Airport. The foreground animal’s long upright horns and simplified body establish the Arabian oryx, Qatar’s national animal, while additional members of the herd recede among the terminal seating and indoor trees. Qatar Museums identifies the installation as a series by the Dutch sculptor, extending his nature-inspired public art into the airport.
Caption
Tom Claassen’s 8 Oryxes forms a stylized herd in the arrivals hall of Hamad International Airport. The foreground animal’s long upright horns and simplified body establish the Arabian oryx, Qatar’s national animal, while additional members of the herd recede among the terminal seating and indoor trees. Qatar Museums identifies the installation as a series by the Dutch sculptor, extending his nature-inspired public art into the airport.
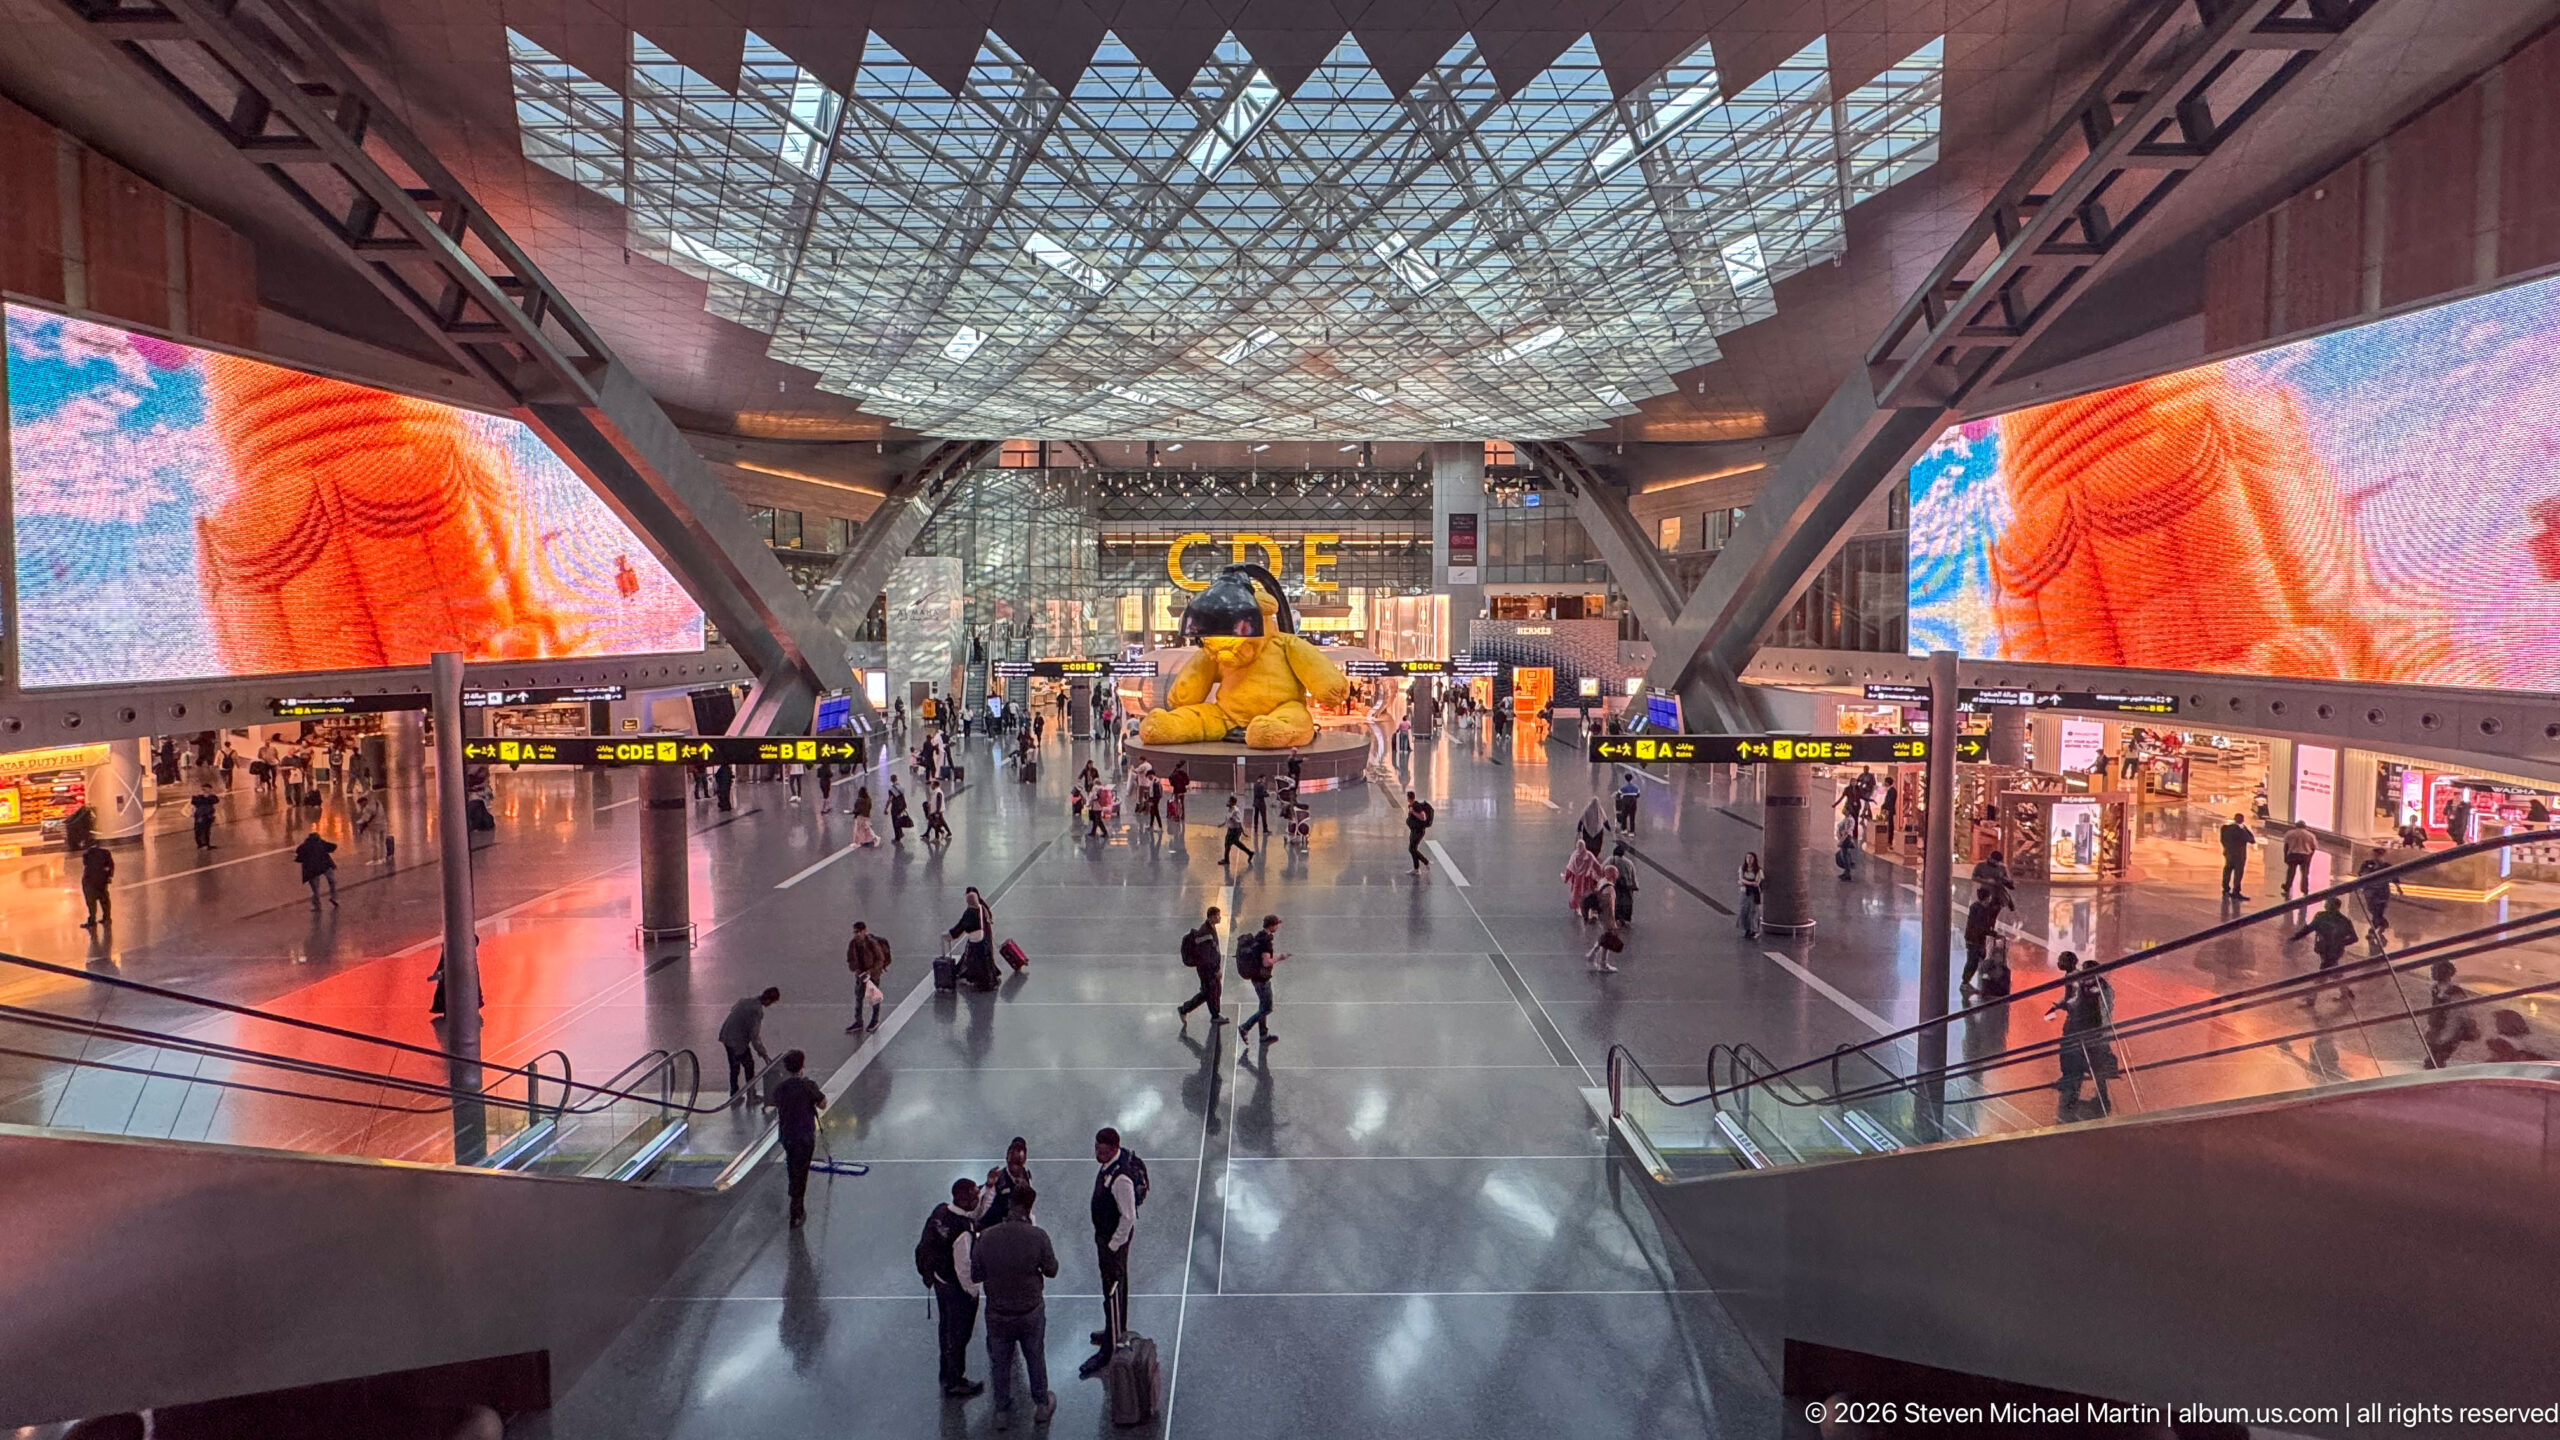
A broad elevated view looks down the central concourse of Hamad International Airport, where Urs Fischer’s yellow Lamp Bear anchors the distant center. Enormous digital screens glow along both sides, while escalators, travelers, retail fronts, and overhead wayfinding signs organize the busy interior beneath a dramatic lattice ceiling.
Caption
A broad elevated view looks down the central concourse of Hamad International Airport, where Urs Fischer’s yellow Lamp Bear anchors the distant center. Enormous digital screens glow along both sides, while escalators, travelers, retail fronts, and overhead wayfinding signs organize the busy interior beneath a dramatic lattice ceiling.
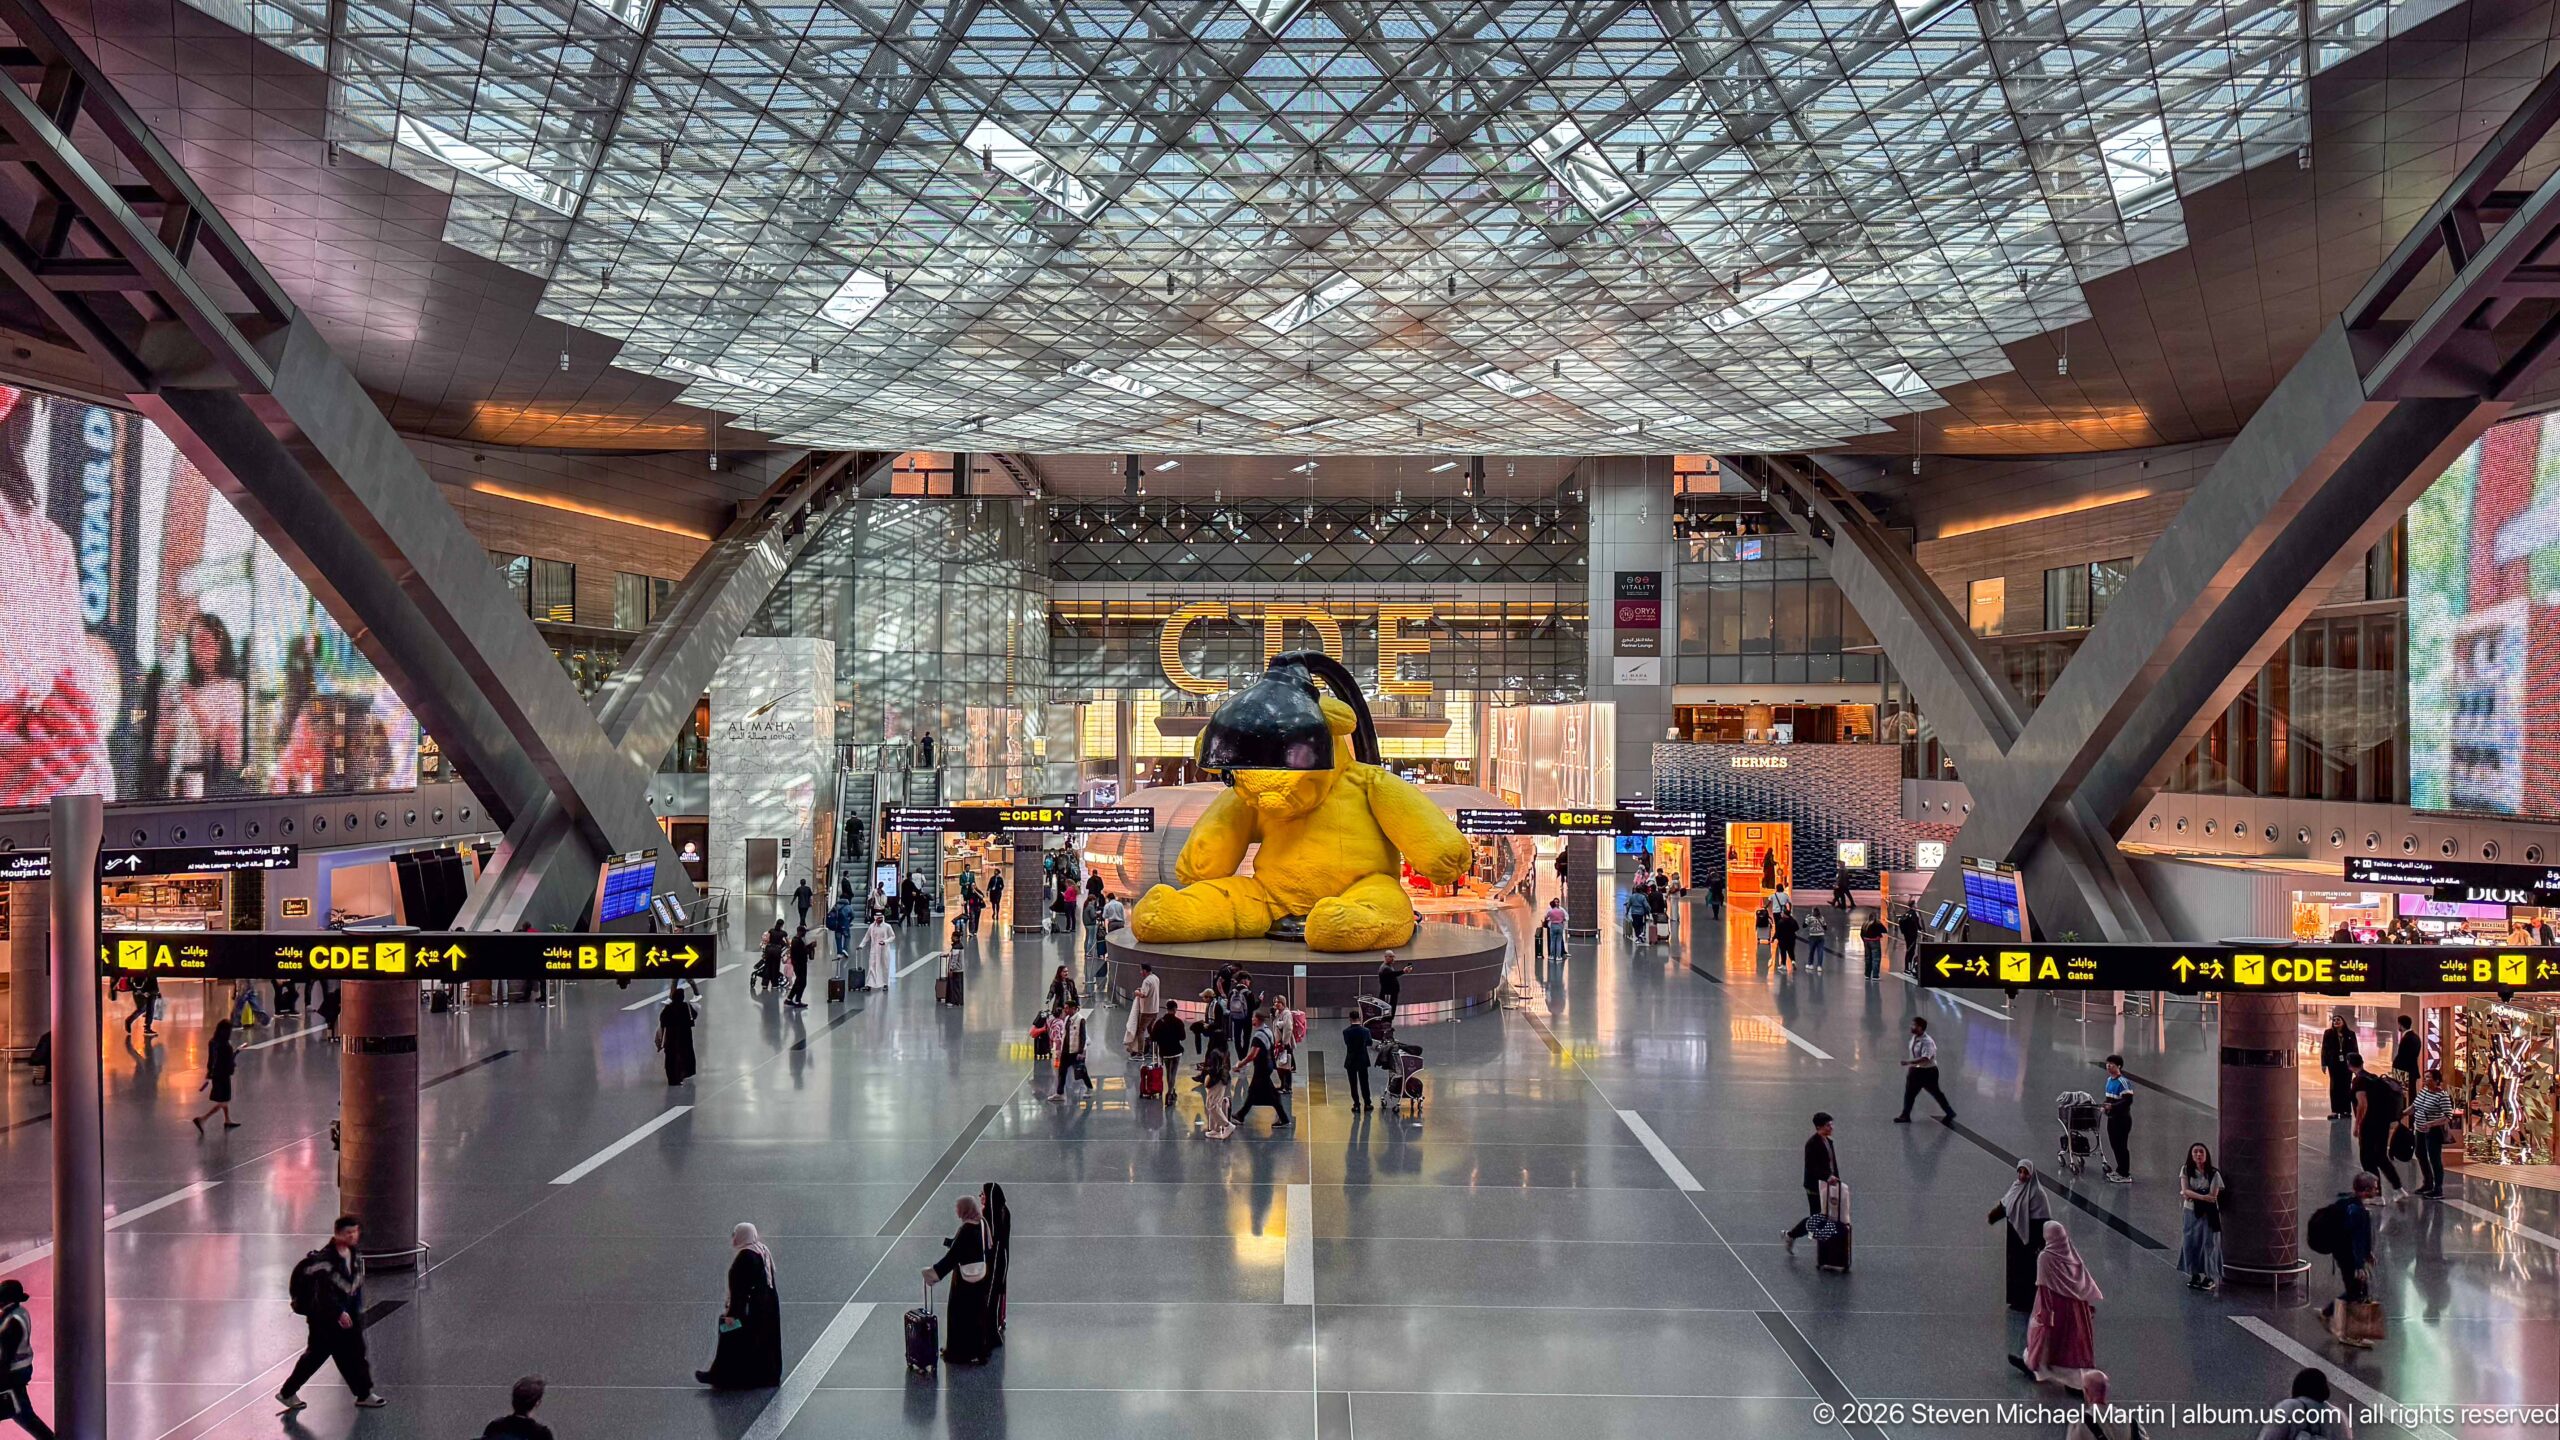
The main terminal axis is framed symmetrically beneath Hamad International Airport’s expansive lattice roof, with Urs Fischer’s Lamp Bear positioned at the center of the distant concourse. Travelers move across the polished floor between retail zones and black-and-yellow direction signs, while the high vantage point emphasizes the enormous scale and ordered geometry of the passenger hall.
Caption
The main terminal axis is framed symmetrically beneath Hamad International Airport’s expansive lattice roof, with Urs Fischer’s Lamp Bear positioned at the center of the distant concourse. Travelers move across the polished floor between retail zones and black-and-yellow direction signs, while the high vantage point emphasizes the enormous scale and ordered geometry of the passenger hall.
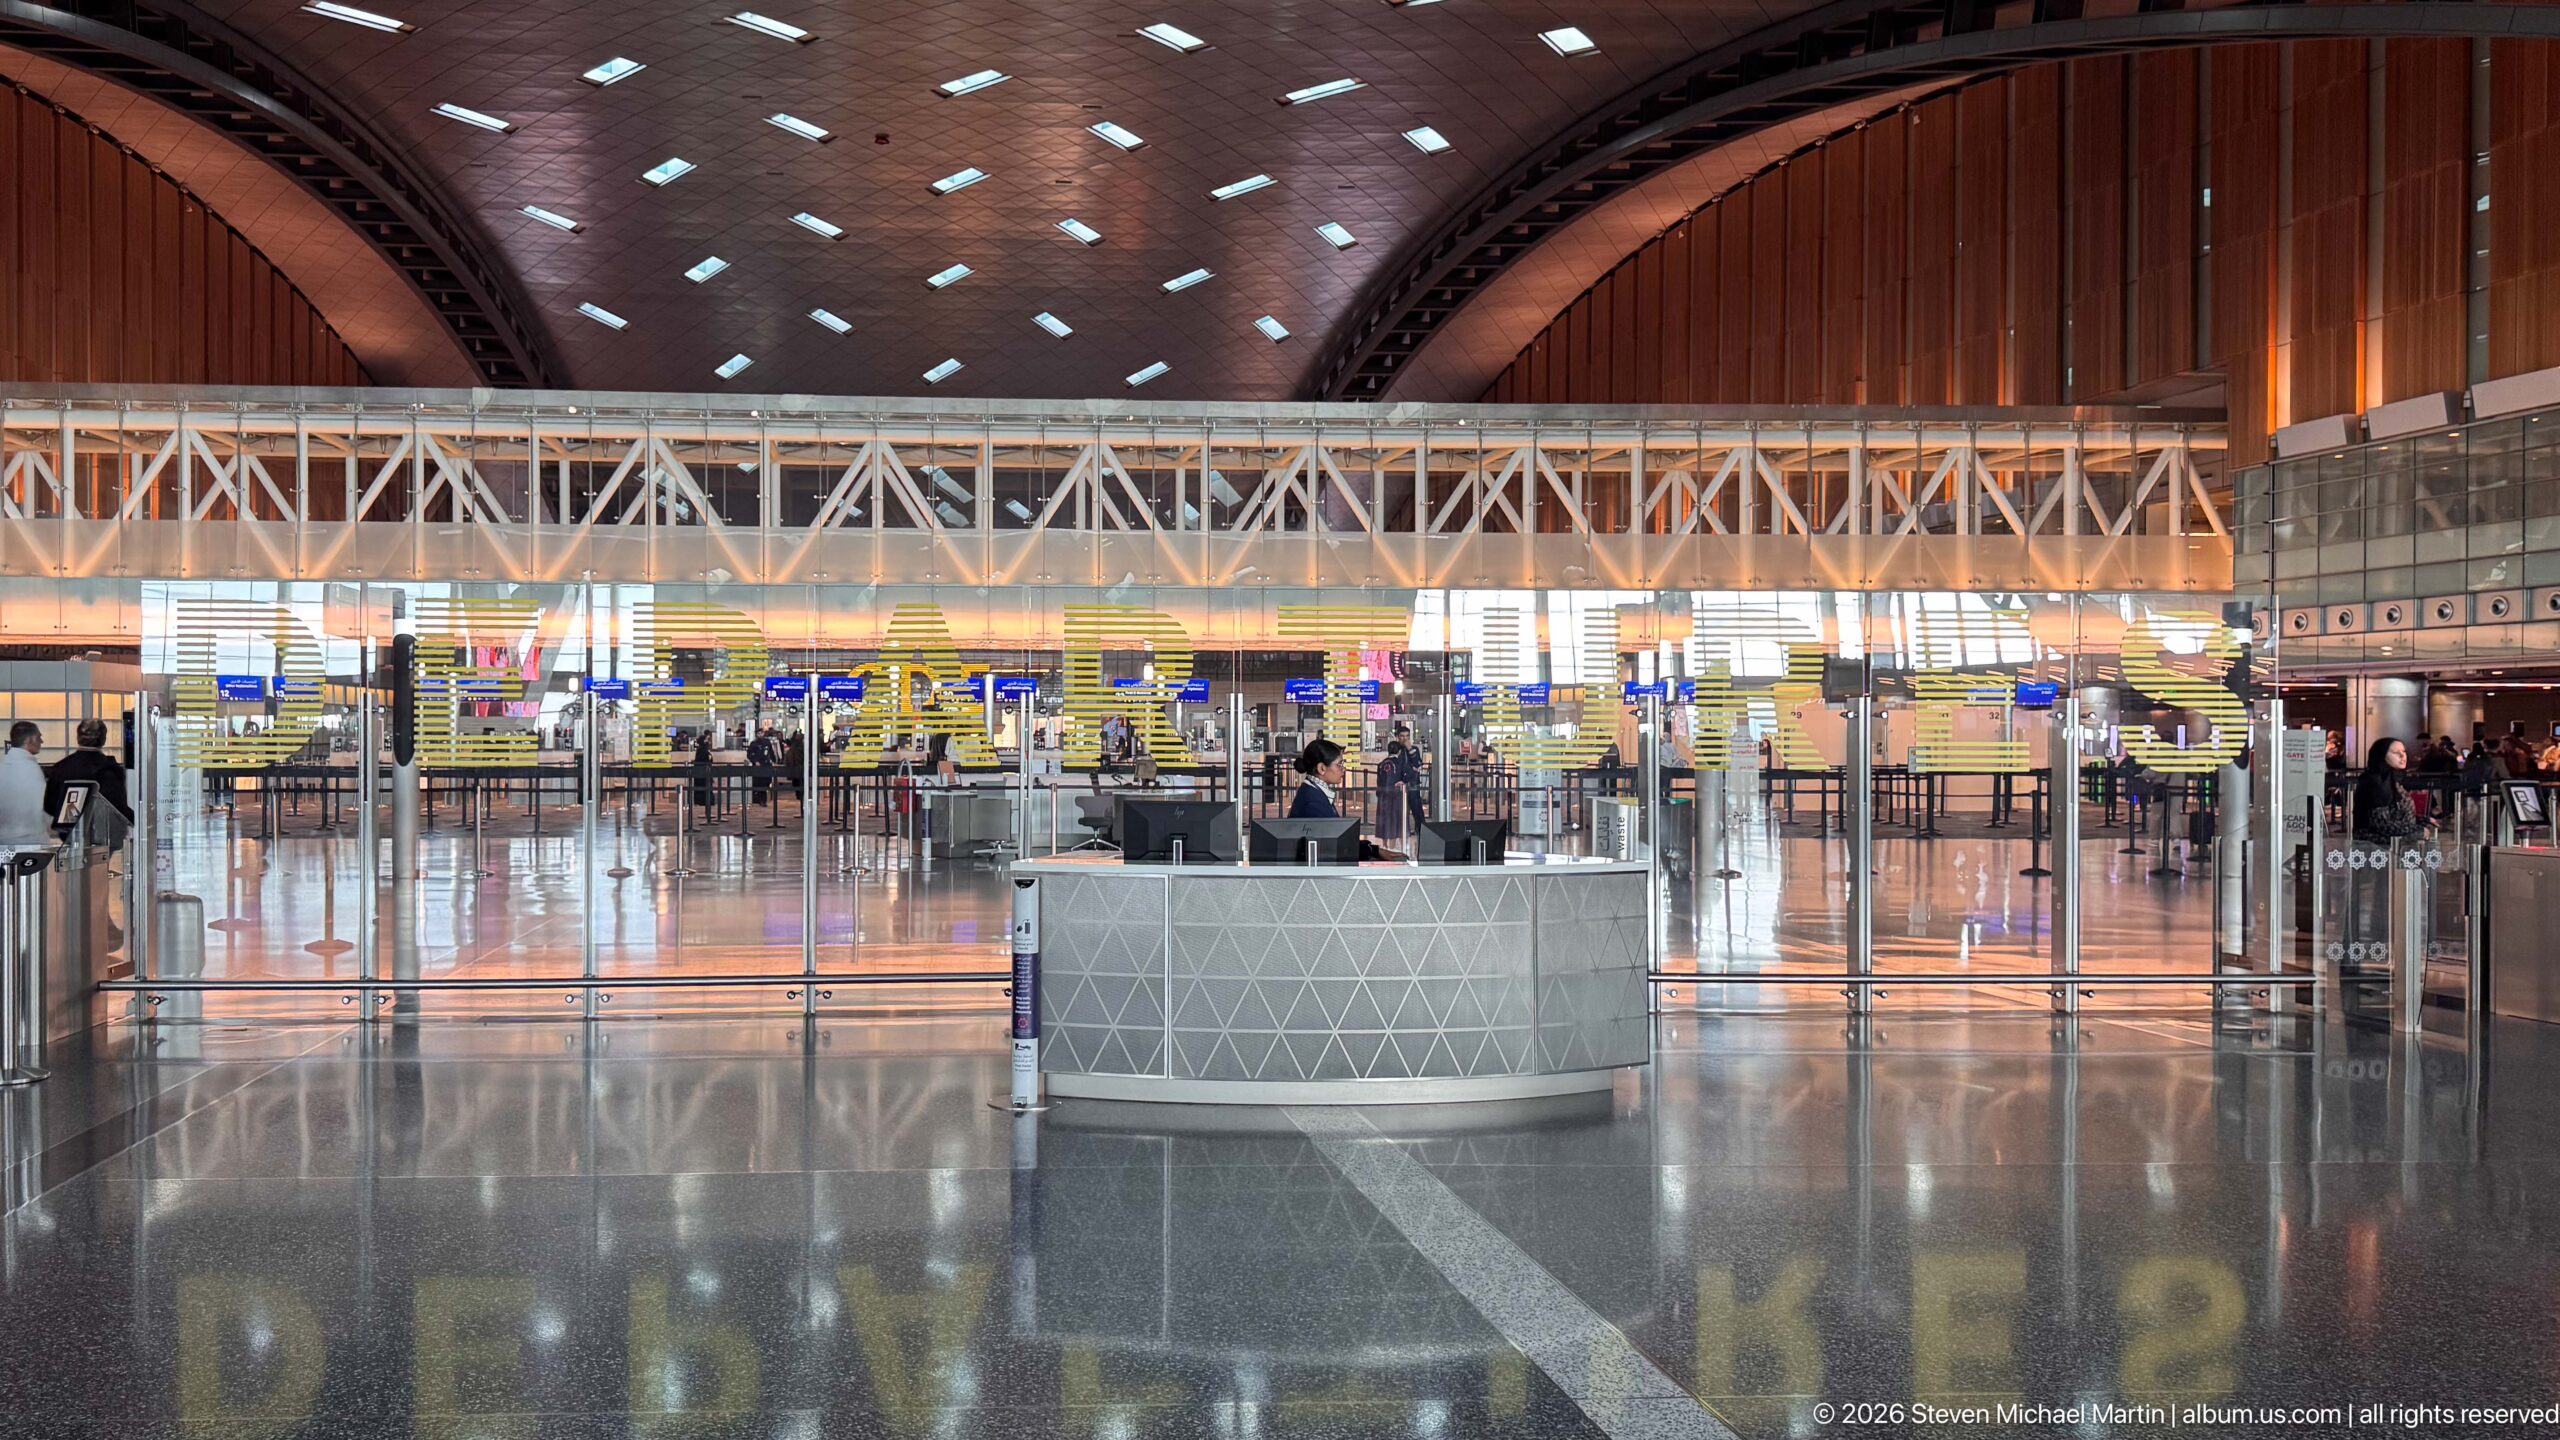
A broad check-in hall opens beneath a sweeping dark ceiling pierced by rectangular skylight panels, with polished floors reflecting counters, structural trusses, and overhead signage. The relatively open foreground contrasts with the concentrated activity farther back, giving the photograph an architectural emphasis on scale, curvature, and passenger-processing space.
Caption
A broad check-in hall opens beneath a sweeping dark ceiling pierced by rectangular skylight panels, with polished floors reflecting counters, structural trusses, and overhead signage. The relatively open foreground contrasts with the concentrated activity farther back, giving the photograph an architectural emphasis on scale, curvature, and passenger-processing space.
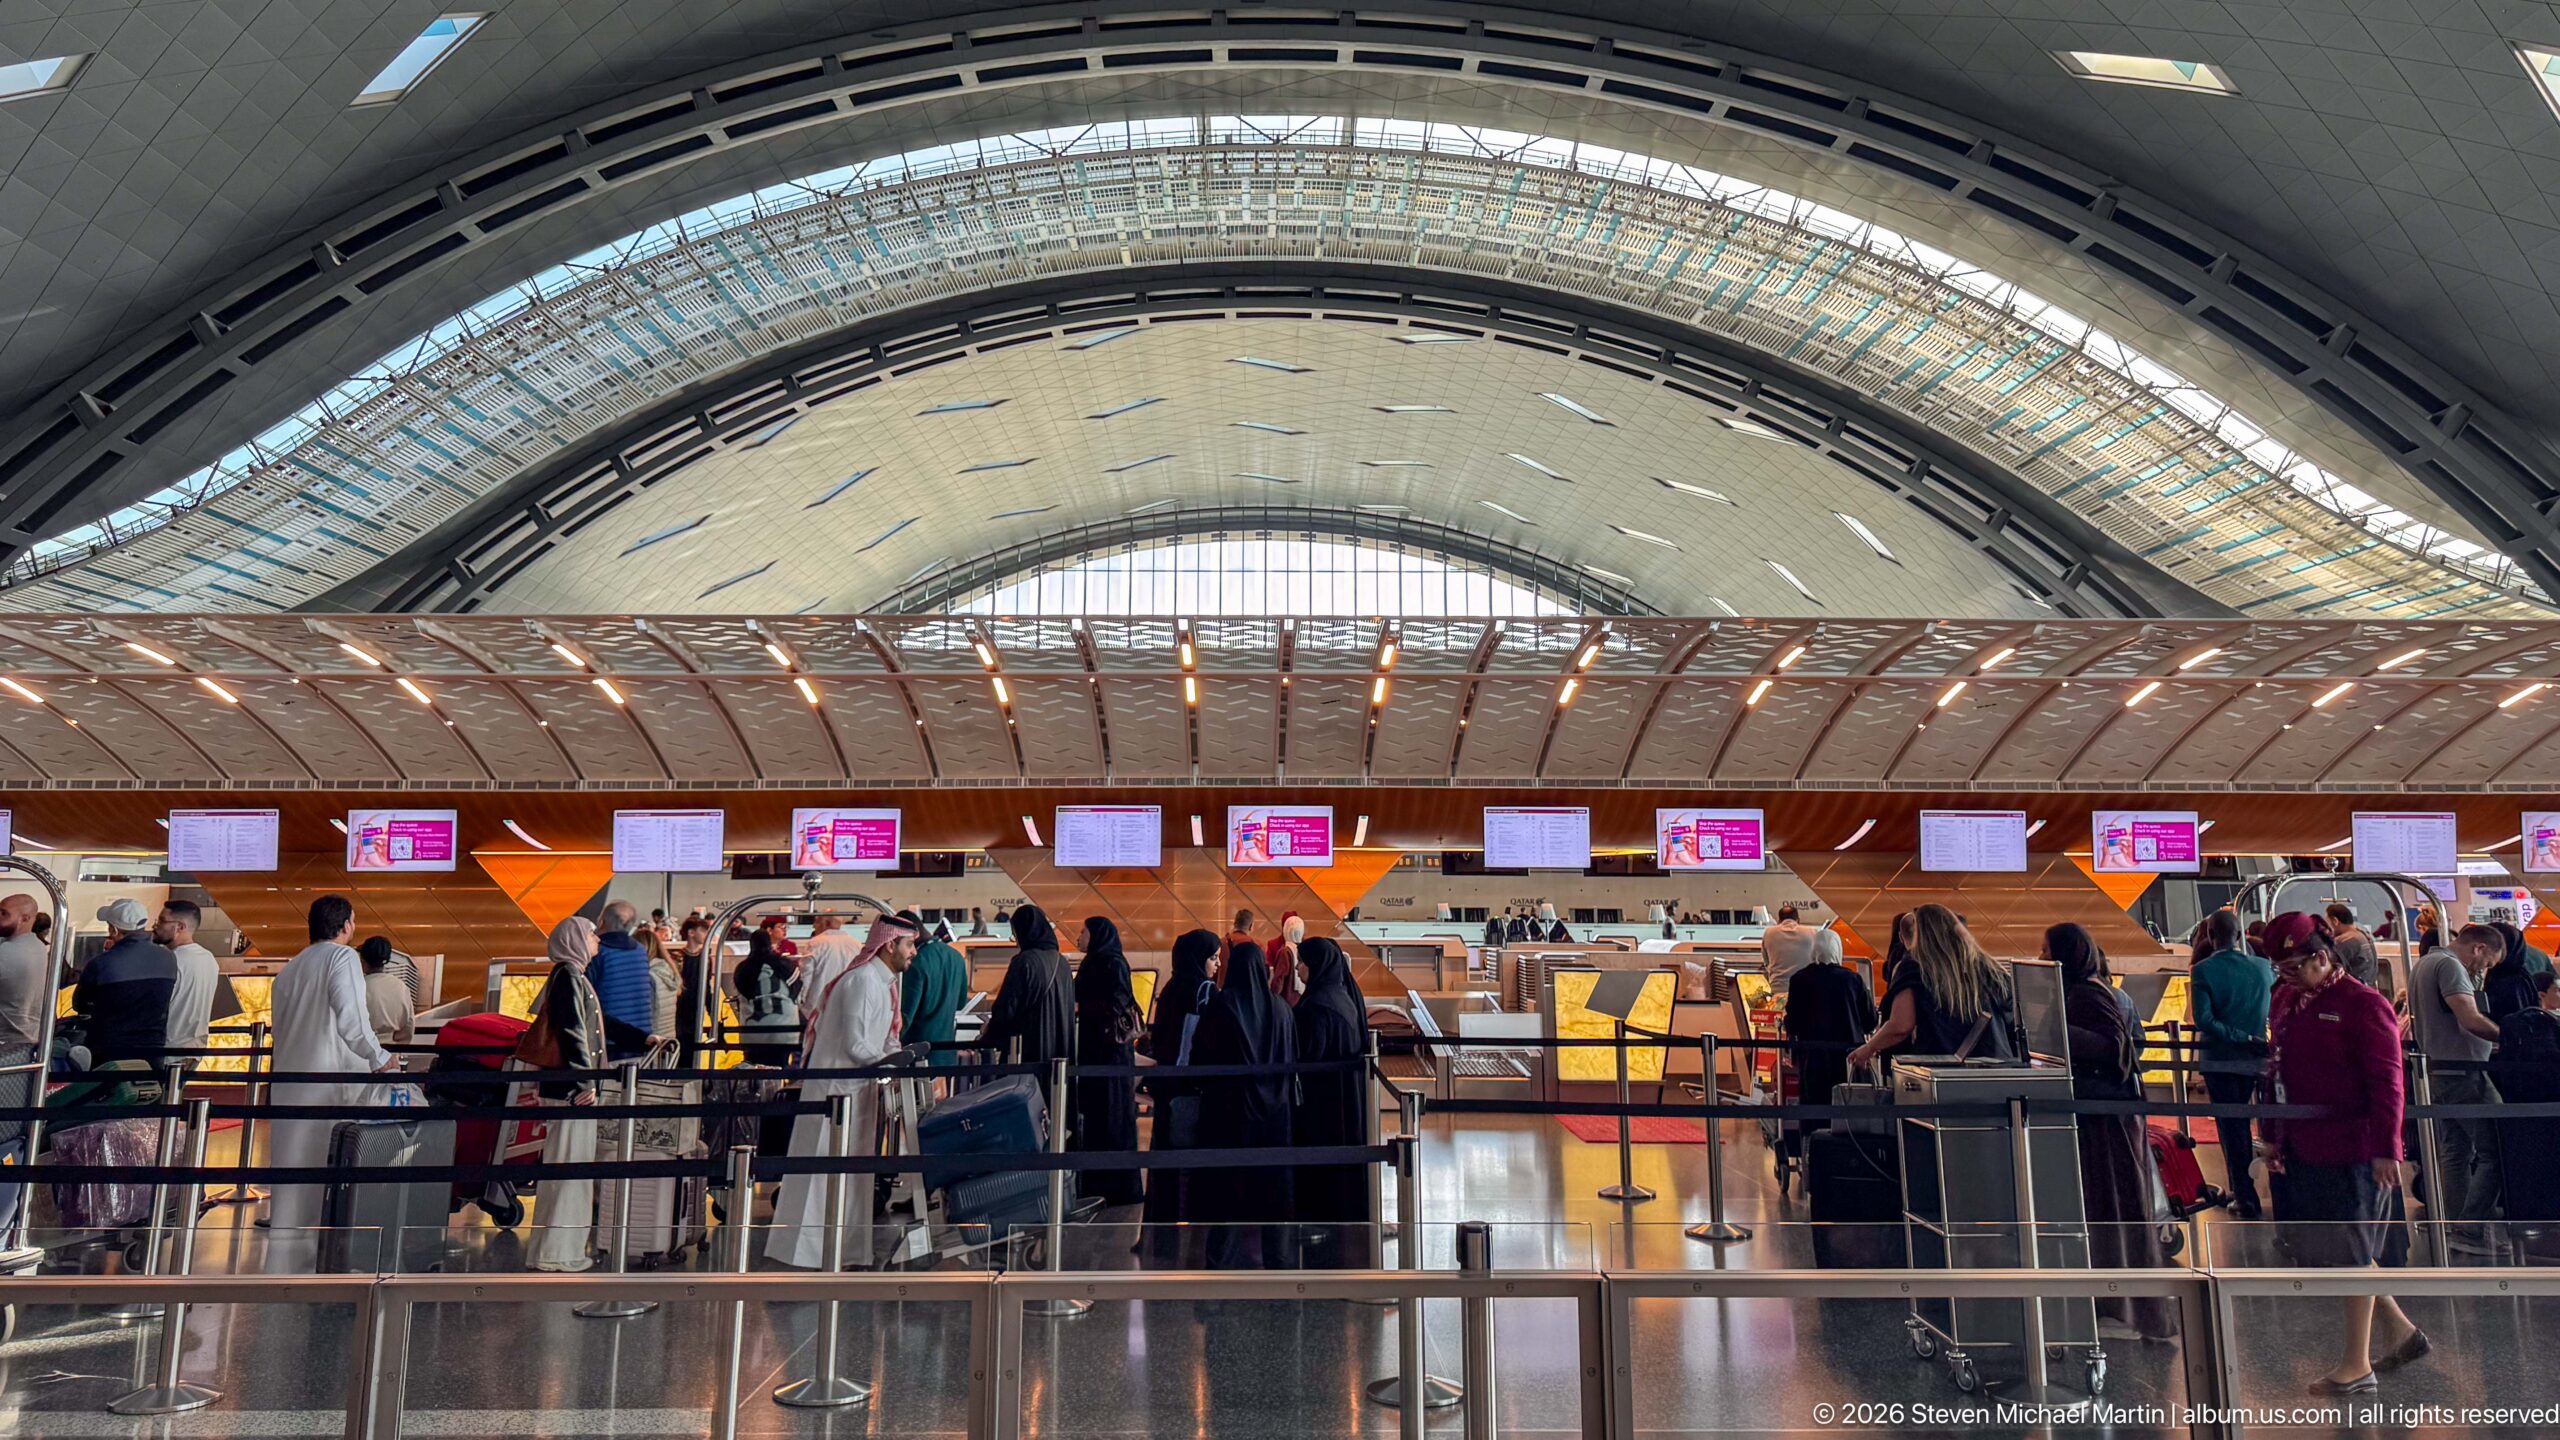
Travelers queue at a long row of check-in counters beneath the terminal’s sweeping arched roof, with illuminated monitor screens marking individual service positions. Barrier rails create parallel lines across the foreground, while the crowded counter zone records the airport as an active transportation space rather than solely as an architectural interior.
Caption
Travelers queue at a long row of check-in counters beneath the terminal’s sweeping arched roof, with illuminated monitor screens marking individual service positions. Barrier rails create parallel lines across the foreground, while the crowded counter zone records the airport as an active transportation space rather than solely as an architectural interior.
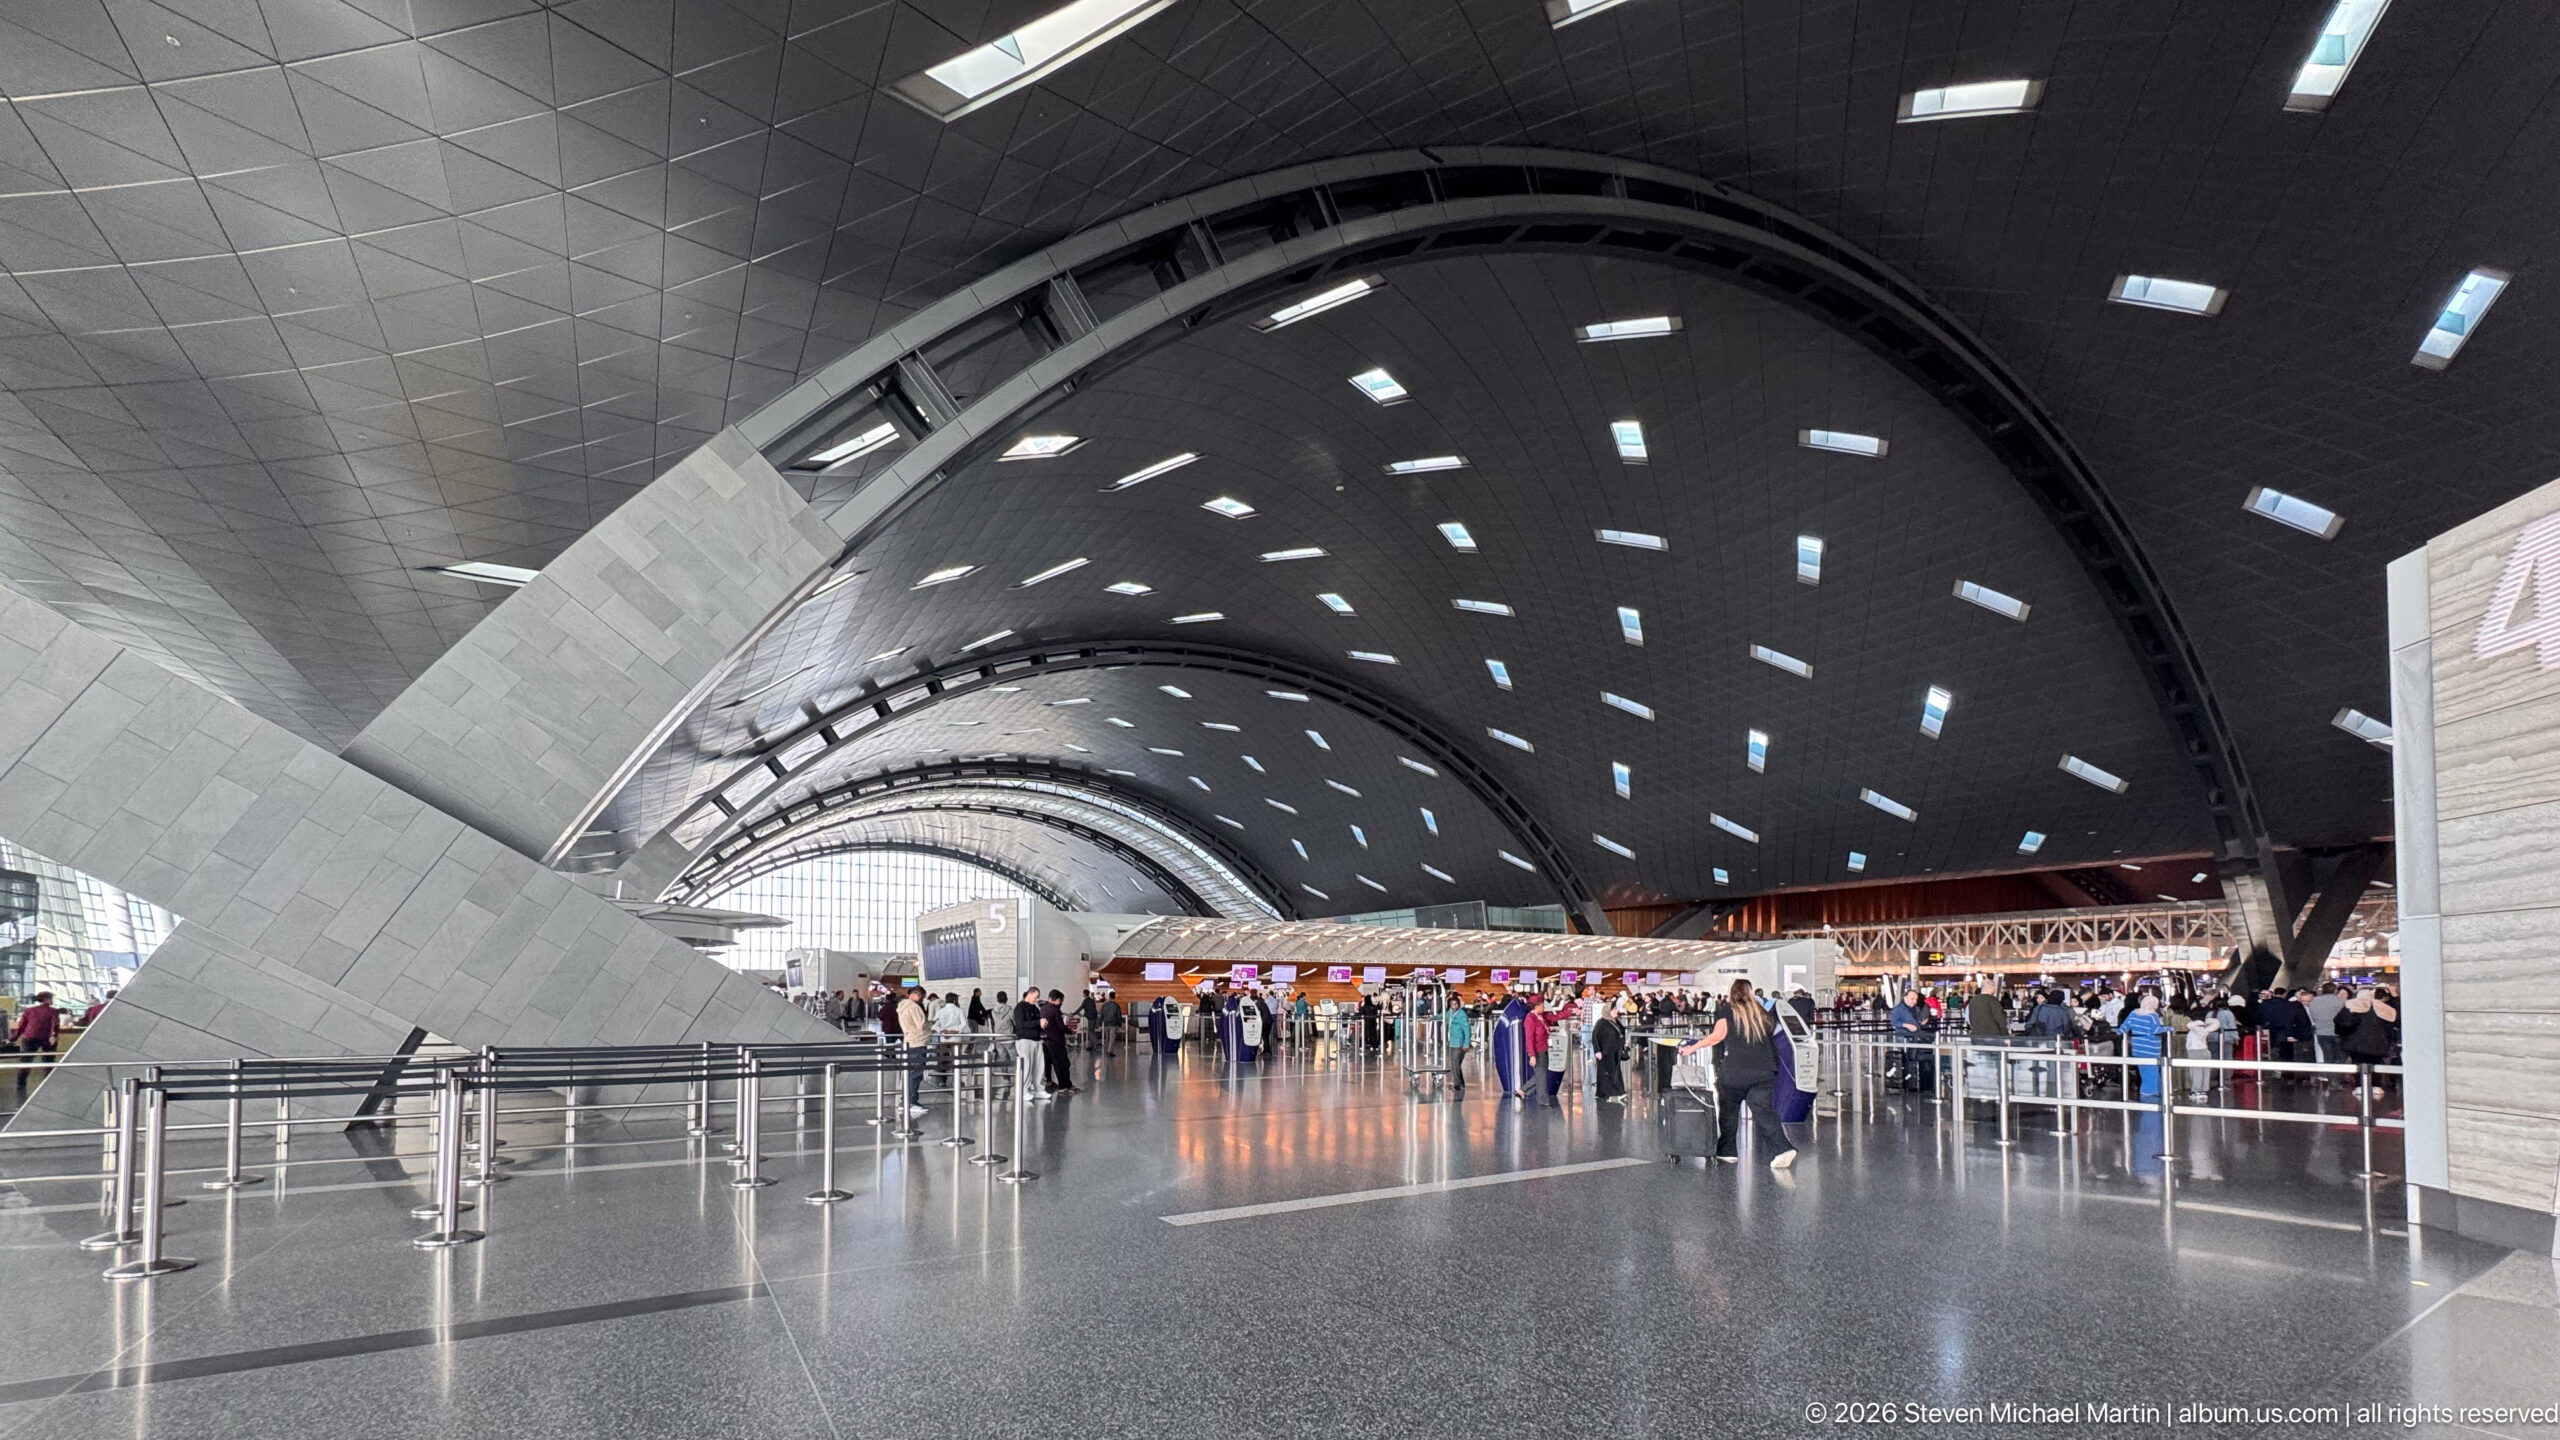
The departure hall stretches beneath a dramatic series of curved roof shells punctuated by rectangular skylights. Massive pale structural supports sweep diagonally toward the ceiling, while check-in queues and passengers occupy the far side of the polished floor. The wide composition highlights the terminal’s sculptural engineering and generous interior scale.
Caption
The departure hall stretches beneath a dramatic series of curved roof shells punctuated by rectangular skylights. Massive pale structural supports sweep diagonally toward the ceiling, while check-in queues and passengers occupy the far side of the polished floor. The wide composition highlights the terminal’s sculptural engineering and generous interior scale.
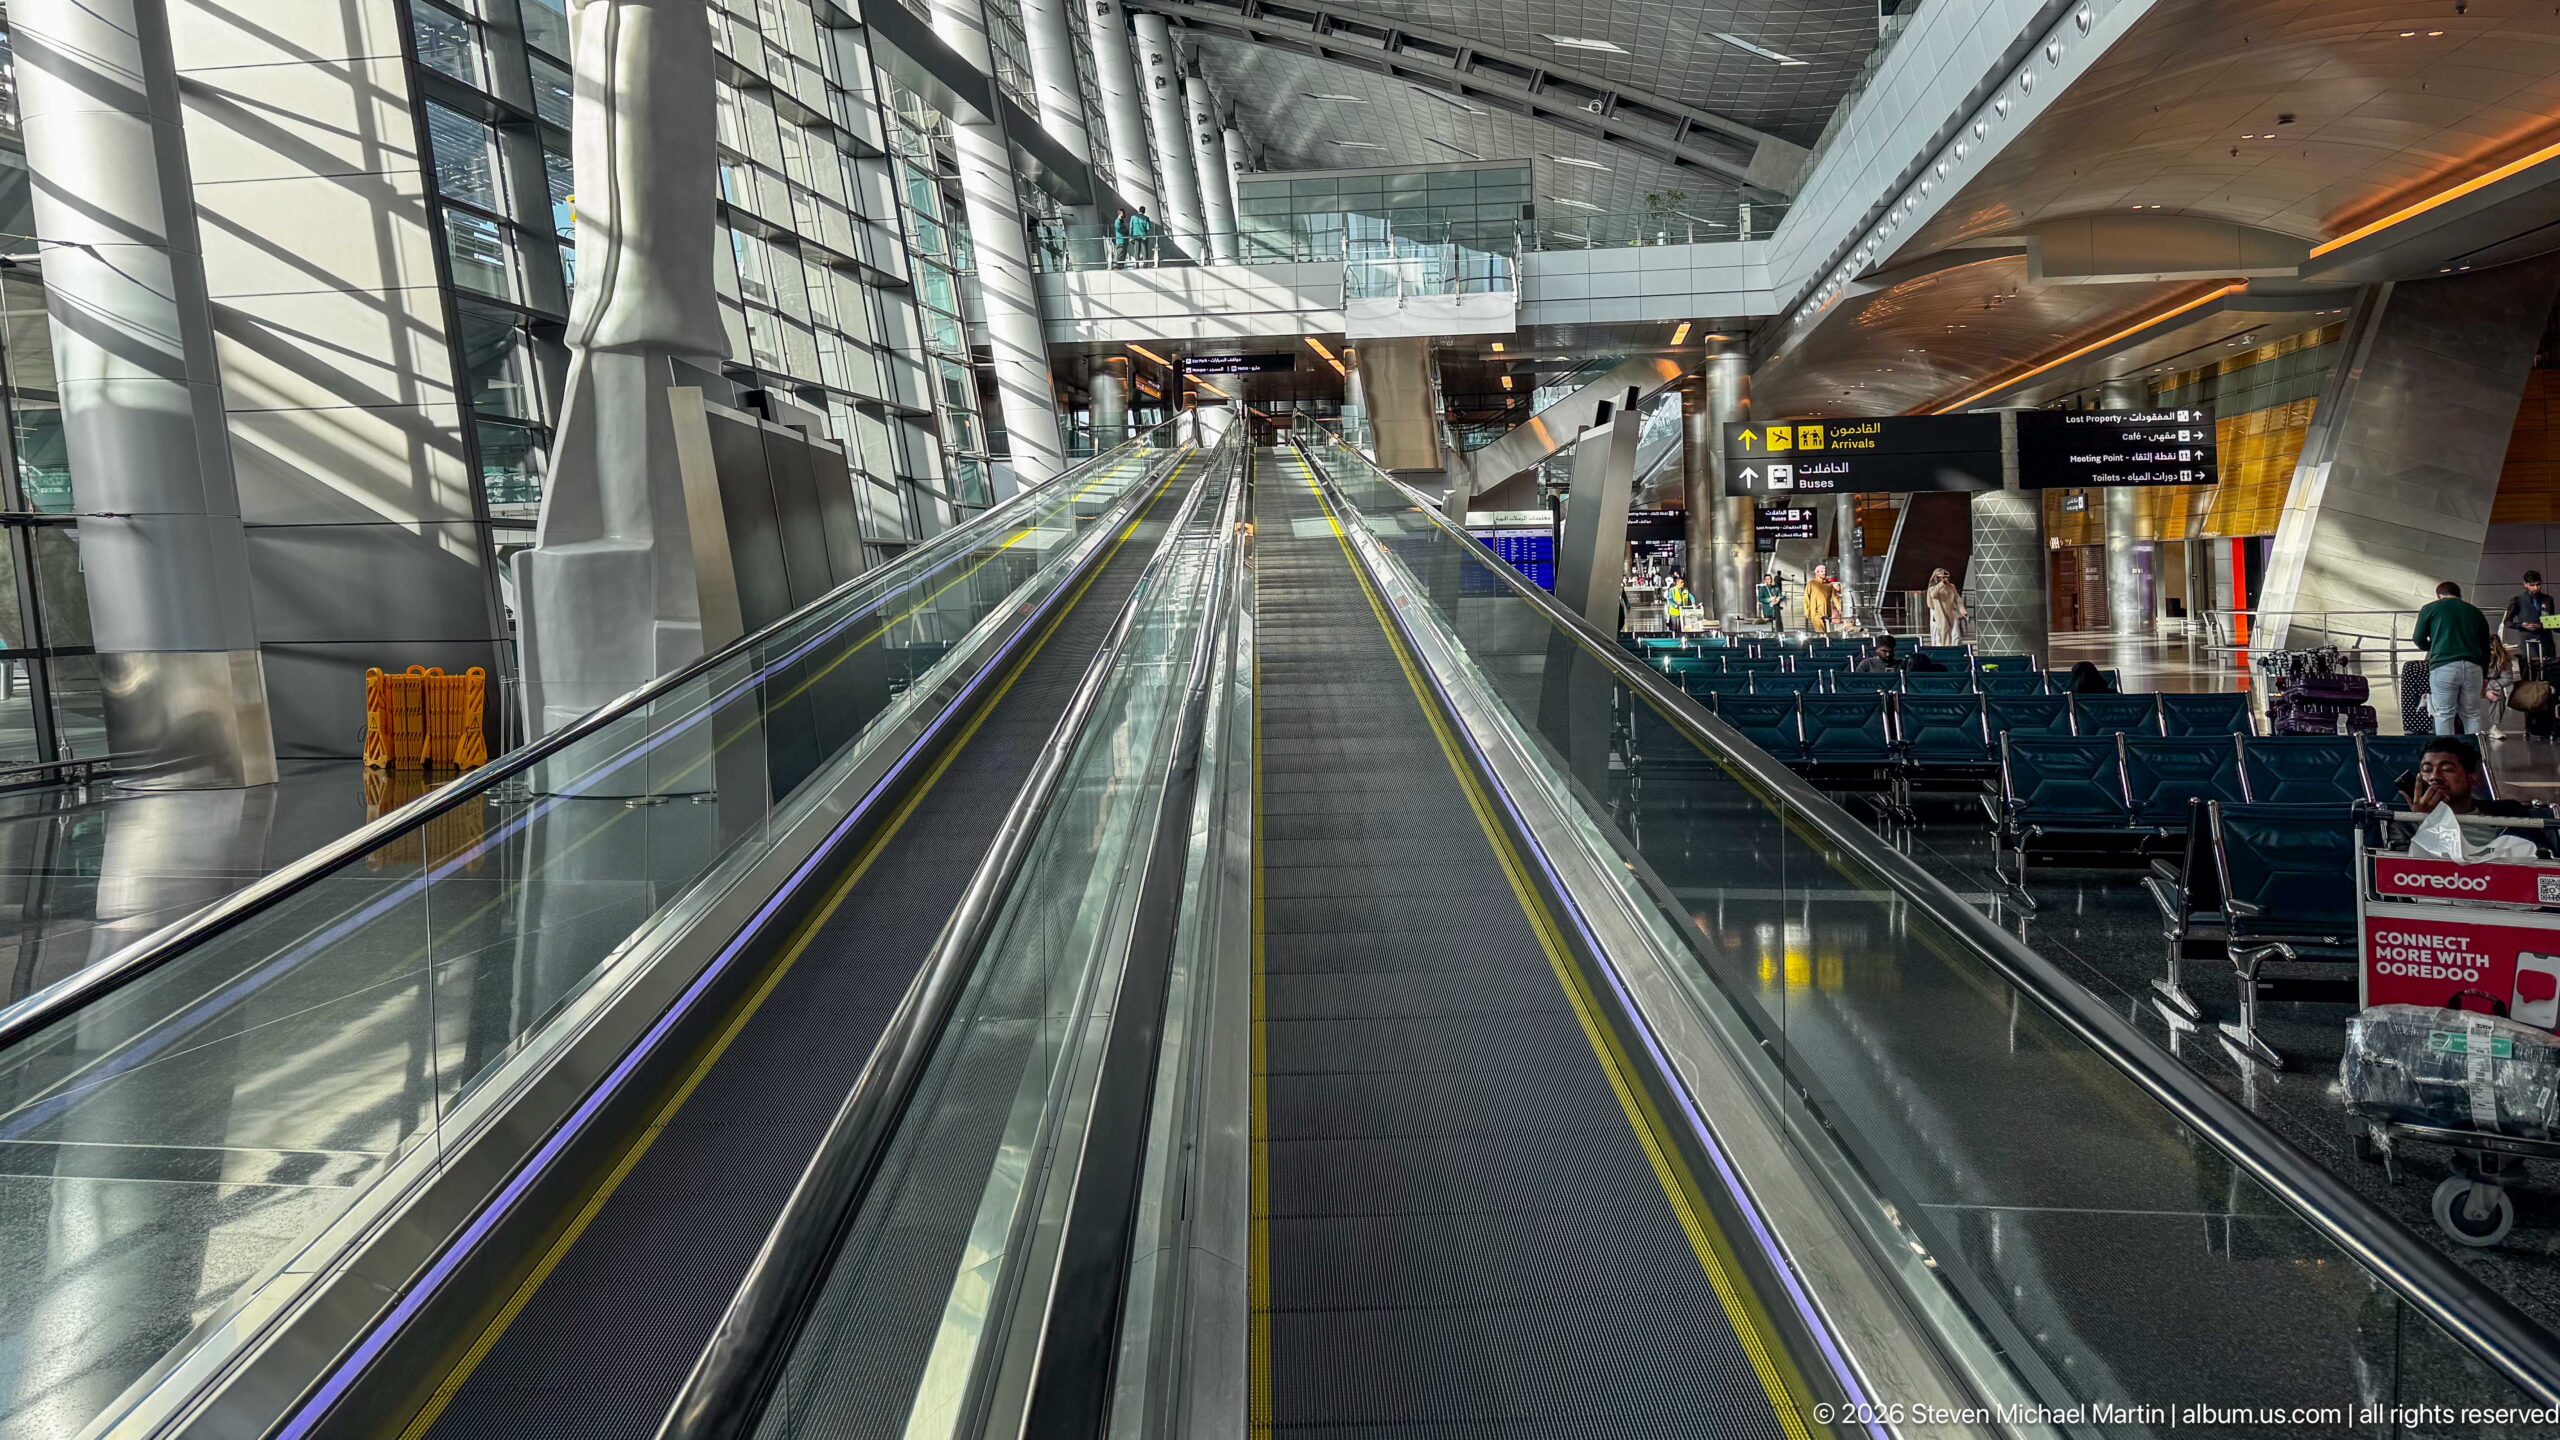
A long moving walkway rises gently through a bright glass-sided airport corridor, its parallel handrails and yellow edge lines converging toward the upper level. Seating areas, structural columns, shops, and overhead direction signs flank the route, creating a strong perspective study of passenger circulation within Hamad International Airport.
Caption
A long moving walkway rises gently through a bright glass-sided airport corridor, its parallel handrails and yellow edge lines converging toward the upper level. Seating areas, structural columns, shops, and overhead direction signs flank the route, creating a strong perspective study of passenger circulation within Hamad International Airport.
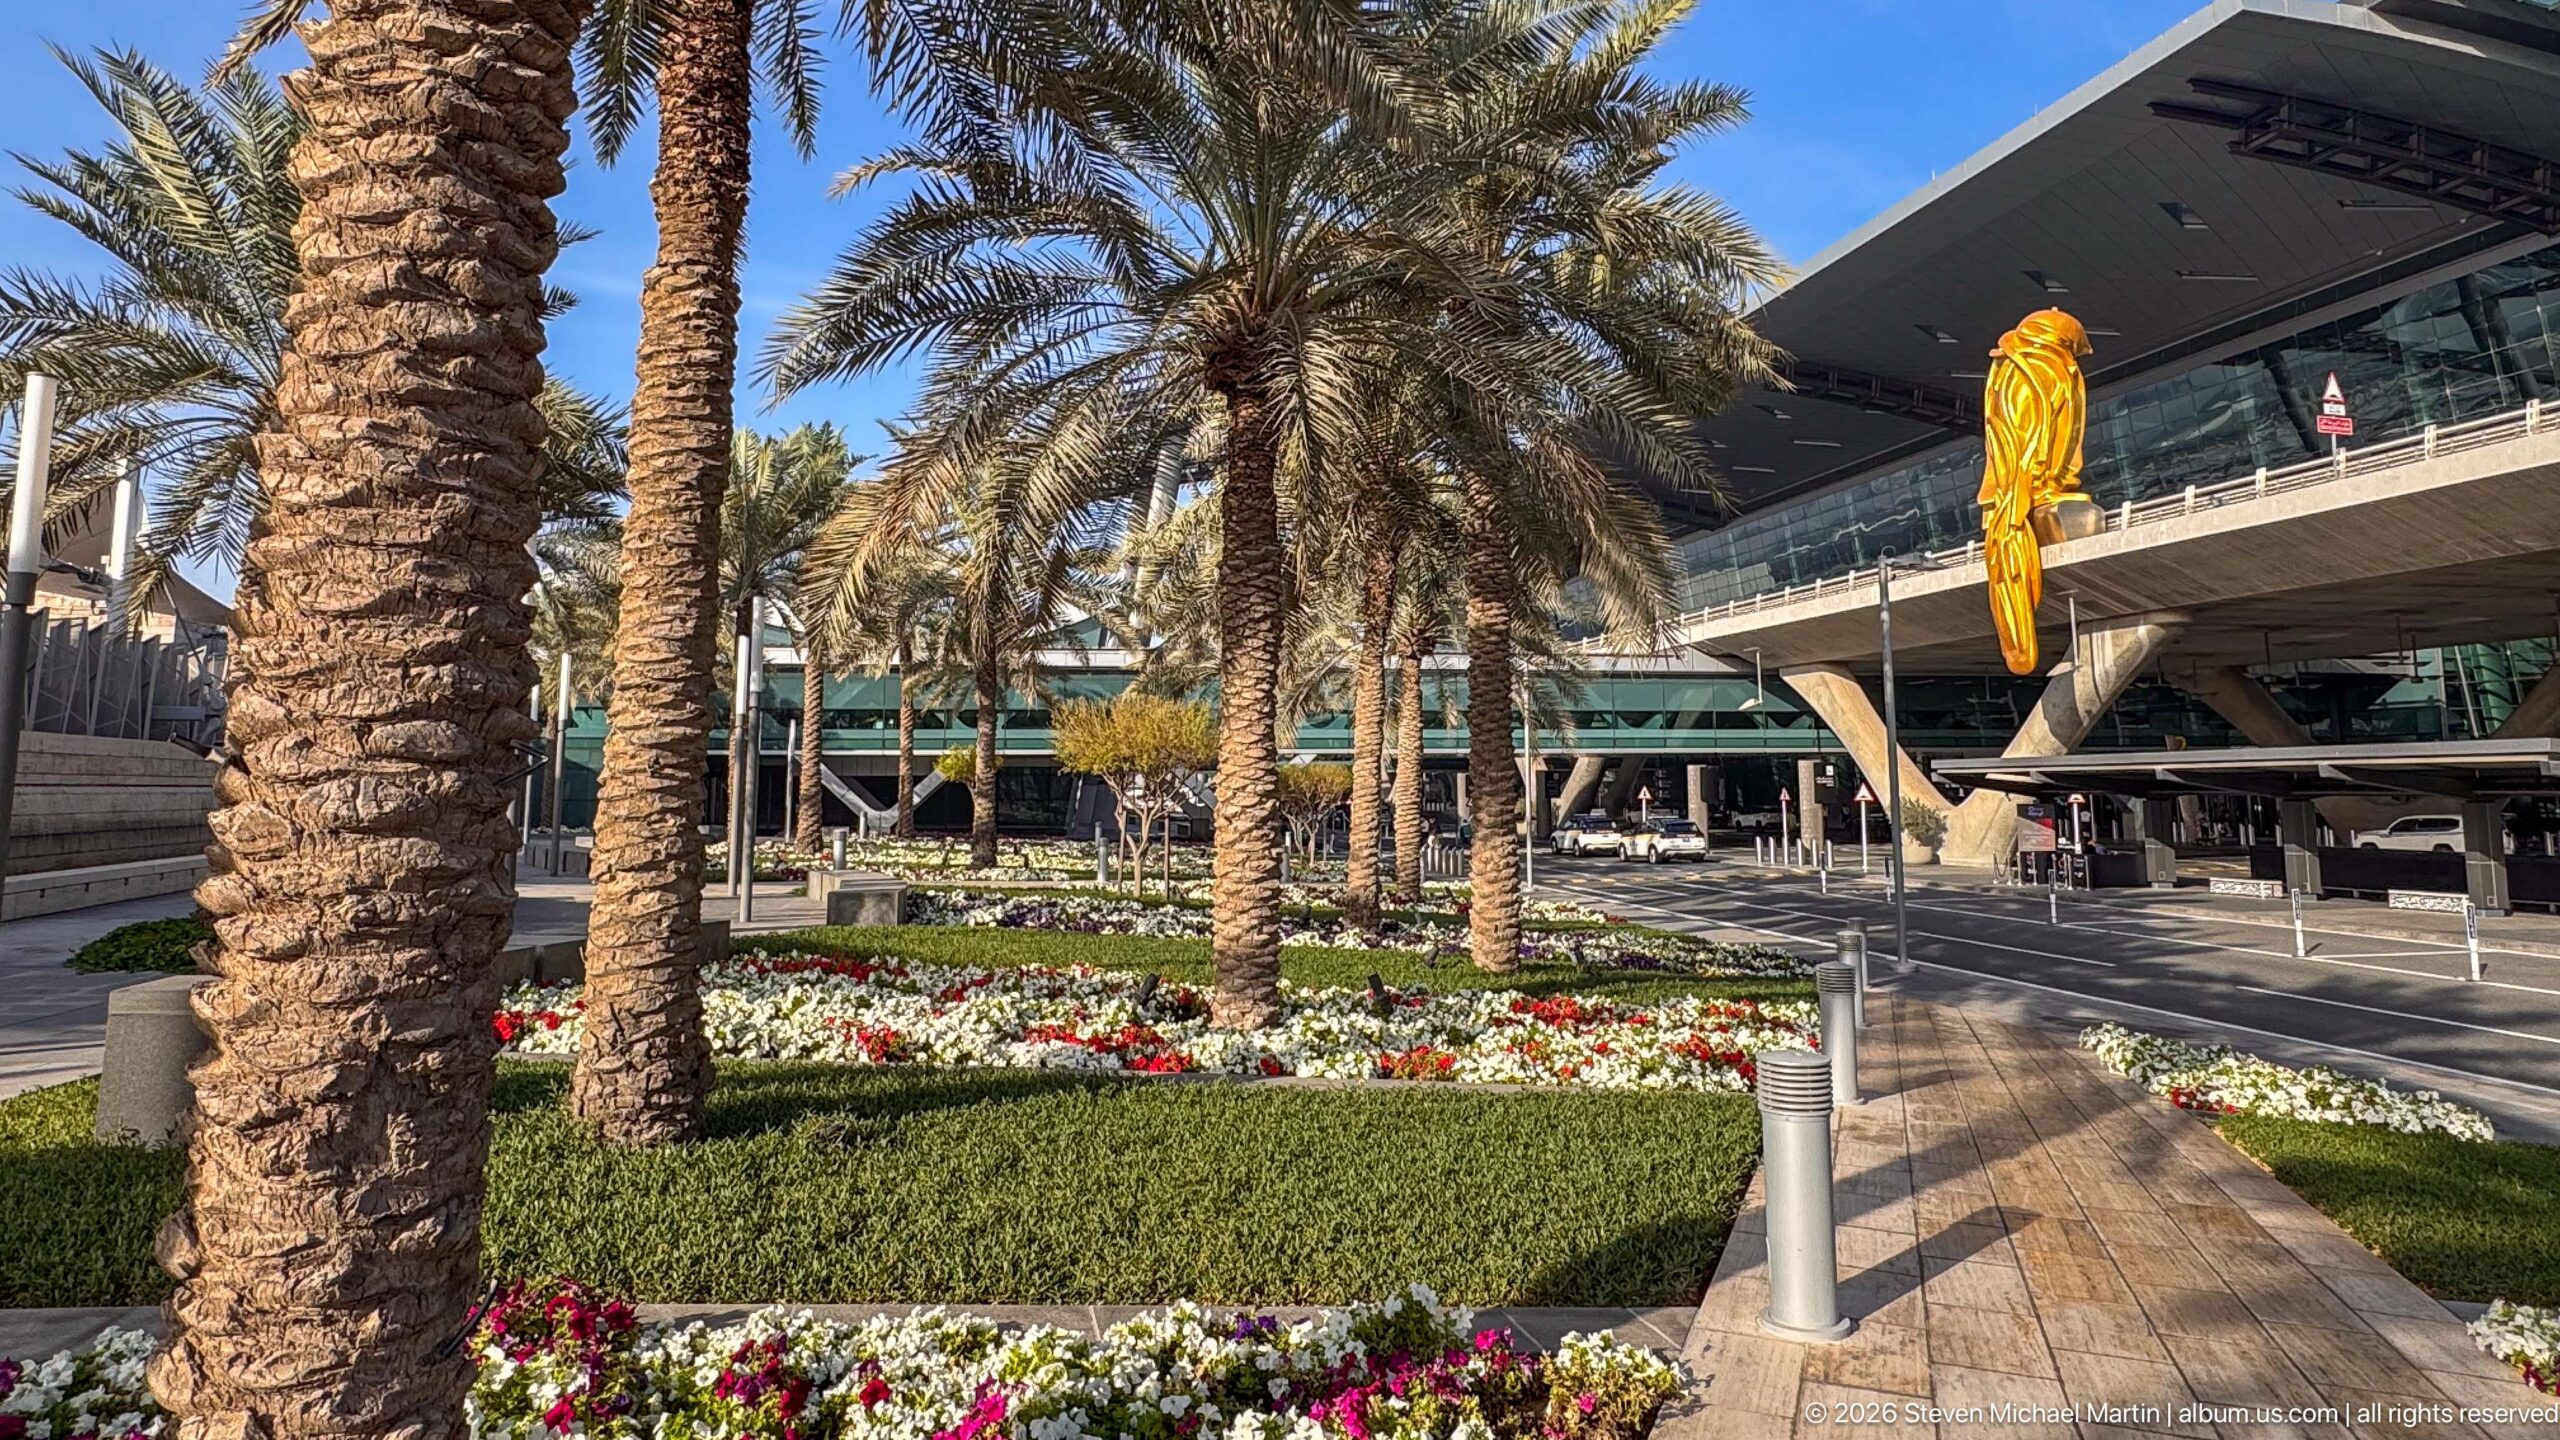
Date palms and beds of red and white flowers line the curb outside Hamad International Airport, softening the terminal’s long cantilevered roof and glass façade. A large yellow sculptural emblem hangs from the building edge above the roadway. The landscaped foreground gives this arrival-area view a more garden-like character than the terminal’s interior scenes.
Caption
Date palms and beds of red and white flowers line the curb outside Hamad International Airport, softening the terminal’s long cantilevered roof and glass façade. A large yellow sculptural emblem hangs from the building edge above the roadway. The landscaped foreground gives this arrival-area view a more garden-like character than the terminal’s interior scenes.
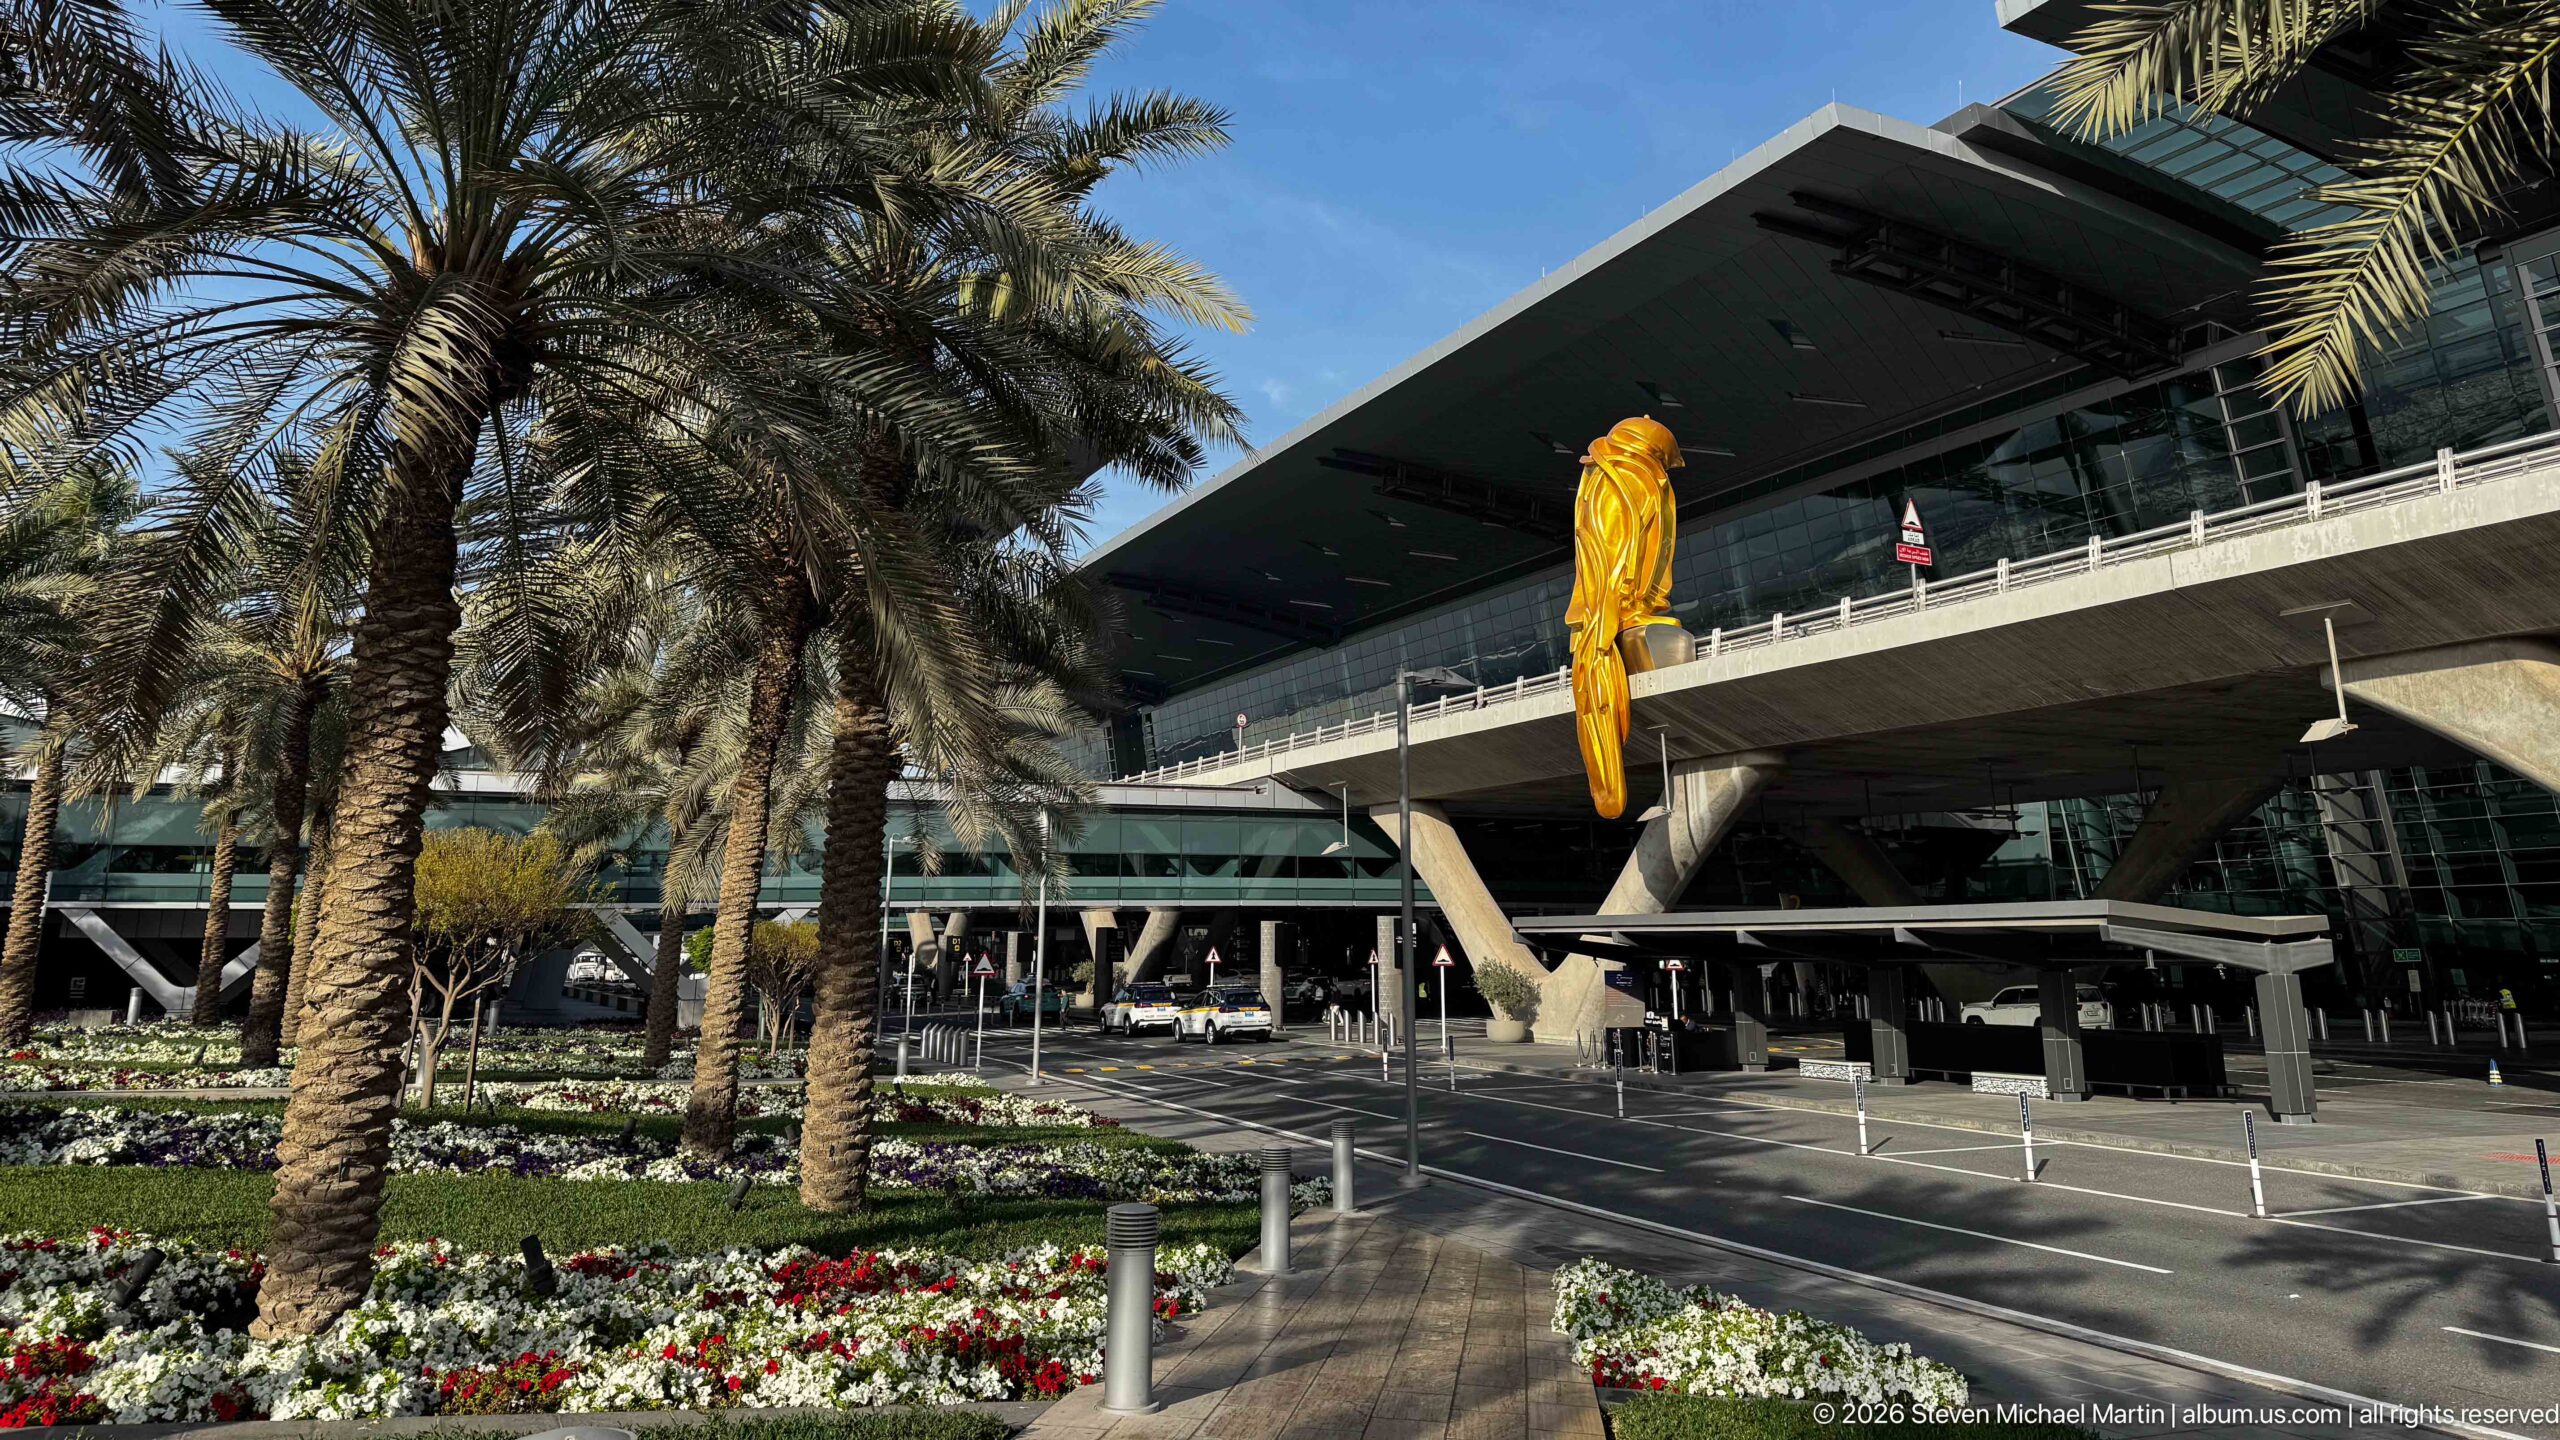
The terminal’s deep roof canopy projects over the curbside road at Hamad International Airport, framed by mature date palms and dense beds of flowering plants. A large yellow hanging emblem provides a bold vertical accent against the dark overhang, while the roadway and entrance zone remain visible beneath the elevated structure.
Caption
The terminal’s deep roof canopy projects over the curbside road at Hamad International Airport, framed by mature date palms and dense beds of flowering plants. A large yellow hanging emblem provides a bold vertical accent against the dark overhang, while the roadway and entrance zone remain visible beneath the elevated structure.
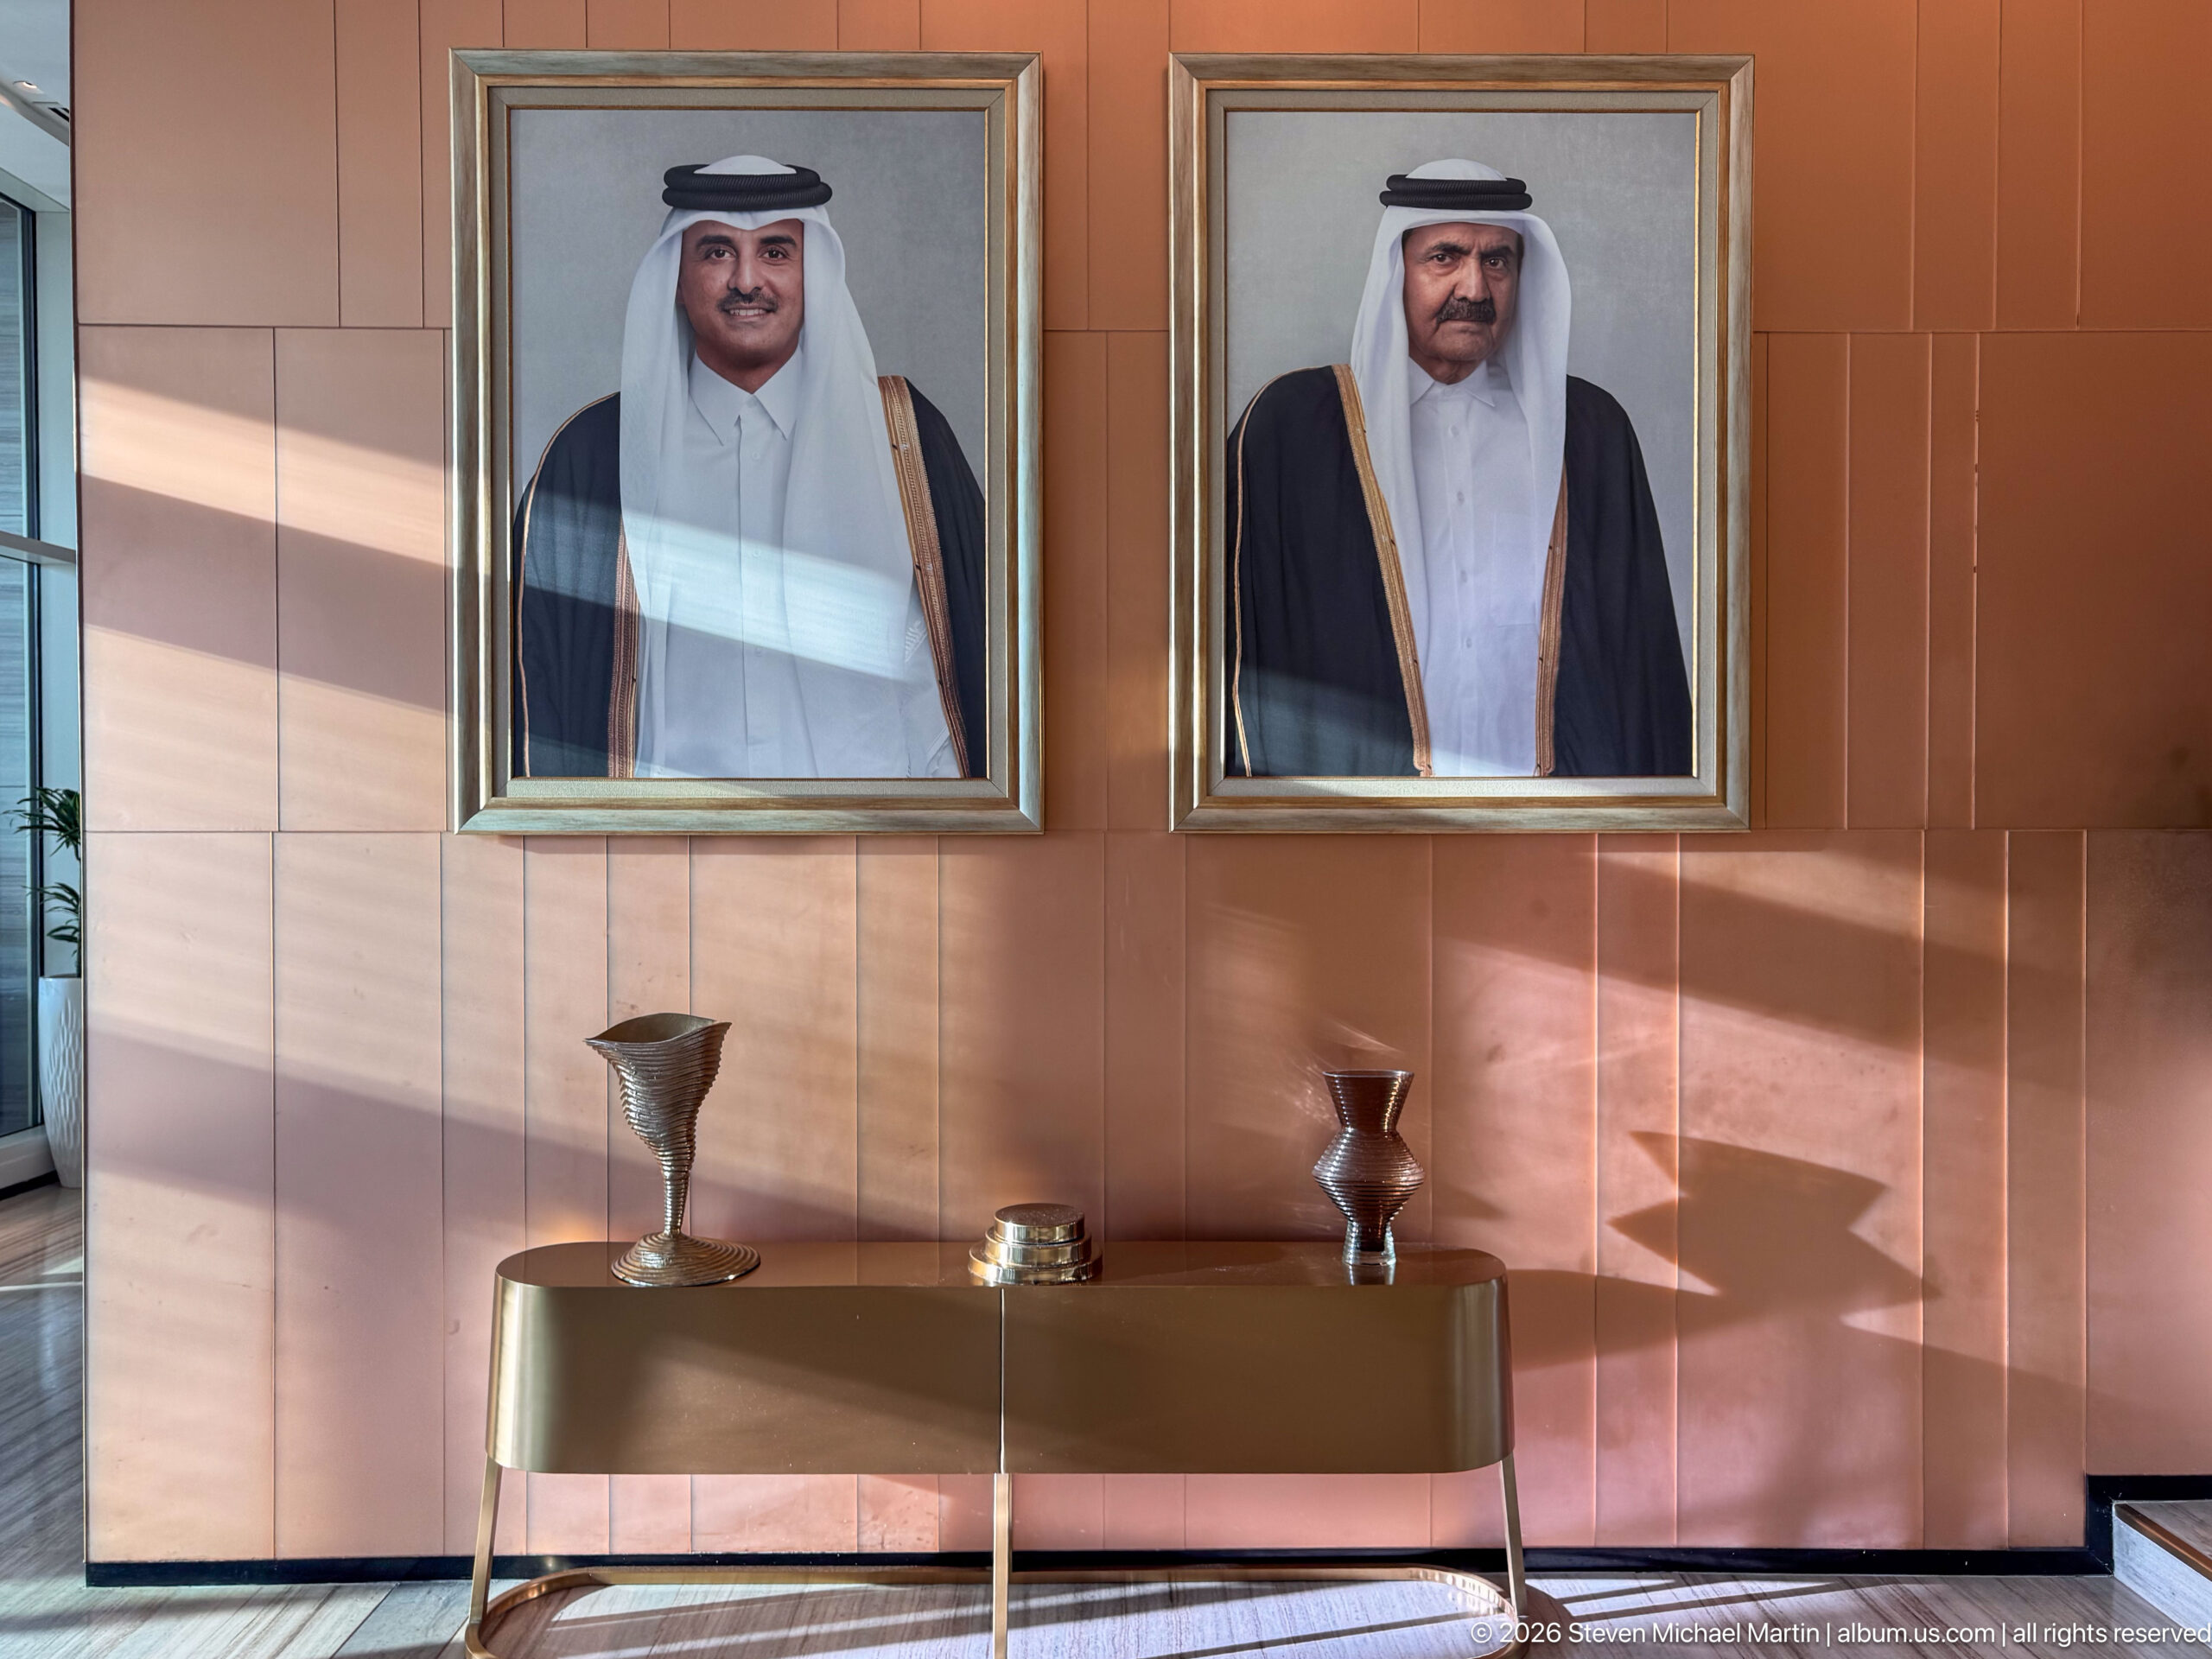
Two framed official portraits of Qatari leaders hang side by side on a warm paneled wall above a narrow console table with decorative metal vessels. Sunlight casts geometric shadows across the wall and furniture, integrating the state portraits into an otherwise refined hospitality interior. The image records the formal civic symbolism often present in public and hotel spaces in Qatar.
Caption
Two framed official portraits of Qatari leaders hang side by side on a warm paneled wall above a narrow console table with decorative metal vessels. Sunlight casts geometric shadows across the wall and furniture, integrating the state portraits into an otherwise refined hospitality interior. The image records the formal civic symbolism often present in public and hotel spaces in Qatar.
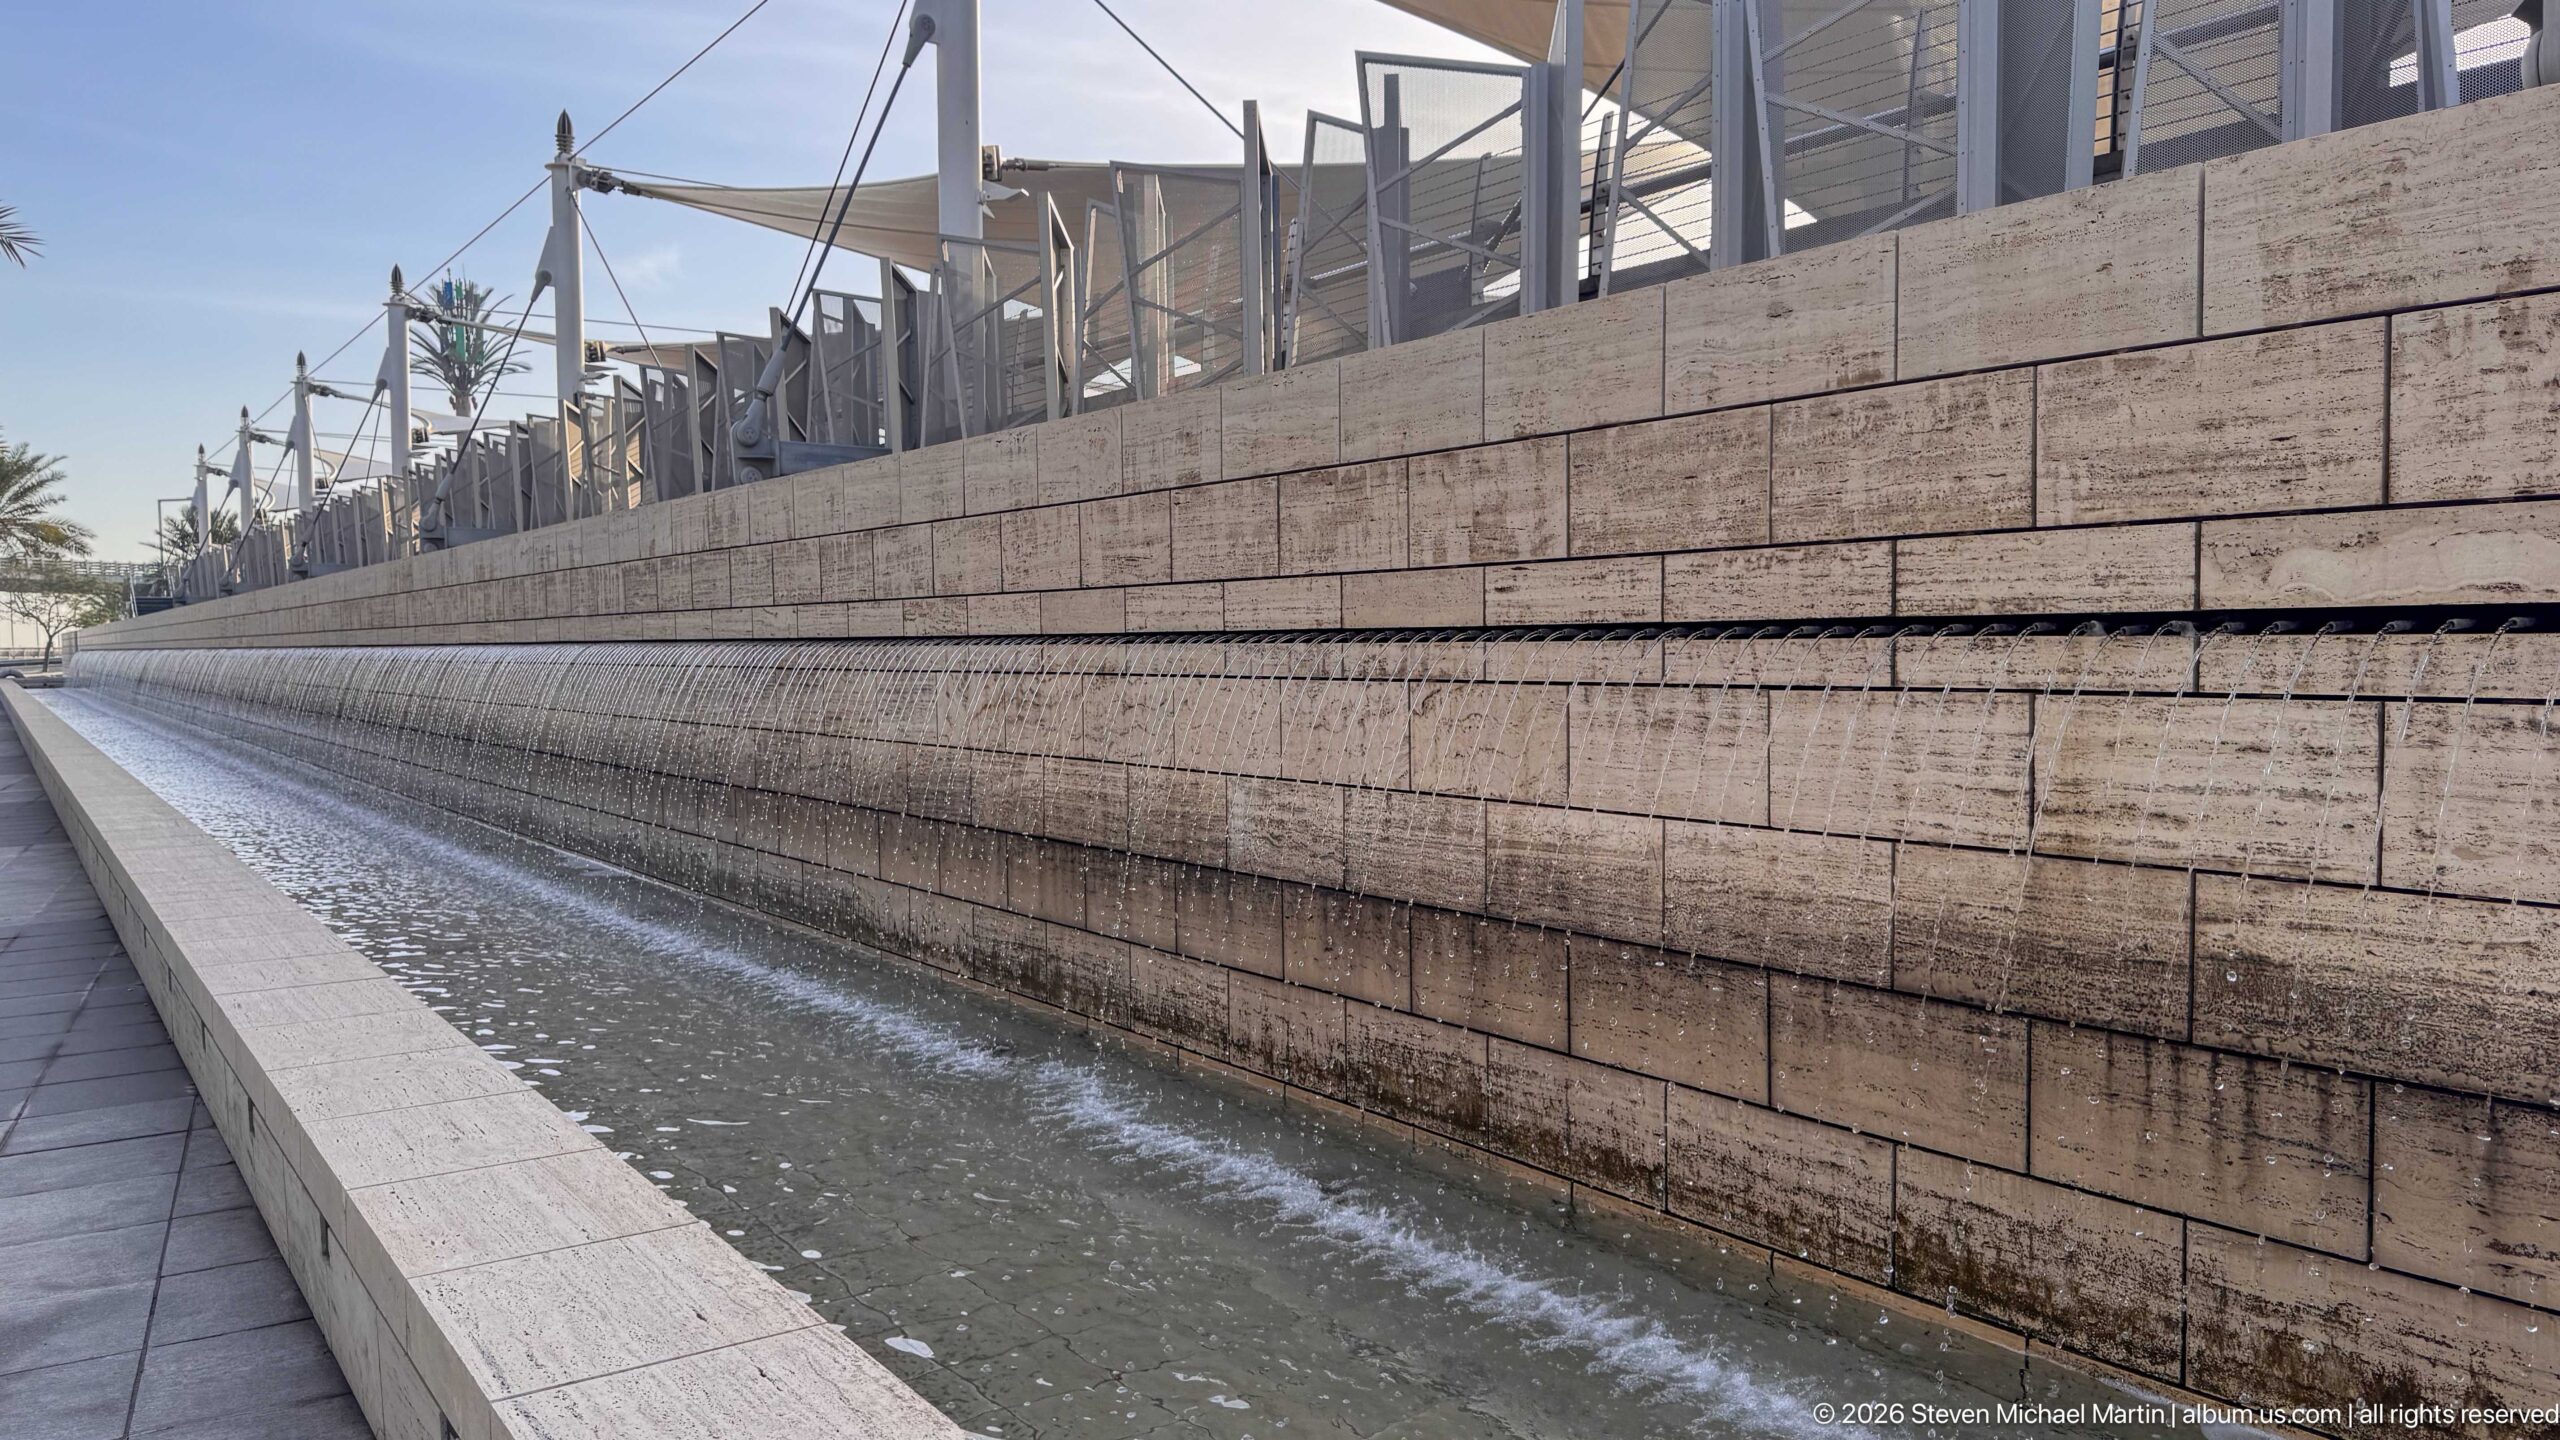
A narrow linear water channel runs beside a tall stone-clad retaining wall, where a continuous sheet of water descends in a shallow cascade. The strong horizontal perspective stretches toward palm trees and shade structures in the distance, turning the fountain into a cooling architectural element along a pedestrian route.
Caption
A narrow linear water channel runs beside a tall stone-clad retaining wall, where a continuous sheet of water descends in a shallow cascade. The strong horizontal perspective stretches toward palm trees and shade structures in the distance, turning the fountain into a cooling architectural element along a pedestrian route.
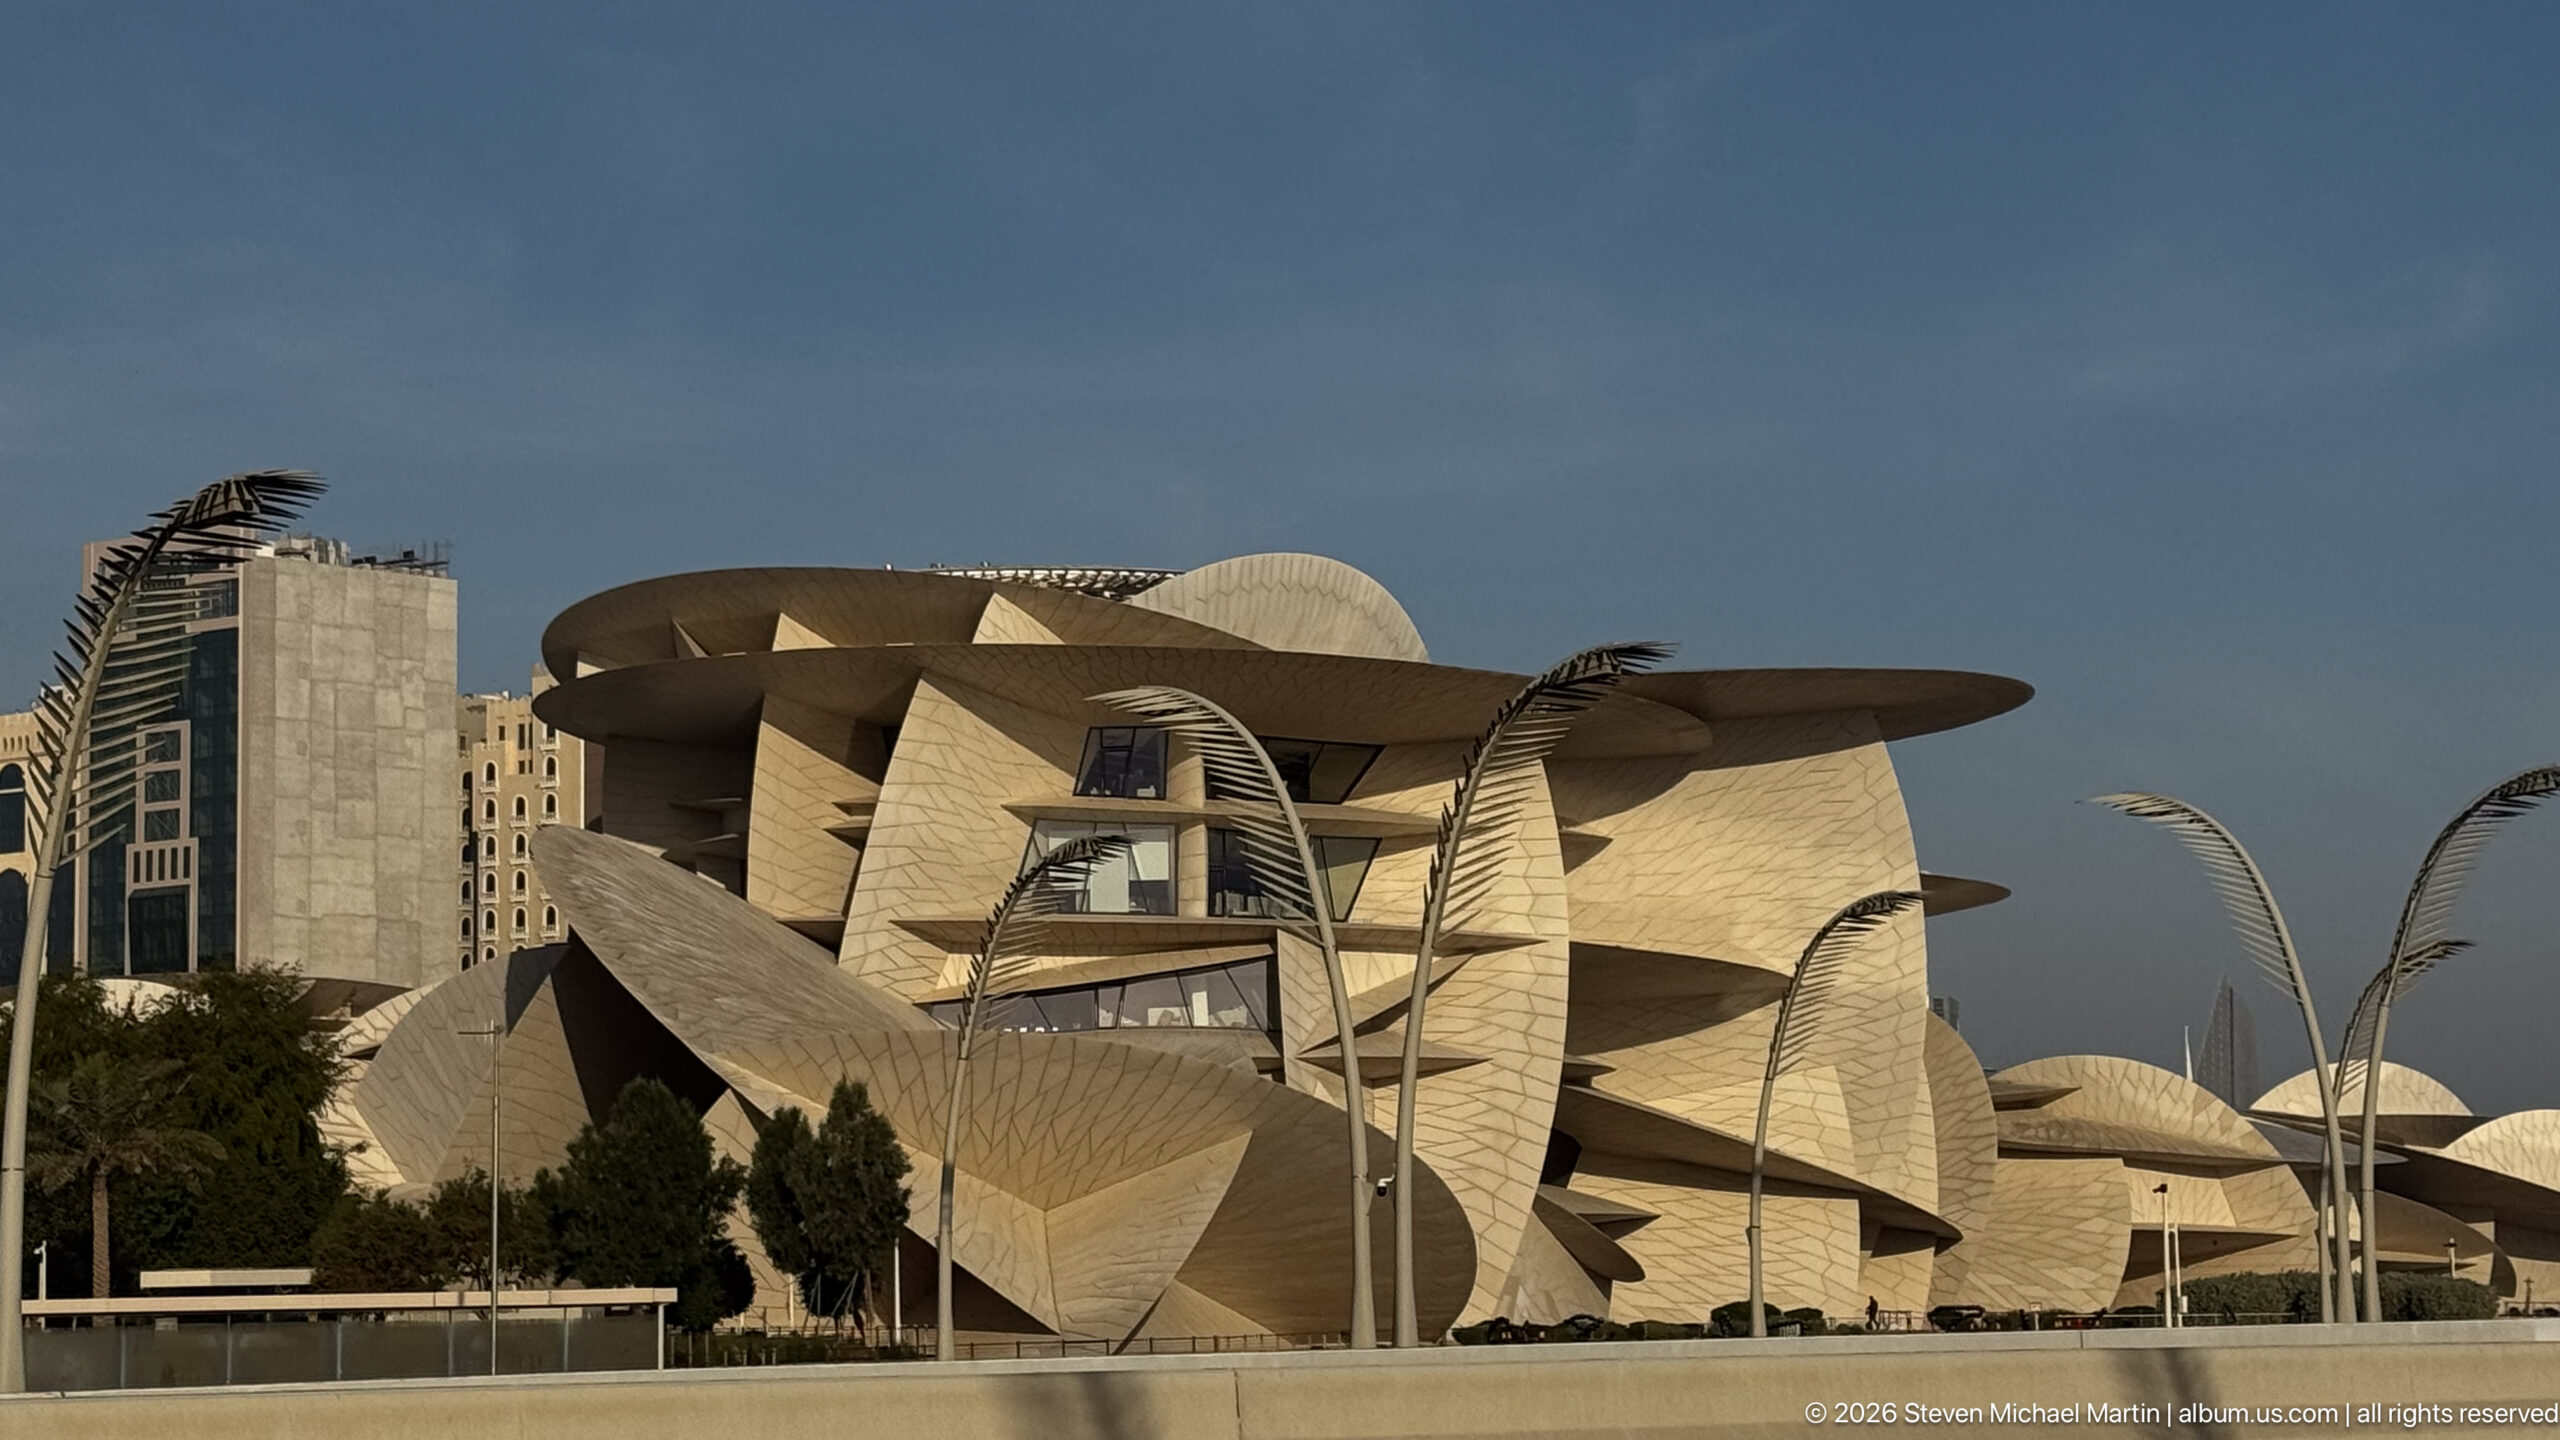
The National Museum of Qatar rises in warm late-day light, its interlocking disc-like planes projecting outward in multiple directions. Jean Nouvel’s desert-rose-inspired geometry is especially legible in profile, where broad cantilevers overlap recessed glazing and smaller circular forms. Curving streetlights in the foreground echo the museum’s sweeping sculptural lines.
Caption
The National Museum of Qatar rises in warm late-day light, its interlocking disc-like planes projecting outward in multiple directions. Jean Nouvel’s desert-rose-inspired geometry is especially legible in profile, where broad cantilevers overlap recessed glazing and smaller circular forms. Curving streetlights in the foreground echo the museum’s sweeping sculptural lines.
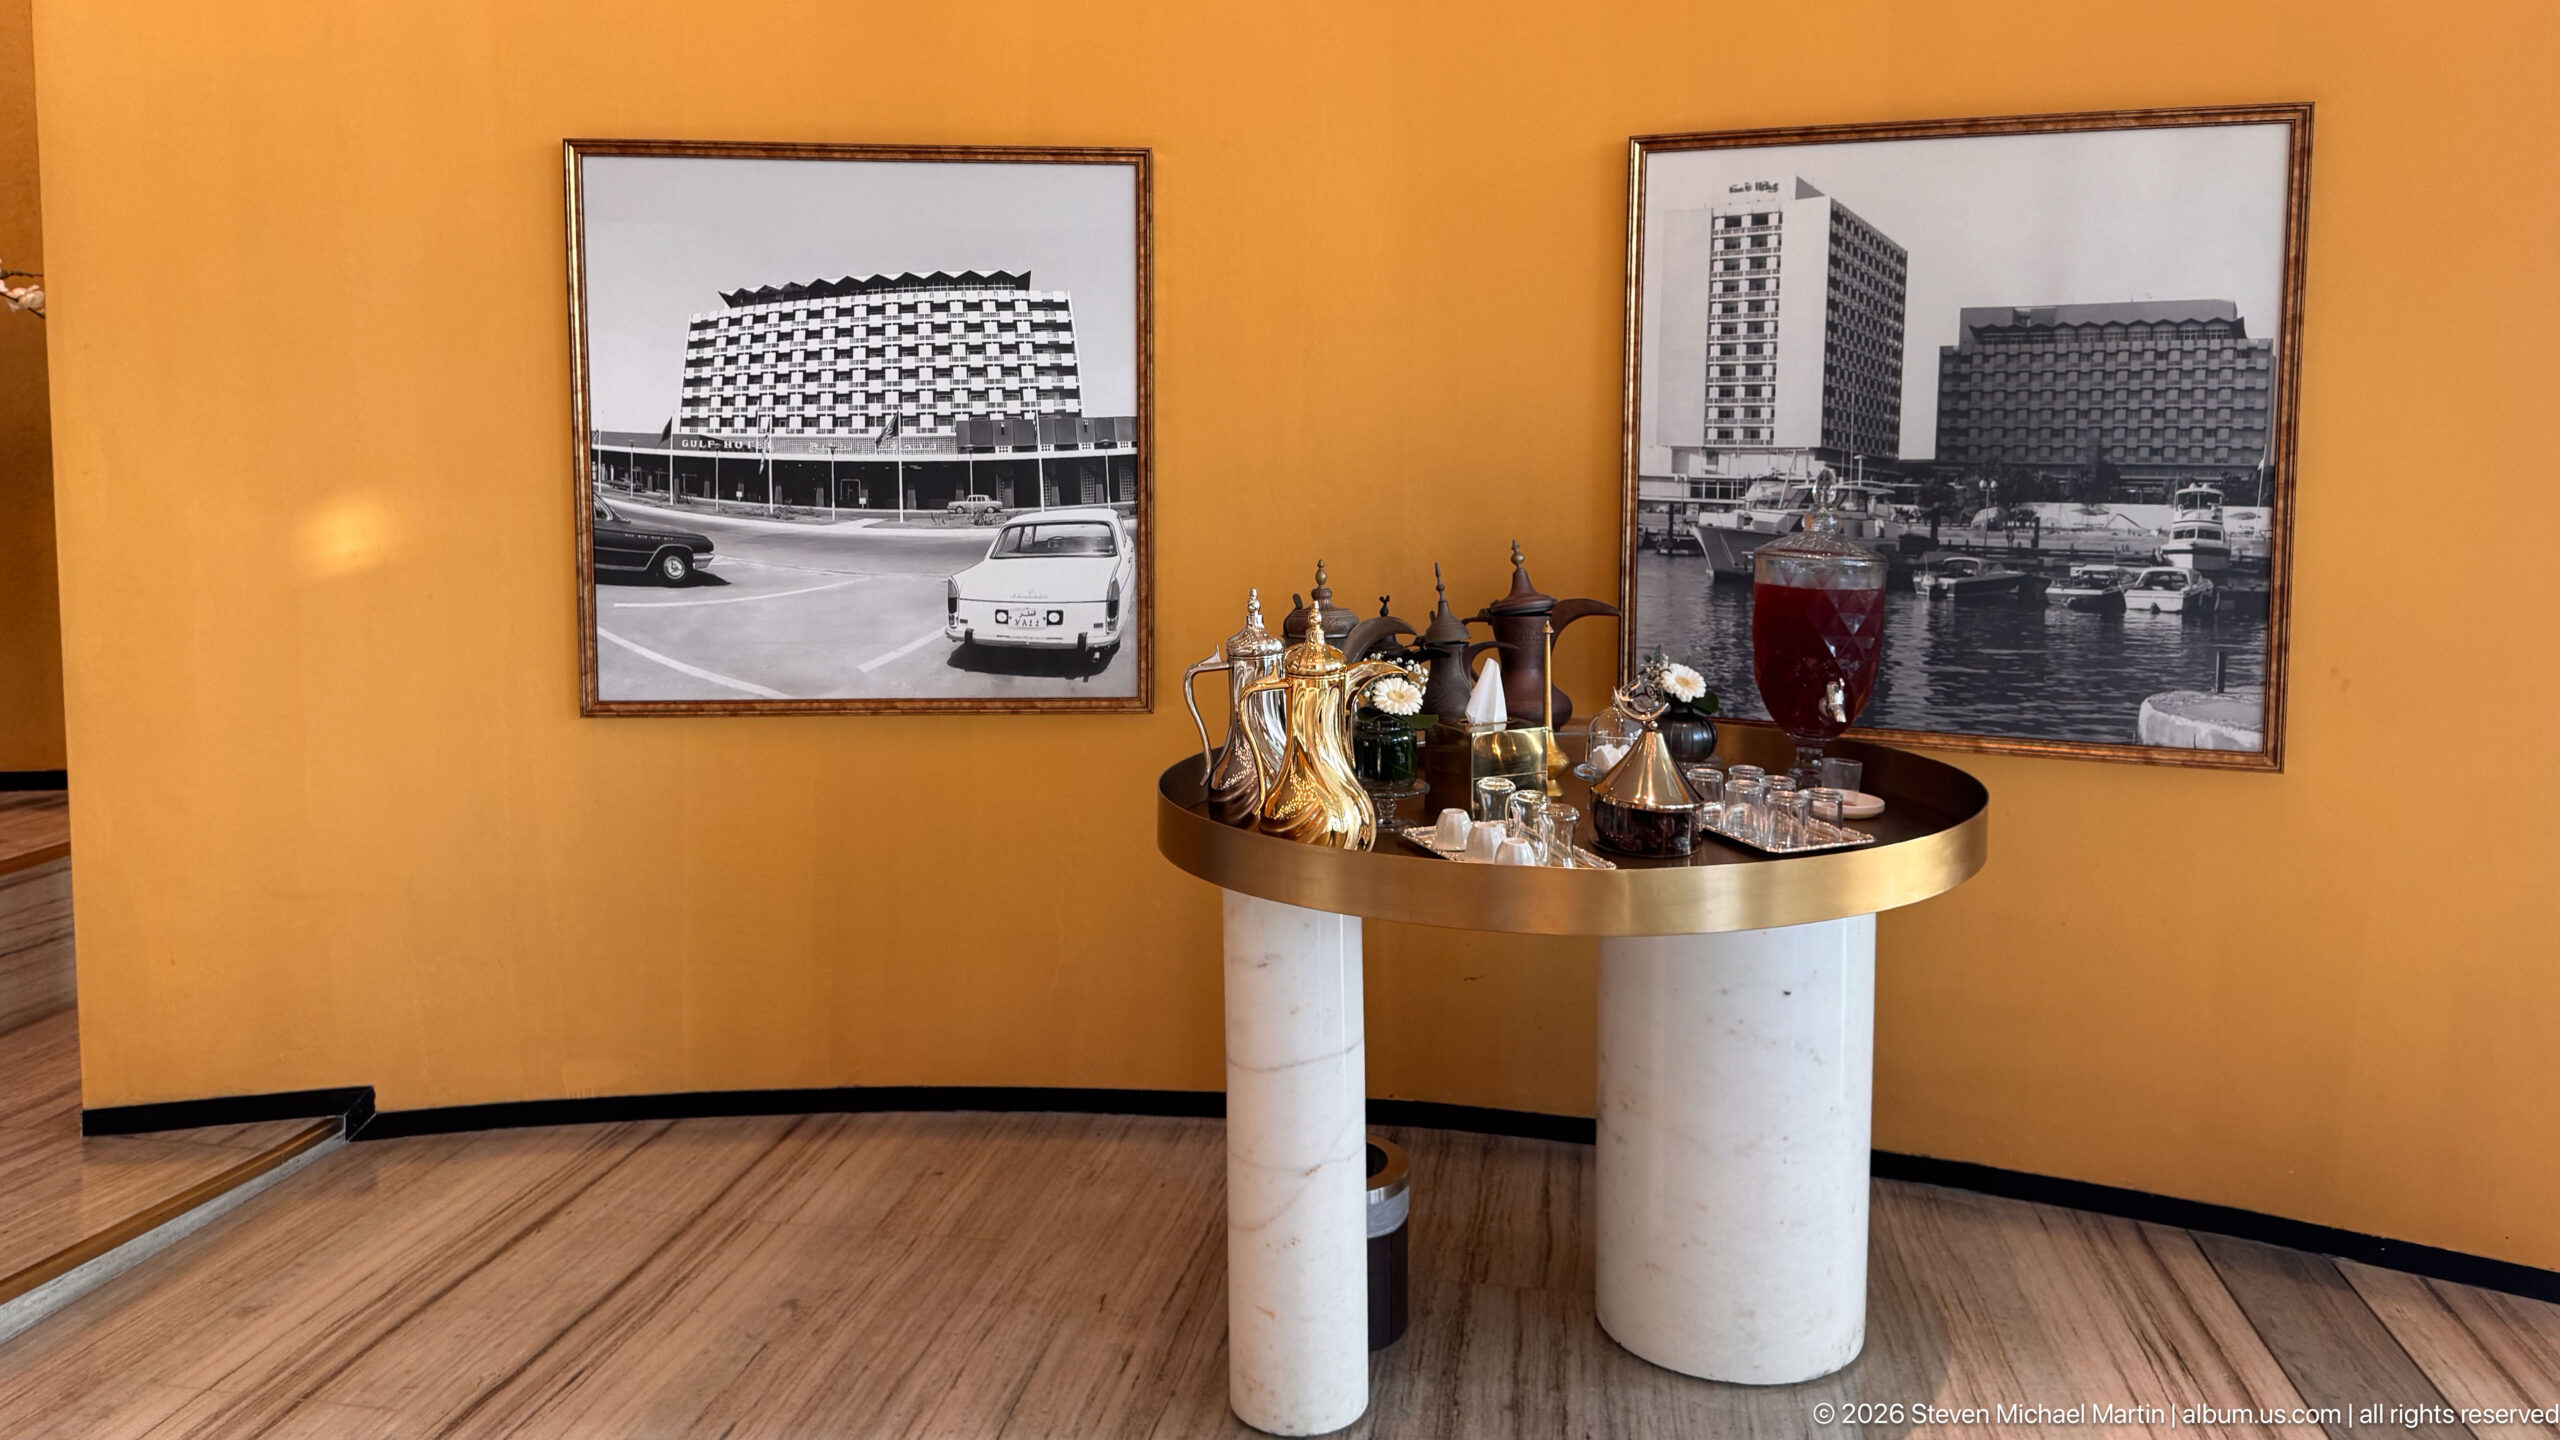
A round brass-topped table displays traditional dallah coffee pots, cups, bottled drinks, and small refreshments beneath two framed black-and-white photographs of an earlier hotel building. The arrangement links contemporary hospitality service with the property’s visual history, while the warm ochre wall and cylindrical white table supports give the vignette a carefully curated presentation.
Caption
A round brass-topped table displays traditional dallah coffee pots, cups, bottled drinks, and small refreshments beneath two framed black-and-white photographs of an earlier hotel building. The arrangement links contemporary hospitality service with the property’s visual history, while the warm ochre wall and cylindrical white table supports give the vignette a carefully curated presentation.
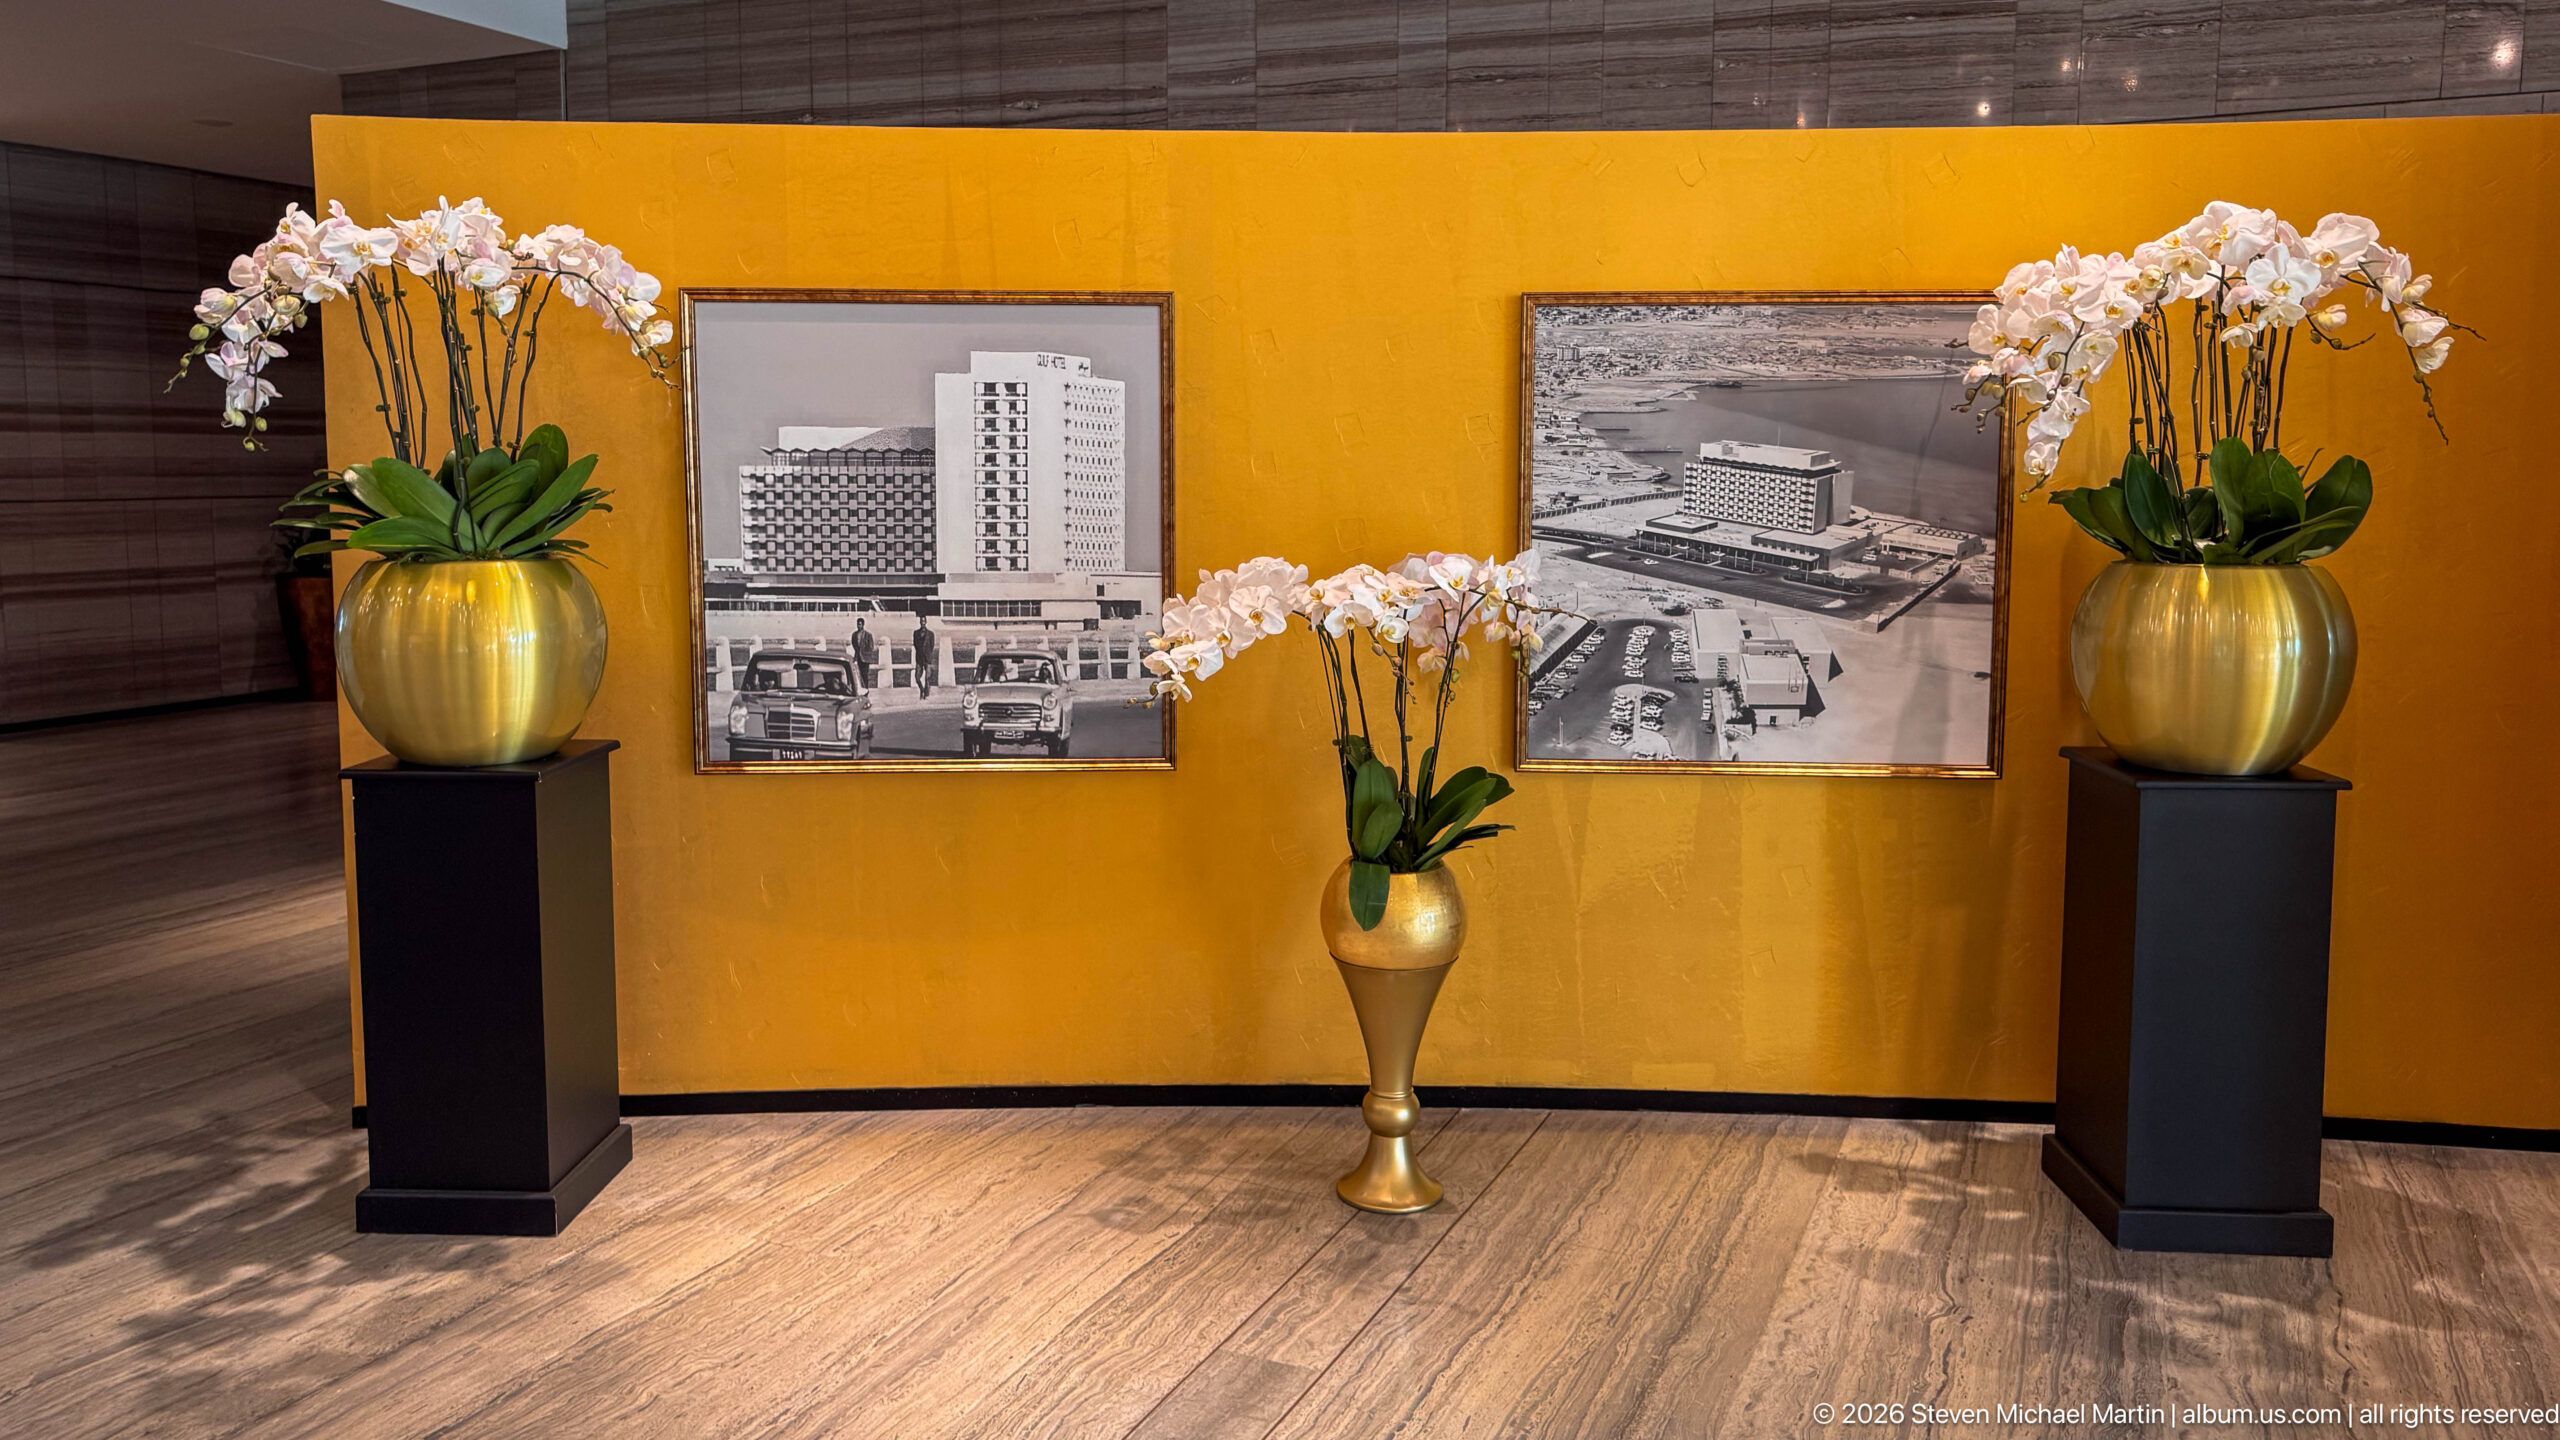
Three gold planters filled with white orchids frame two black-and-white architectural photographs mounted on a rich ochre wall. The symmetrical arrangement turns archival images of an earlier hotel complex into a decorative historical display, with the central floor vase and tall pedestal planters giving the composition a formal, ceremonial balance.
Caption
Three gold planters filled with white orchids frame two black-and-white architectural photographs mounted on a rich ochre wall. The symmetrical arrangement turns archival images of an earlier hotel complex into a decorative historical display, with the central floor vase and tall pedestal planters giving the composition a formal, ceremonial balance.
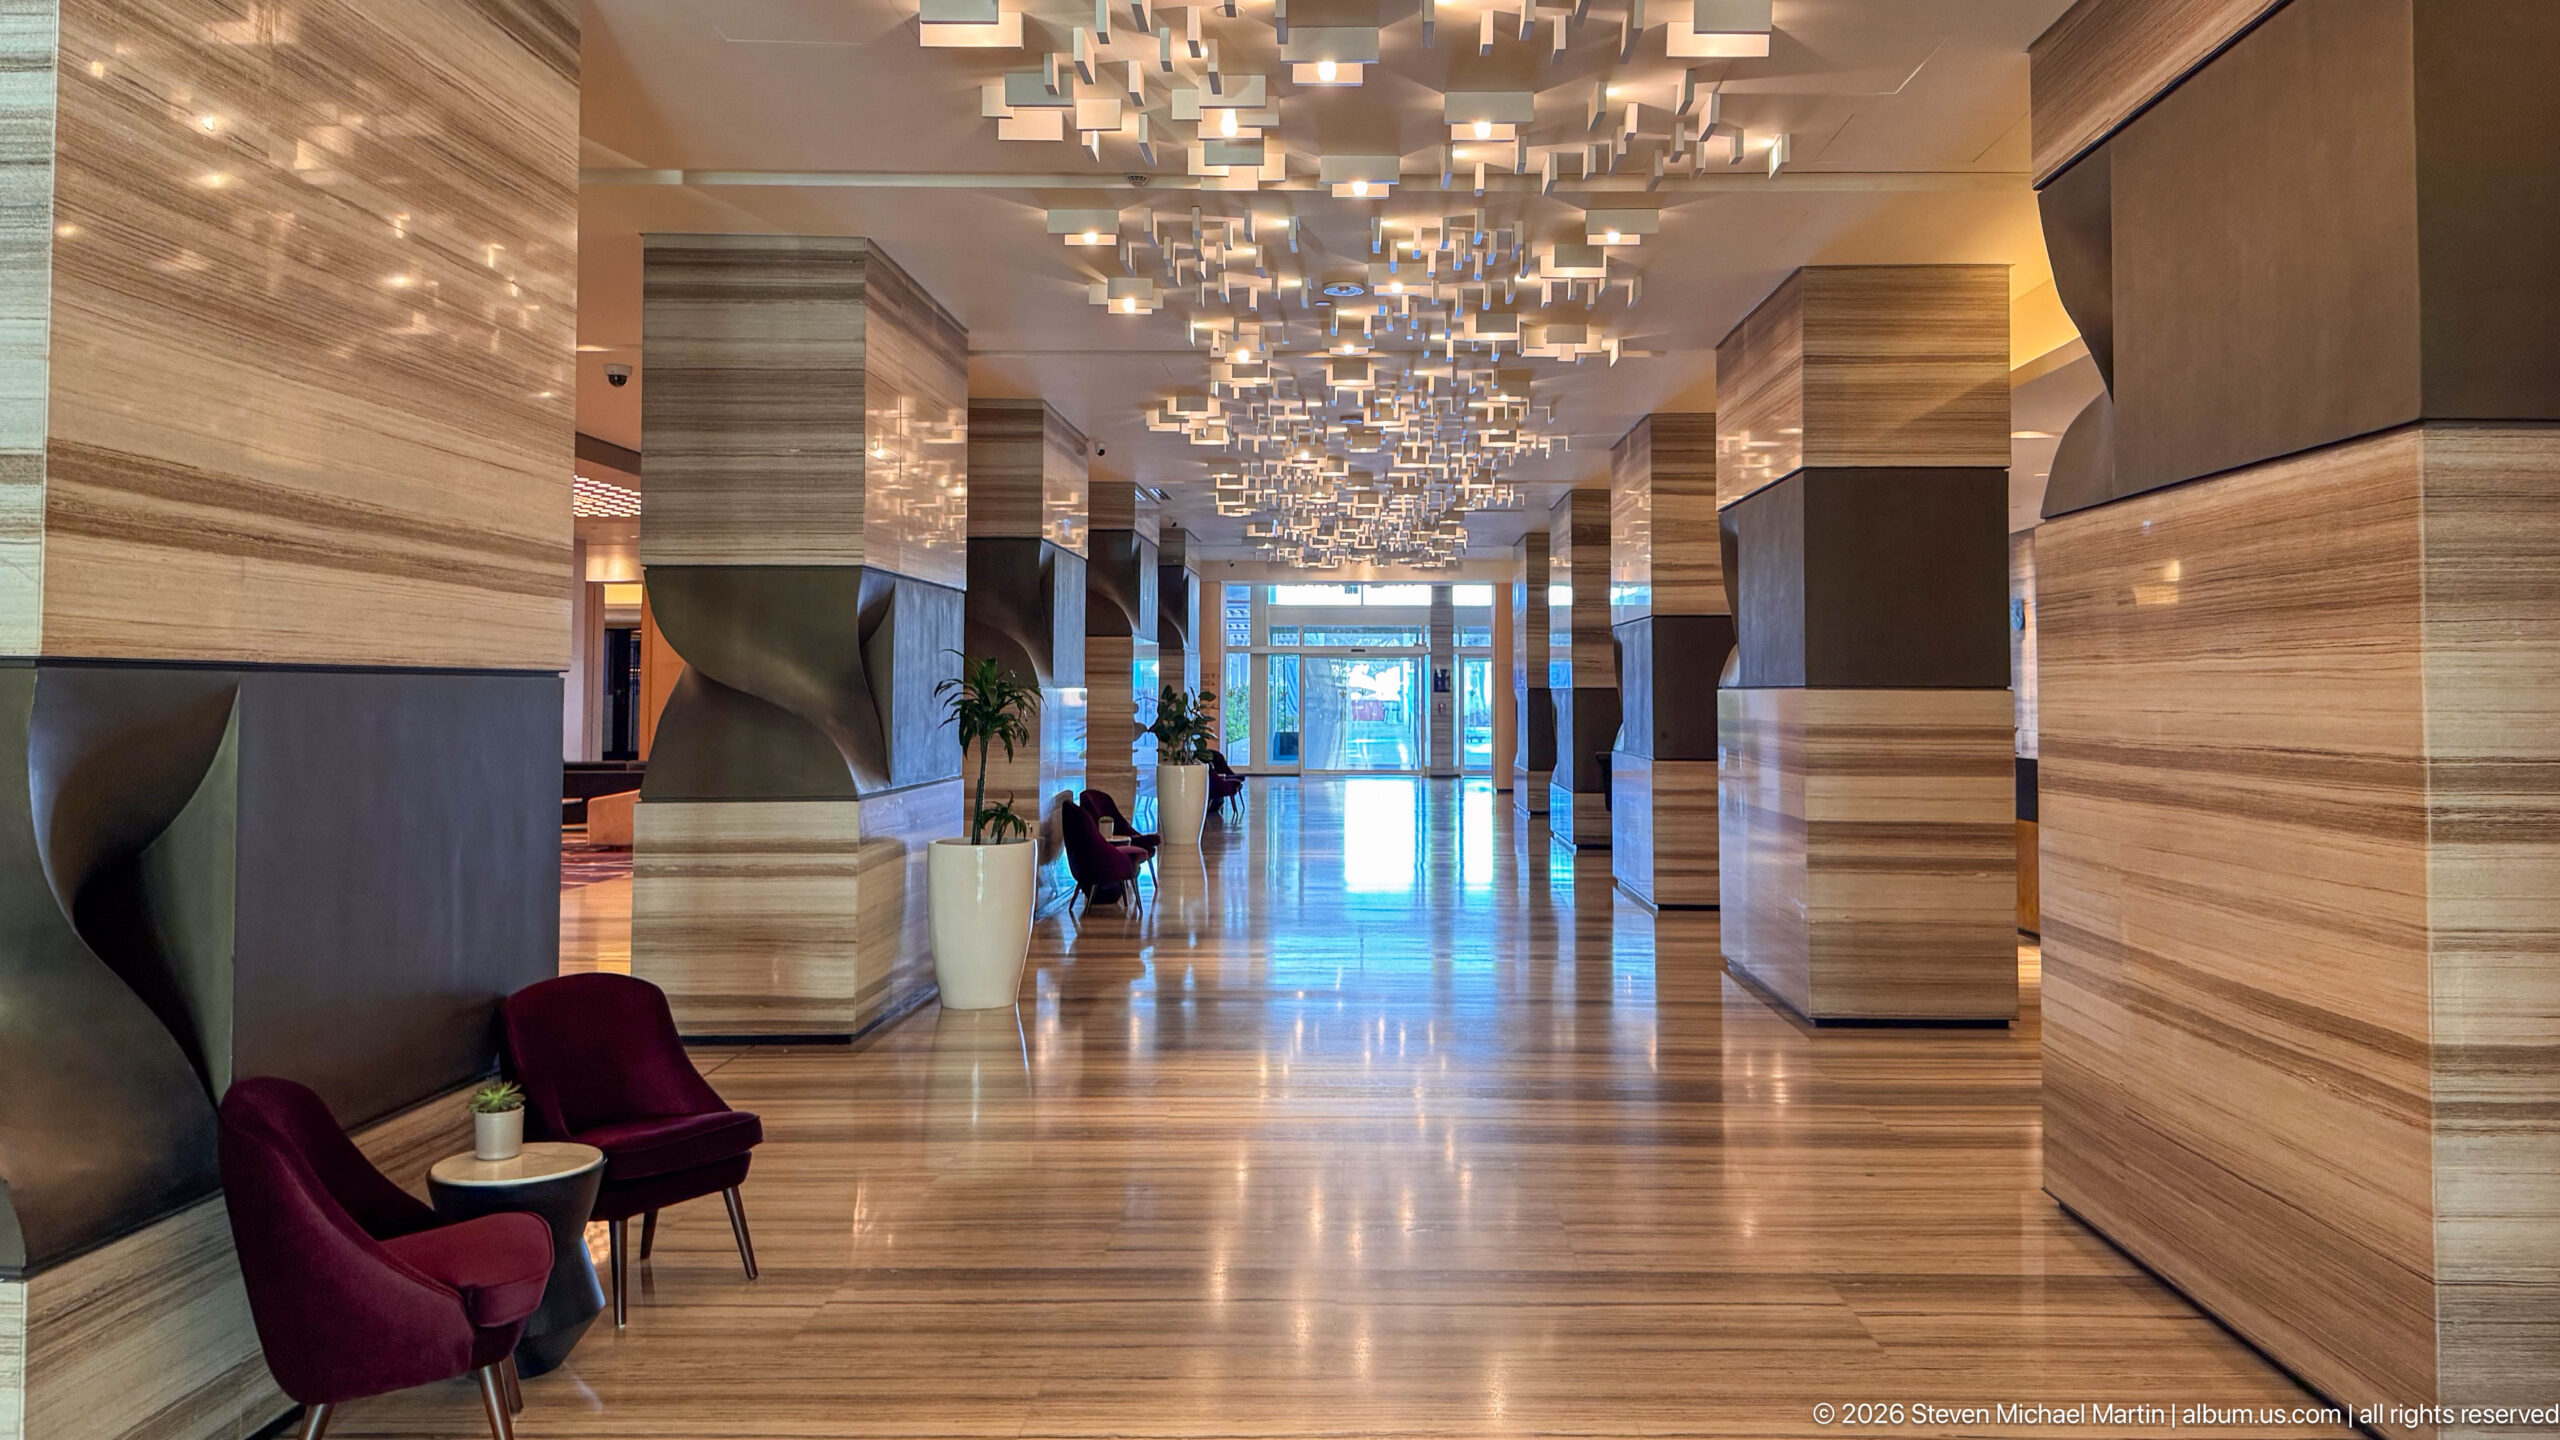
A long polished corridor extends toward a bright glass exit, lined by striped stone wall panels, broad square columns, and a dense canopy of small suspended geometric lights. Burgundy lounge chairs and occasional planters soften the otherwise rectilinear interior, while reflections on the floor reinforce the strong central perspective of this upscale hospitality space.
Caption
A long polished corridor extends toward a bright glass exit, lined by striped stone wall panels, broad square columns, and a dense canopy of small suspended geometric lights. Burgundy lounge chairs and occasional planters soften the otherwise rectilinear interior, while reflections on the floor reinforce the strong central perspective of this upscale hospitality space.
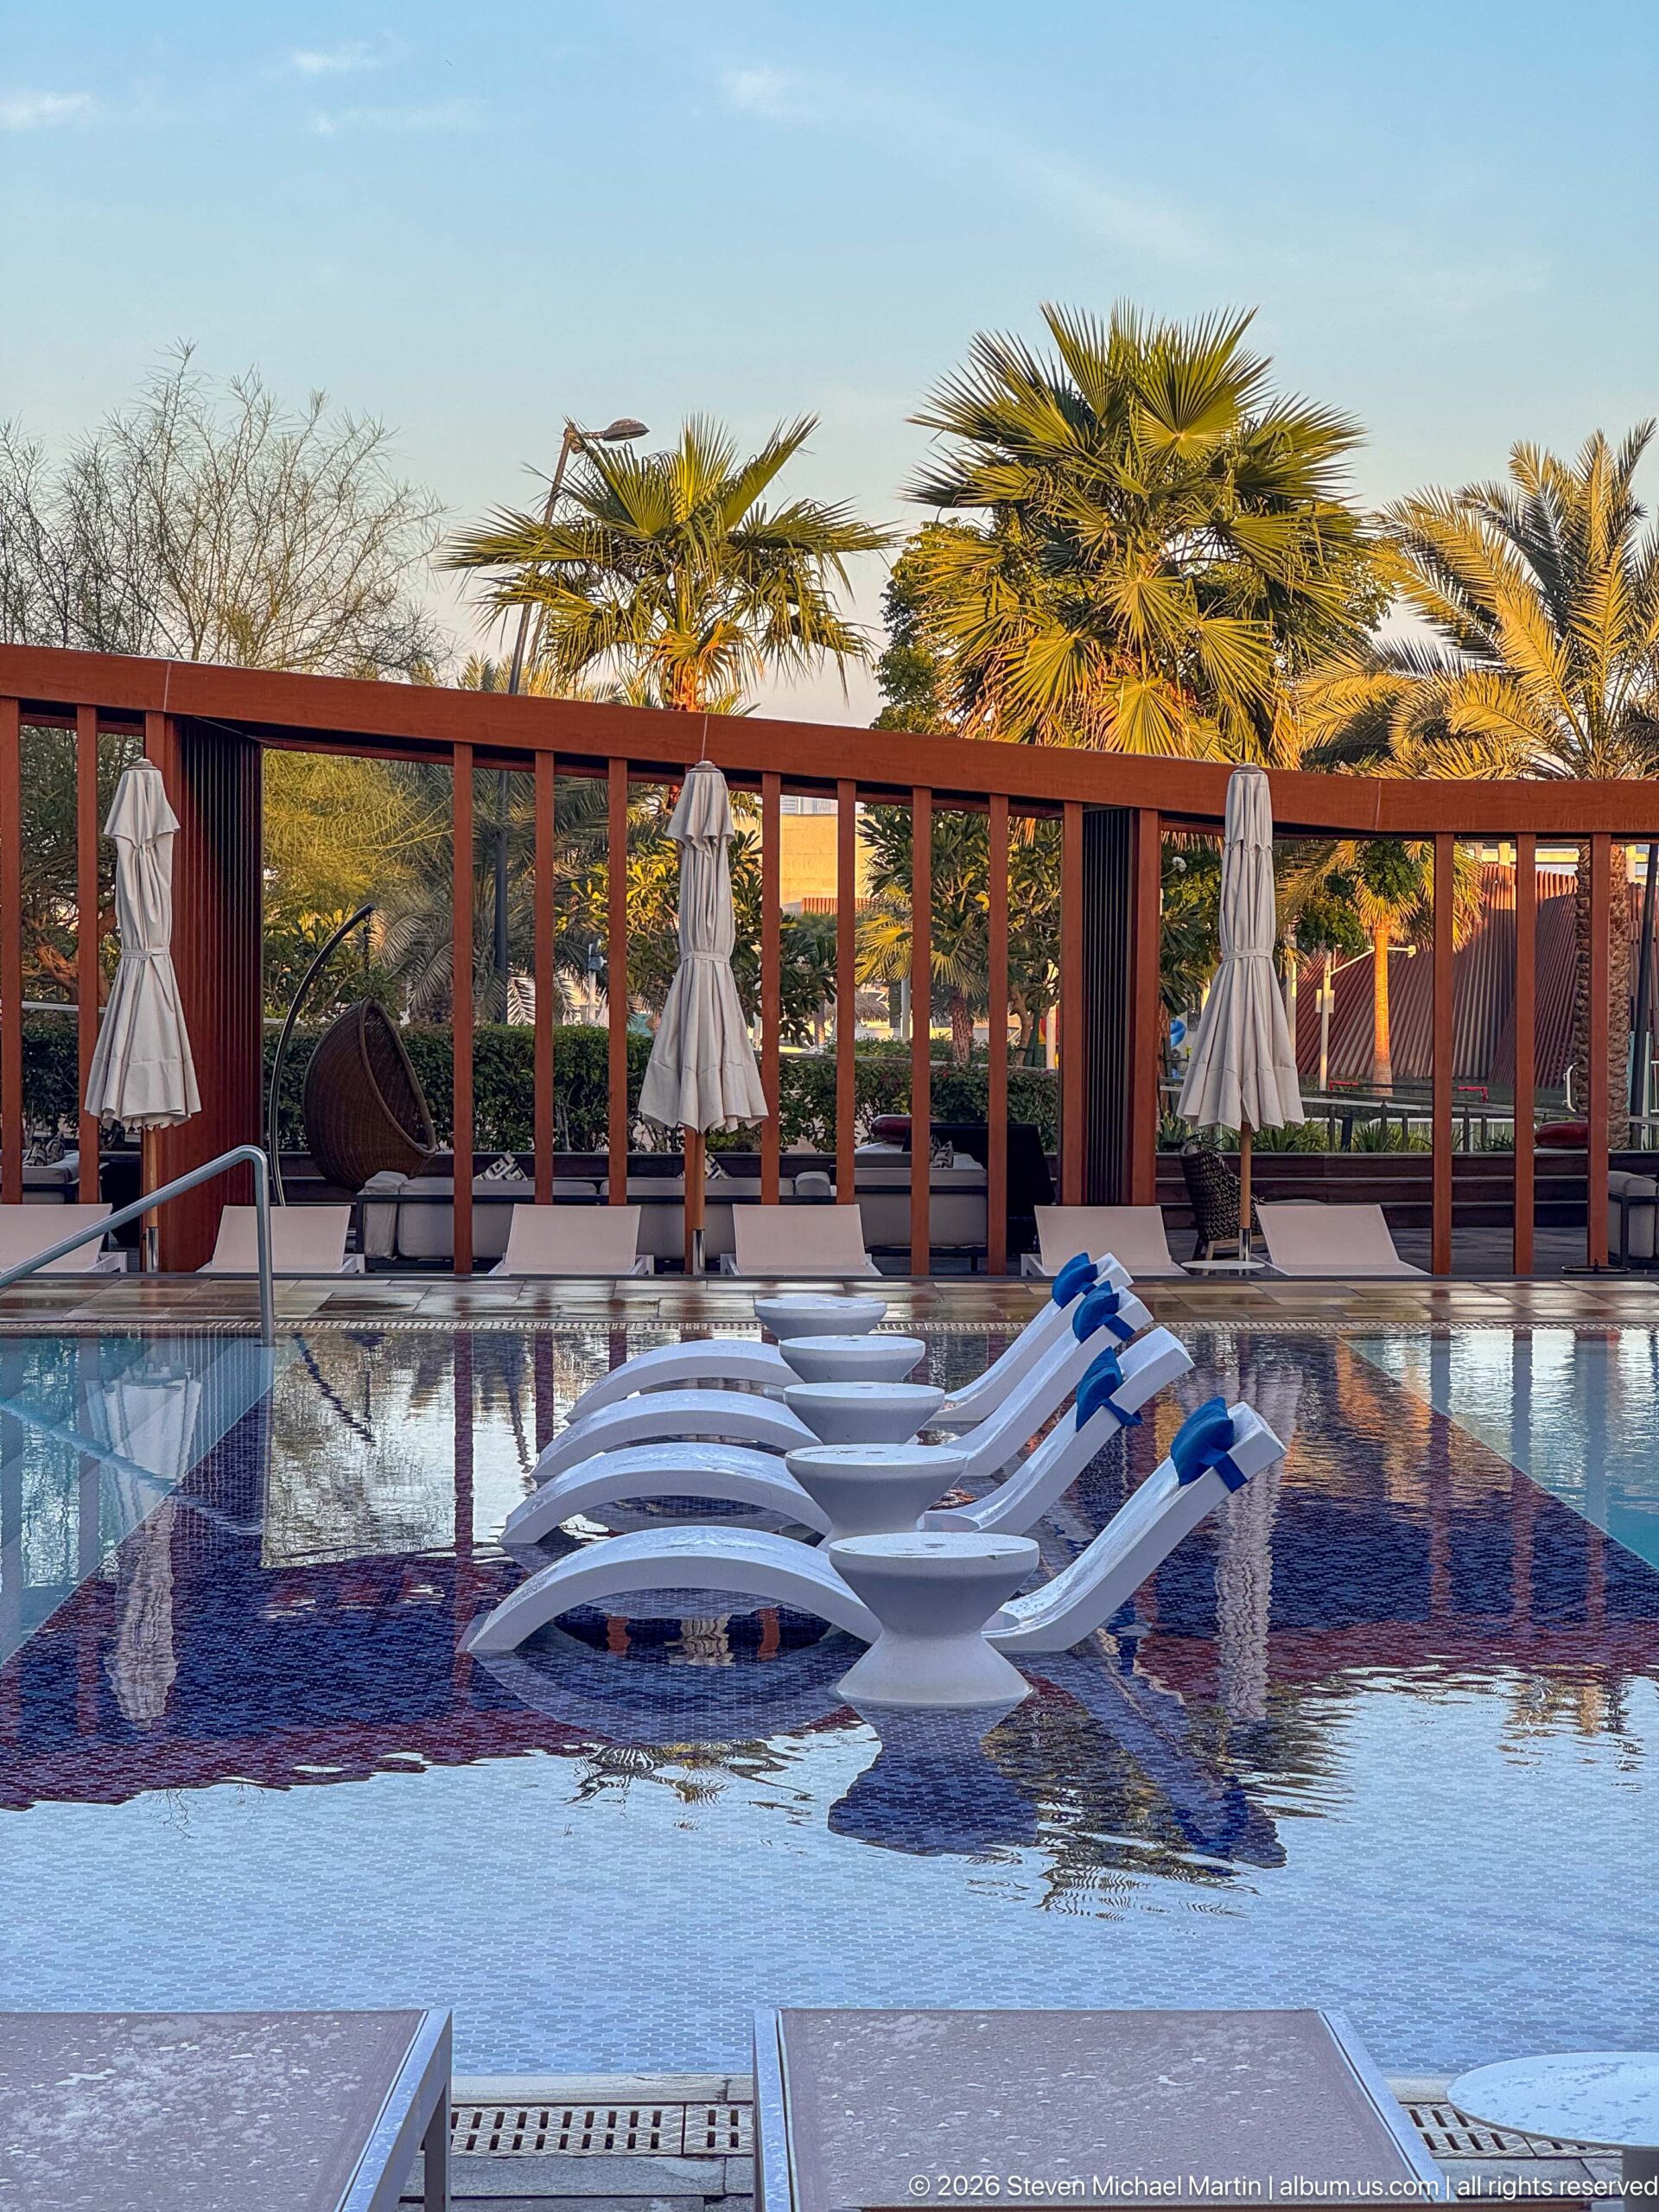
A row of white sculpted lounge chairs sits directly in the shallow ledge of a resort swimming pool, their curved forms mirrored in the still blue water. Closed umbrellas, palms, and a long wood-toned pergola frame the pool deck, creating a quiet early-day view centered on leisure design and landscaped enclosure.
Caption
A row of white sculpted lounge chairs sits directly in the shallow ledge of a resort swimming pool, their curved forms mirrored in the still blue water. Closed umbrellas, palms, and a long wood-toned pergola frame the pool deck, creating a quiet early-day view centered on leisure design and landscaped enclosure.
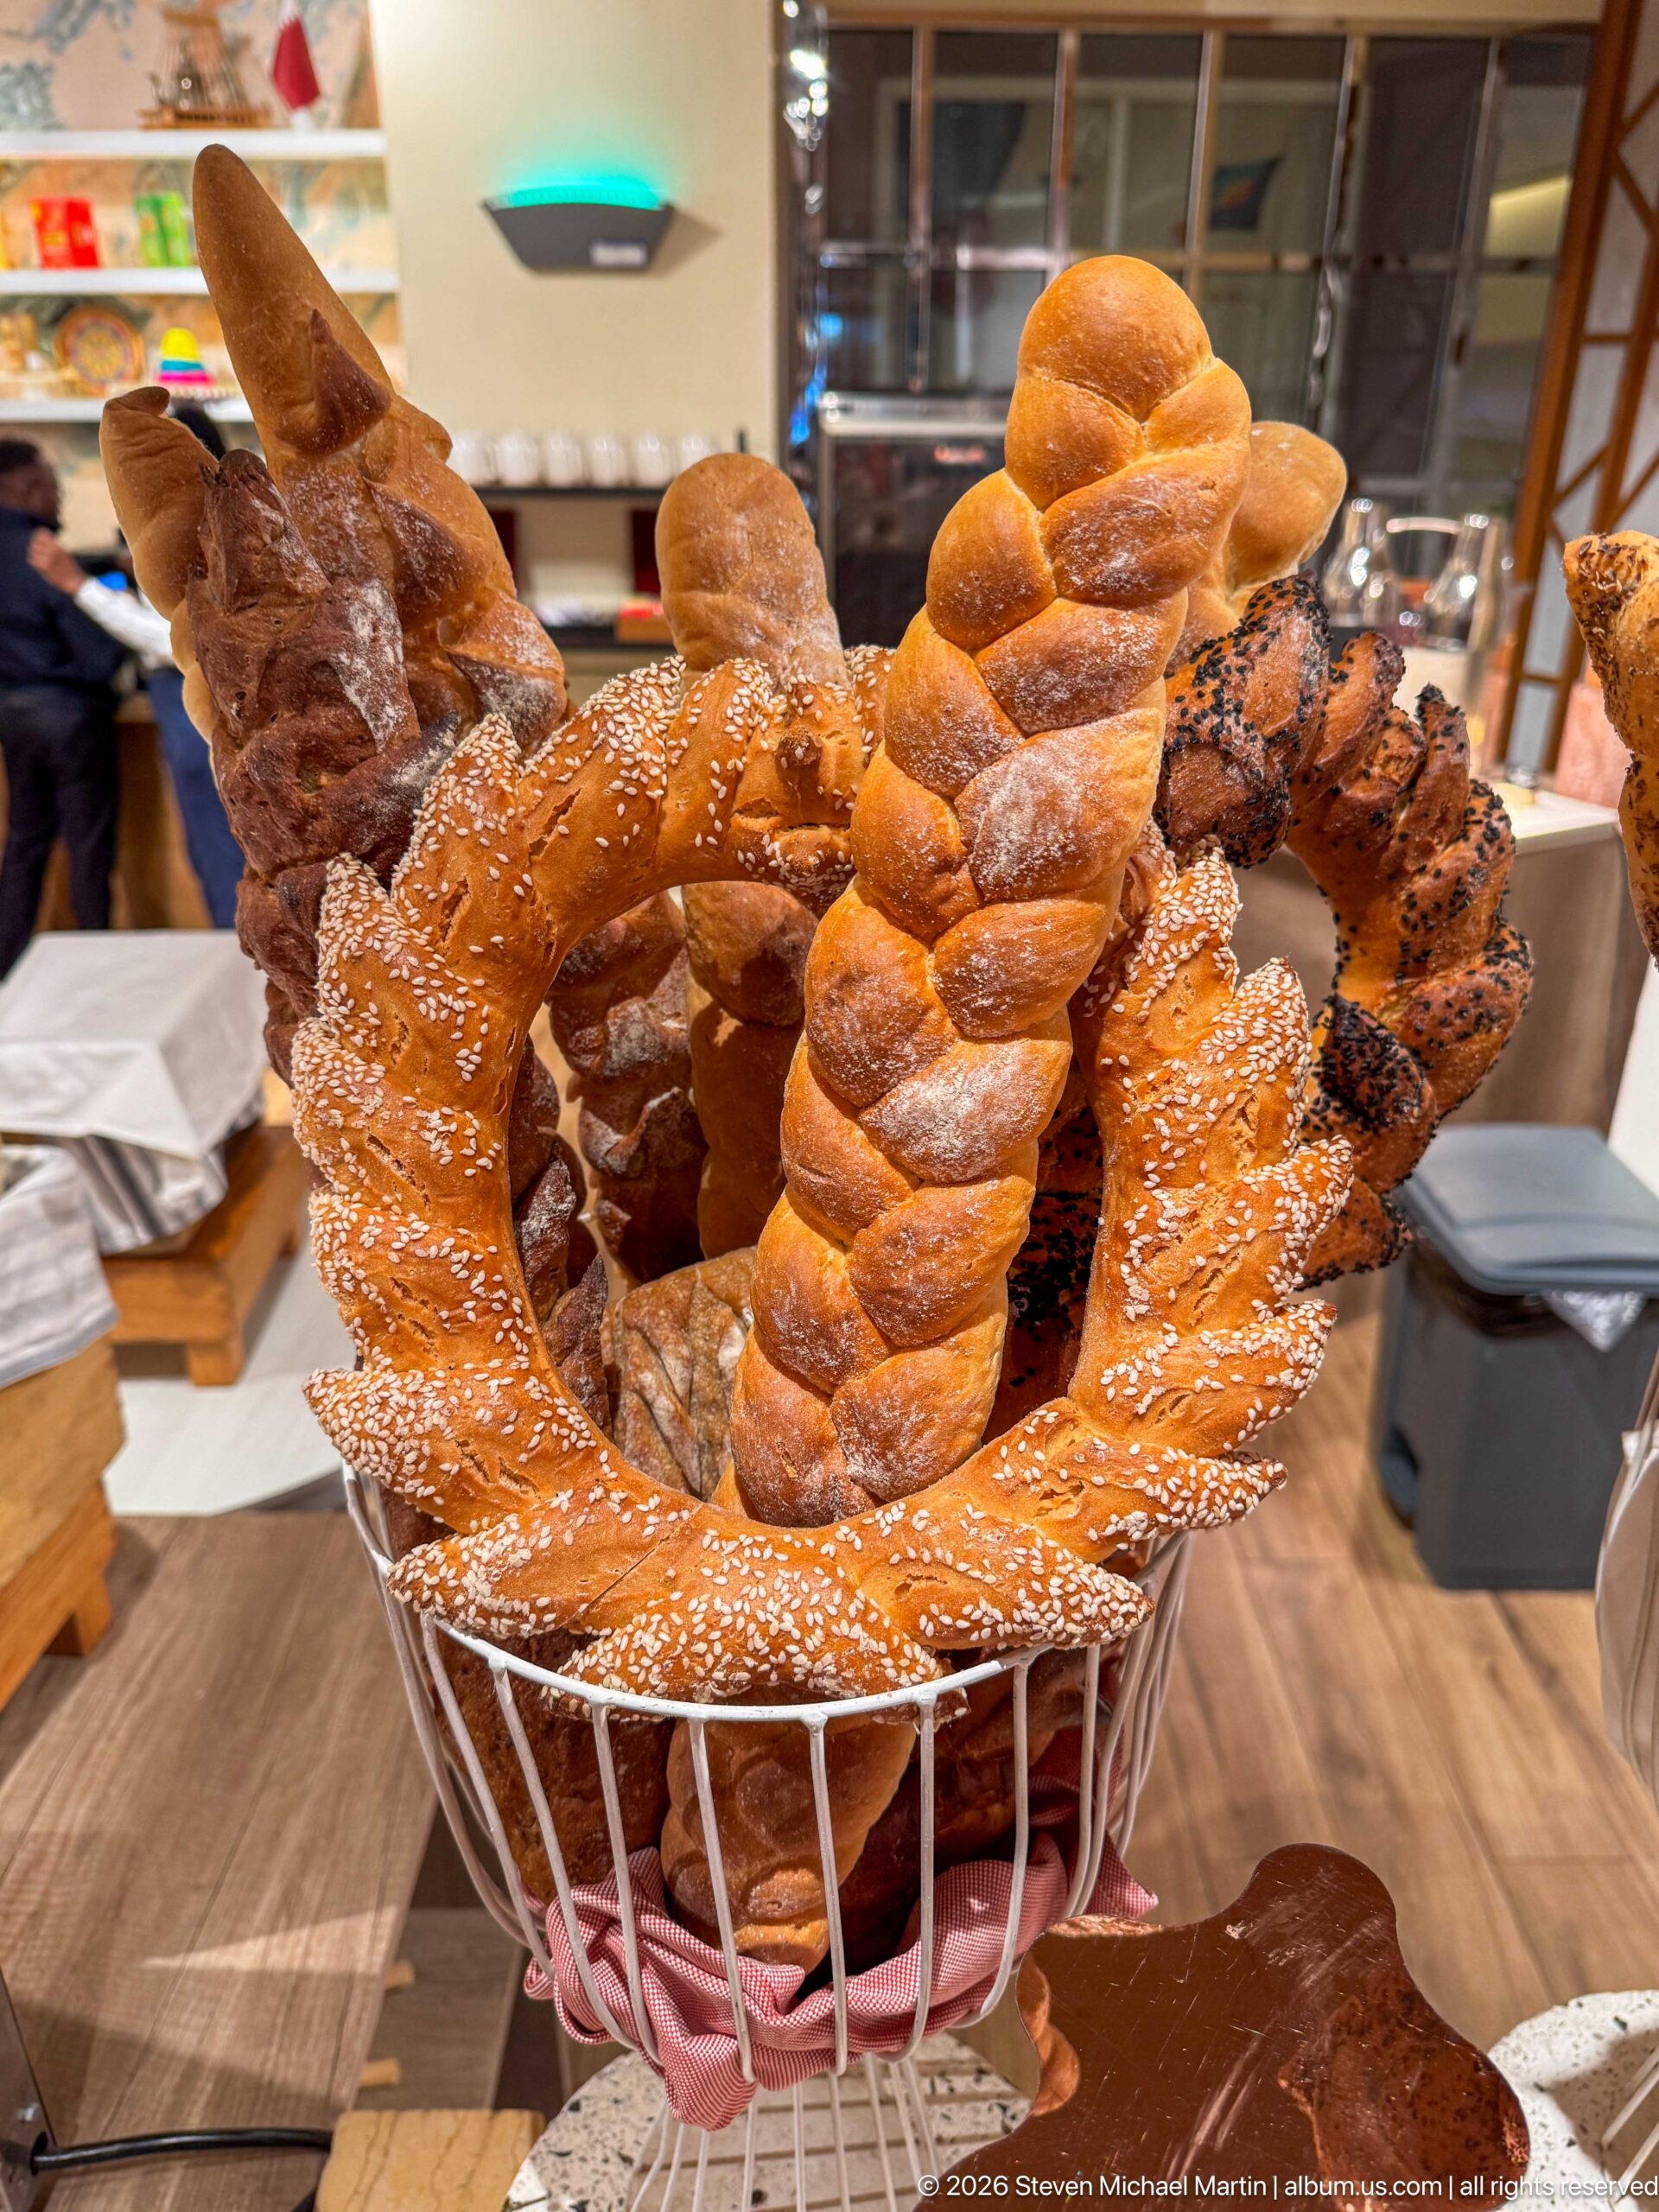
A white wire basket overflows with long twisted rolls, seeded flat breads, and rustic loaves at a hotel buffet. The close view emphasizes varied crust textures—from glossy sesame-studded surfaces to flour-dusted braids—while the surrounding service counter remains softly out of focus, keeping attention on the sculptural shapes of the baked goods.
Caption
A white wire basket overflows with long twisted rolls, seeded flat breads, and rustic loaves at a hotel buffet. The close view emphasizes varied crust textures—from glossy sesame-studded surfaces to flour-dusted braids—while the surrounding service counter remains softly out of focus, keeping attention on the sculptural shapes of the baked goods.
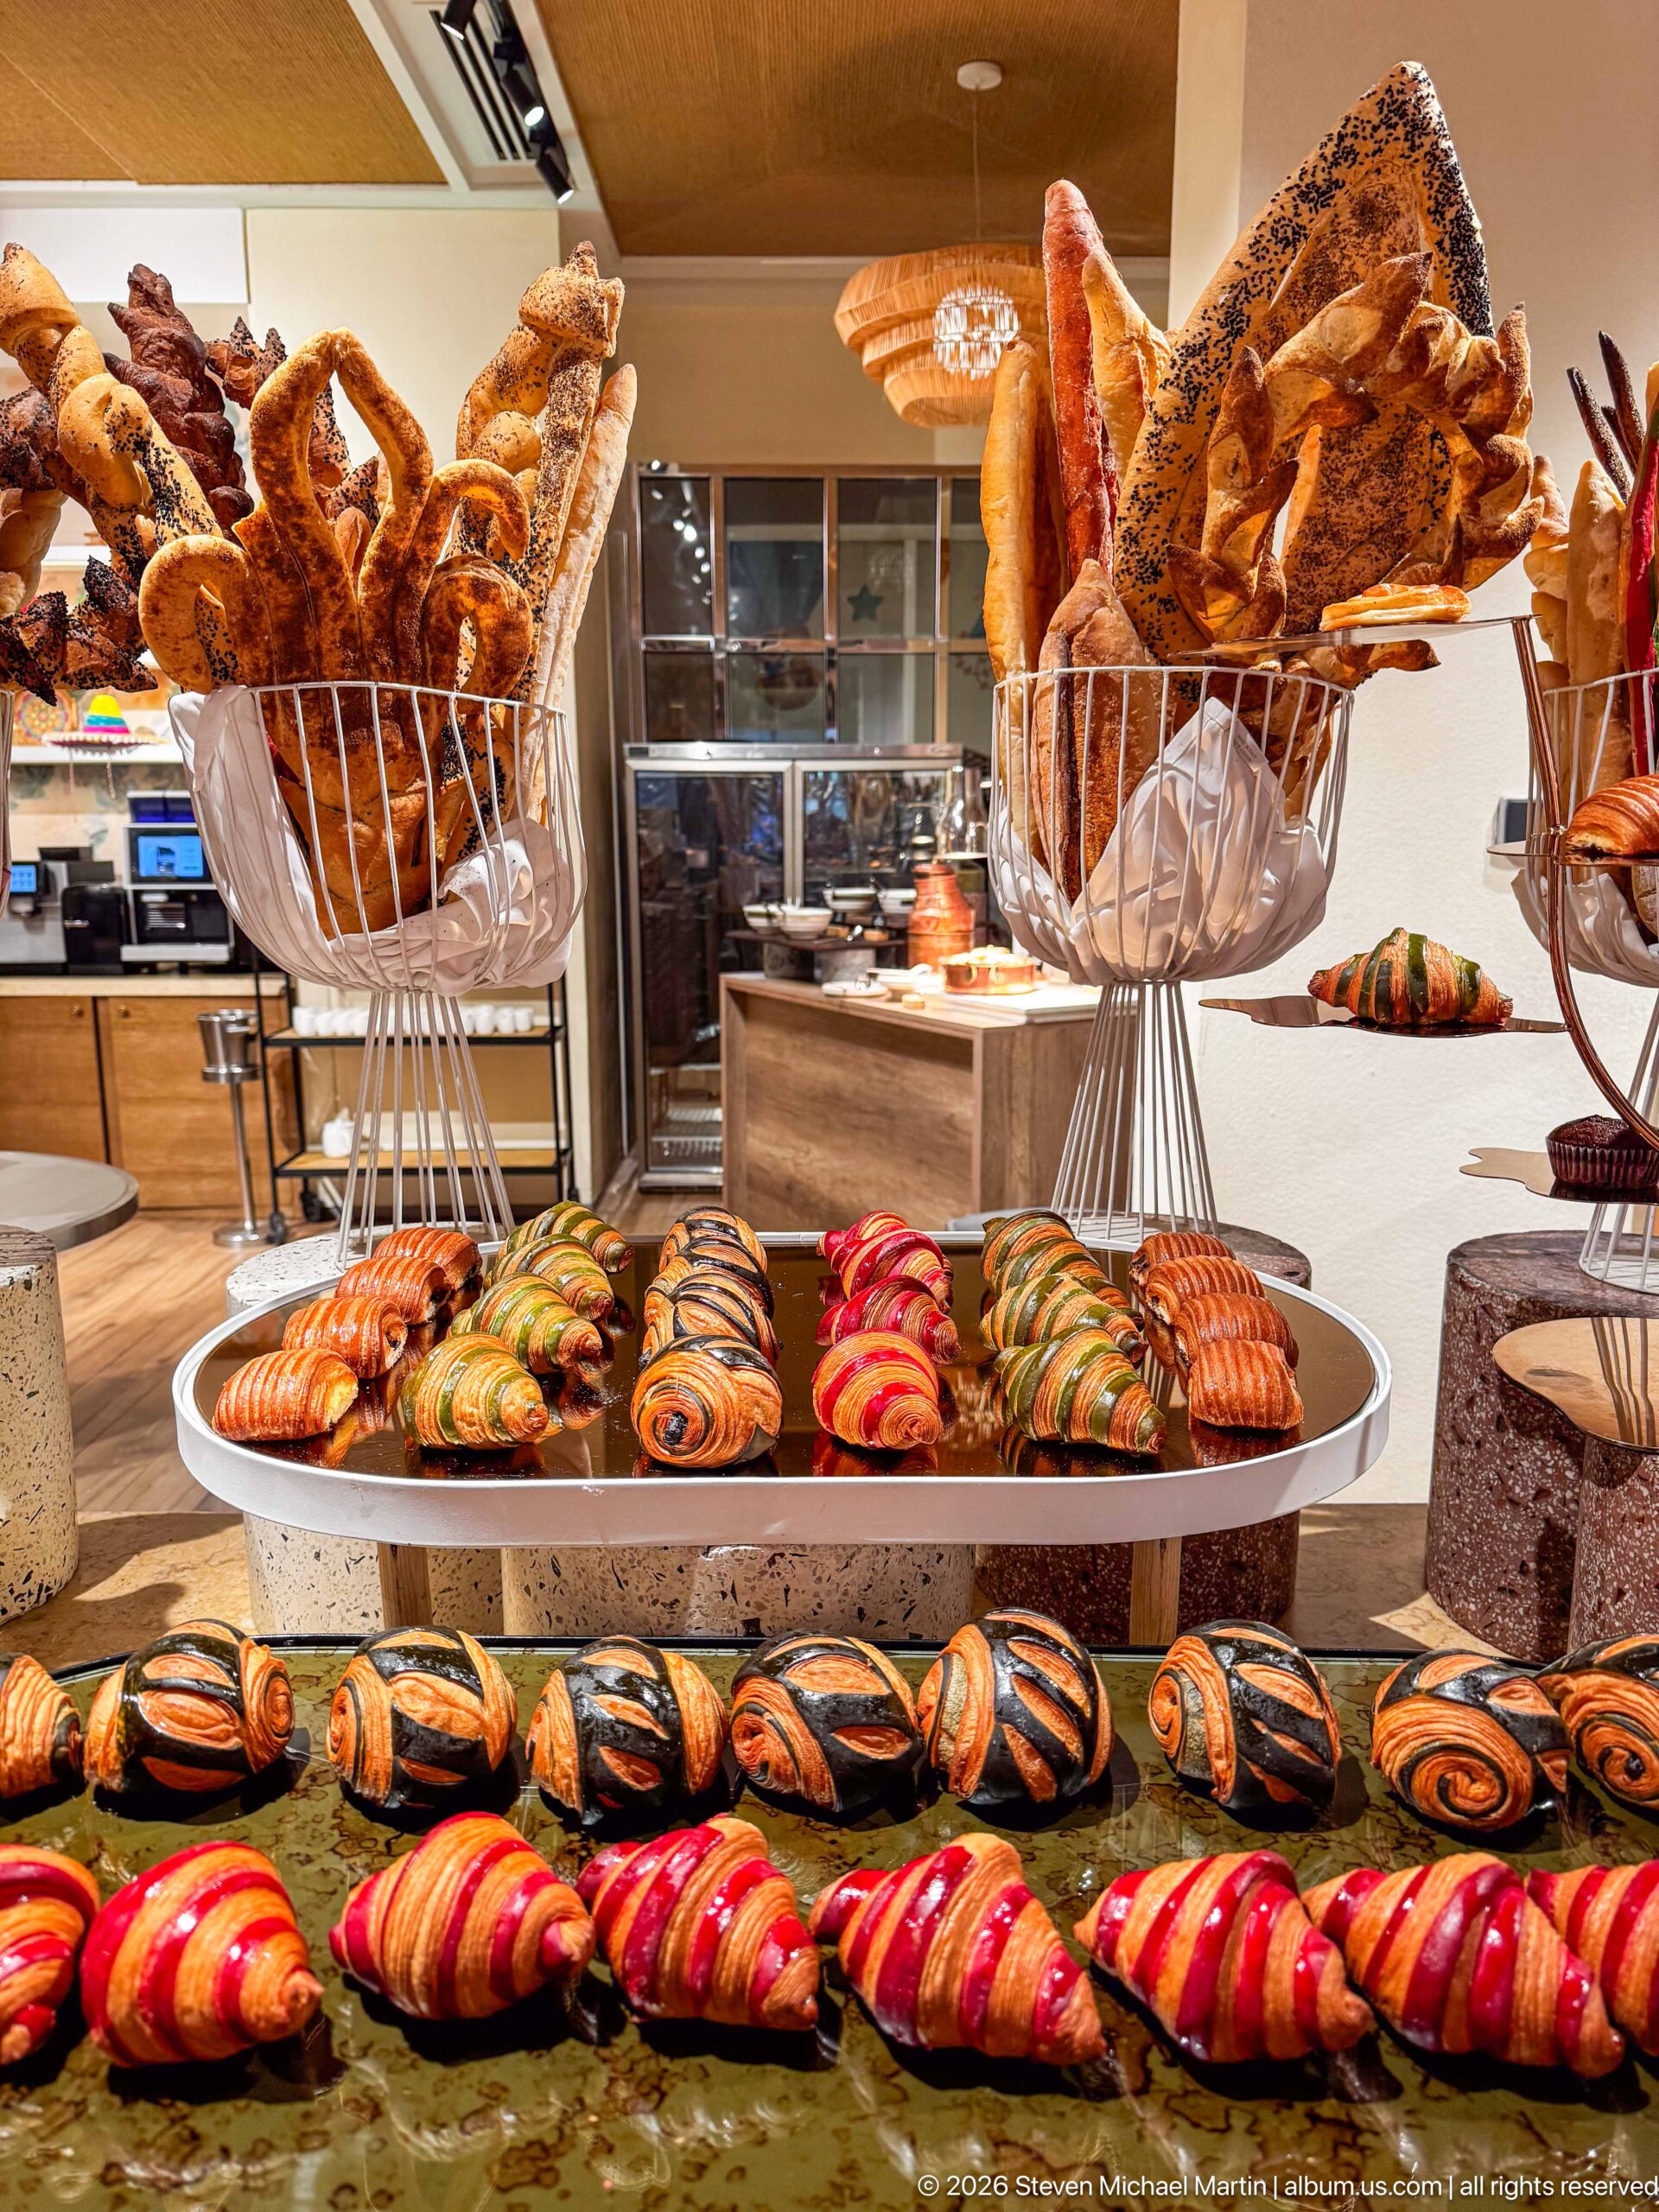
An abundant bakery display fills tiered baskets and trays with baguettes, rustic loaves, croissants, and brightly striped pastries in red, orange, green, and dark chocolate tones. The close viewpoint turns the breakfast station into a study of texture, glaze, crust, and repetition, while the open kitchen and service counter remain visible behind the display.
Caption
An abundant bakery display fills tiered baskets and trays with baguettes, rustic loaves, croissants, and brightly striped pastries in red, orange, green, and dark chocolate tones. The close viewpoint turns the breakfast station into a study of texture, glaze, crust, and repetition, while the open kitchen and service counter remain visible behind the display.
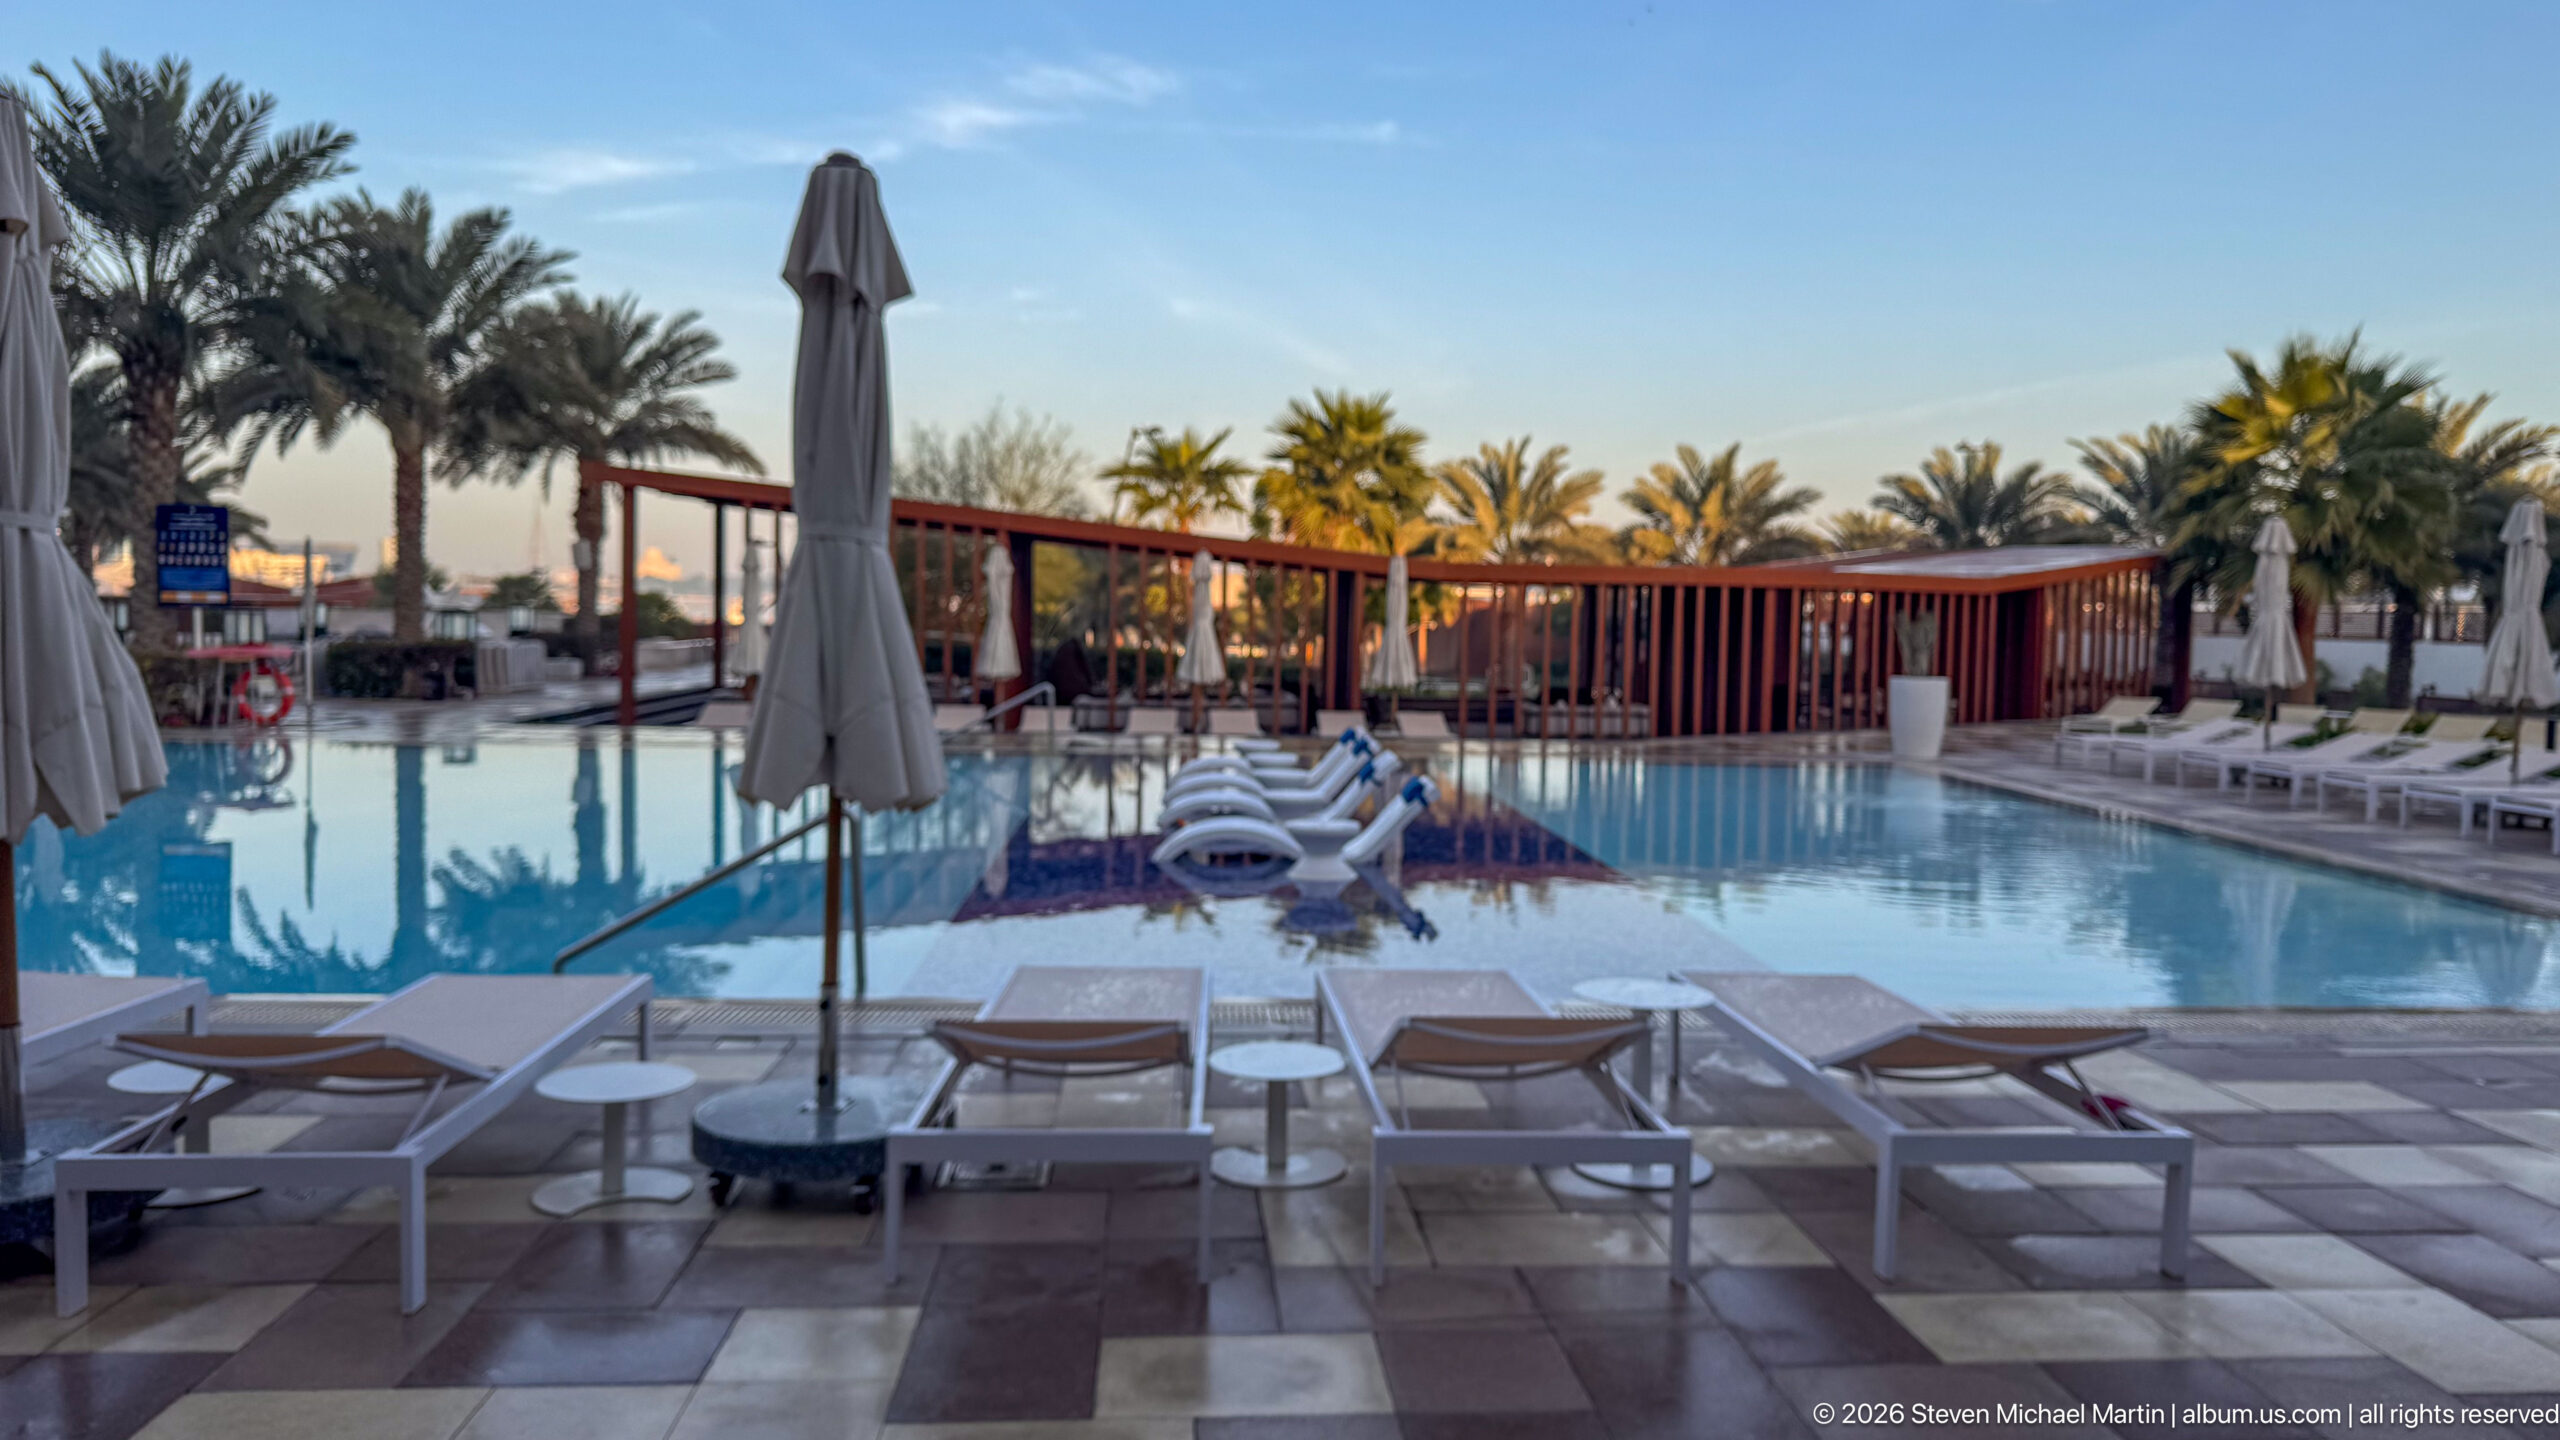
A broad swimming pool reflects the pale morning sky, with rows of cushioned loungers and closed umbrellas arranged across a tiled terrace. Palm trees and a low wood-toned pavilion enclose the far side, while a cluster of in-water loungers occupies the pool’s center. The wider composition emphasizes the scale and symmetry of the resort leisure area.
Caption
A broad swimming pool reflects the pale morning sky, with rows of cushioned loungers and closed umbrellas arranged across a tiled terrace. Palm trees and a low wood-toned pavilion enclose the far side, while a cluster of in-water loungers occupies the pool’s center. The wider composition emphasizes the scale and symmetry of the resort leisure area.
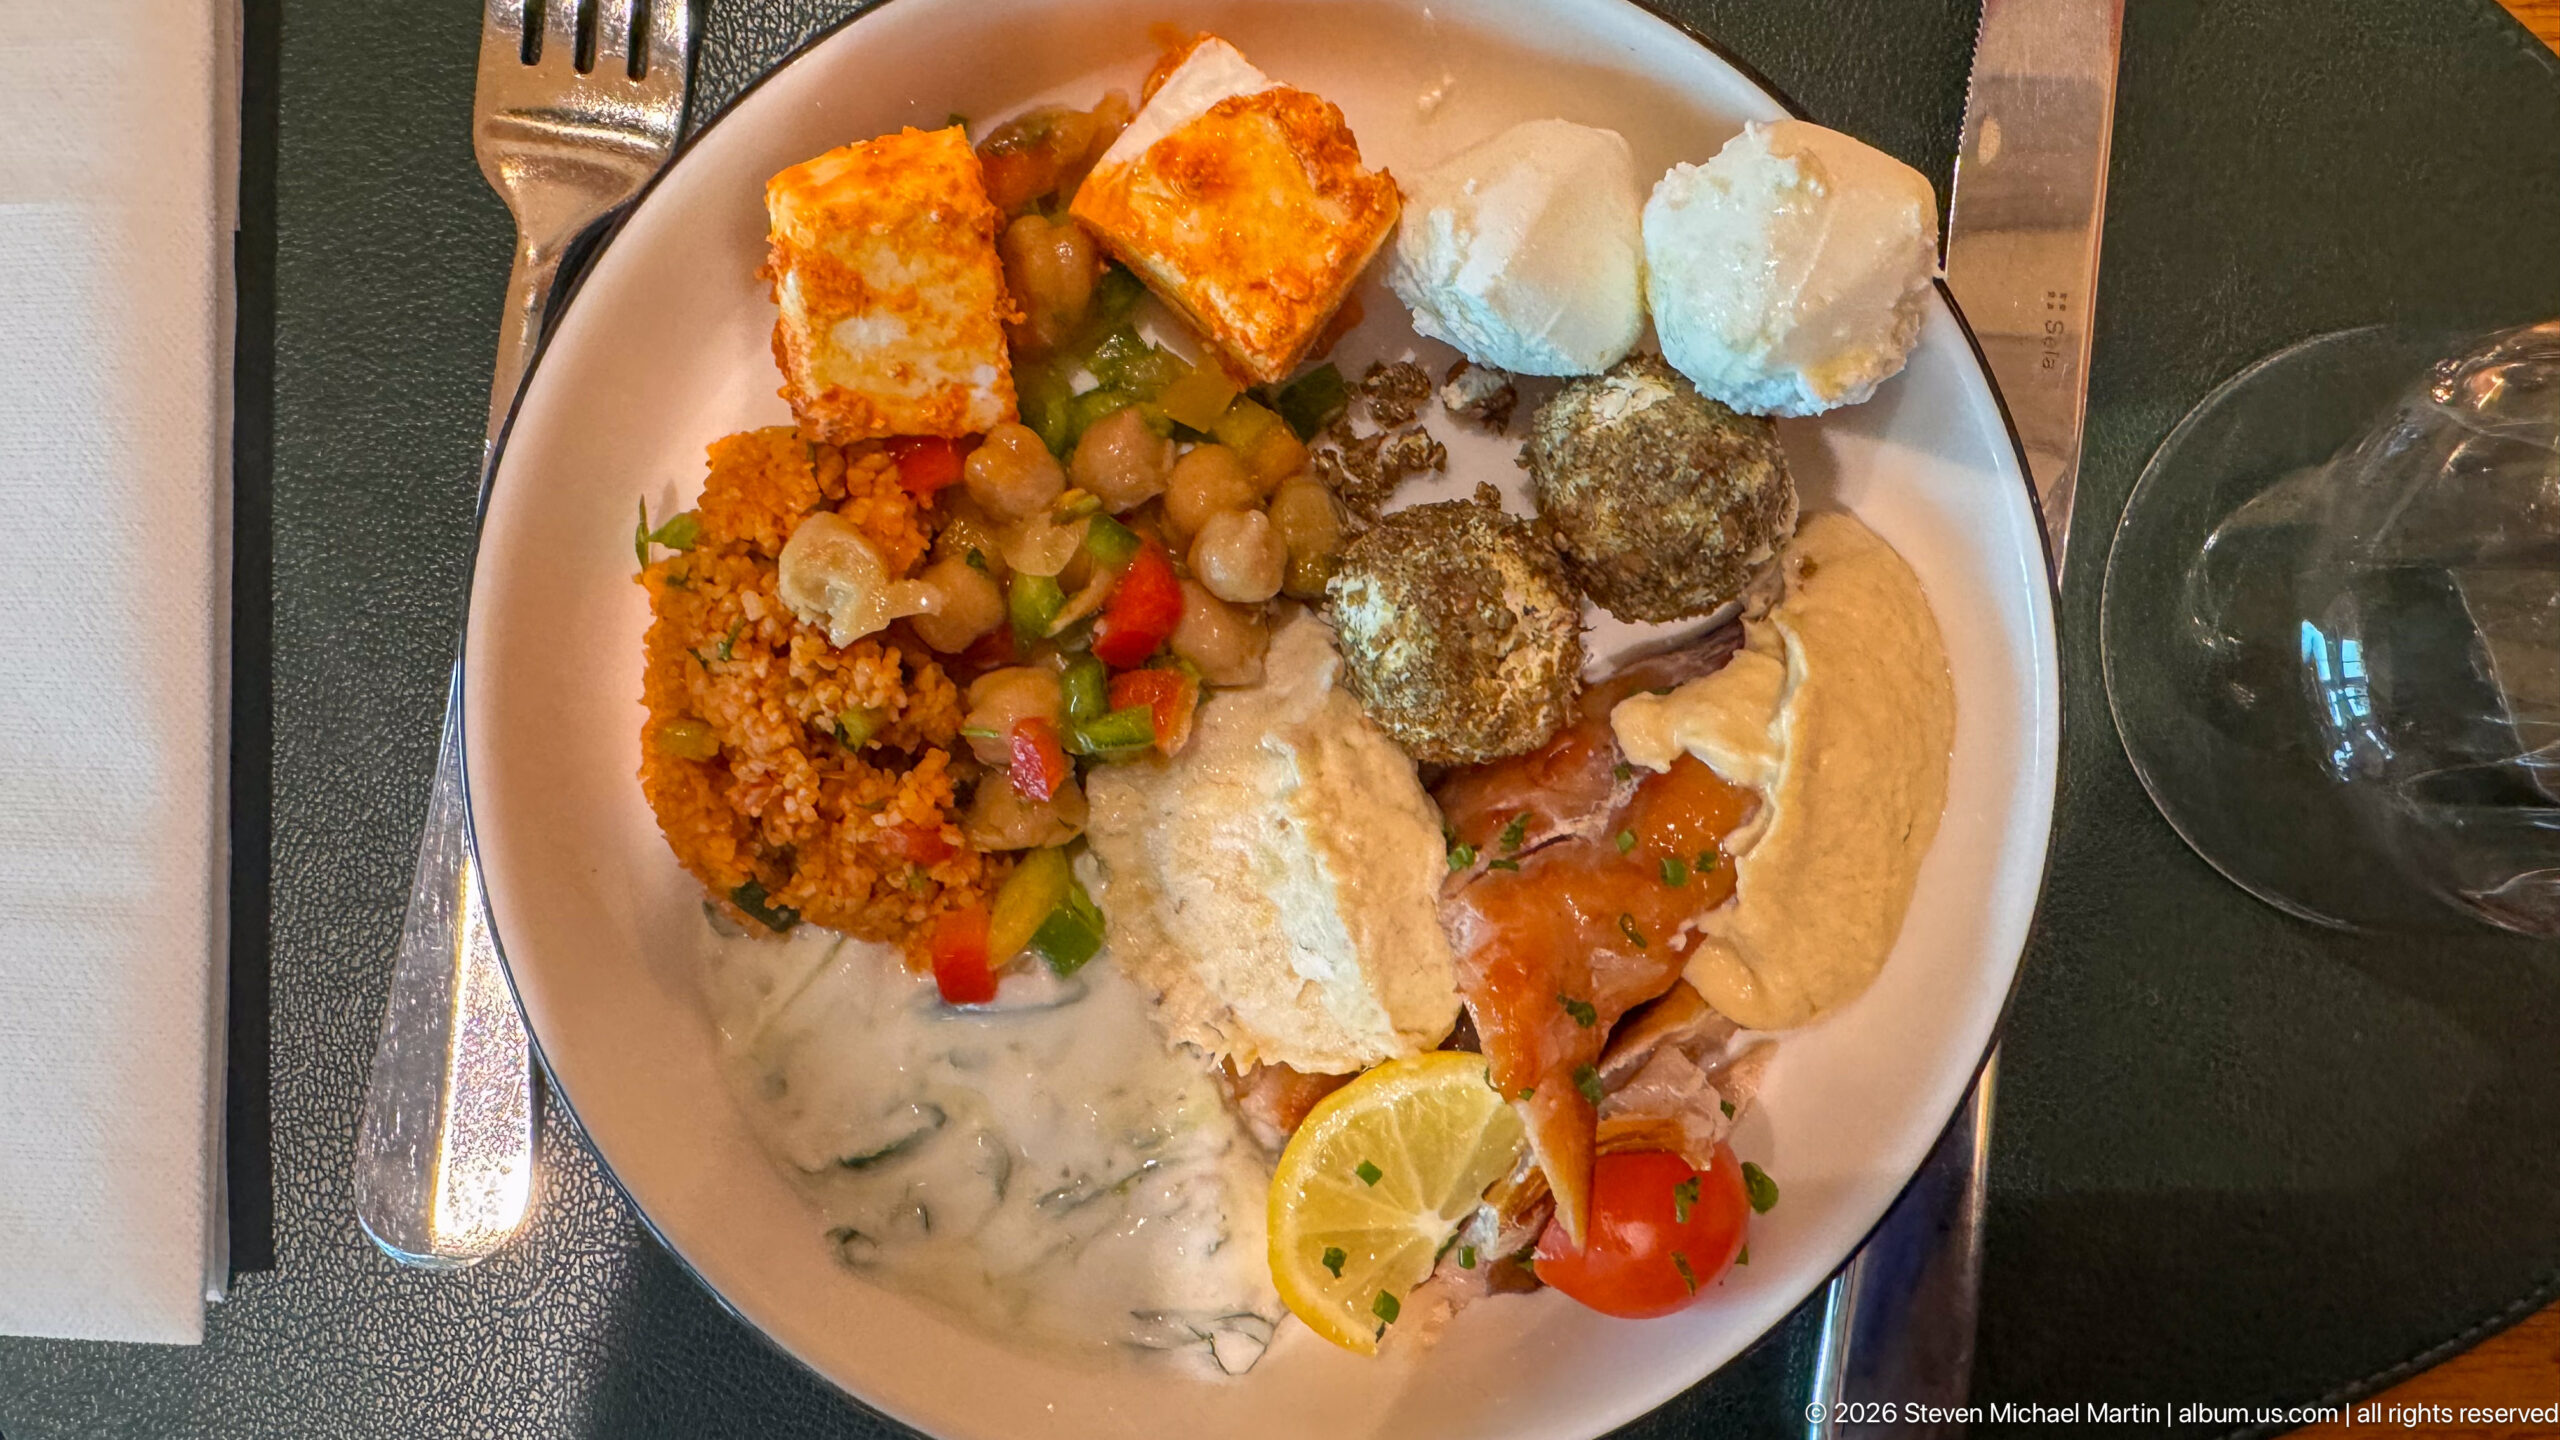
A buffet plate combines a wide assortment of savory foods, including hummus, sliced fish, grilled or fried items, vegetables, grains, stuffed pieces, creamy salad, cheese-like portions, and a lemon slice. Rather than isolating one dish, the overhead view records the abundance and variety of a hotel breakfast or brunch selection.
Caption
A buffet plate combines a wide assortment of savory foods, including hummus, sliced fish, grilled or fried items, vegetables, grains, stuffed pieces, creamy salad, cheese-like portions, and a lemon slice. Rather than isolating one dish, the overhead view records the abundance and variety of a hotel breakfast or brunch selection.
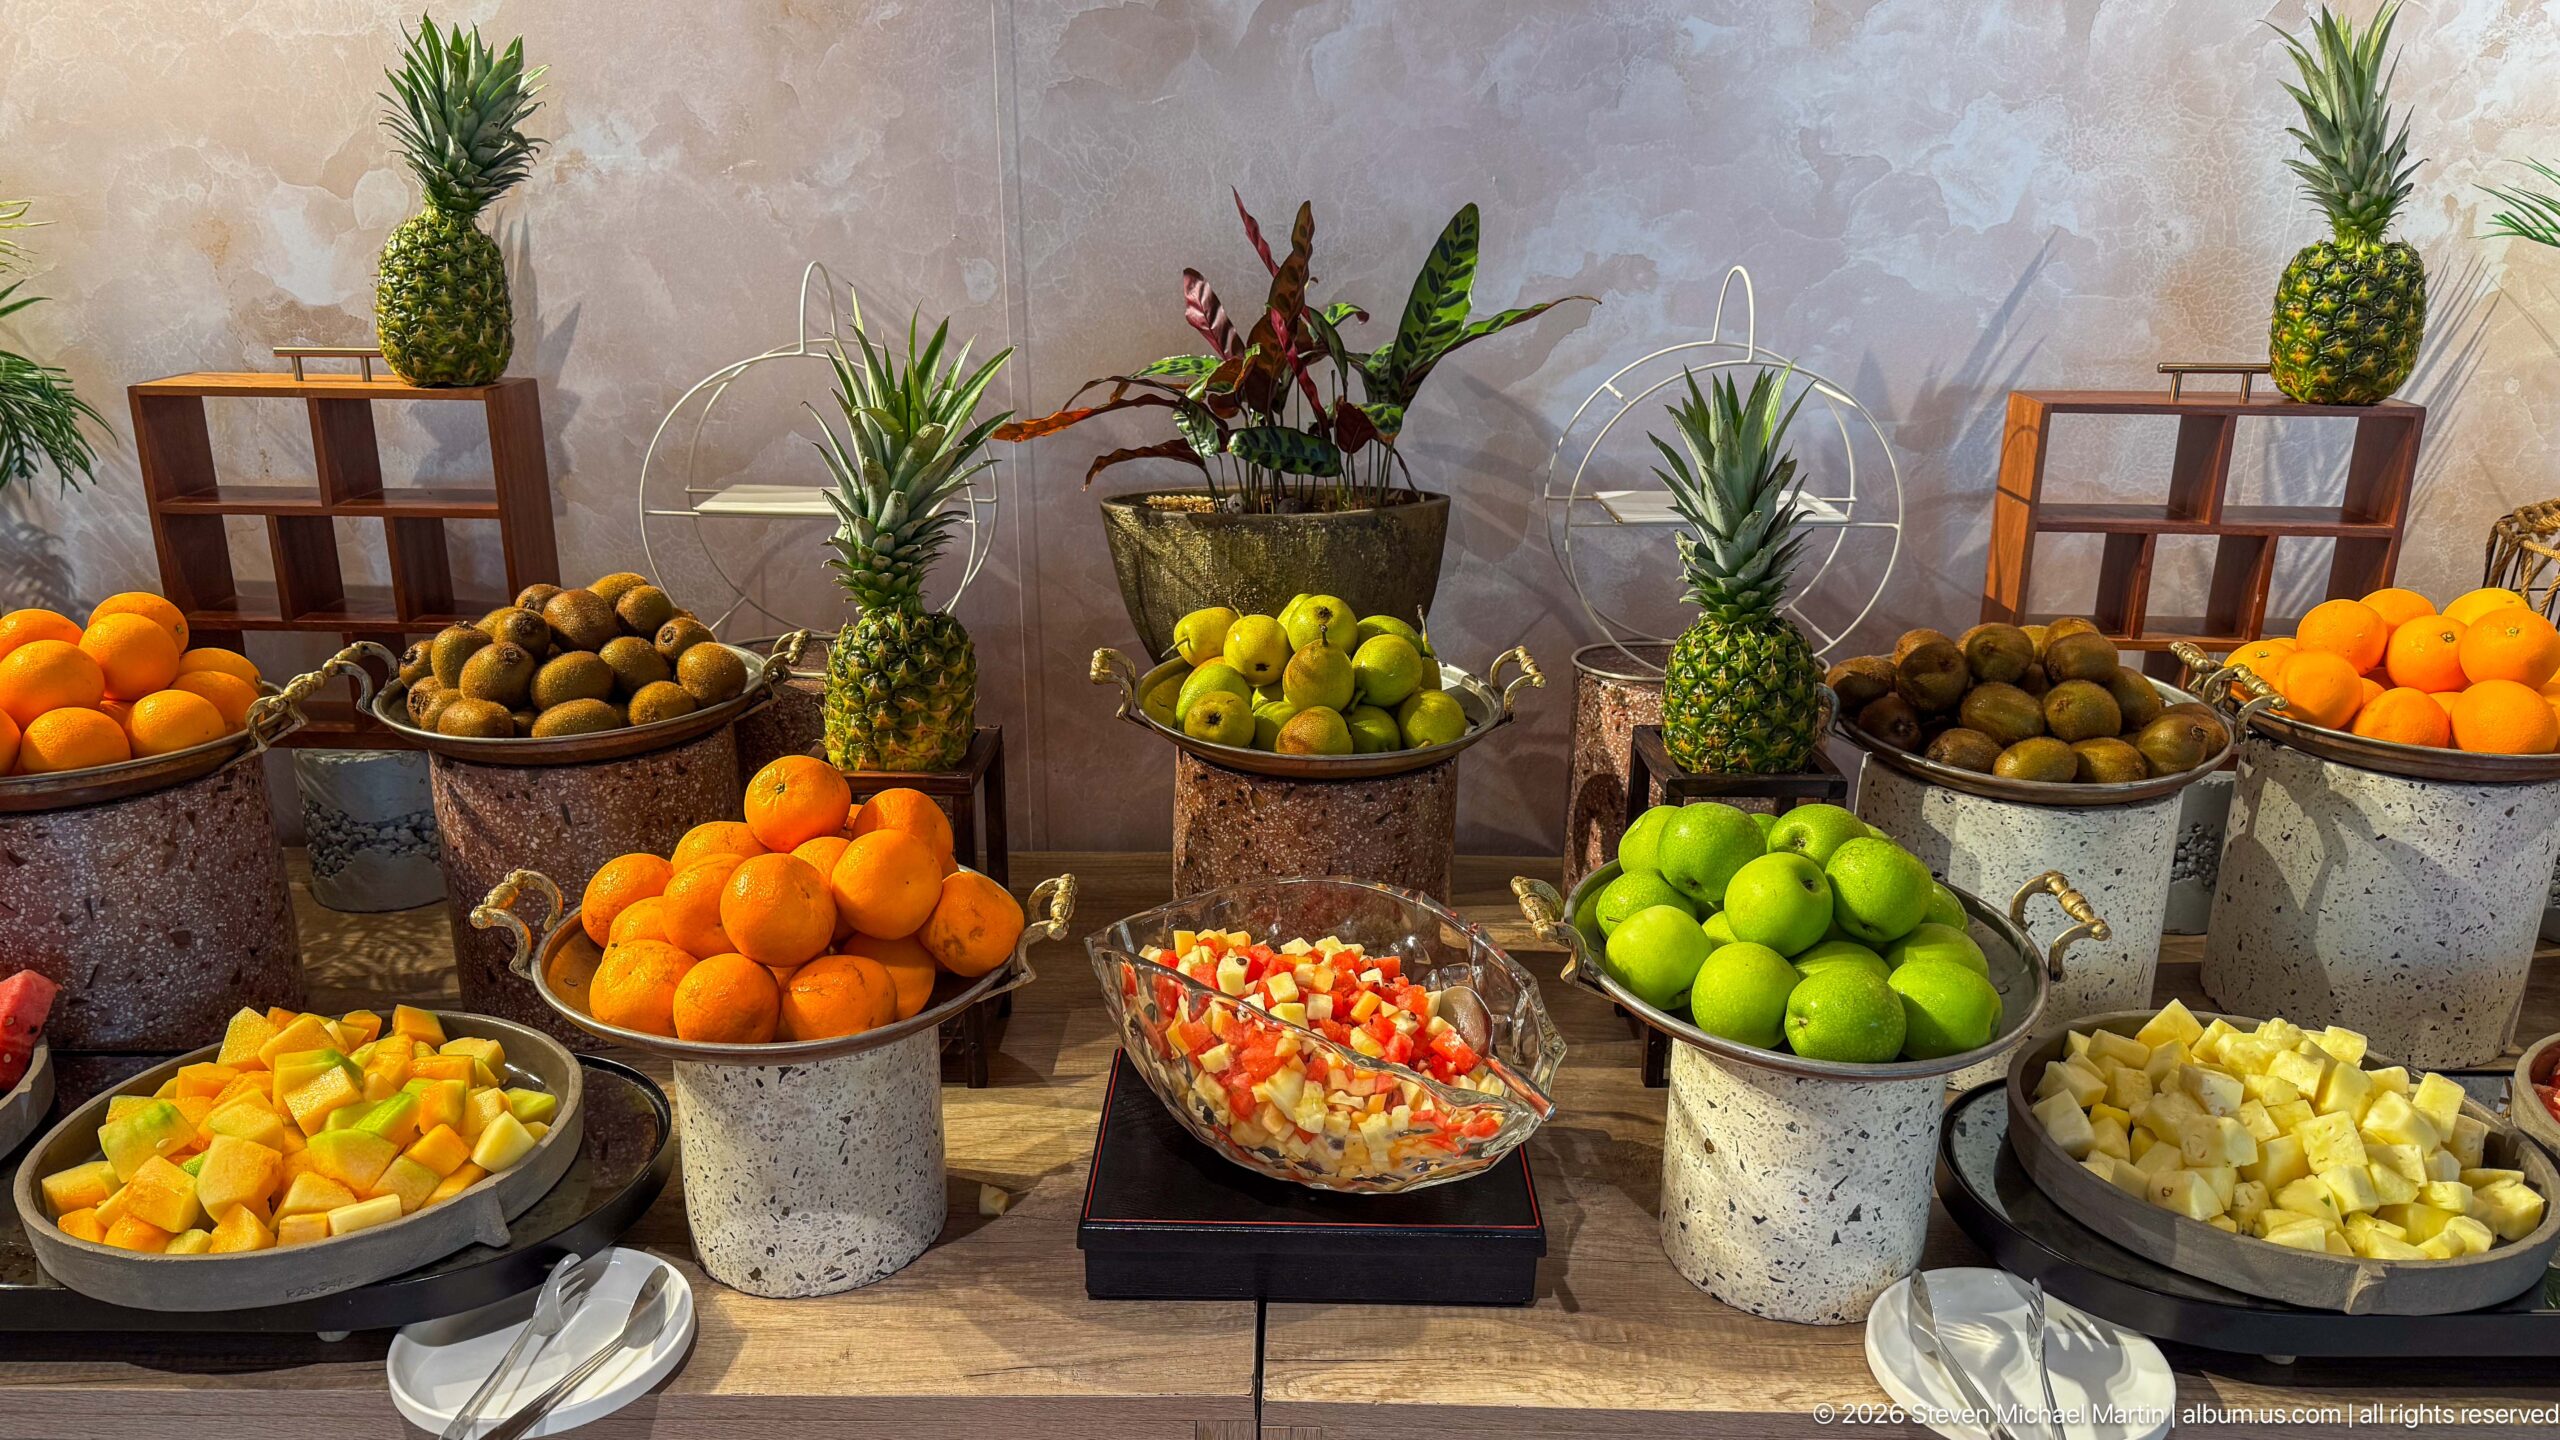
A colorful hotel buffet display arranges whole pineapples, oranges, green apples, kiwifruit, and bowls of cut fruit in galvanized containers and serving dishes. The symmetrical presentation uses height and repetition to create a decorative abundance, while serving spoons and prepared fruit bowls make the station clearly functional for breakfast or brunch service.
Caption
A colorful hotel buffet display arranges whole pineapples, oranges, green apples, kiwifruit, and bowls of cut fruit in galvanized containers and serving dishes. The symmetrical presentation uses height and repetition to create a decorative abundance, while serving spoons and prepared fruit bowls make the station clearly functional for breakfast or brunch service.
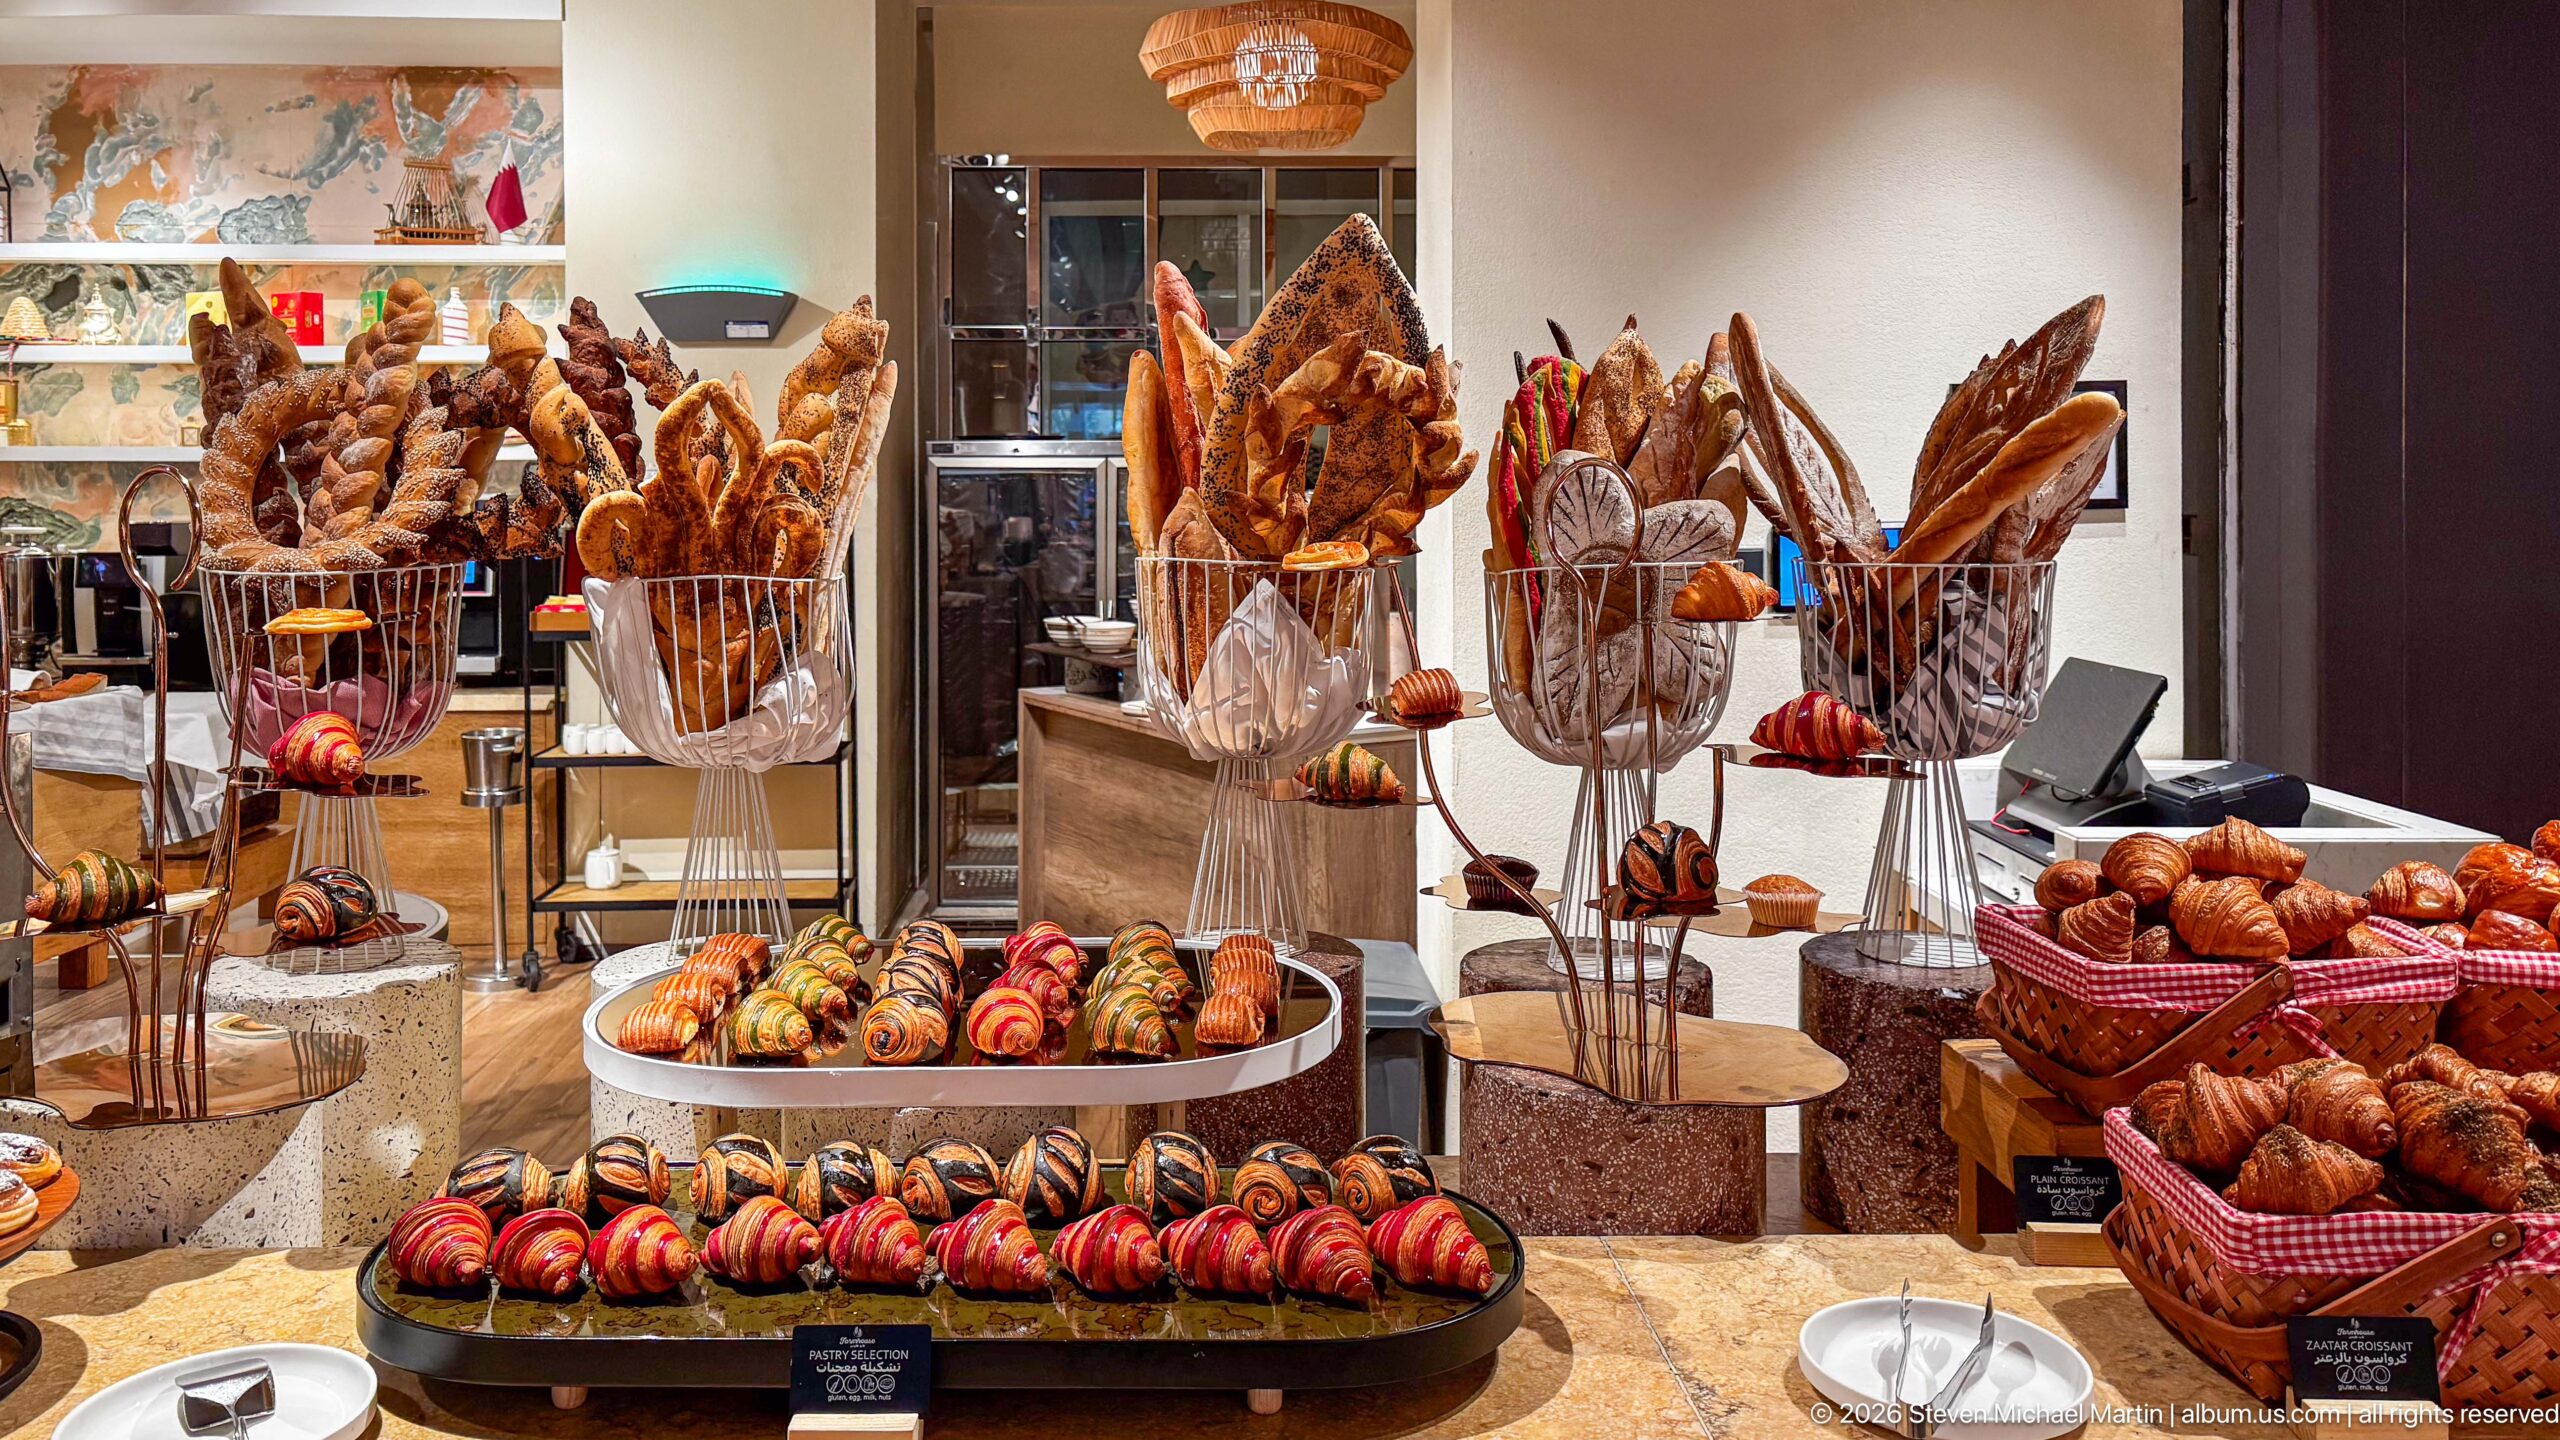
An elaborate bakery station presents croissants, chocolate pastries, small glazed rolls, baguettes, braided breads, and tall rustic loaves across tiered stands and baskets. The display uses vertical racks and grouped trays to create a dense backdrop of baked goods, turning a breakfast buffet into a carefully staged presentation of texture, shape, and abundance.
Caption
An elaborate bakery station presents croissants, chocolate pastries, small glazed rolls, baguettes, braided breads, and tall rustic loaves across tiered stands and baskets. The display uses vertical racks and grouped trays to create a dense backdrop of baked goods, turning a breakfast buffet into a carefully staged presentation of texture, shape, and abundance.
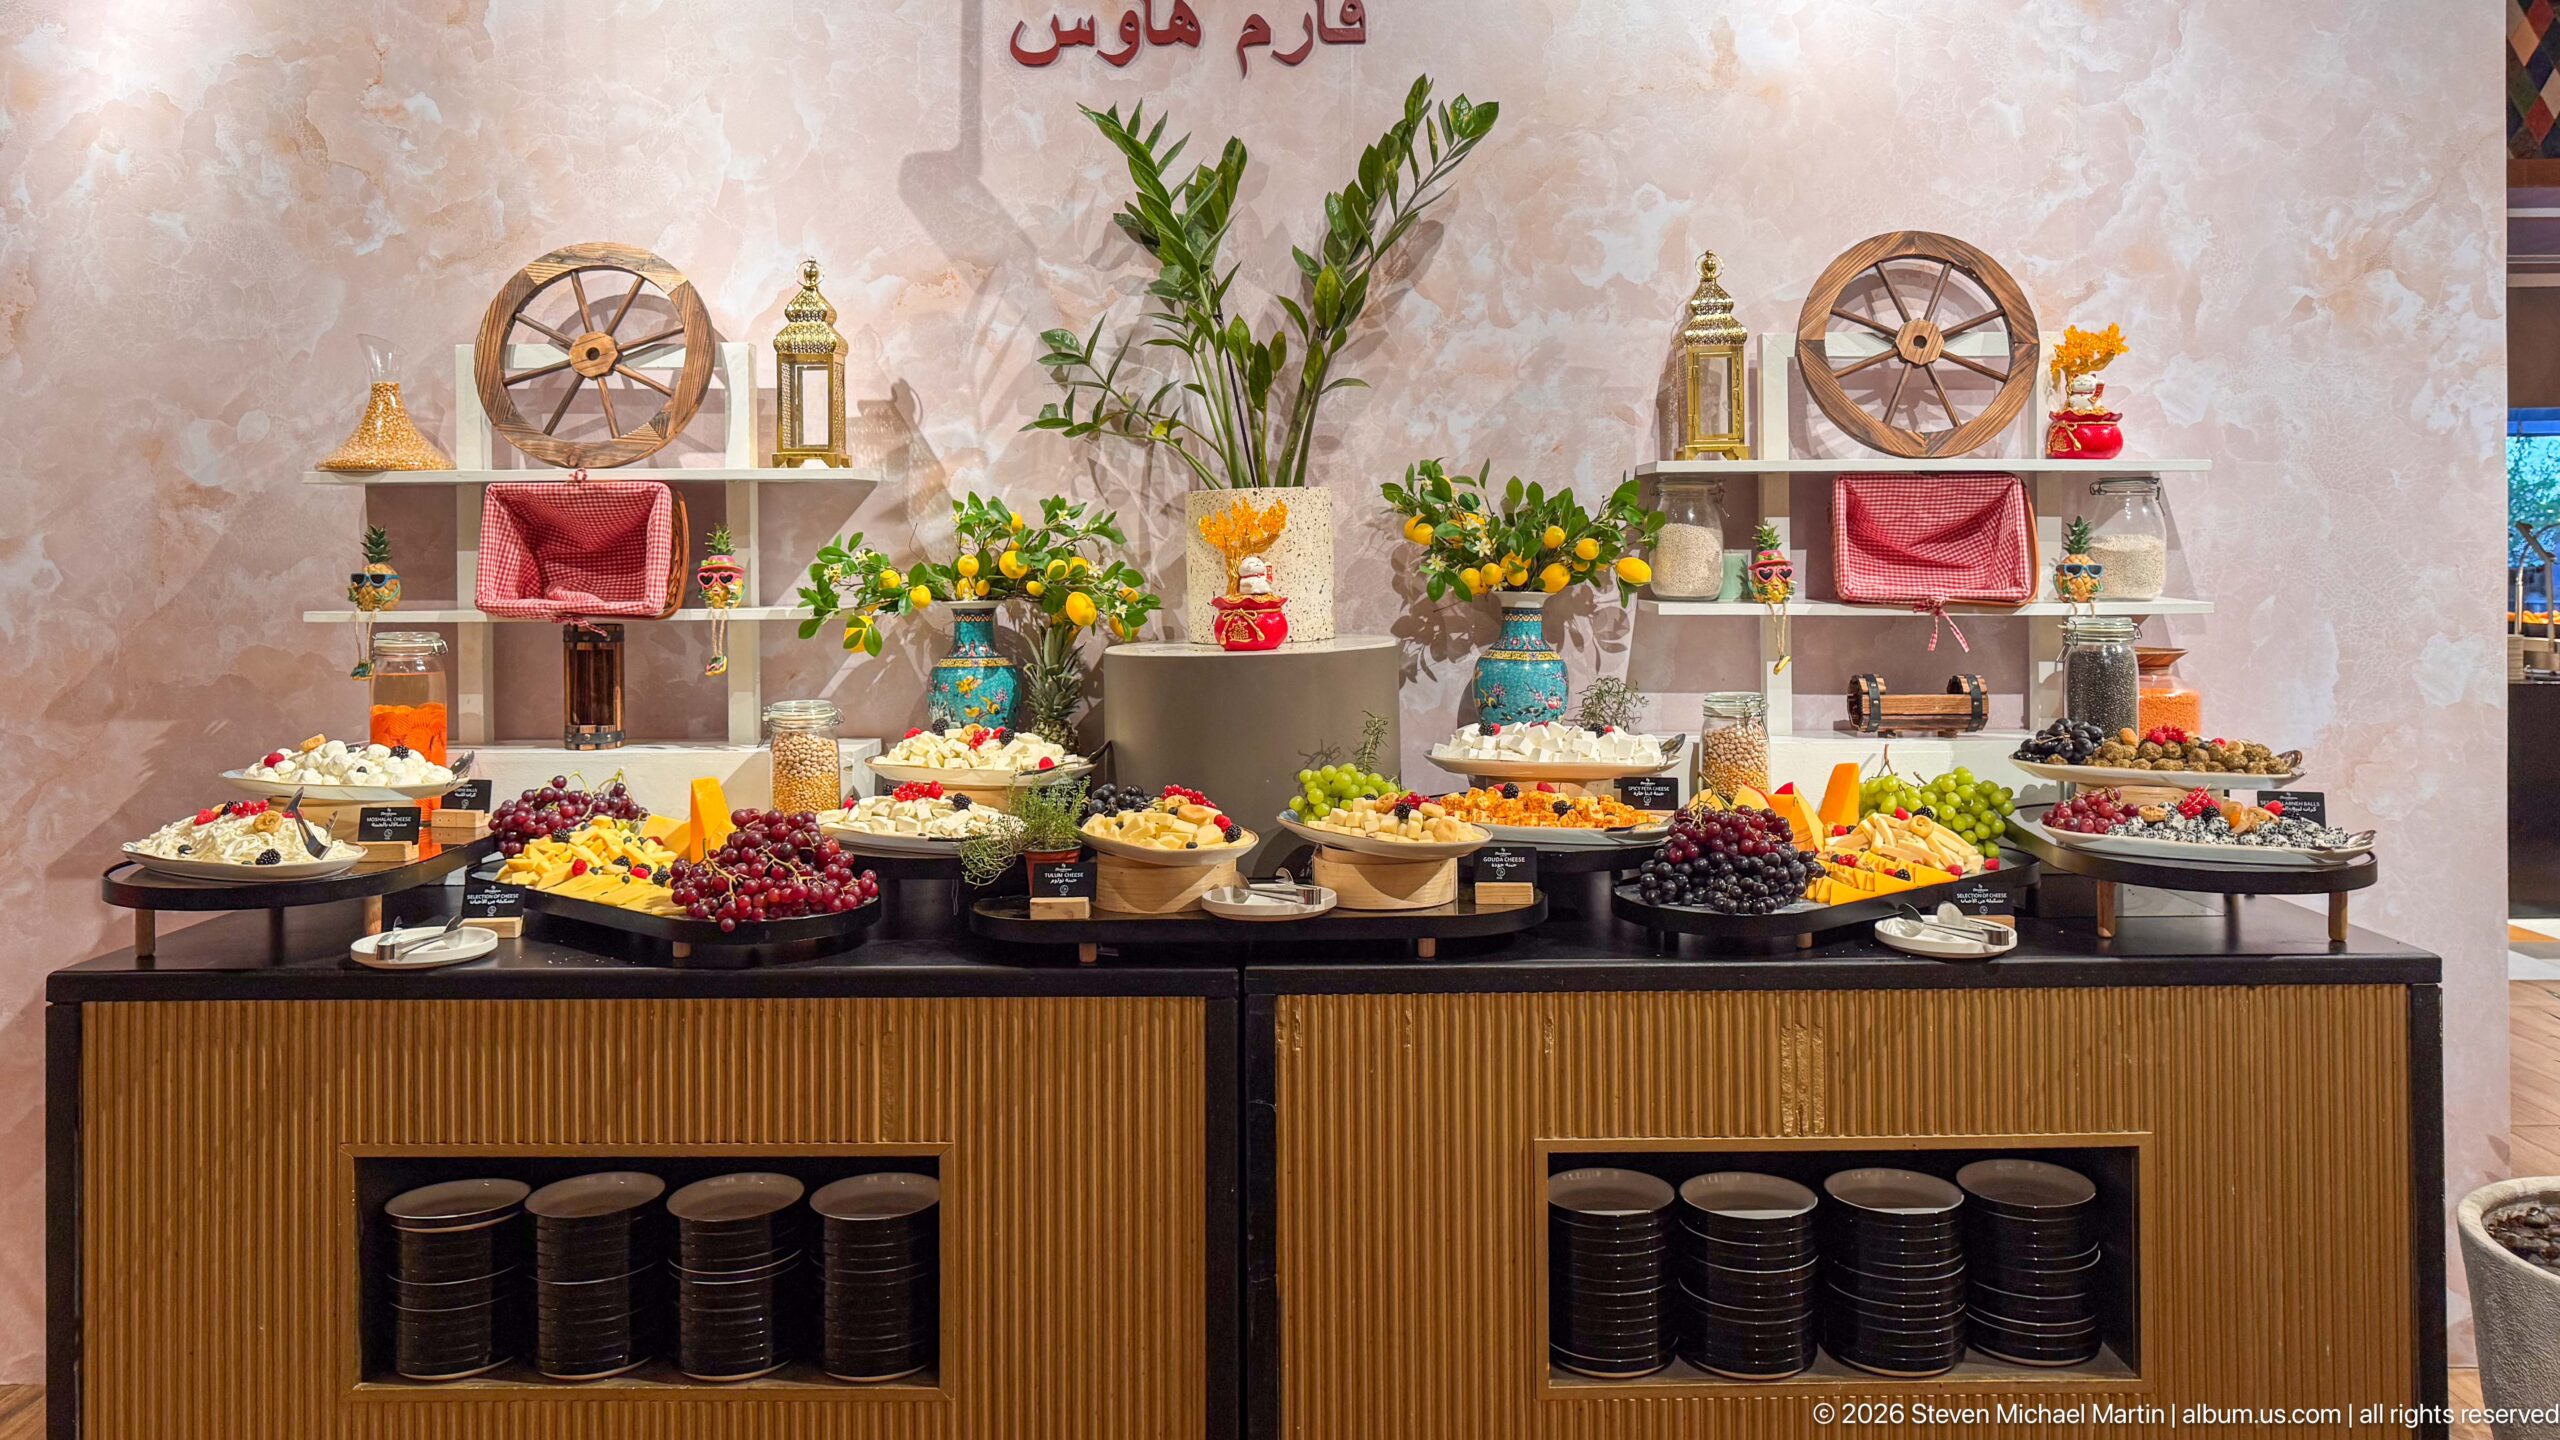
A large buffet marked “Farm House” presents fruit, desserts, bowls, flowers, and decorative vessels across a long service counter. Greenery and brightly colored produce soften the formal symmetry of the display, while wagon-wheel motifs and rustic props introduce a themed presentation within the hotel dining environment.
Caption
A large buffet marked “Farm House” presents fruit, desserts, bowls, flowers, and decorative vessels across a long service counter. Greenery and brightly colored produce soften the formal symmetry of the display, while wagon-wheel motifs and rustic props introduce a themed presentation within the hotel dining environment.
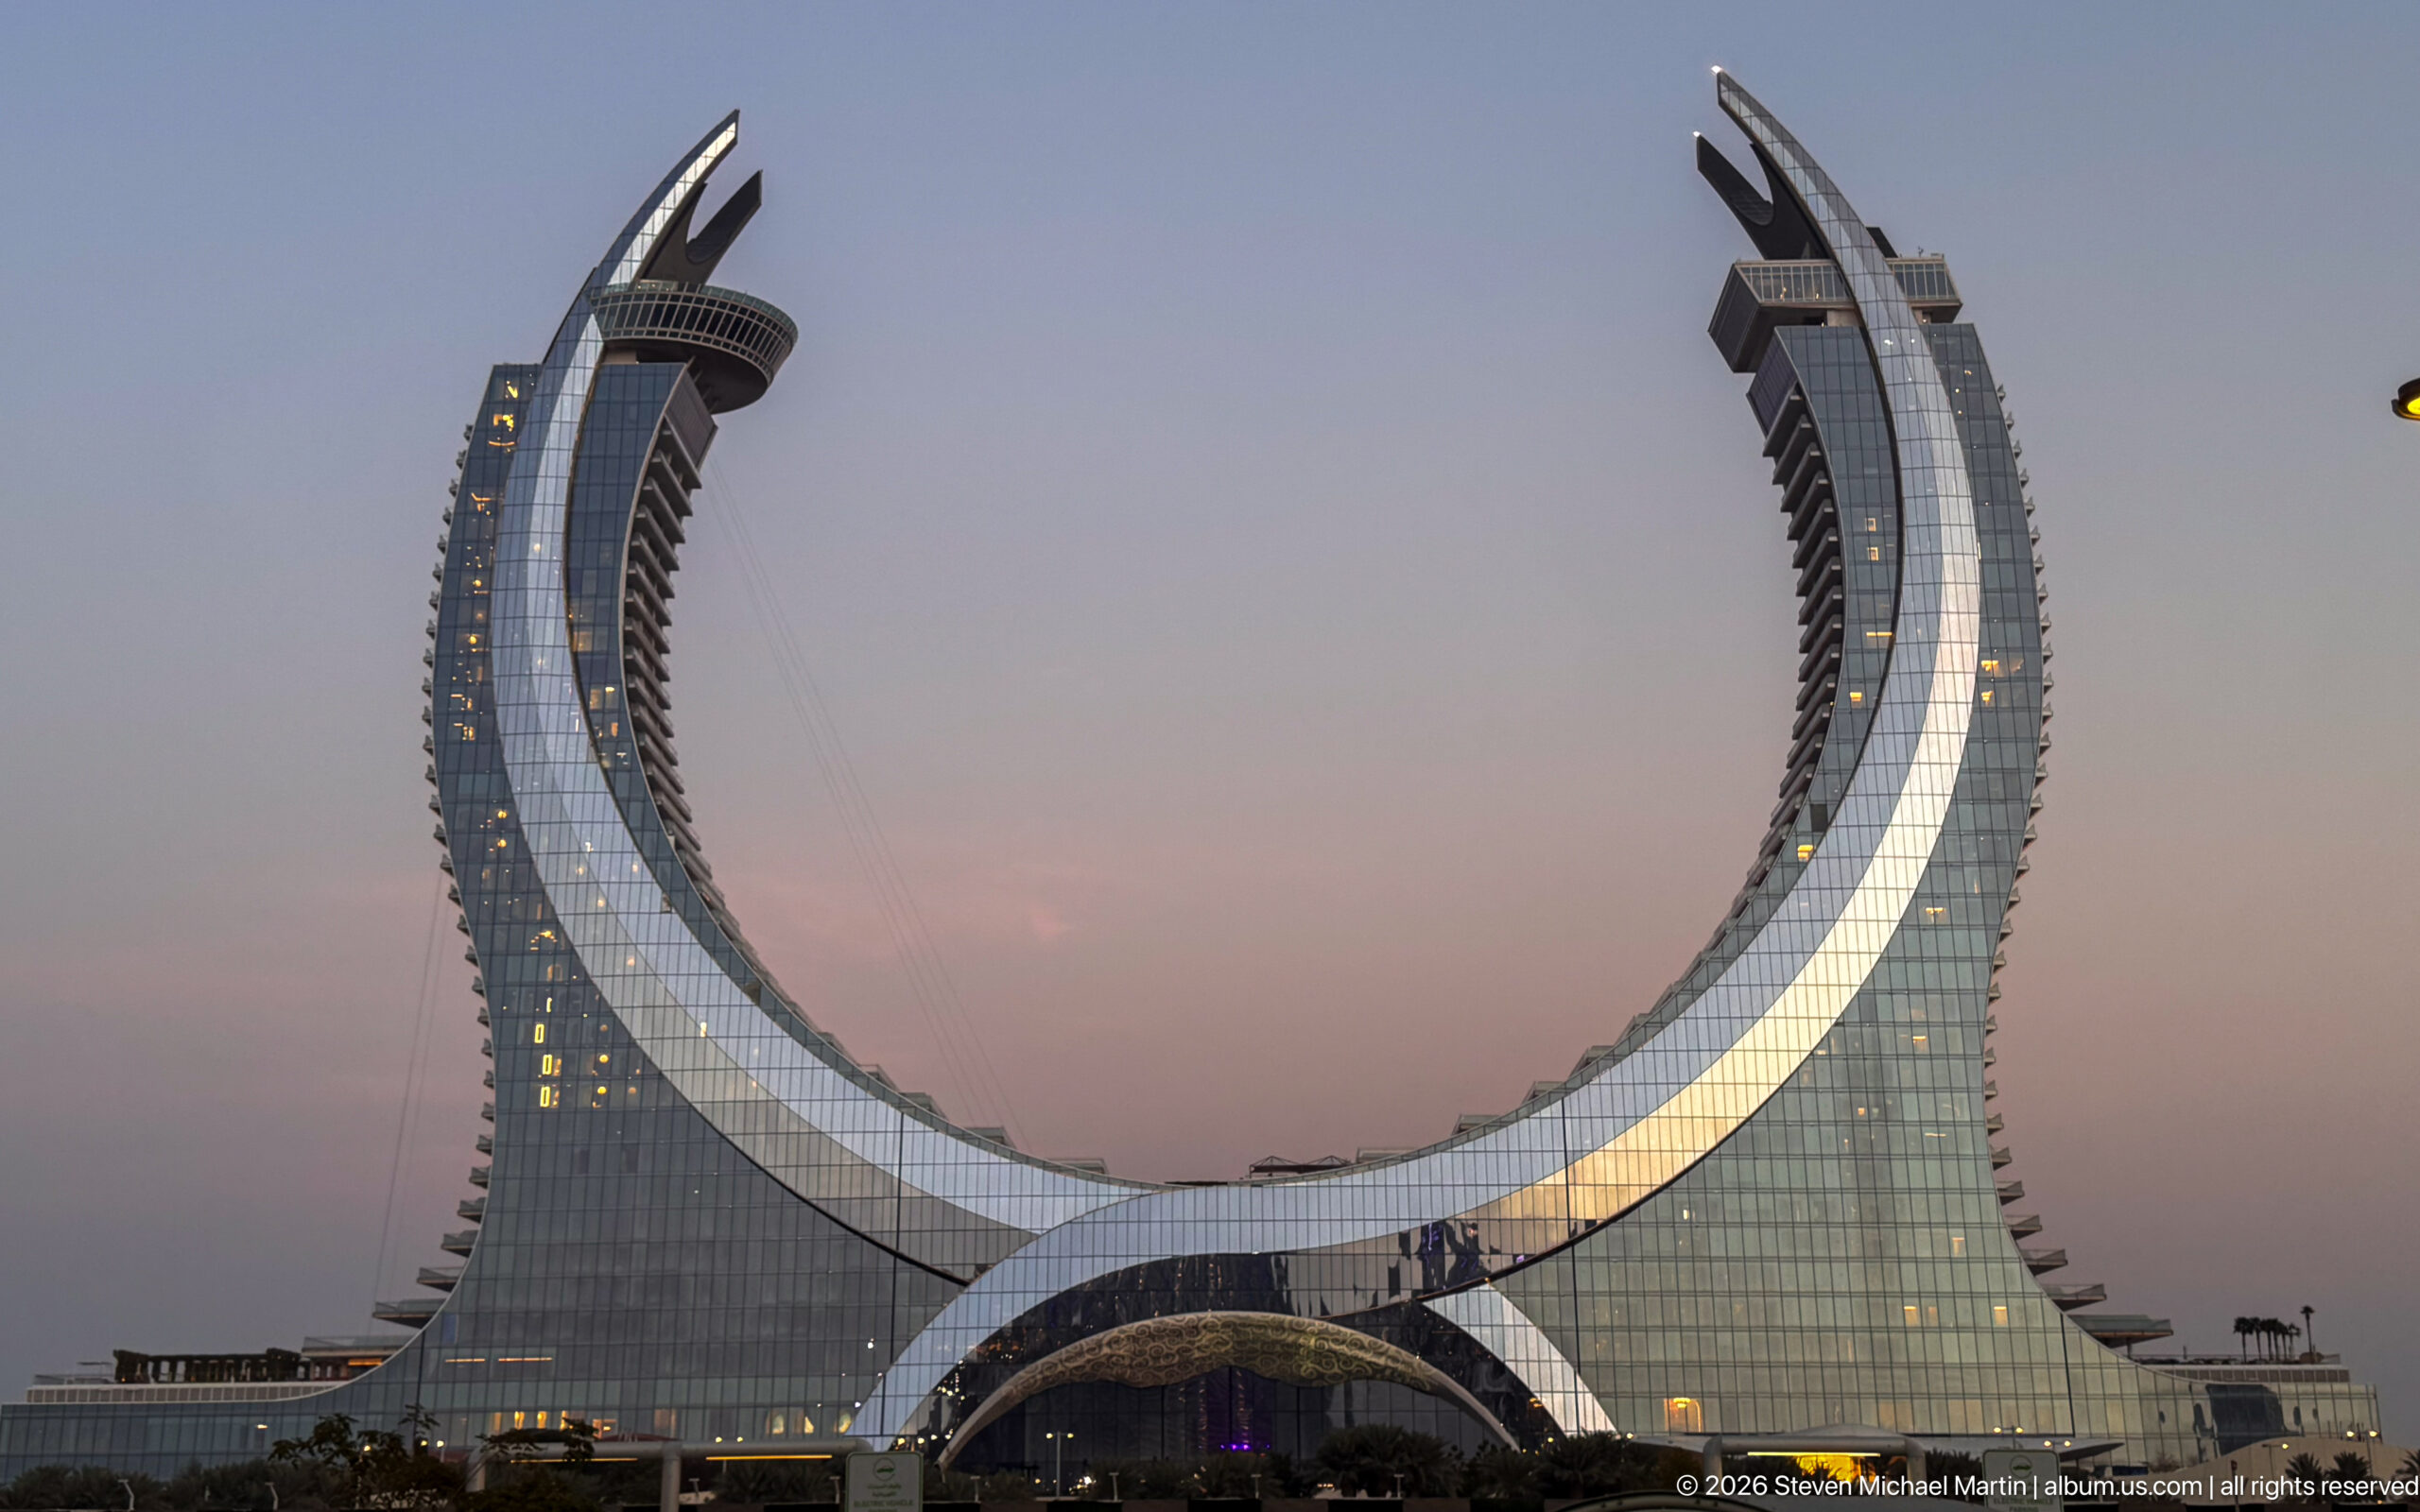
Katara Towers rise in a dramatic crescent-shaped composition, their two curving glass towers sweeping upward like crossed scimitars around a broad central void. Evening light catches the reflective façades and accentuates the mirrored symmetry of the landmark, whose sculptural silhouette has become one of the most distinctive architectural forms in greater Doha’s Lusail waterfront.
Caption
Katara Towers rise in a dramatic crescent-shaped composition, their two curving glass towers sweeping upward like crossed scimitars around a broad central void. Evening light catches the reflective façades and accentuates the mirrored symmetry of the landmark, whose sculptural silhouette has become one of the most distinctive architectural forms in greater Doha’s Lusail waterfront.
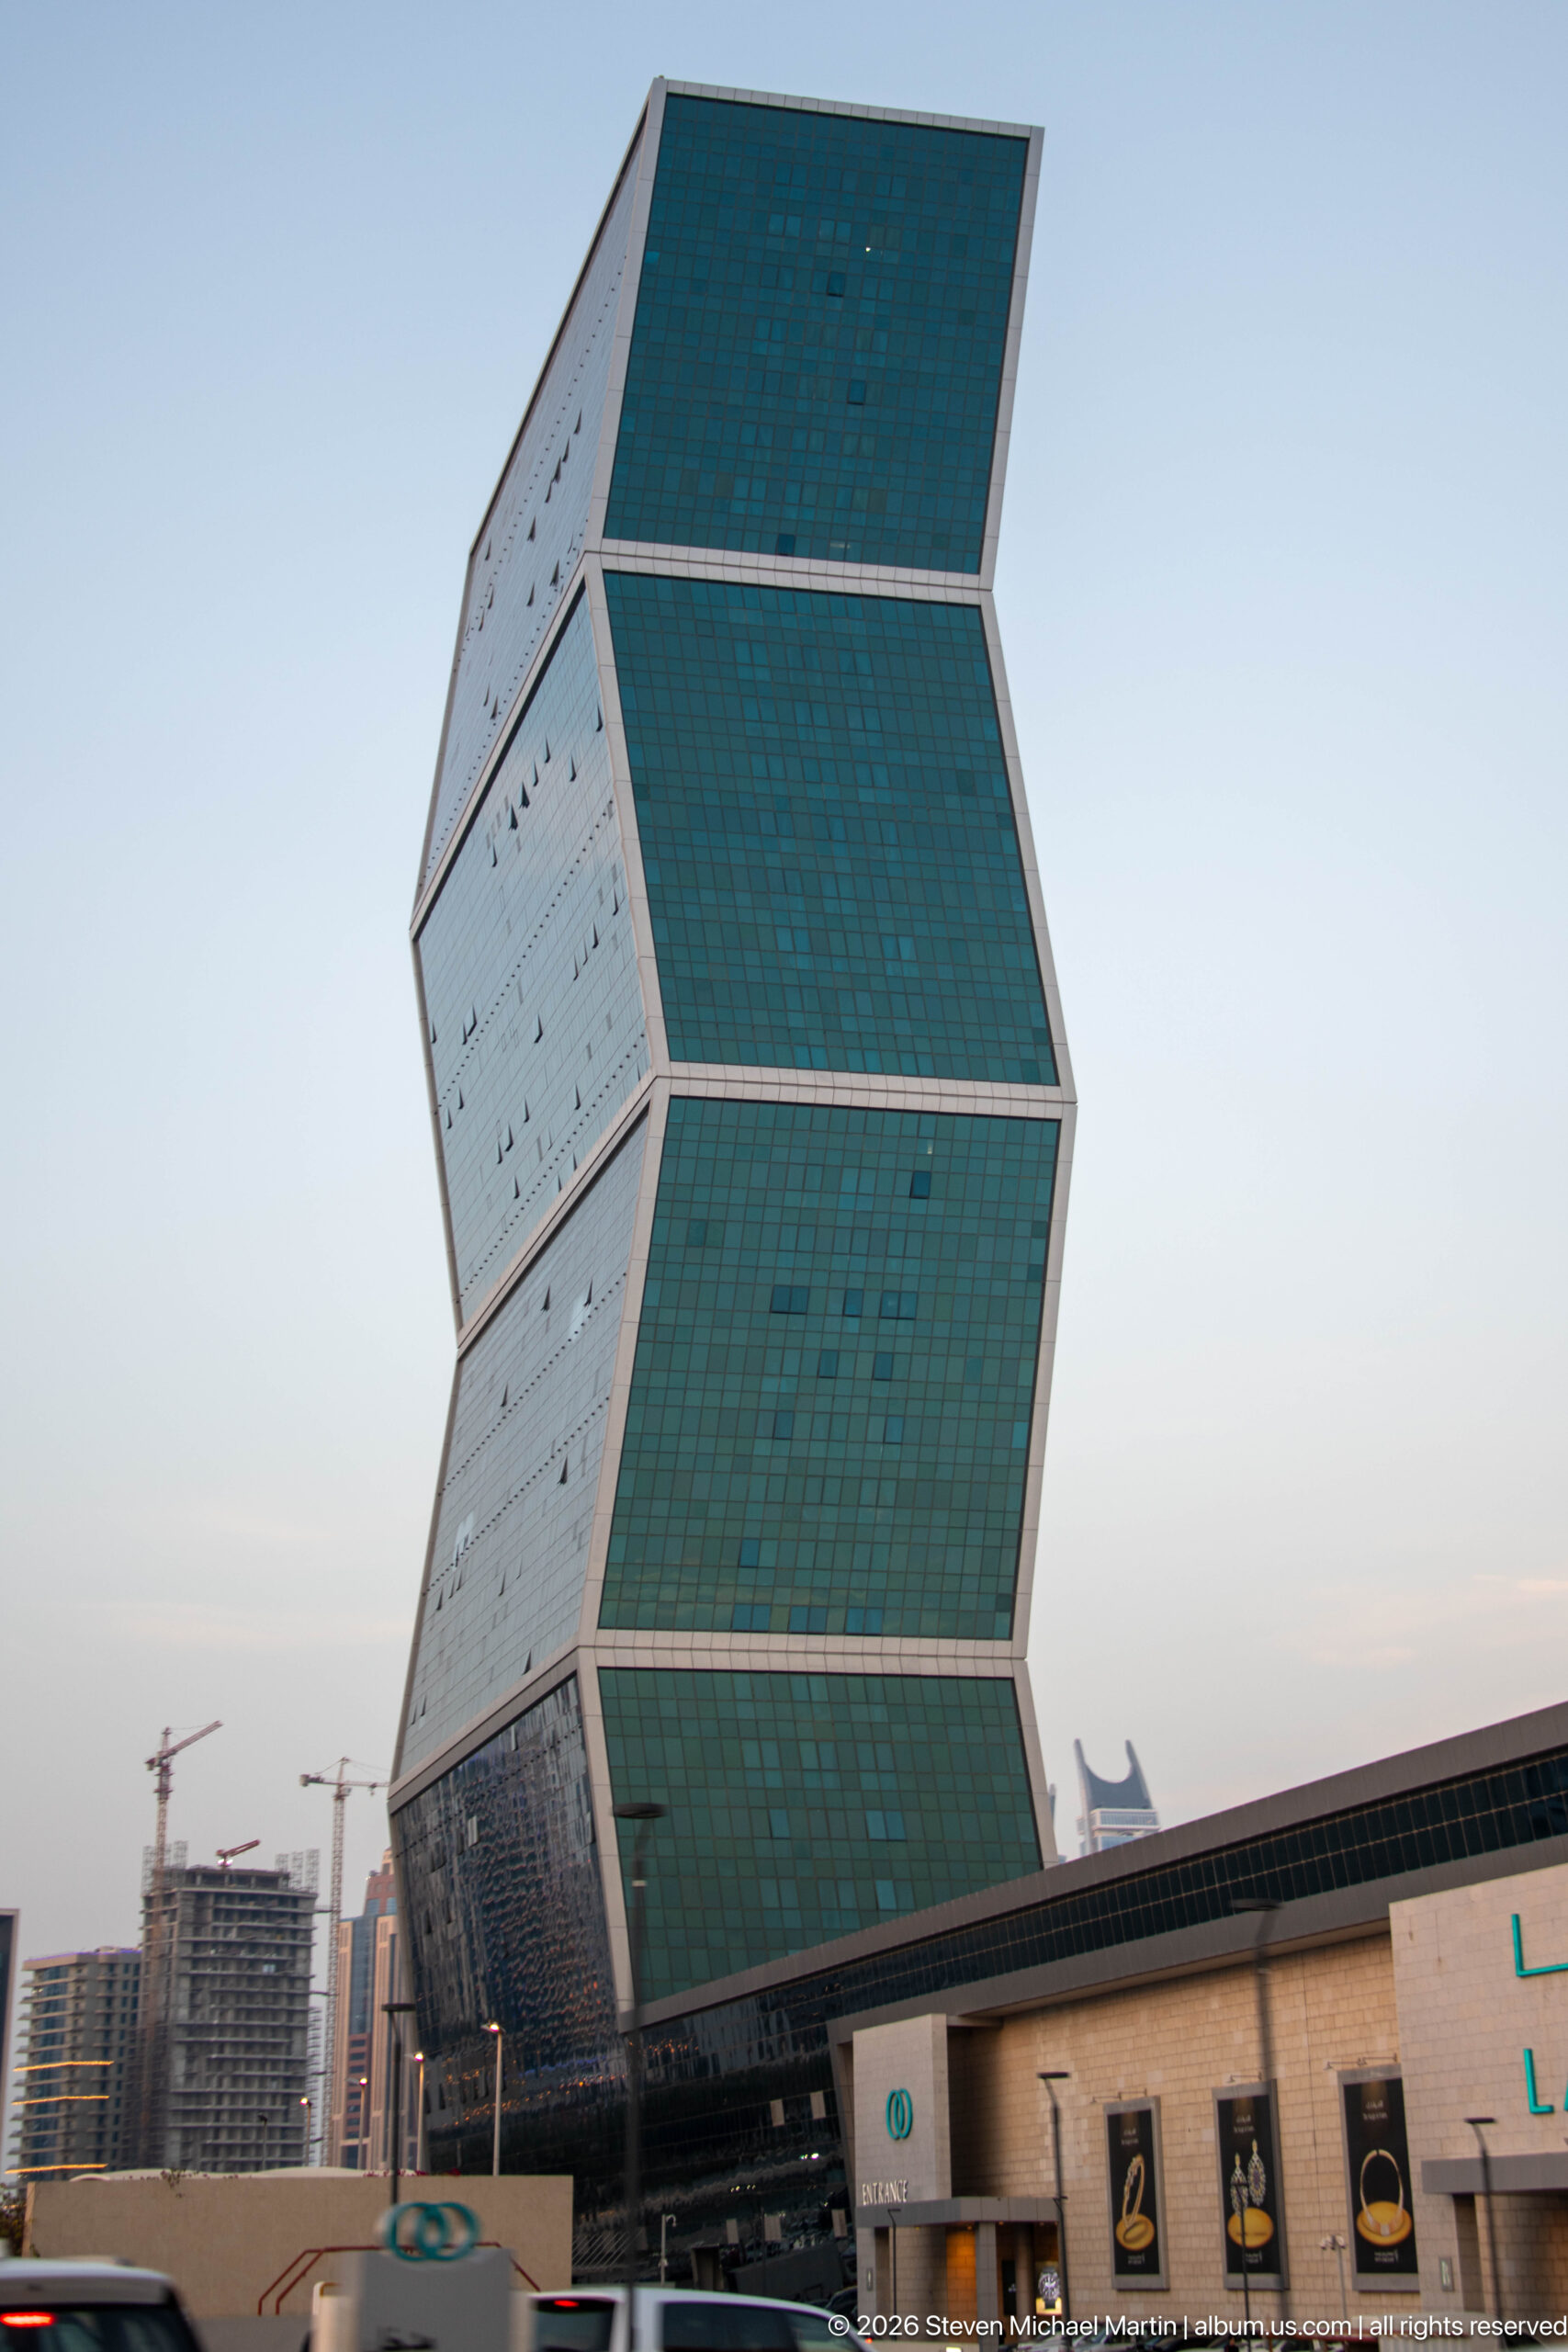
A green-glass high-rise is assembled from three large rectangular volumes that appear slightly offset and angled as they rise. Pale structural bands outline each block, creating a deliberately unstable stacked effect against the evening sky. Low commercial buildings and signs at street level establish the tower within a dense contemporary business district.
Caption
A green-glass high-rise is assembled from three large rectangular volumes that appear slightly offset and angled as they rise. Pale structural bands outline each block, creating a deliberately unstable stacked effect against the evening sky. Low commercial buildings and signs at street level establish the tower within a dense contemporary business district.
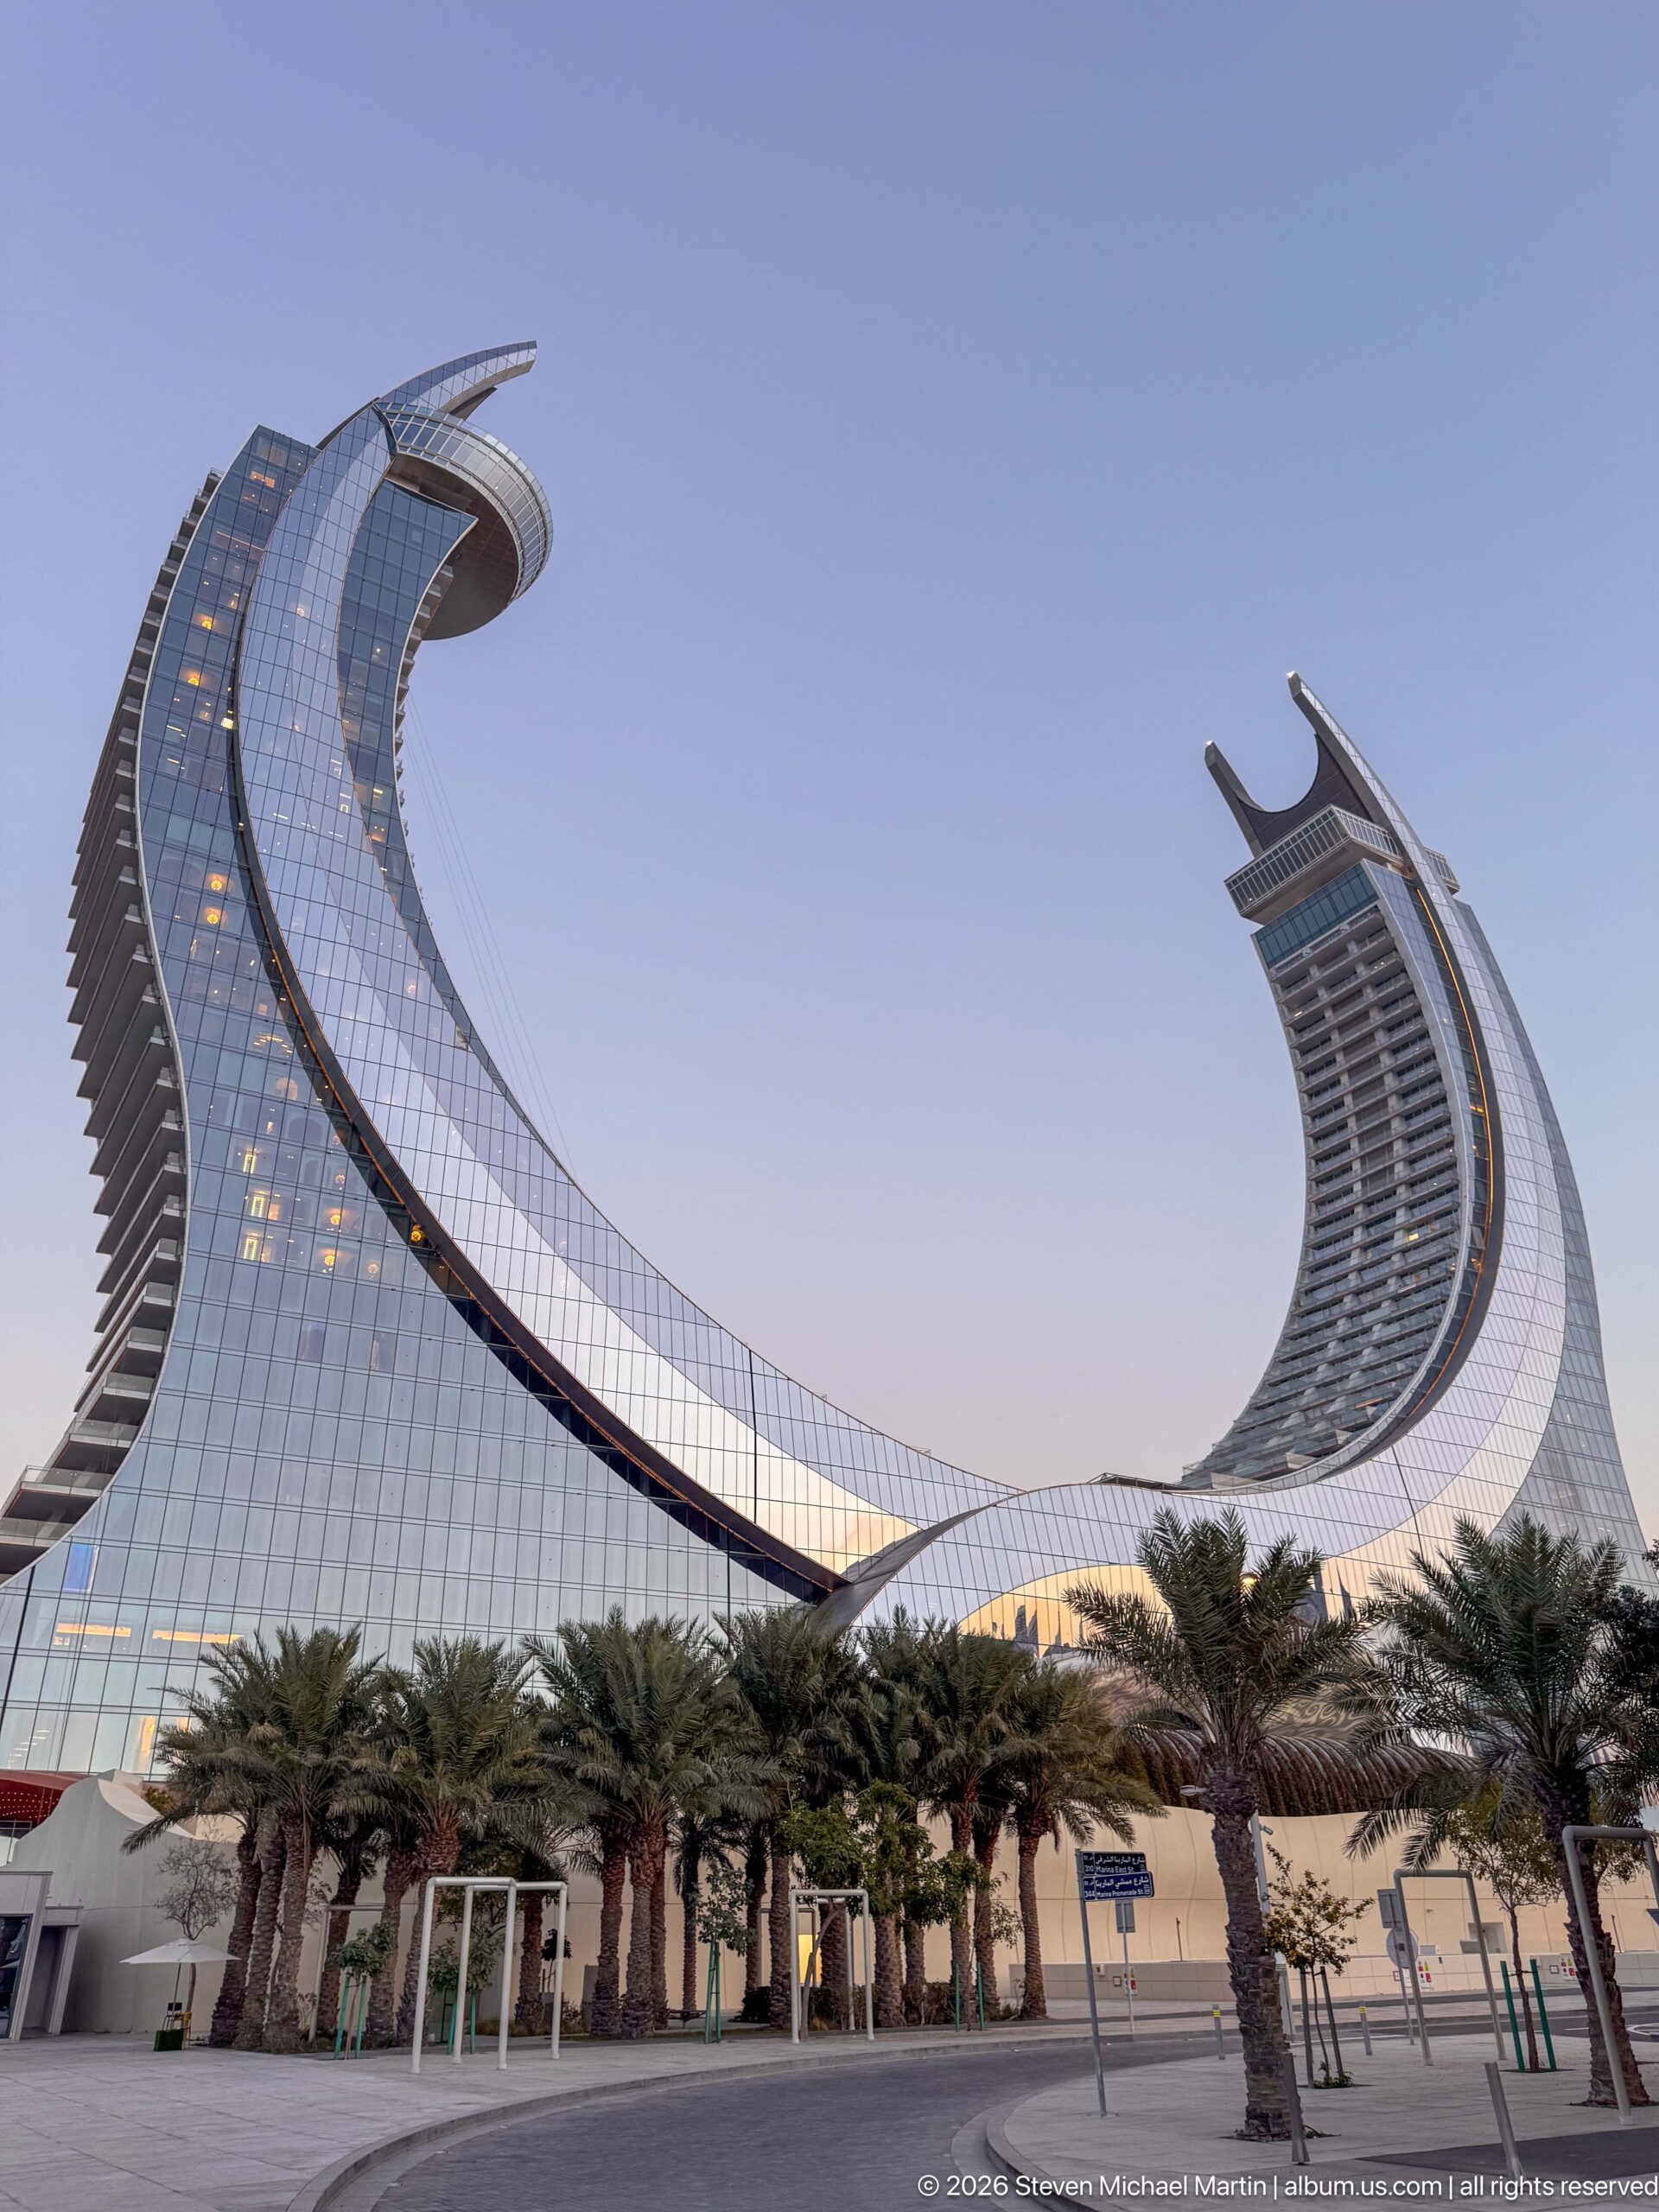
From a low street-level viewpoint, Katara Towers sweep upward on either side of the frame, their mirrored curved façades emphasizing the landmark’s crescent composition. Palm trees and entrance structures occupy the foreground, while the towers’ tapering forms and exposed horizontal floor lines reveal more of the complex’s scale and construction than the more distant dusk view.
Caption
From a low street-level viewpoint, Katara Towers sweep upward on either side of the frame, their mirrored curved façades emphasizing the landmark’s crescent composition. Palm trees and entrance structures occupy the foreground, while the towers’ tapering forms and exposed horizontal floor lines reveal more of the complex’s scale and construction than the more distant dusk view.
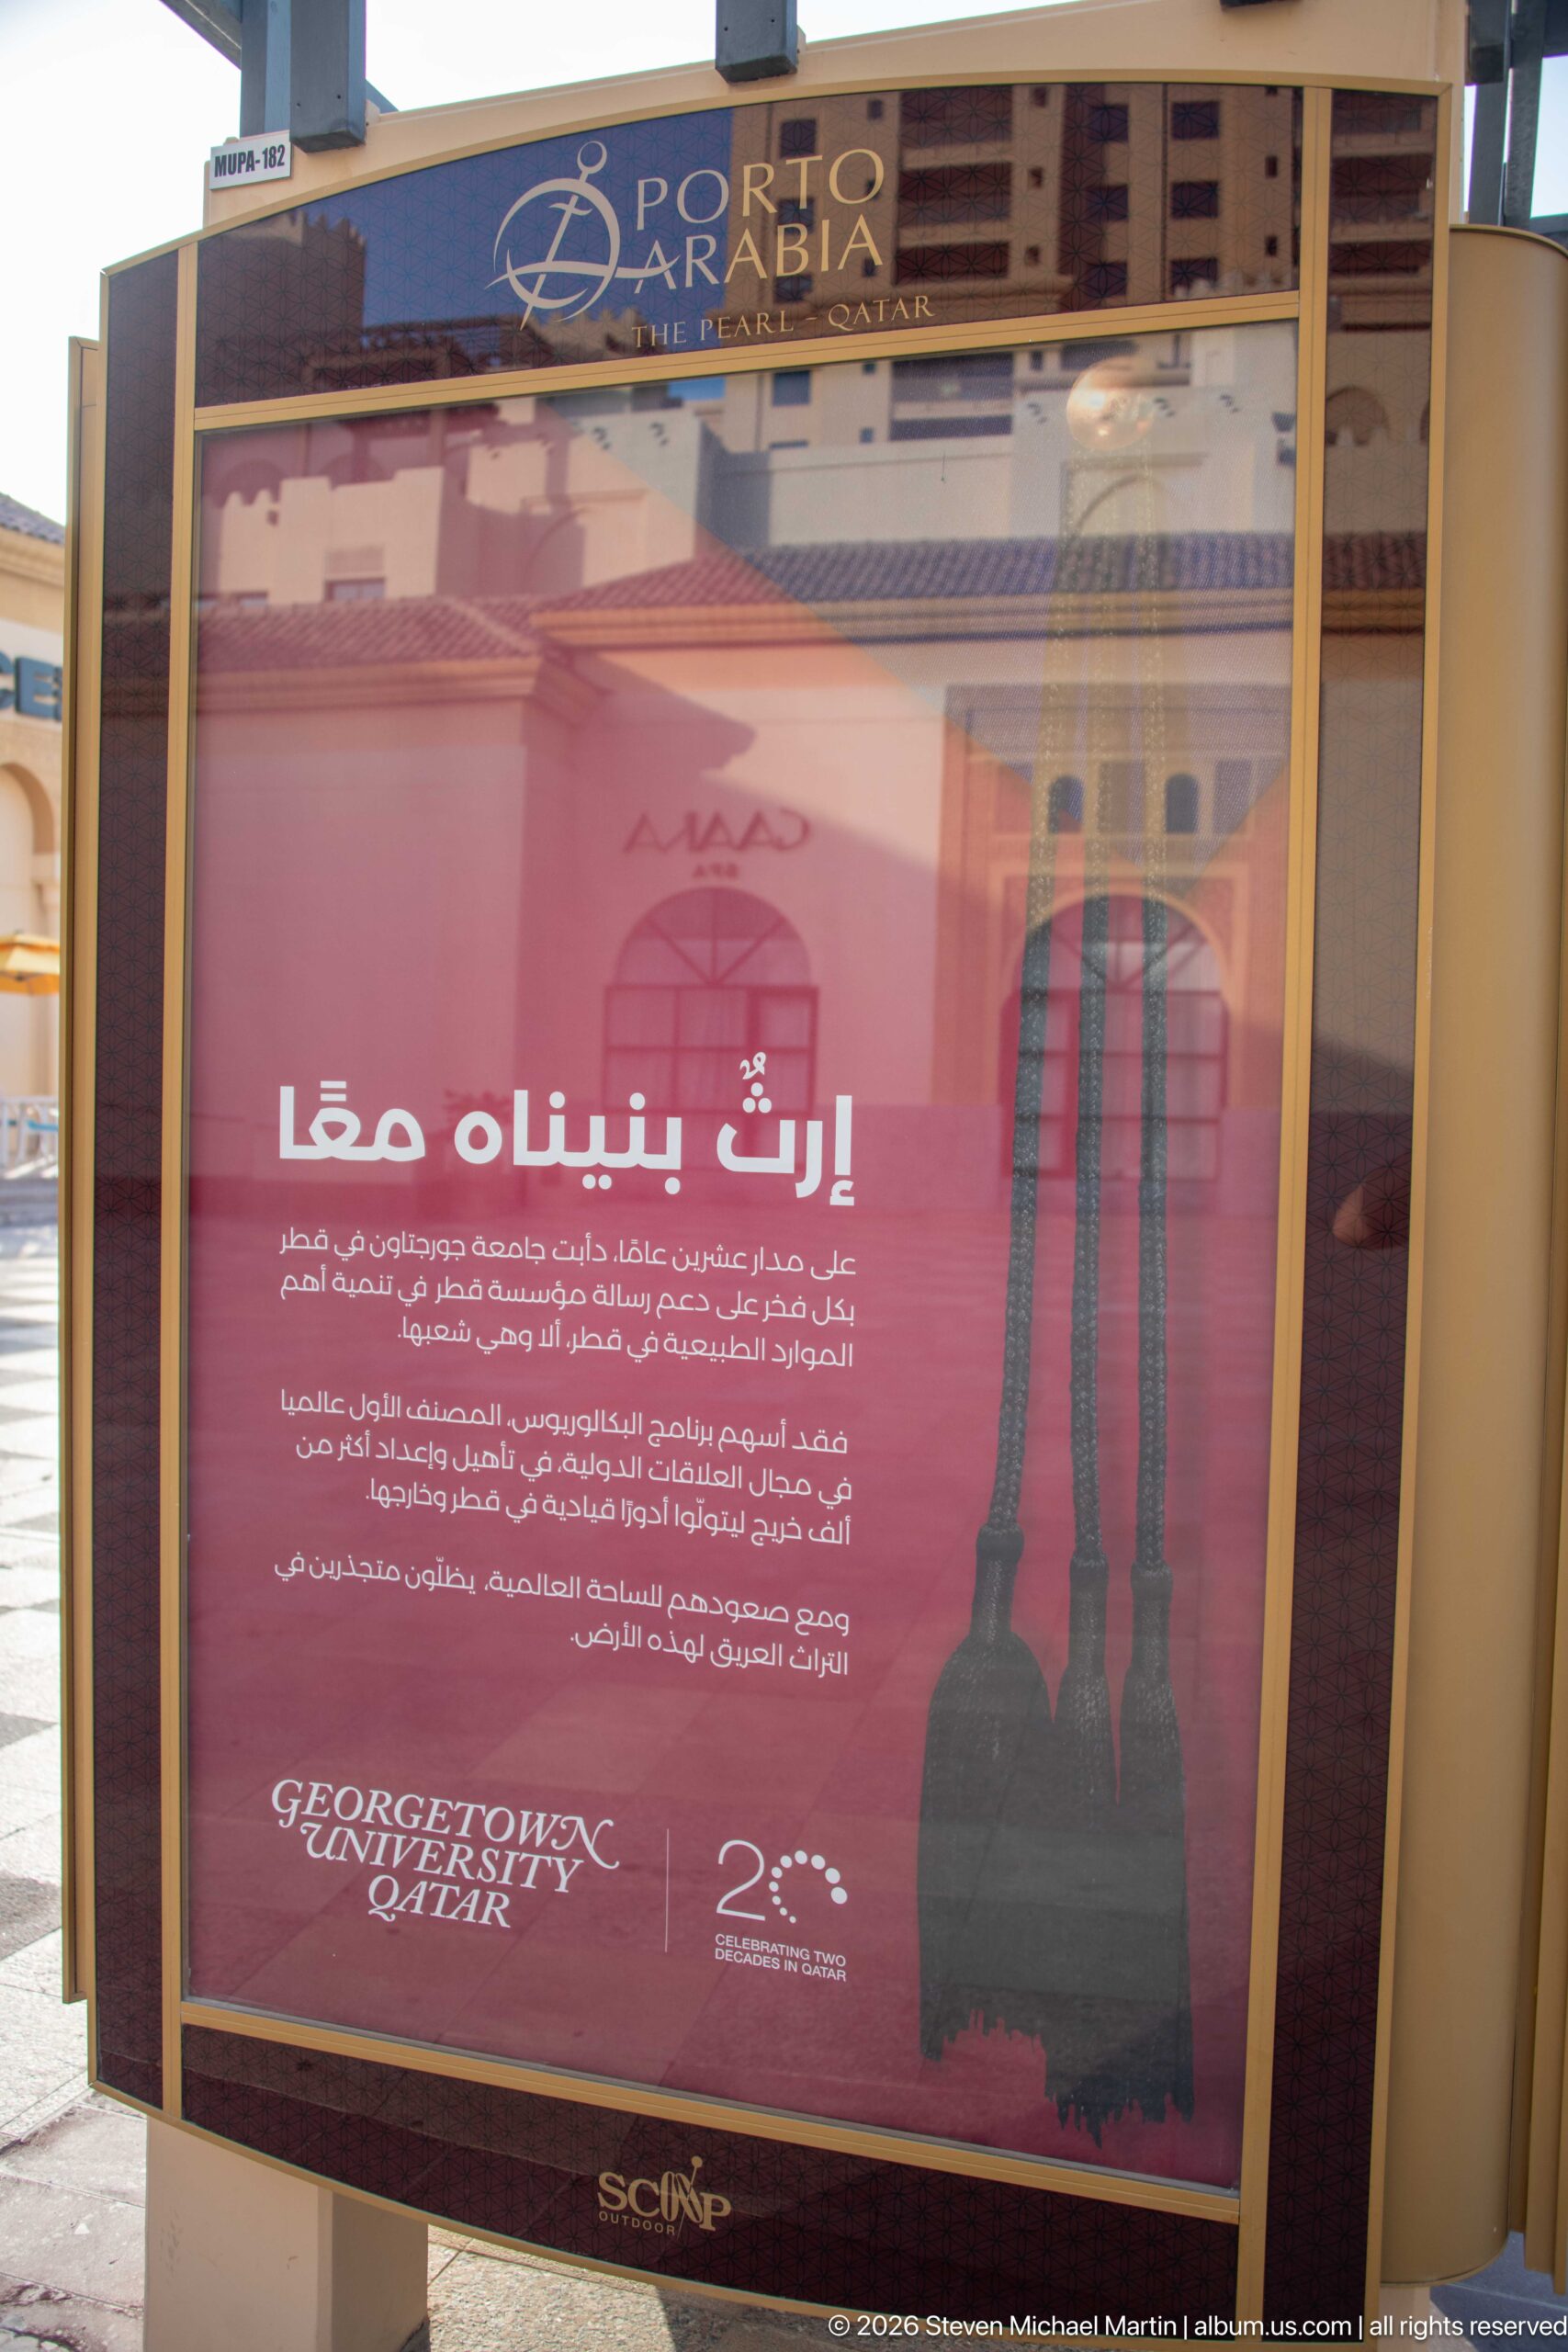
A large red Arabic-language advertisement promotes Georgetown University in Qatar and marks a 20-year anniversary, with the university name and anniversary emblem visible near the bottom. The poster is displayed in a sheltered public setting, while reflections reveal nearby architecture behind the glass. It records Doha’s educational institutions through contemporary urban advertising.
Caption
A large red Arabic-language advertisement promotes Georgetown University in Qatar and marks a 20-year anniversary, with the university name and anniversary emblem visible near the bottom. The poster is displayed in a sheltered public setting, while reflections reveal nearby architecture behind the glass. It records Doha’s educational institutions through contemporary urban advertising.
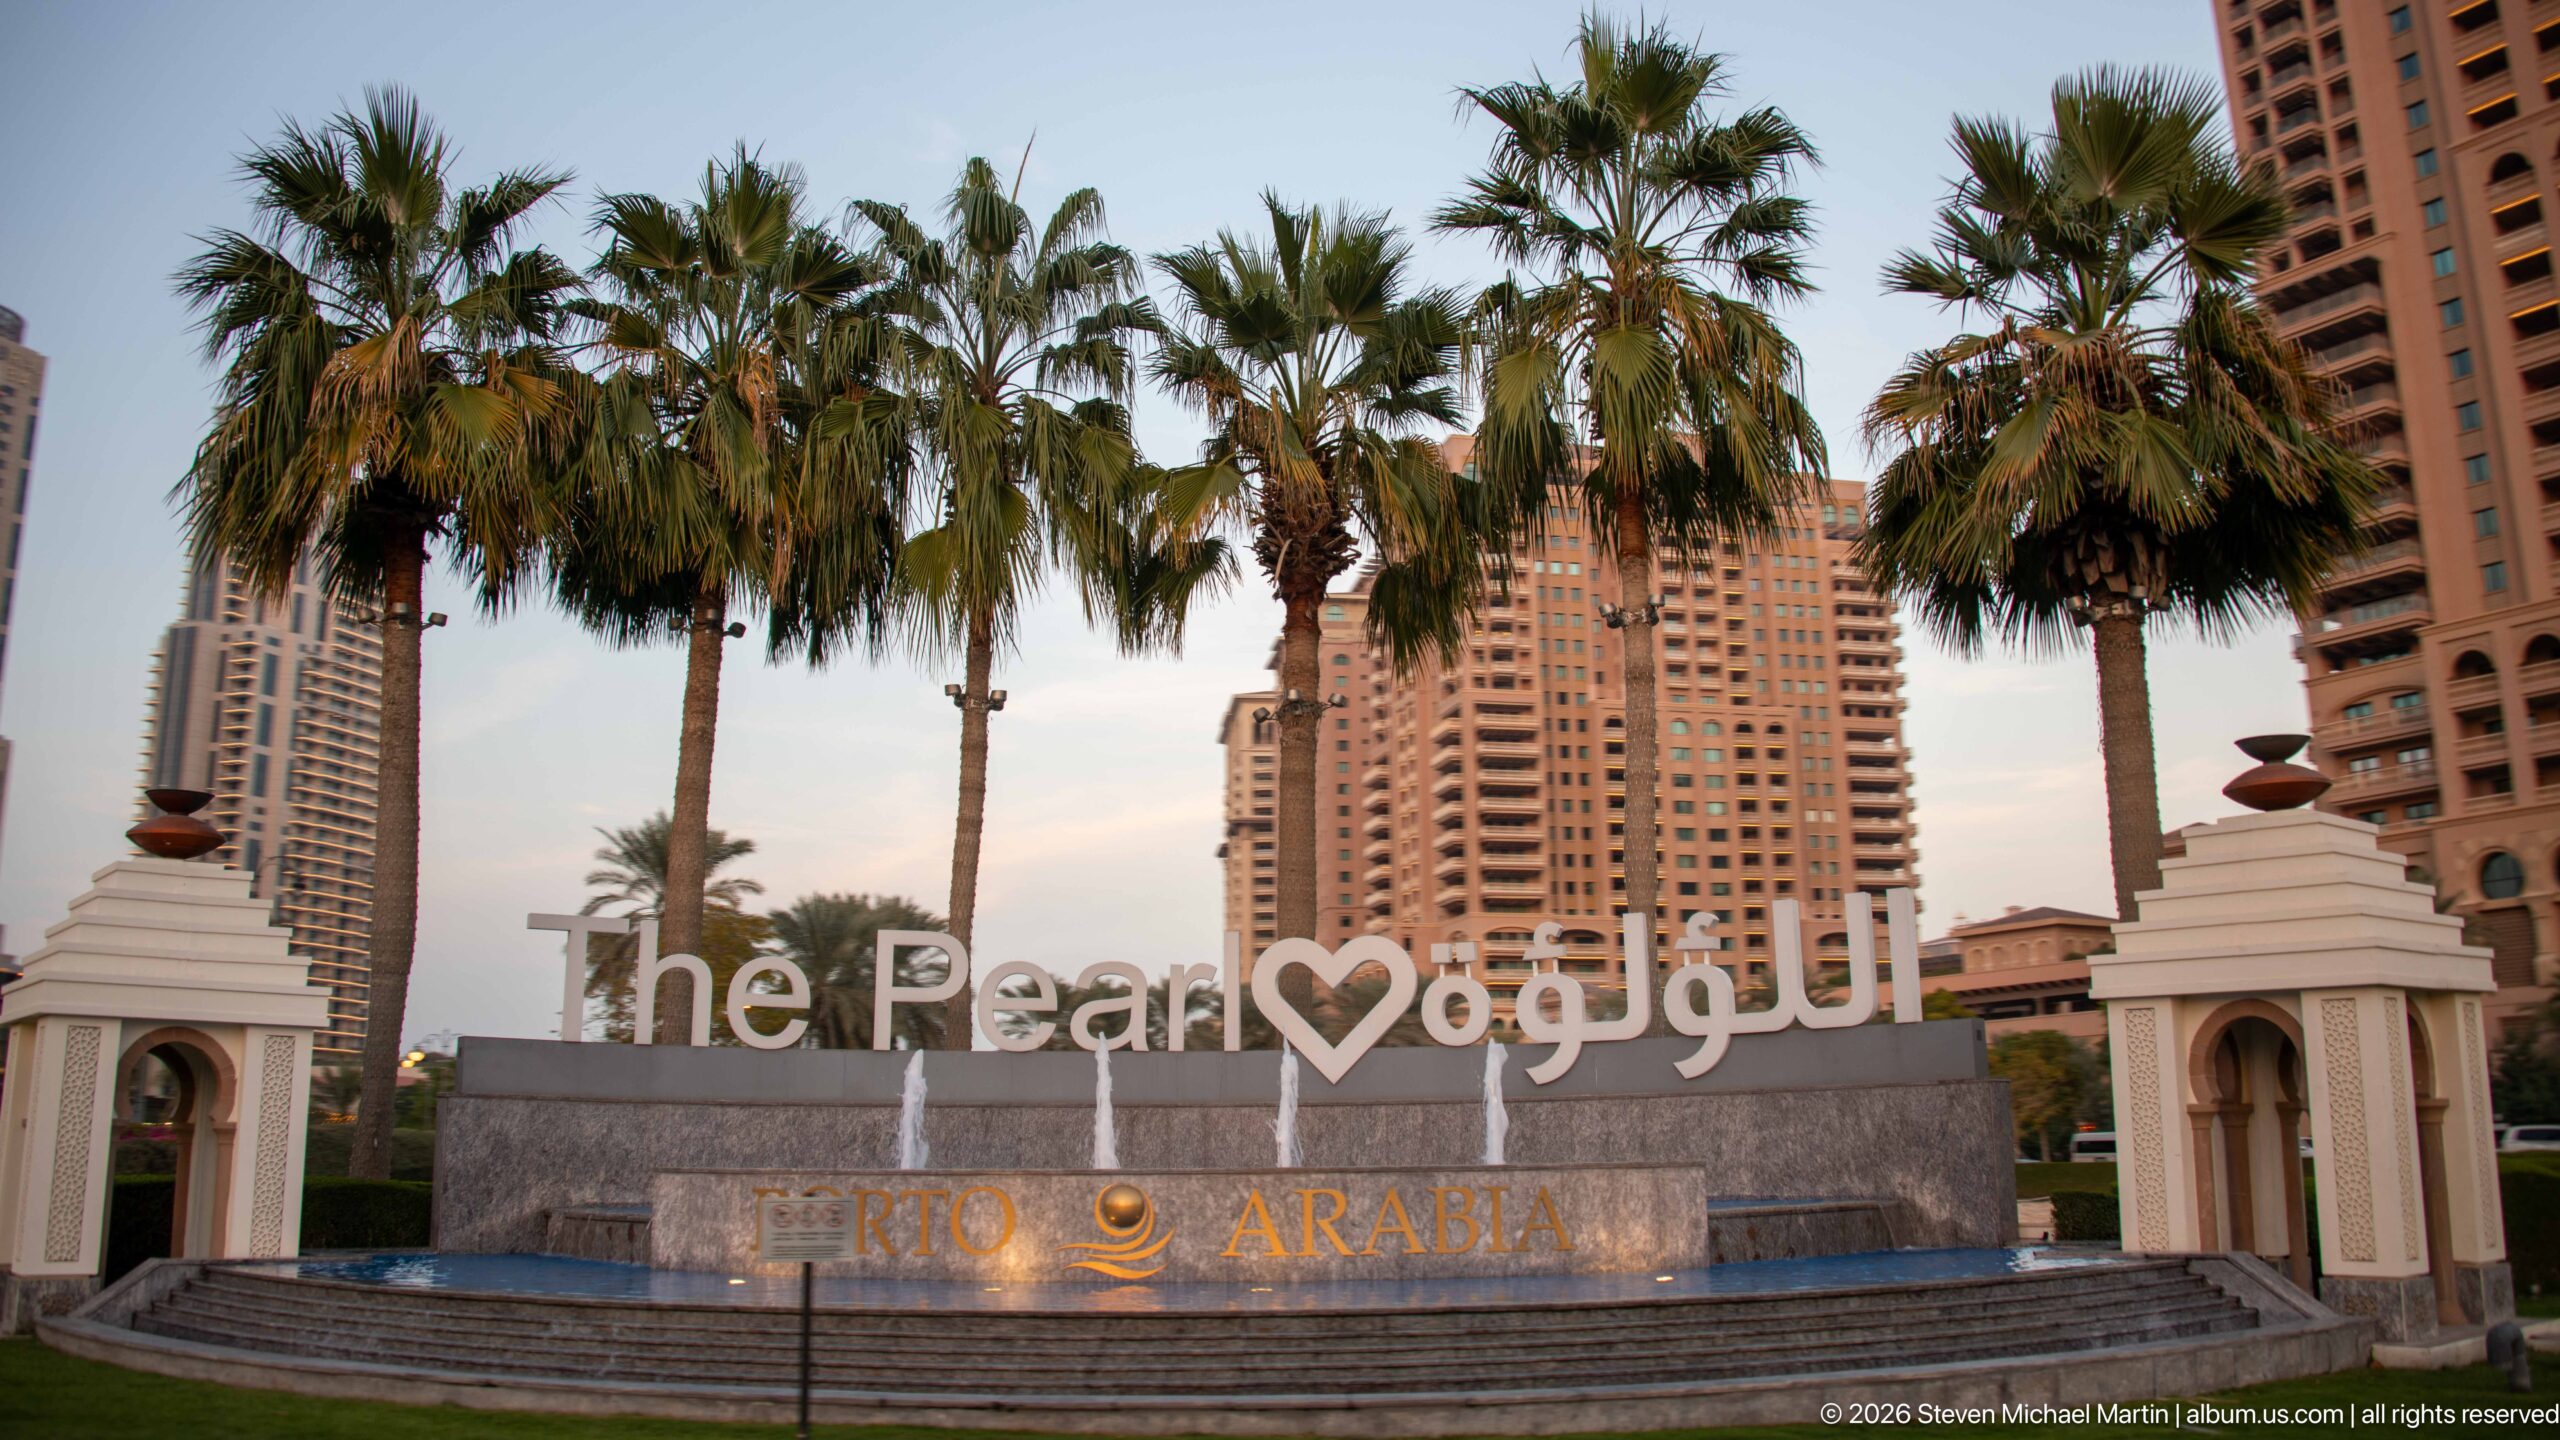
A large sign reading “The Pearl” in English and Arabic stands beneath tall palms, with “Metro Arabia” lettering across the lower wall and high-rise residential towers behind. The layered composition works as a direct place marker for The Pearl-Qatar, combining branded gateway signage, landscaping, and the dense vertical development associated with the island district.
Caption
A large sign reading “The Pearl” in English and Arabic stands beneath tall palms, with “Metro Arabia” lettering across the lower wall and high-rise residential towers behind. The layered composition works as a direct place marker for The Pearl-Qatar, combining branded gateway signage, landscaping, and the dense vertical development associated with the island district.
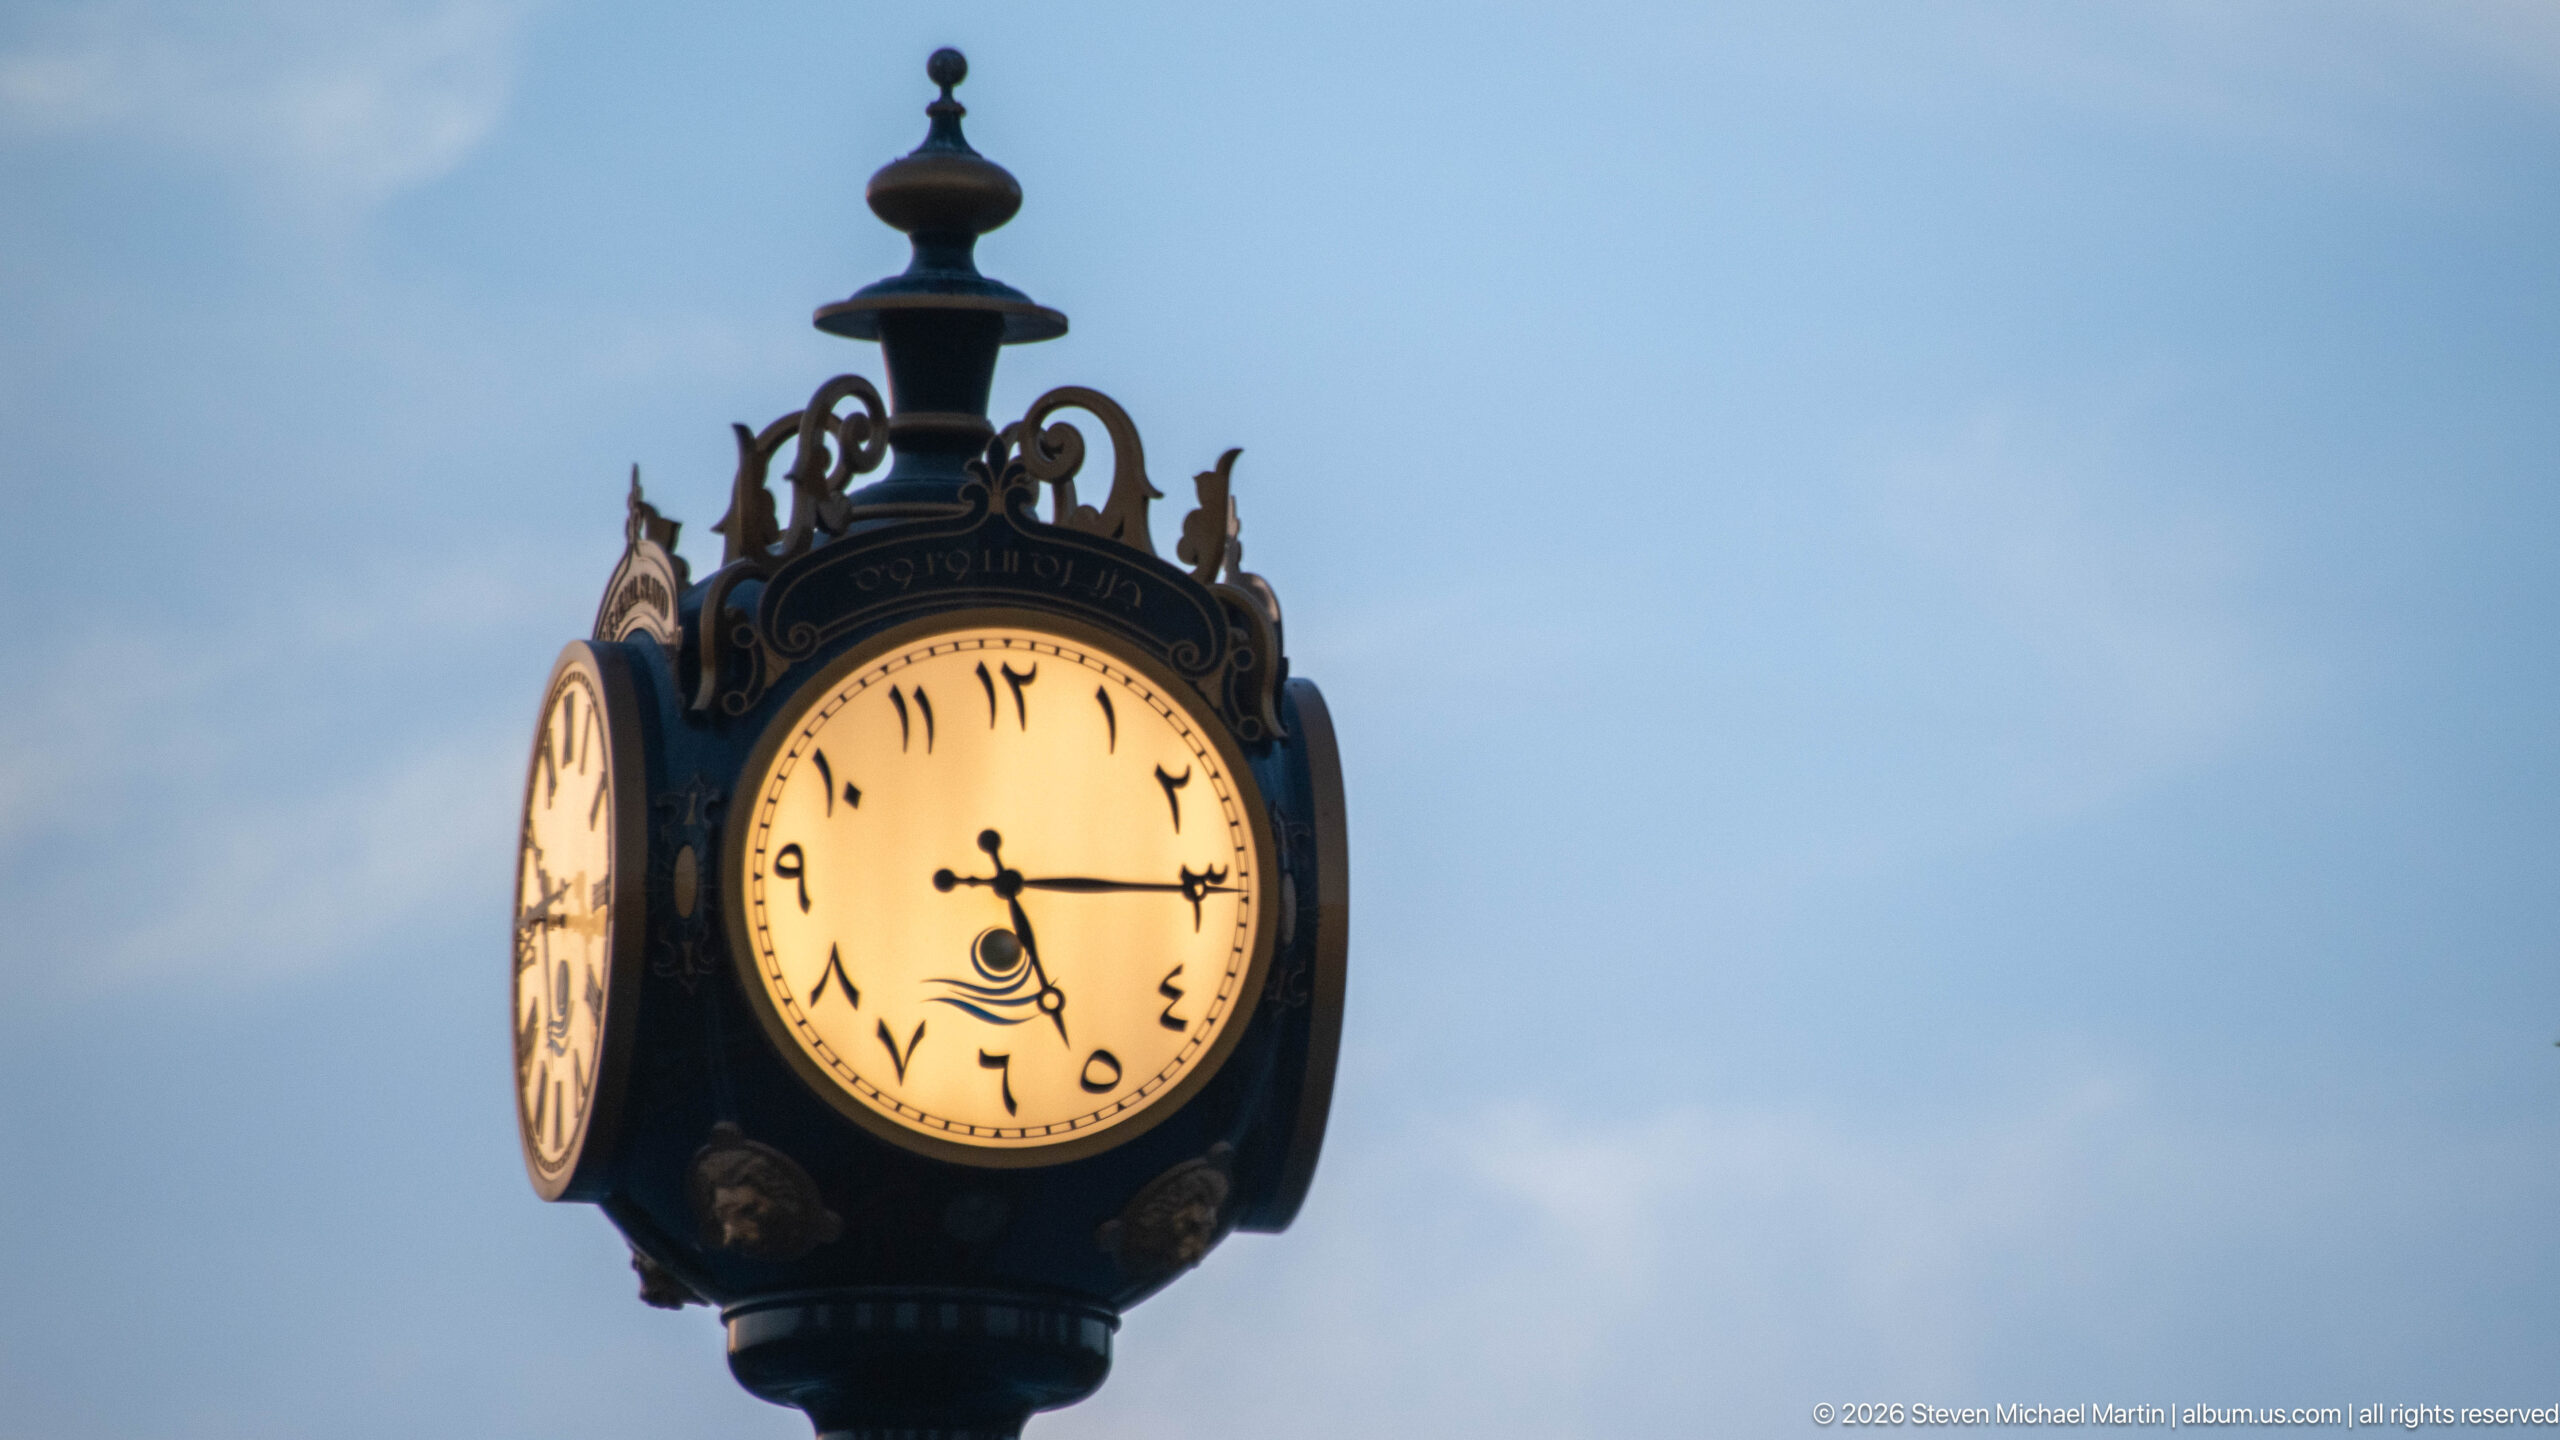
An ornate street clock glows against the early-evening sky, its illuminated face marked with stylized Arabic numerals and framed by elaborate dark metal scrollwork. A second clock face is visible on the side, showing the structure’s multi-directional design. The close crop isolates the decorative fixture from the surrounding streetscape and emphasizes its old-world ornamental styling.
Caption
An ornate street clock glows against the early-evening sky, its illuminated face marked with stylized Arabic numerals and framed by elaborate dark metal scrollwork. A second clock face is visible on the side, showing the structure’s multi-directional design. The close crop isolates the decorative fixture from the surrounding streetscape and emphasizes its old-world ornamental styling.
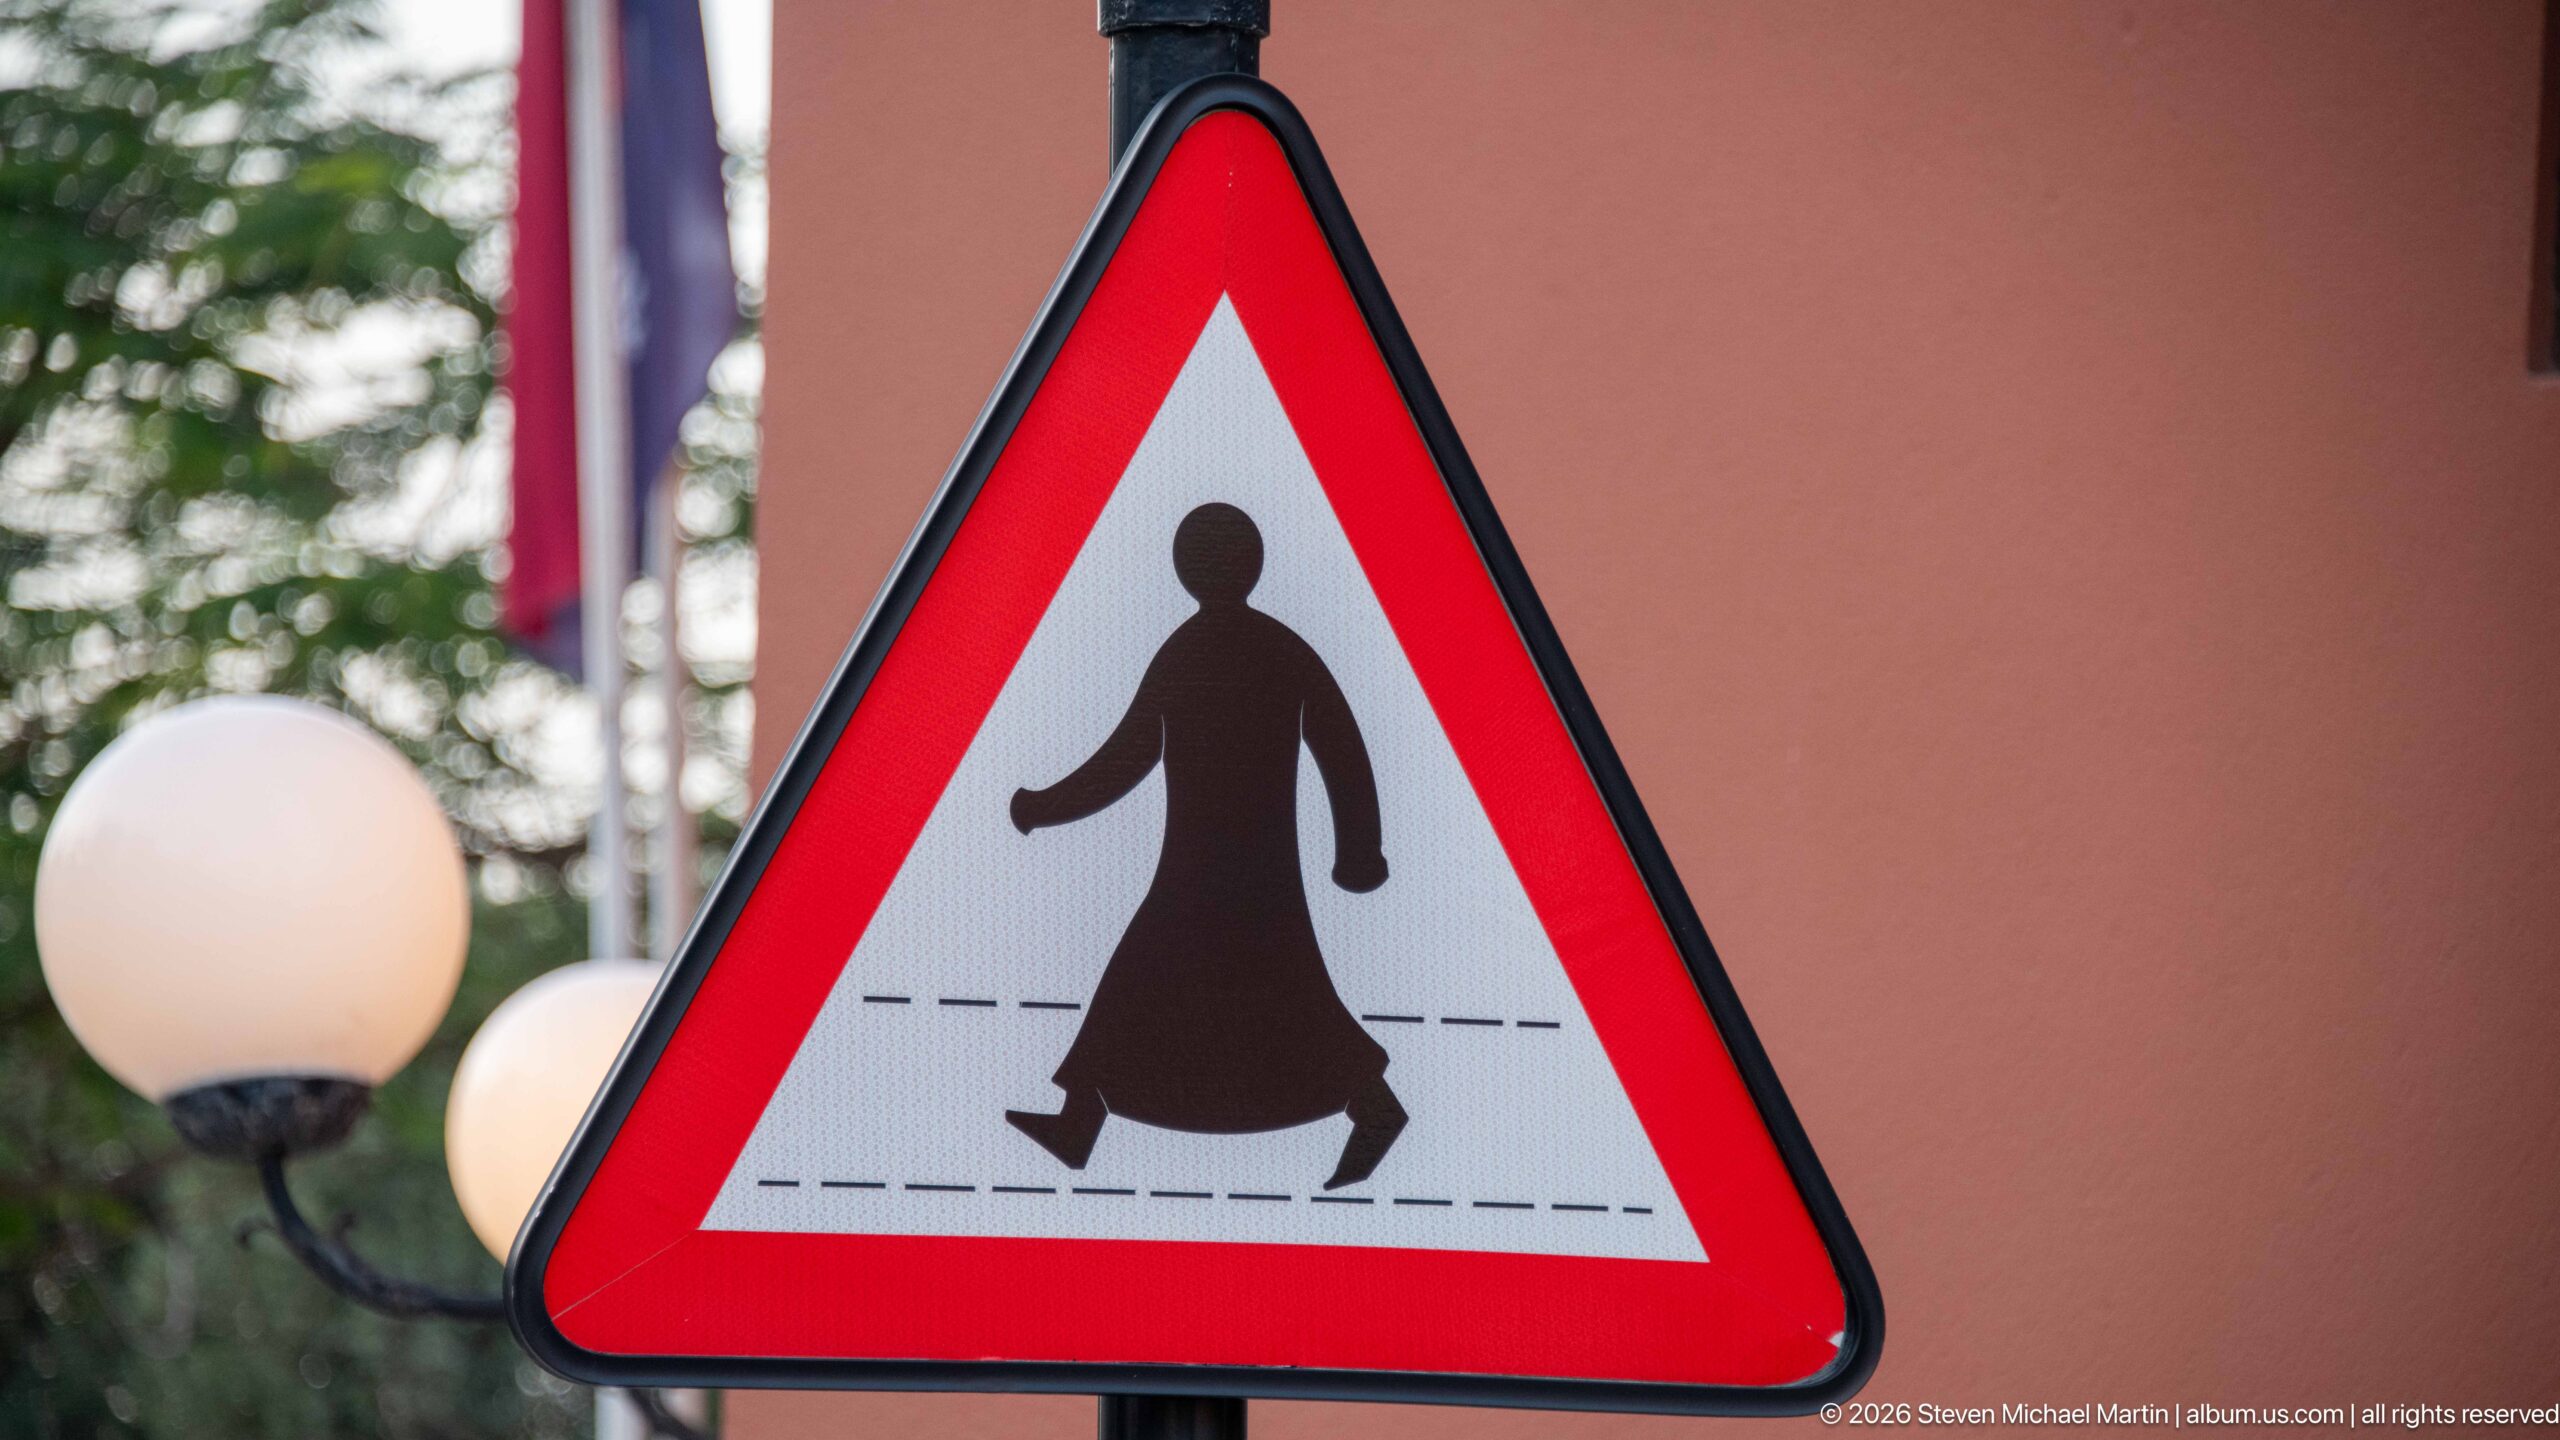
A red-bordered triangular warning sign depicts a pedestrian in long traditional Gulf dress crossing a marked roadway. The culturally specific silhouette adapts the standard pedestrian-warning symbol to local visual language, while globe-shaped street lamps and a pink-toned building form a softly focused urban background.
Caption
A red-bordered triangular warning sign depicts a pedestrian in long traditional Gulf dress crossing a marked roadway. The culturally specific silhouette adapts the standard pedestrian-warning symbol to local visual language, while globe-shaped street lamps and a pink-toned building form a softly focused urban background.
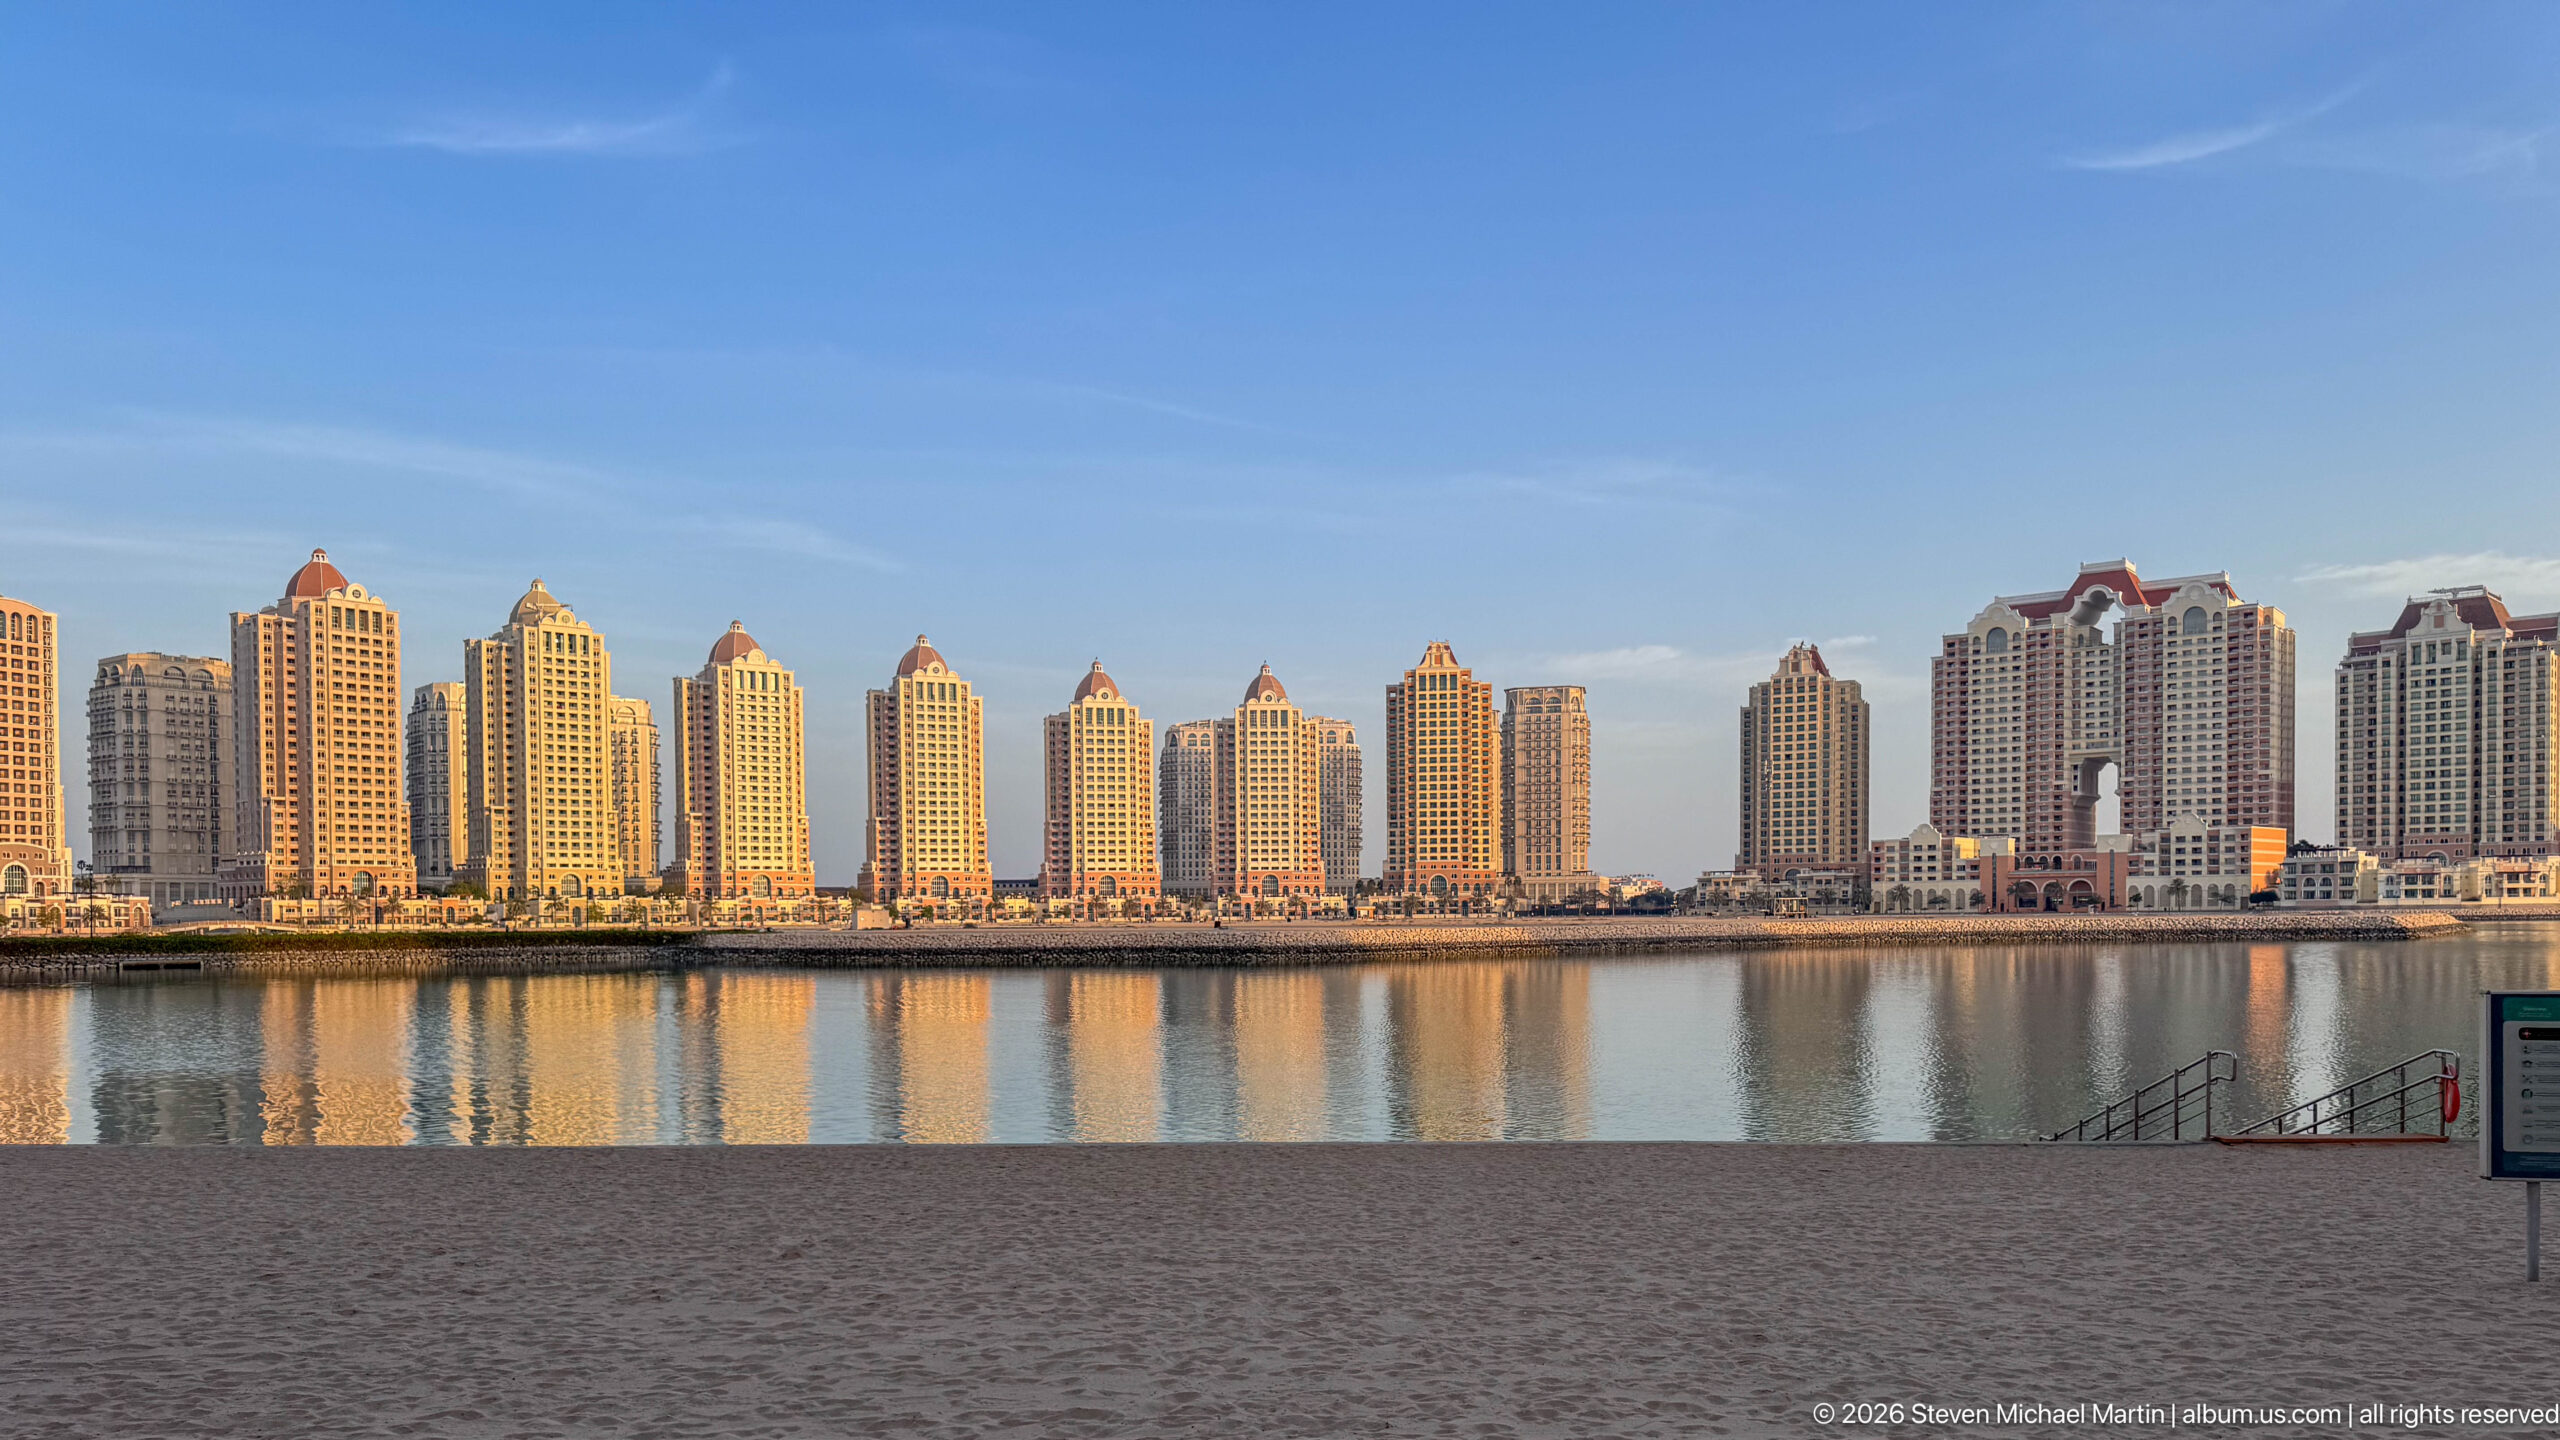
A long row of pale residential towers lines the opposite shore at The Pearl-Qatar, their warm façades and red-roofed crowns reflected in calm water. An open paved promenade occupies the foreground, giving the high-rise ensemble a broad, uncluttered setting and emphasizing the planned waterfront character of the island development.
Caption
A long row of pale residential towers lines the opposite shore at The Pearl-Qatar, their warm façades and red-roofed crowns reflected in calm water. An open paved promenade occupies the foreground, giving the high-rise ensemble a broad, uncluttered setting and emphasizing the planned waterfront character of the island development.
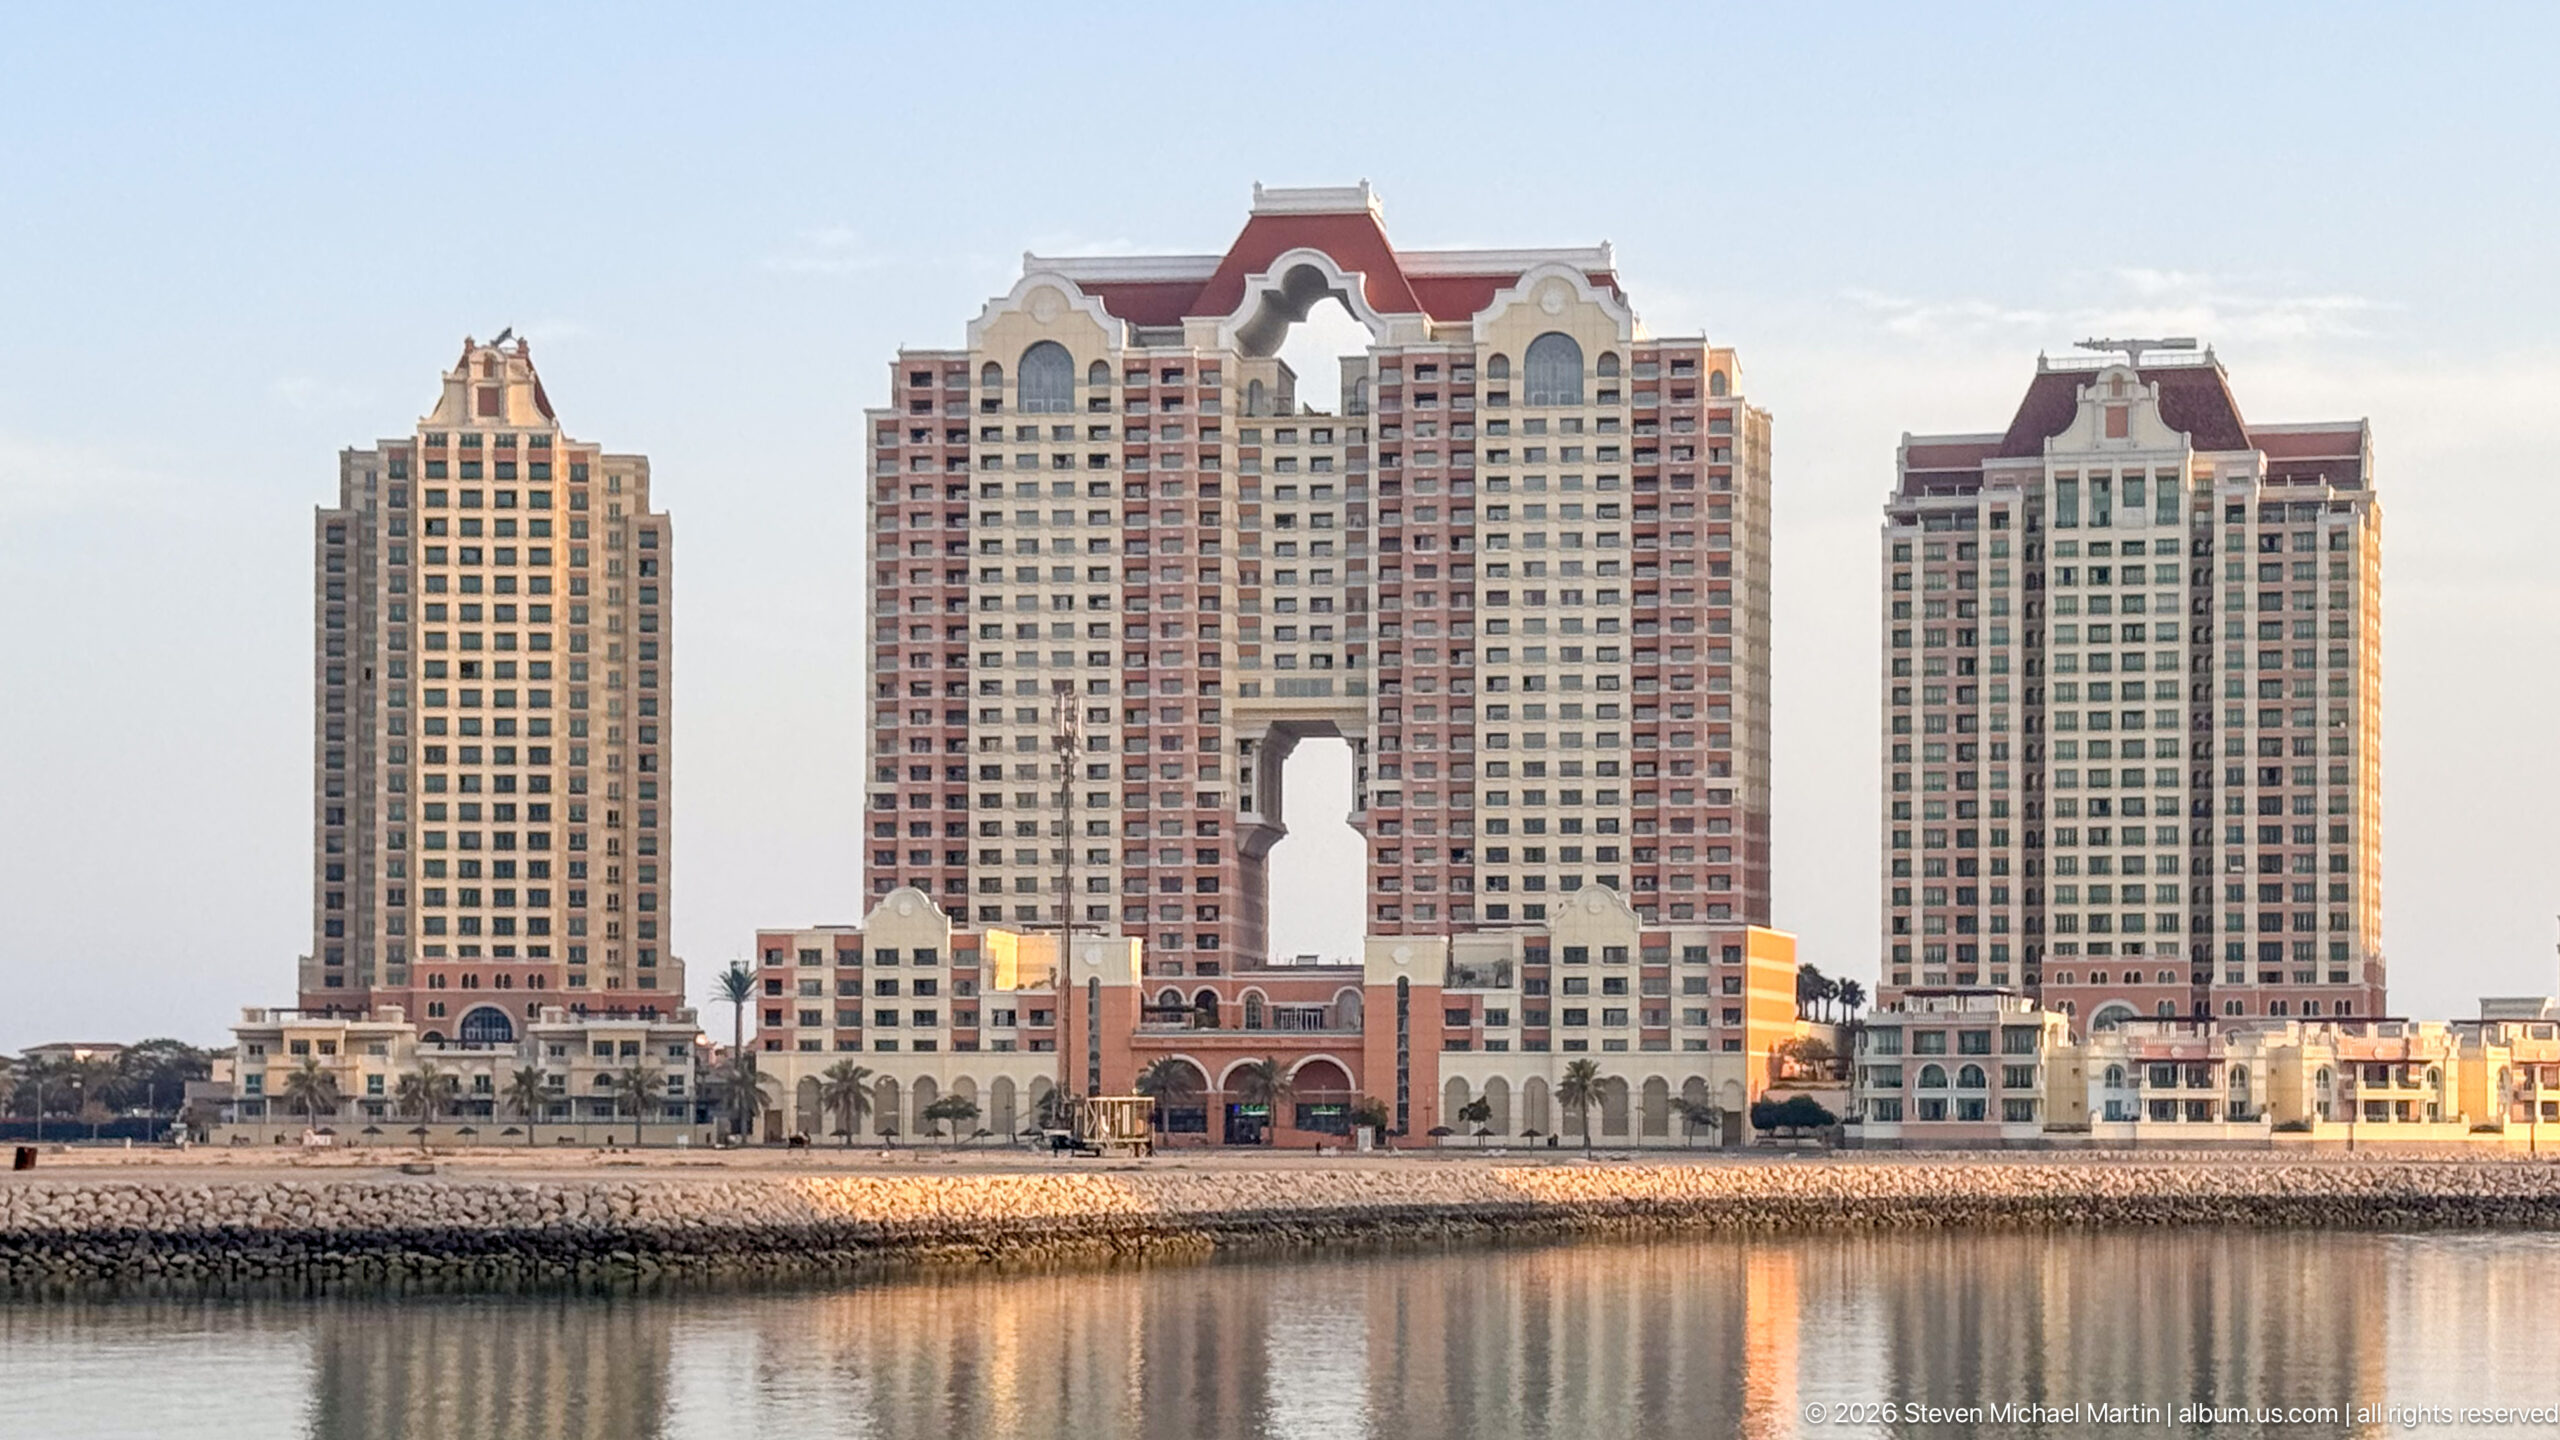
Three large residential towers rise directly behind a stone-edged waterfront, with the central pair joined visually by a vast open arch cut through the lower portion of the complex. Red rooflines and cream façades give the ensemble a formal Mediterranean-inspired character, while the calm foreground water reinforces its setting within The Pearl-Qatar.
Caption
Three large residential towers rise directly behind a stone-edged waterfront, with the central pair joined visually by a vast open arch cut through the lower portion of the complex. Red rooflines and cream façades give the ensemble a formal Mediterranean-inspired character, while the calm foreground water reinforces its setting within The Pearl-Qatar.
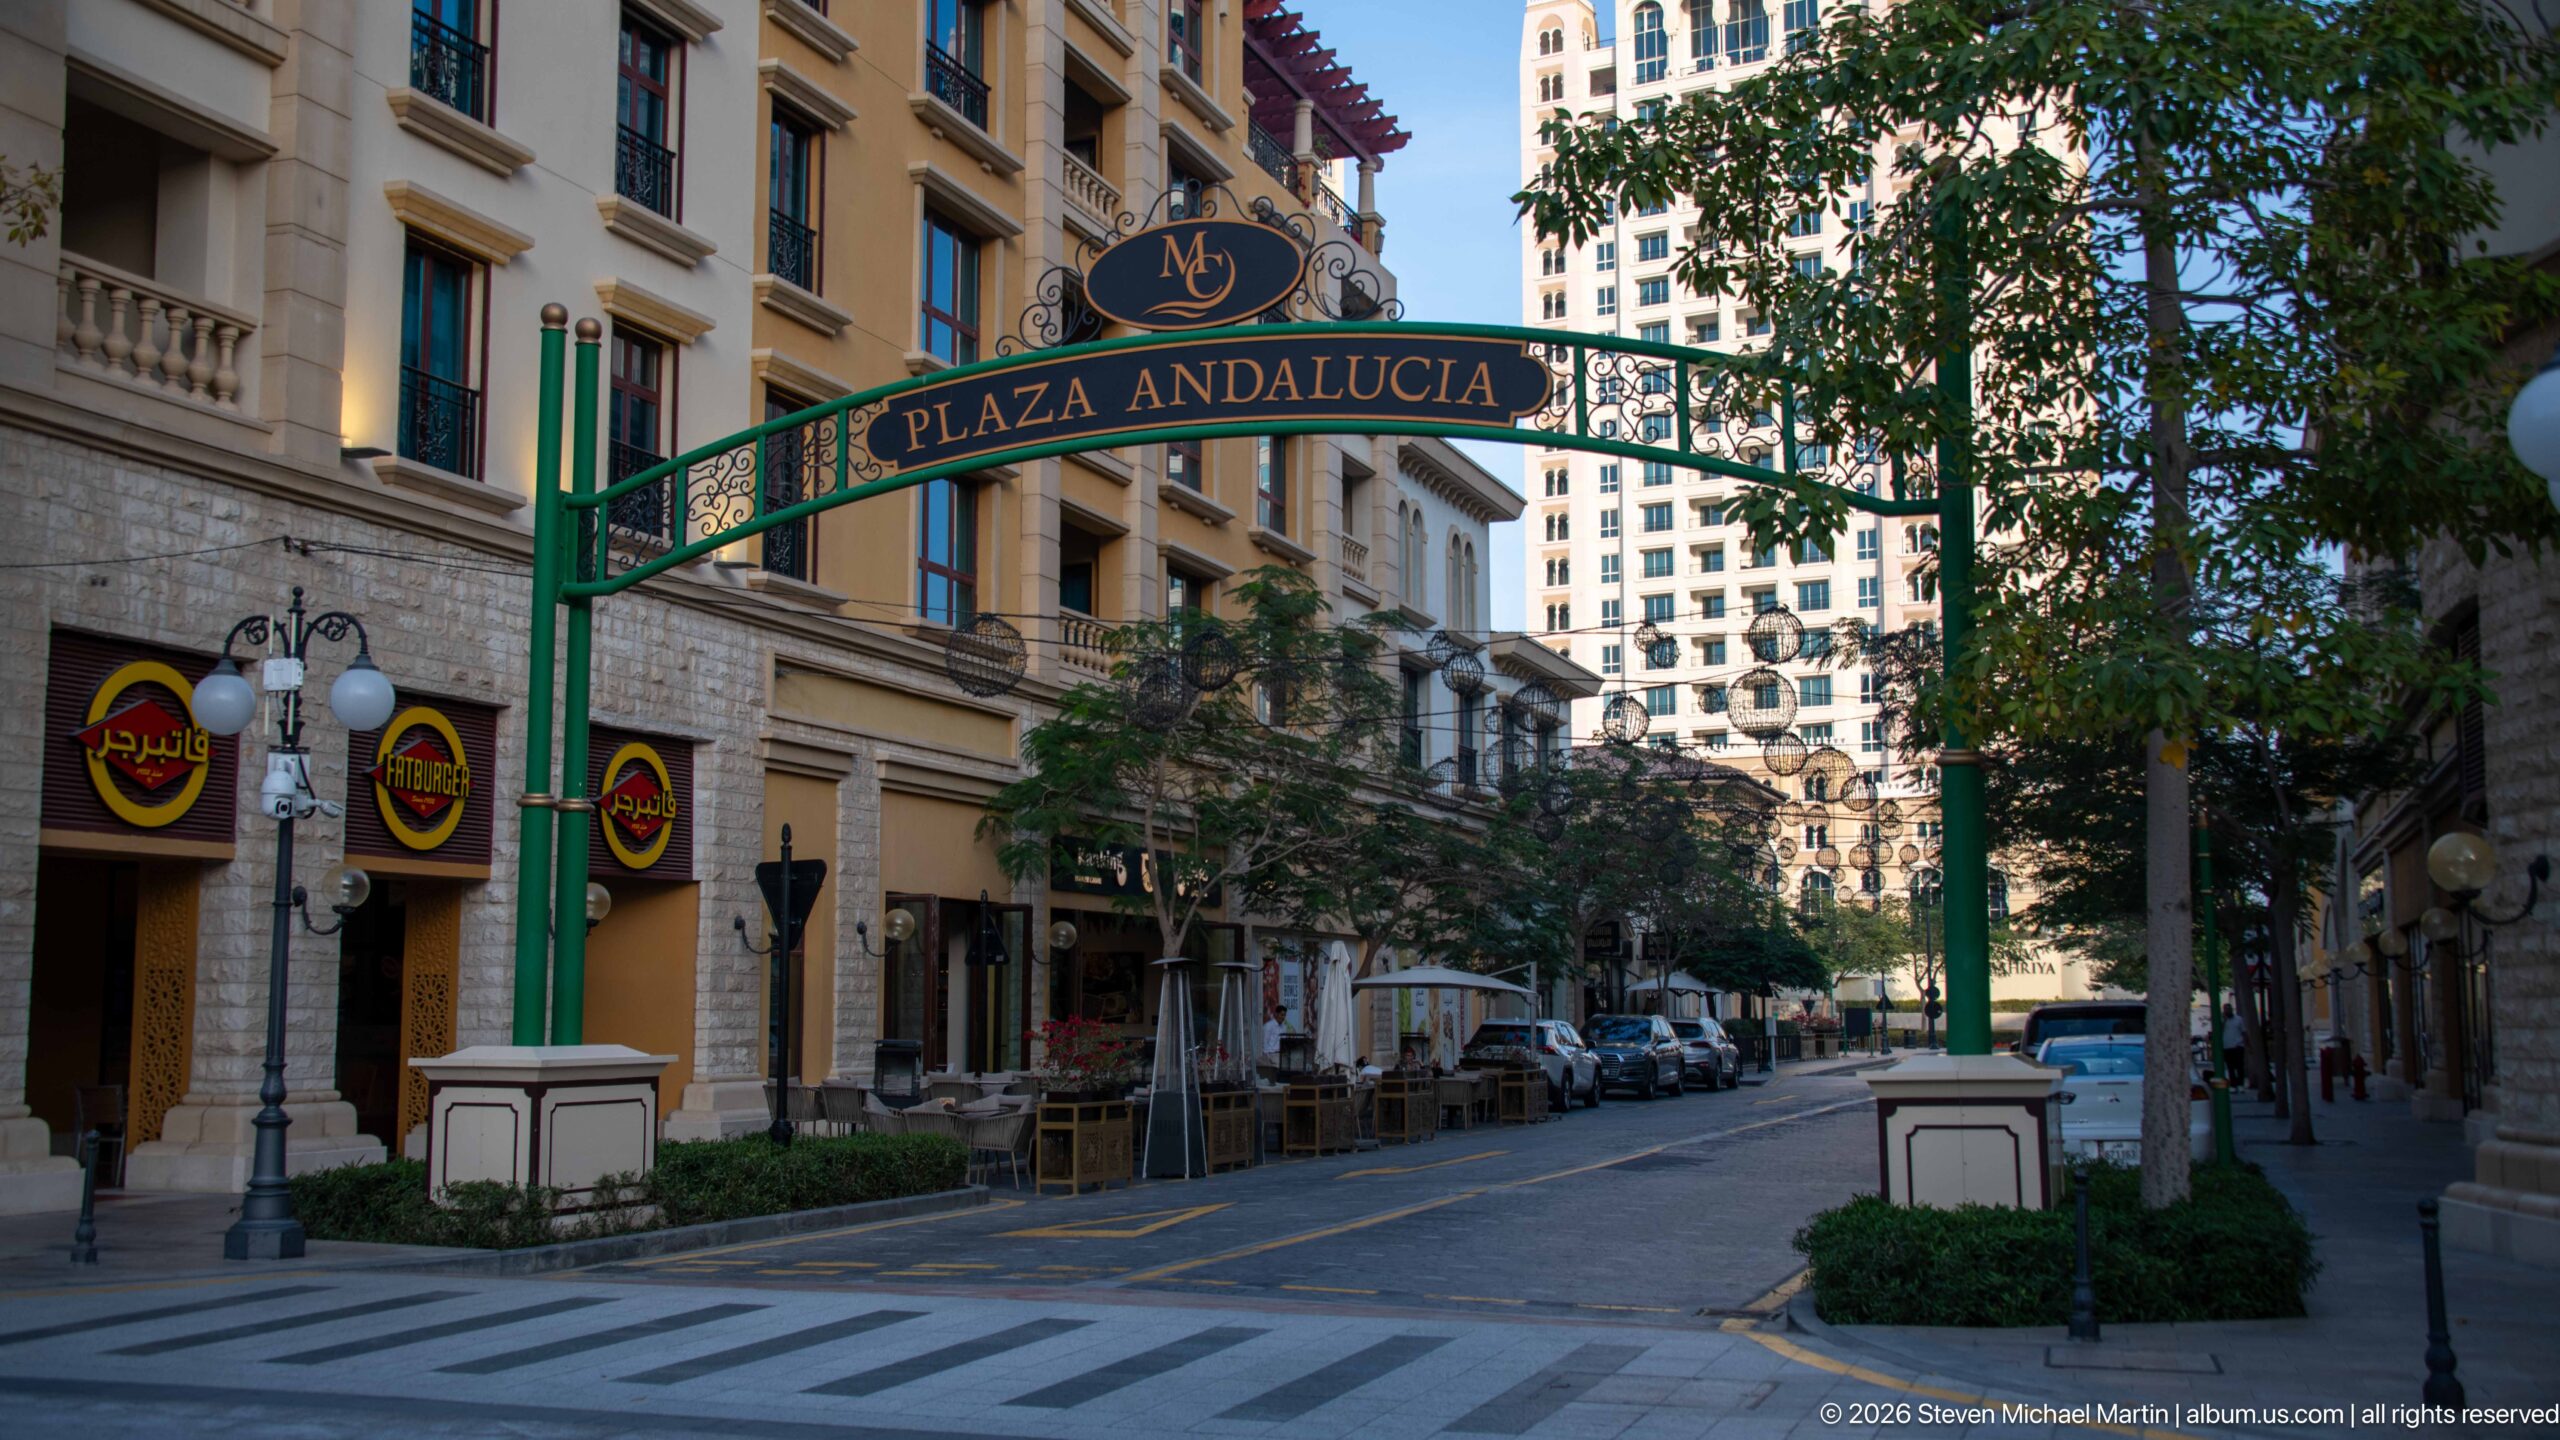
A decorative green gateway labeled “Plaza Andalucia” spans a pedestrian street lined with restaurants, balconies, trees, and globe street lamps. The sign provides a precise place marker within The Pearl-Qatar, while the intimate scale and café-lined street contrast with the surrounding district’s high-rise residential skyline.
Caption
A decorative green gateway labeled “Plaza Andalucia” spans a pedestrian street lined with restaurants, balconies, trees, and globe street lamps. The sign provides a precise place marker within The Pearl-Qatar, while the intimate scale and café-lined street contrast with the surrounding district’s high-rise residential skyline.
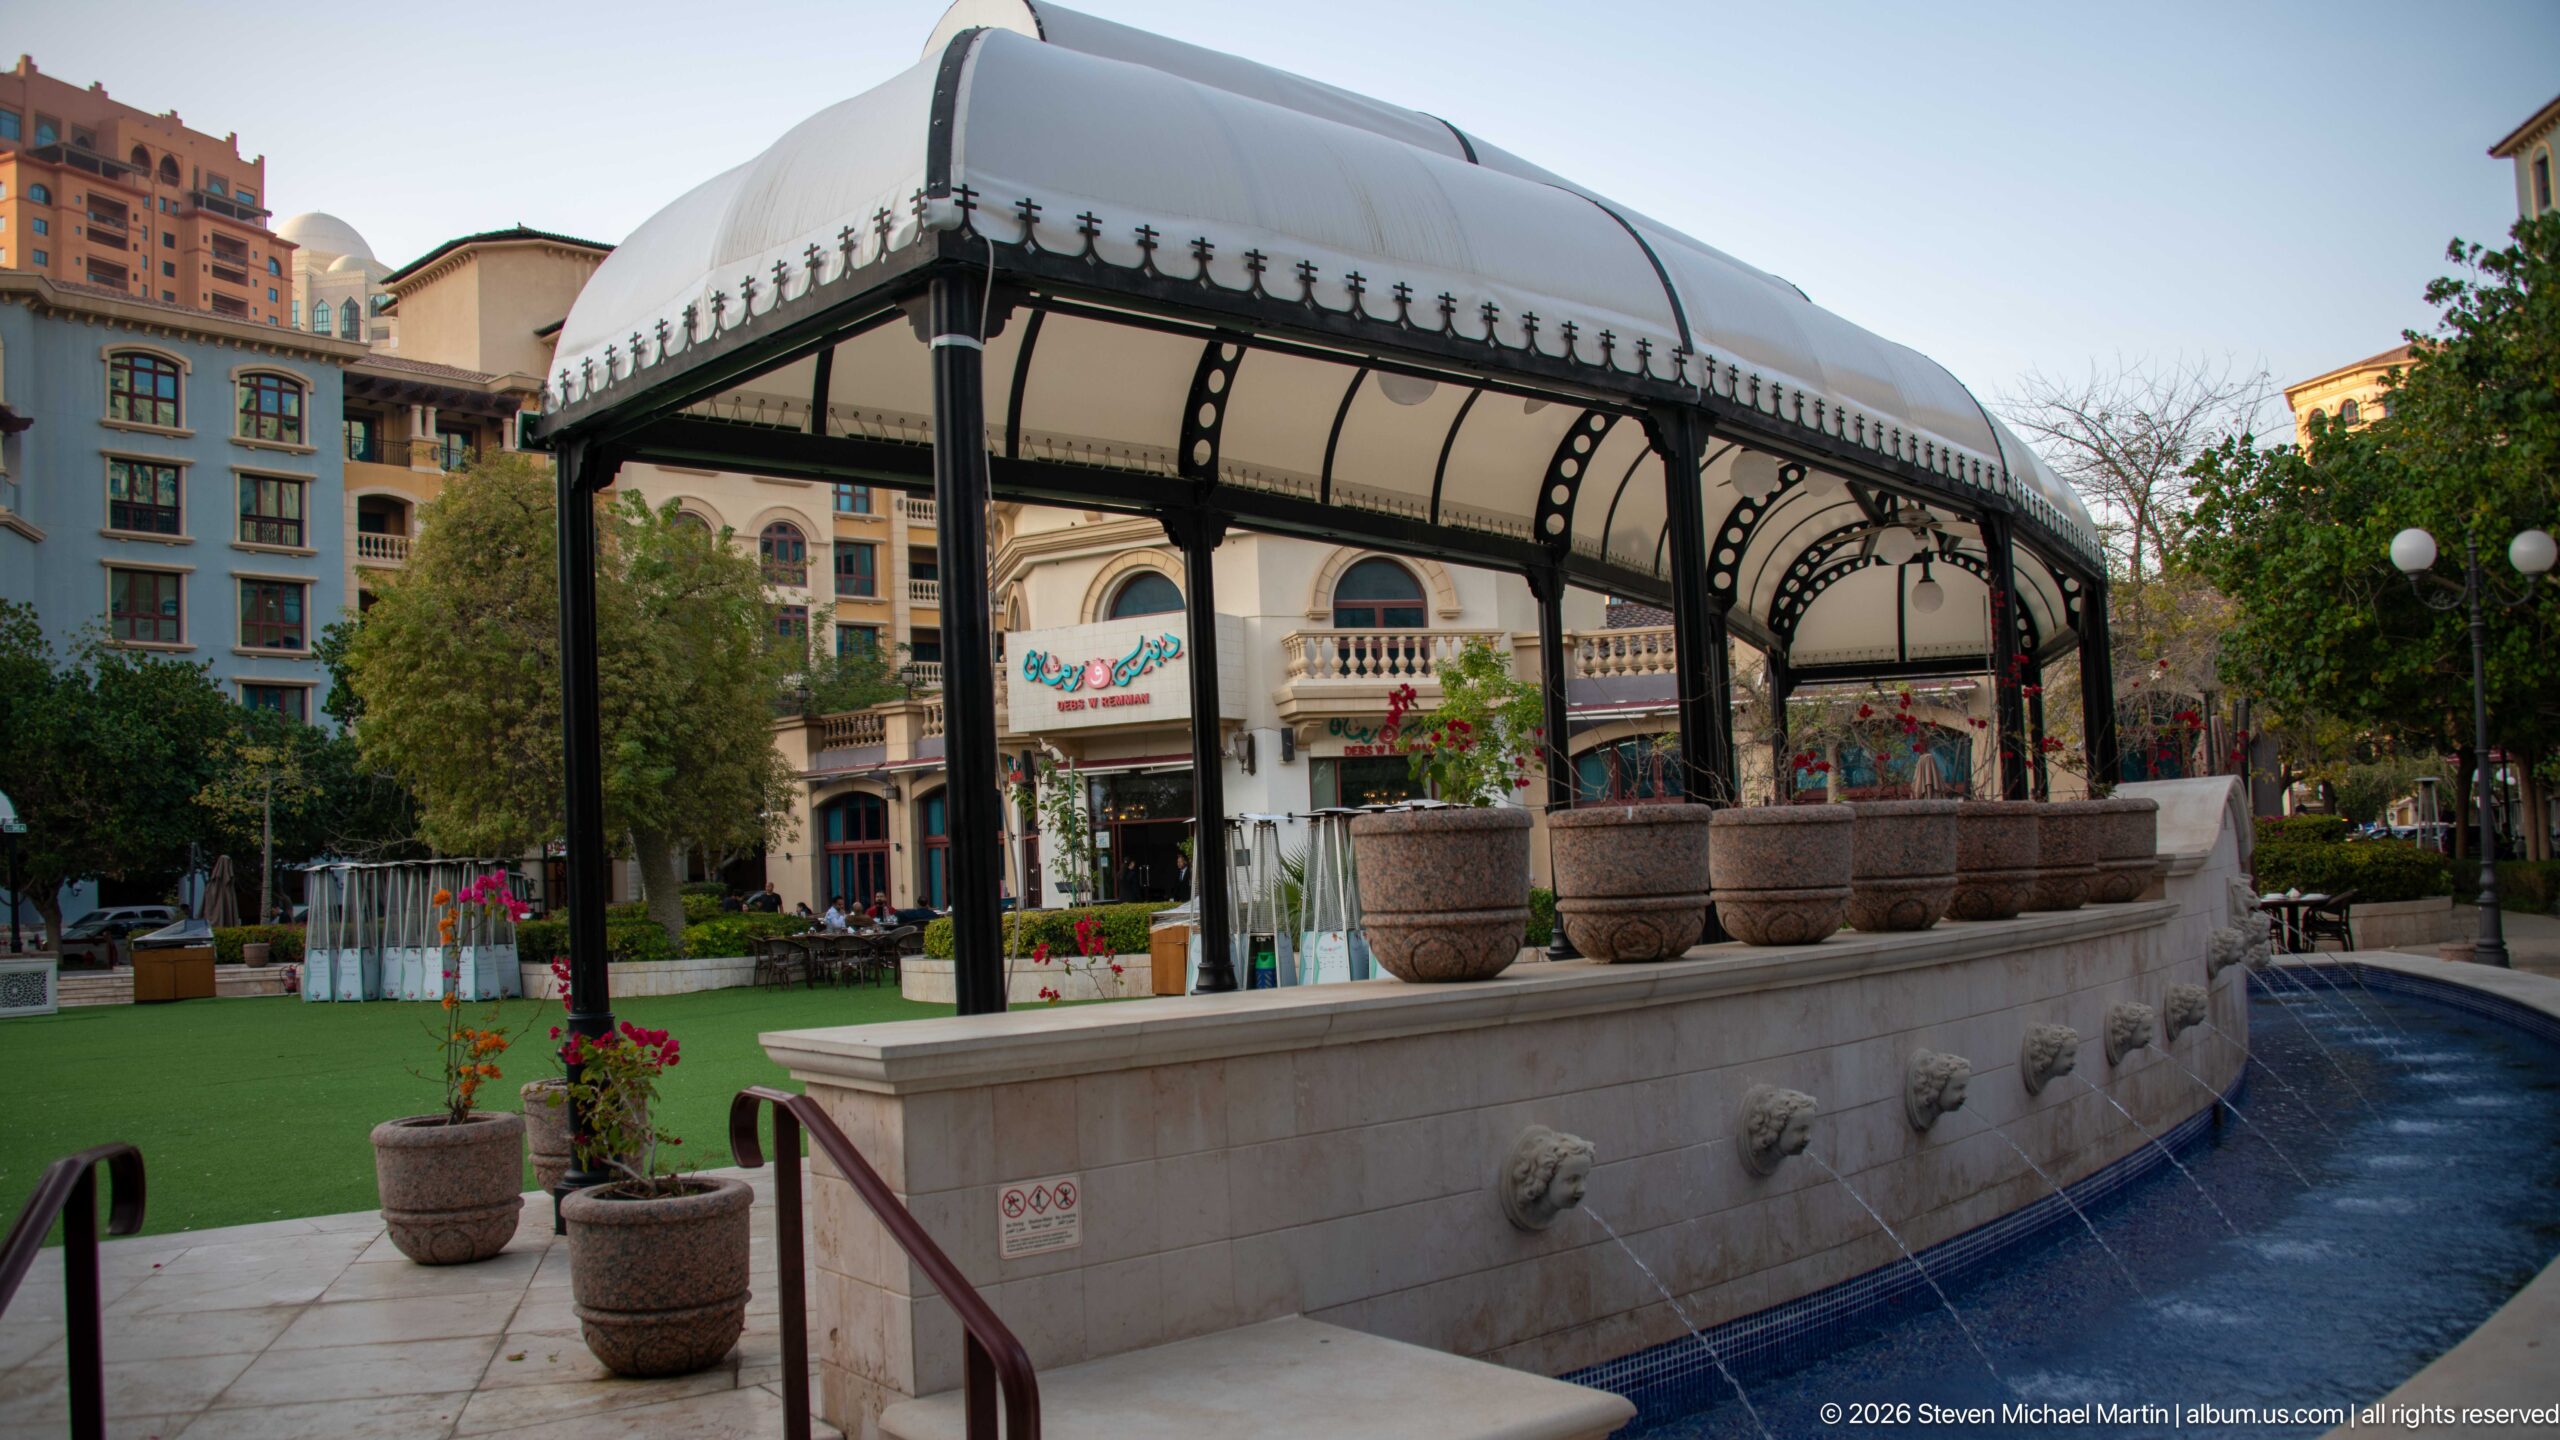
A long stone fountain runs beneath a white fabric-like canopy supported by black ornamental ironwork. Large urn planters line the raised basin while water emerges from a row of lion-head spouts along the outer wall. The shaded structure, surrounding lawn, and nearby low-rise façades give the feature the character of a formal neighborhood garden pavilion.
Caption
A long stone fountain runs beneath a white fabric-like canopy supported by black ornamental ironwork. Large urn planters line the raised basin while water emerges from a row of lion-head spouts along the outer wall. The shaded structure, surrounding lawn, and nearby low-rise façades give the feature the character of a formal neighborhood garden pavilion.
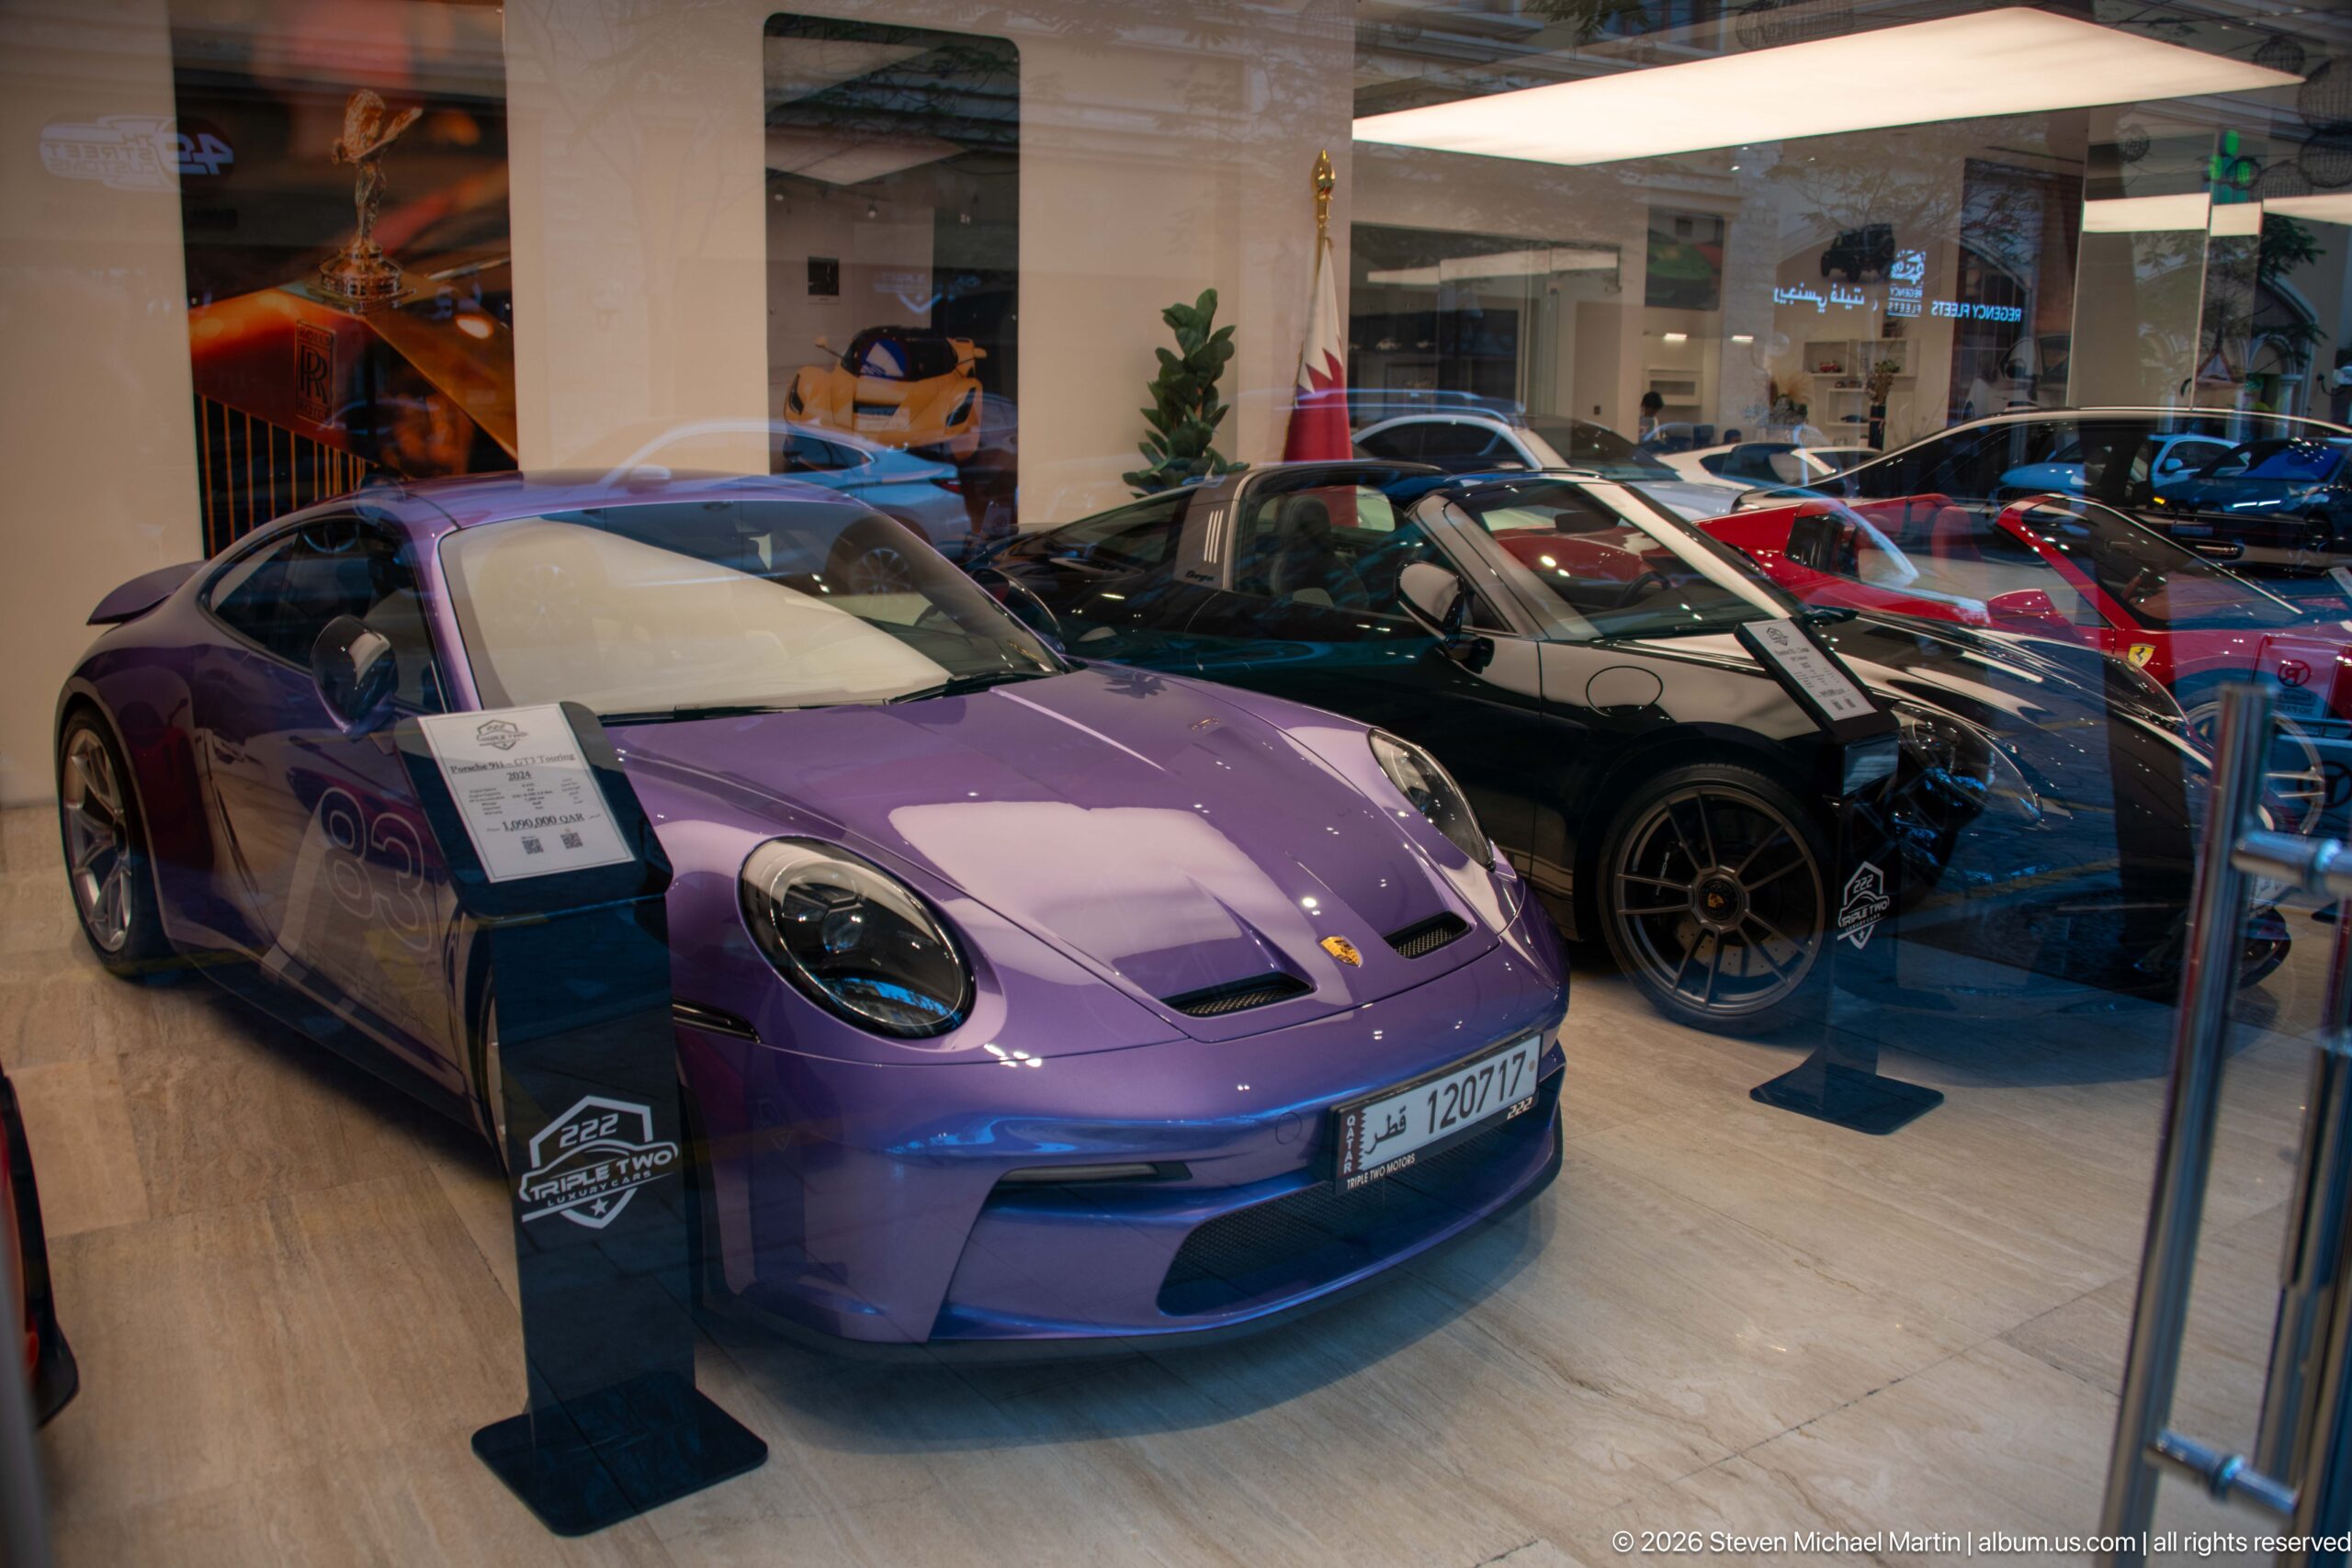
A purple Porsche 911 occupies the foreground of a brightly lit automotive showroom, with additional black and red sports cars arranged behind it. A freestanding information placard stands beside the front bumper, while reflections in the glass and polished floor reinforce the controlled display environment of a luxury dealership.
Caption
A purple Porsche 911 occupies the foreground of a brightly lit automotive showroom, with additional black and red sports cars arranged behind it. A freestanding information placard stands beside the front bumper, while reflections in the glass and polished floor reinforce the controlled display environment of a luxury dealership.
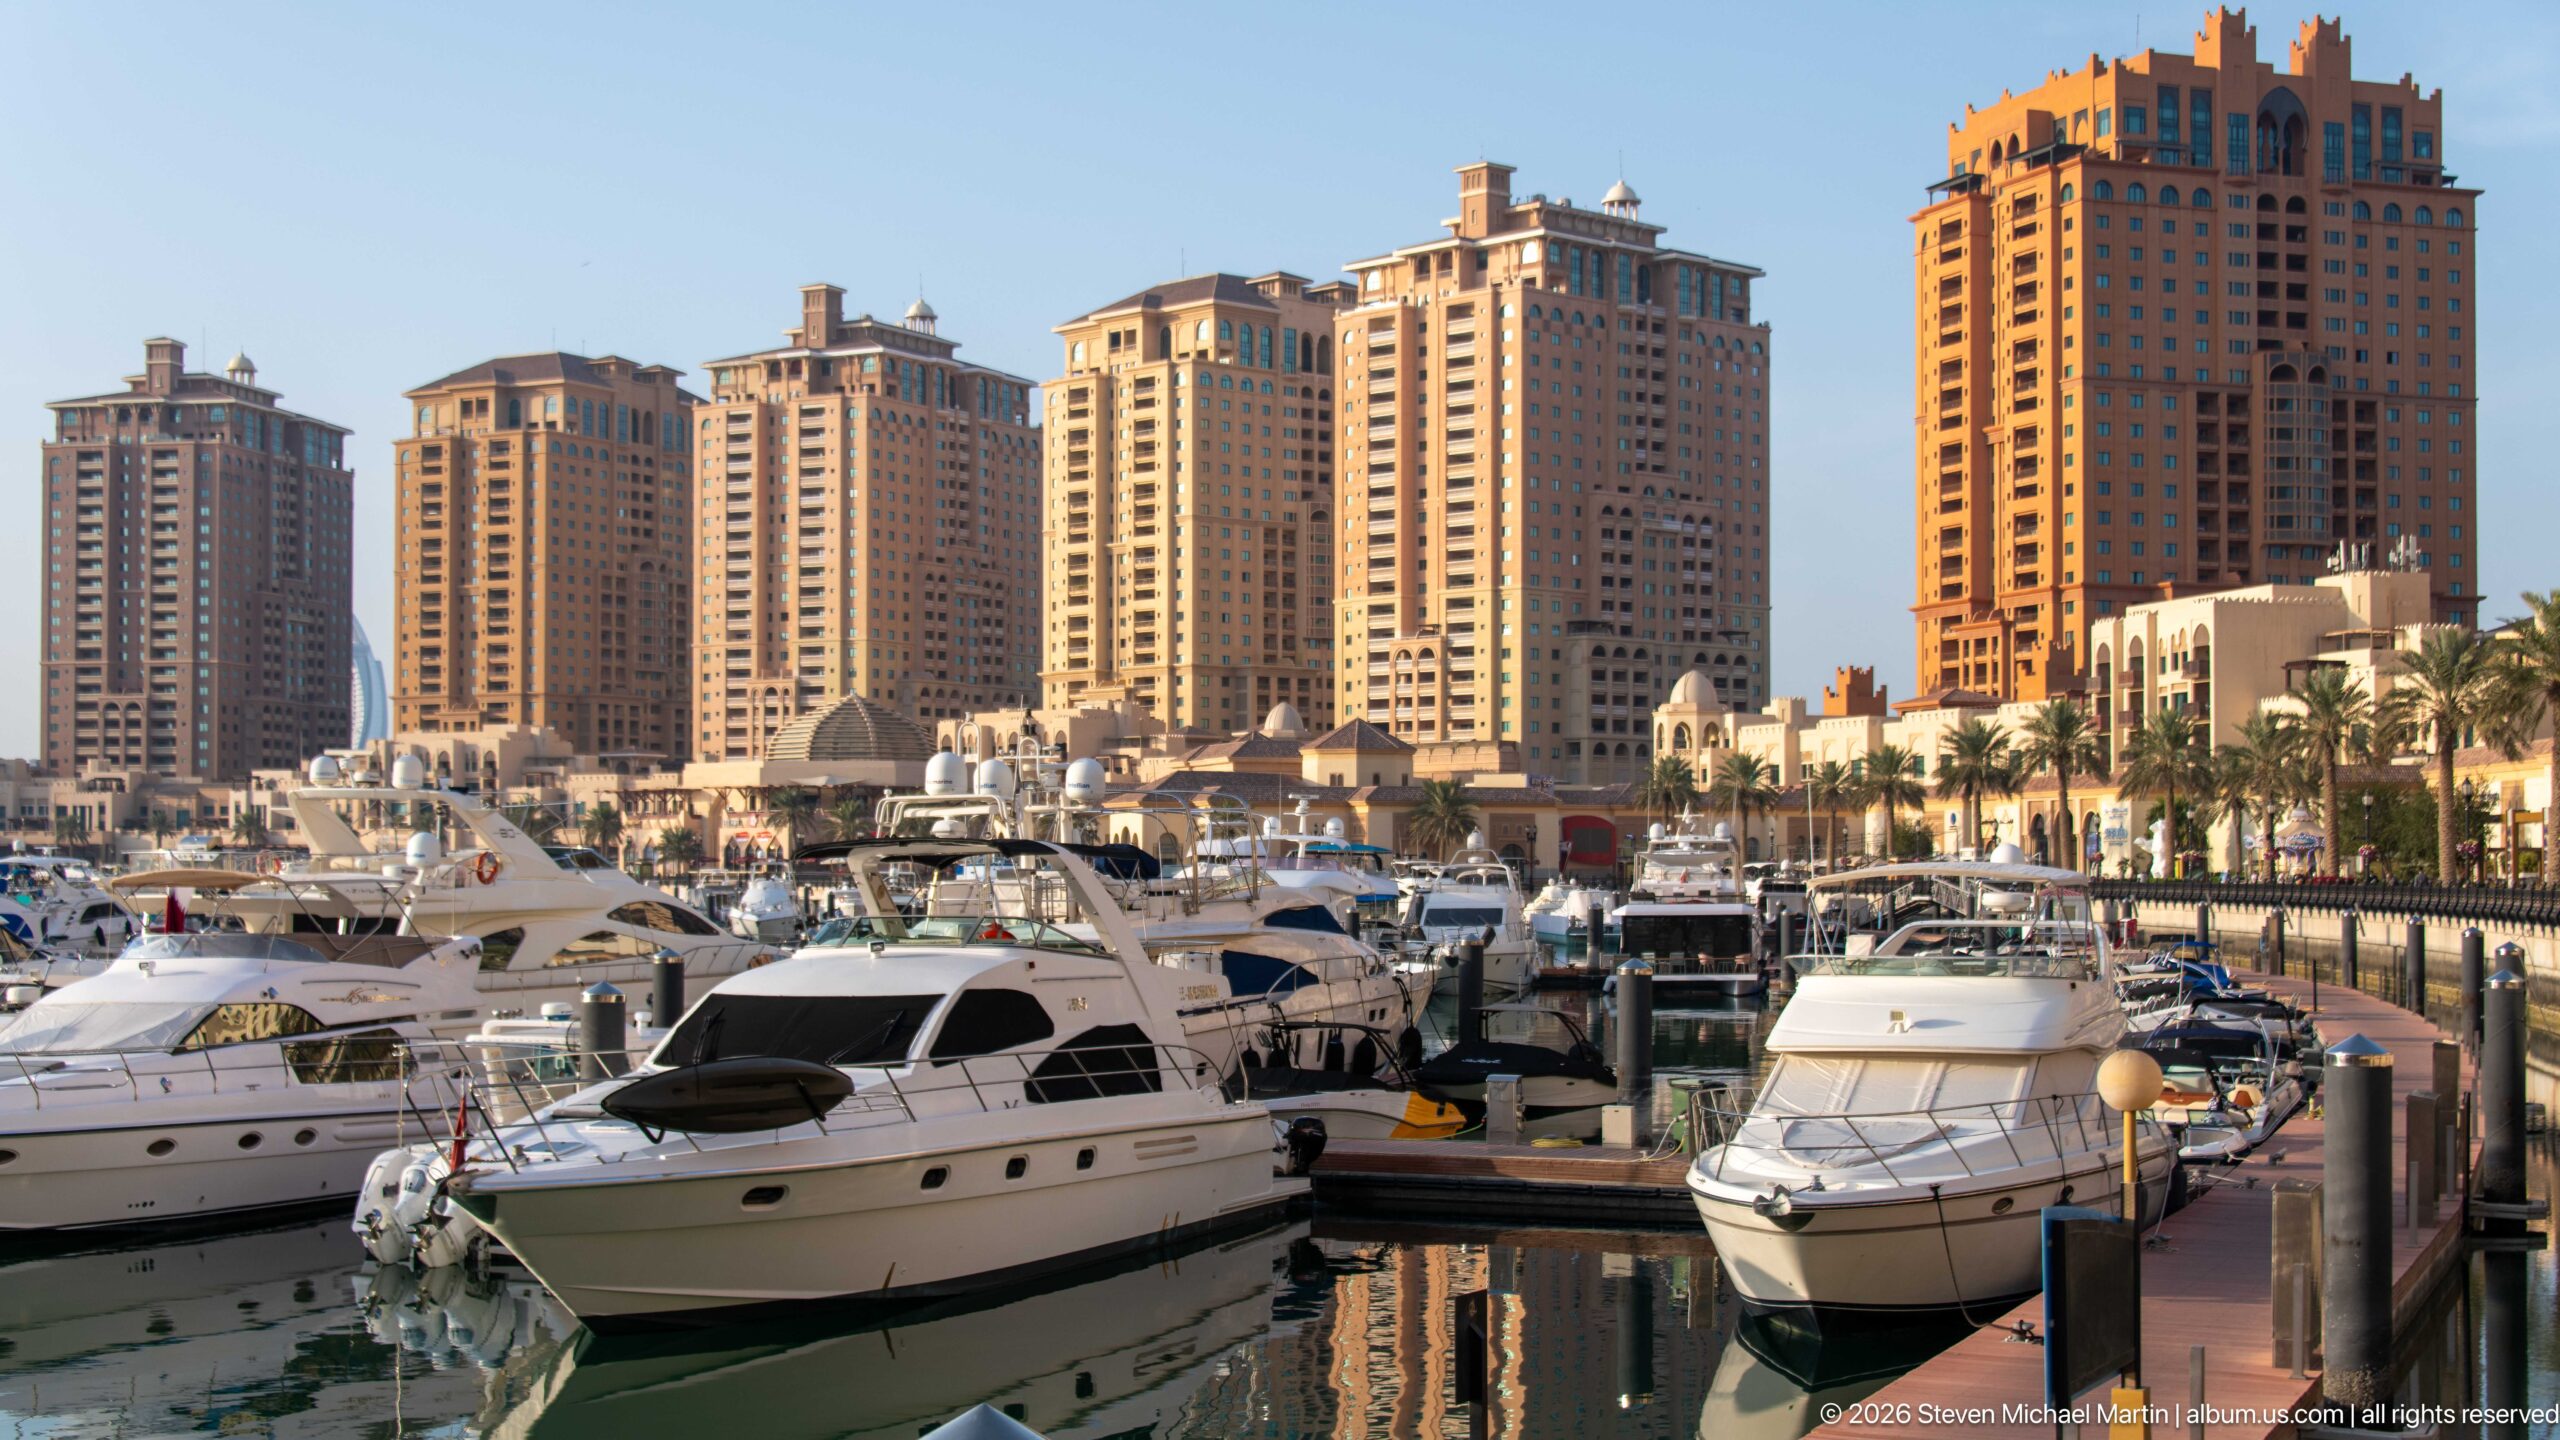
White motor yachts fill a sheltered marina beneath a wall of tall cream and ochre residential towers at The Pearl-Qatar. Calm water reflects hulls, masts, and quay structures, while the dense high-rise backdrop emphasizes the district’s fusion of private boating and luxury waterfront housing.
Caption
White motor yachts fill a sheltered marina beneath a wall of tall cream and ochre residential towers at The Pearl-Qatar. Calm water reflects hulls, masts, and quay structures, while the dense high-rise backdrop emphasizes the district’s fusion of private boating and luxury waterfront housing.
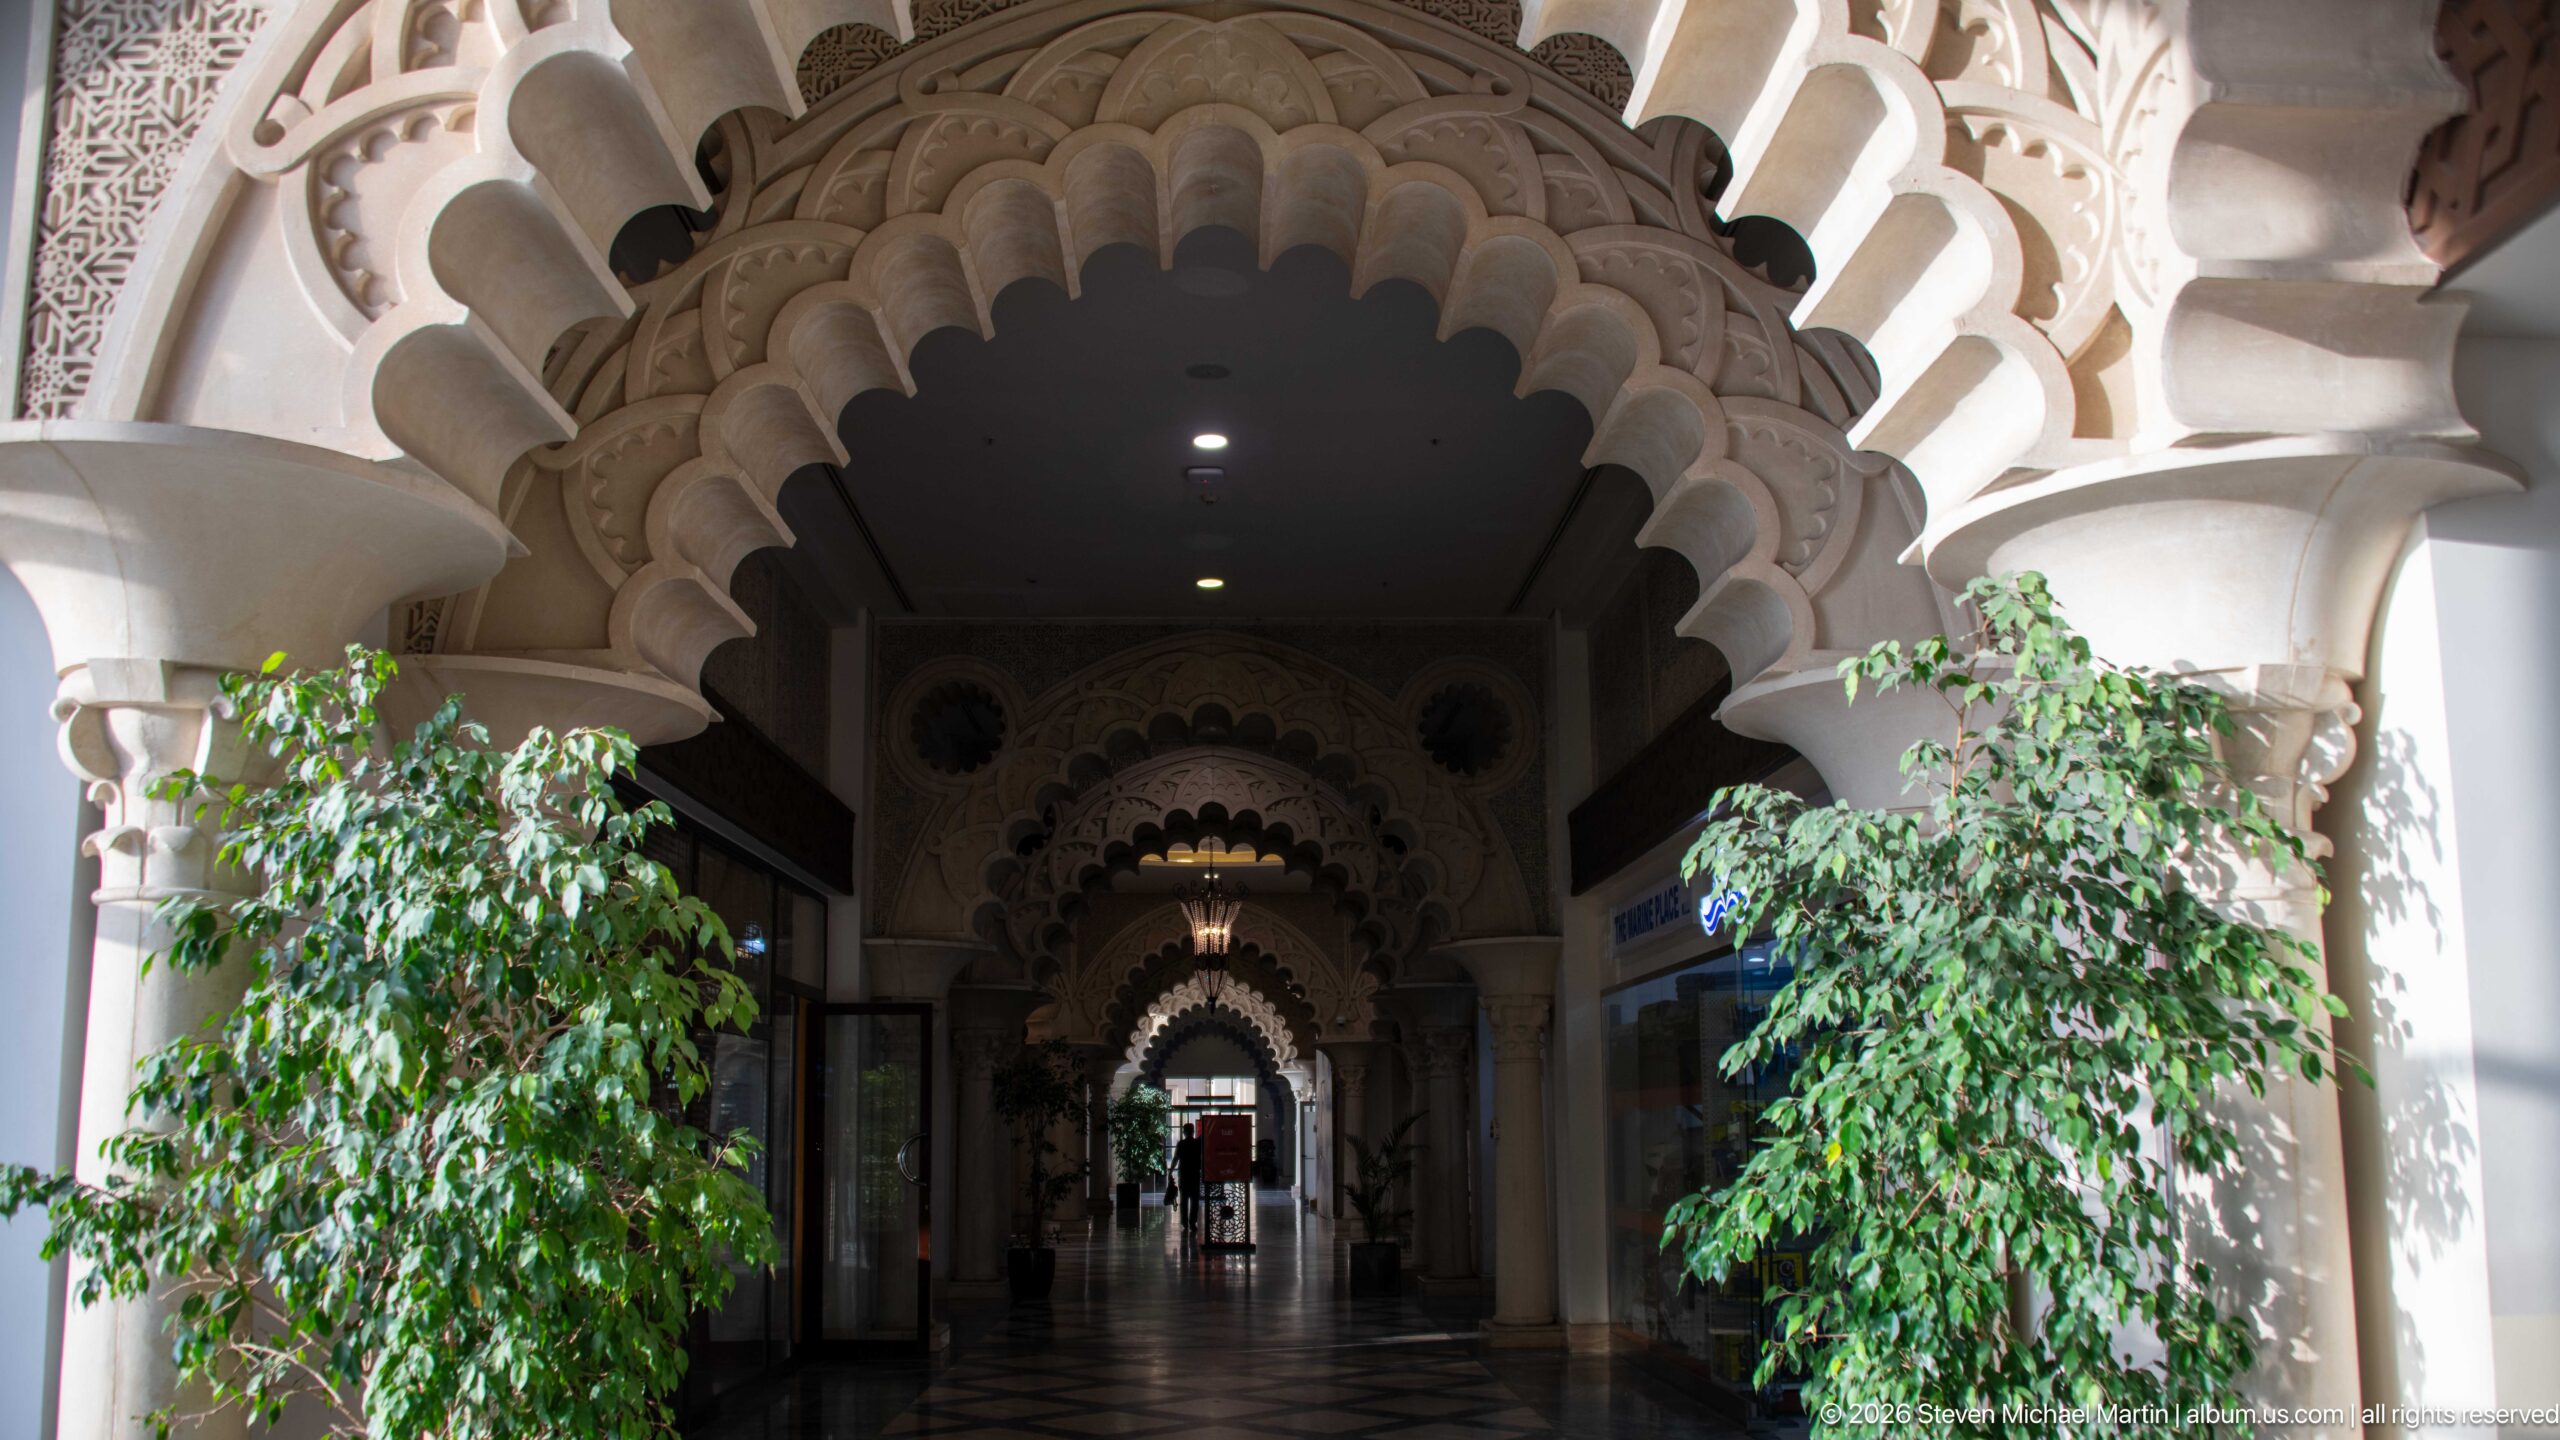
A deep arcade recedes through a sequence of richly modeled scalloped arches, carved columns, and ornamental capitals. Large potted trees flank the entrance, while repeated archways narrow toward a distant vanishing point. The symmetrical composition emphasizes layered Islamic-inspired ornament and the dramatic rhythm of light and shadow along the covered passage.
Caption
A deep arcade recedes through a sequence of richly modeled scalloped arches, carved columns, and ornamental capitals. Large potted trees flank the entrance, while repeated archways narrow toward a distant vanishing point. The symmetrical composition emphasizes layered Islamic-inspired ornament and the dramatic rhythm of light and shadow along the covered passage.
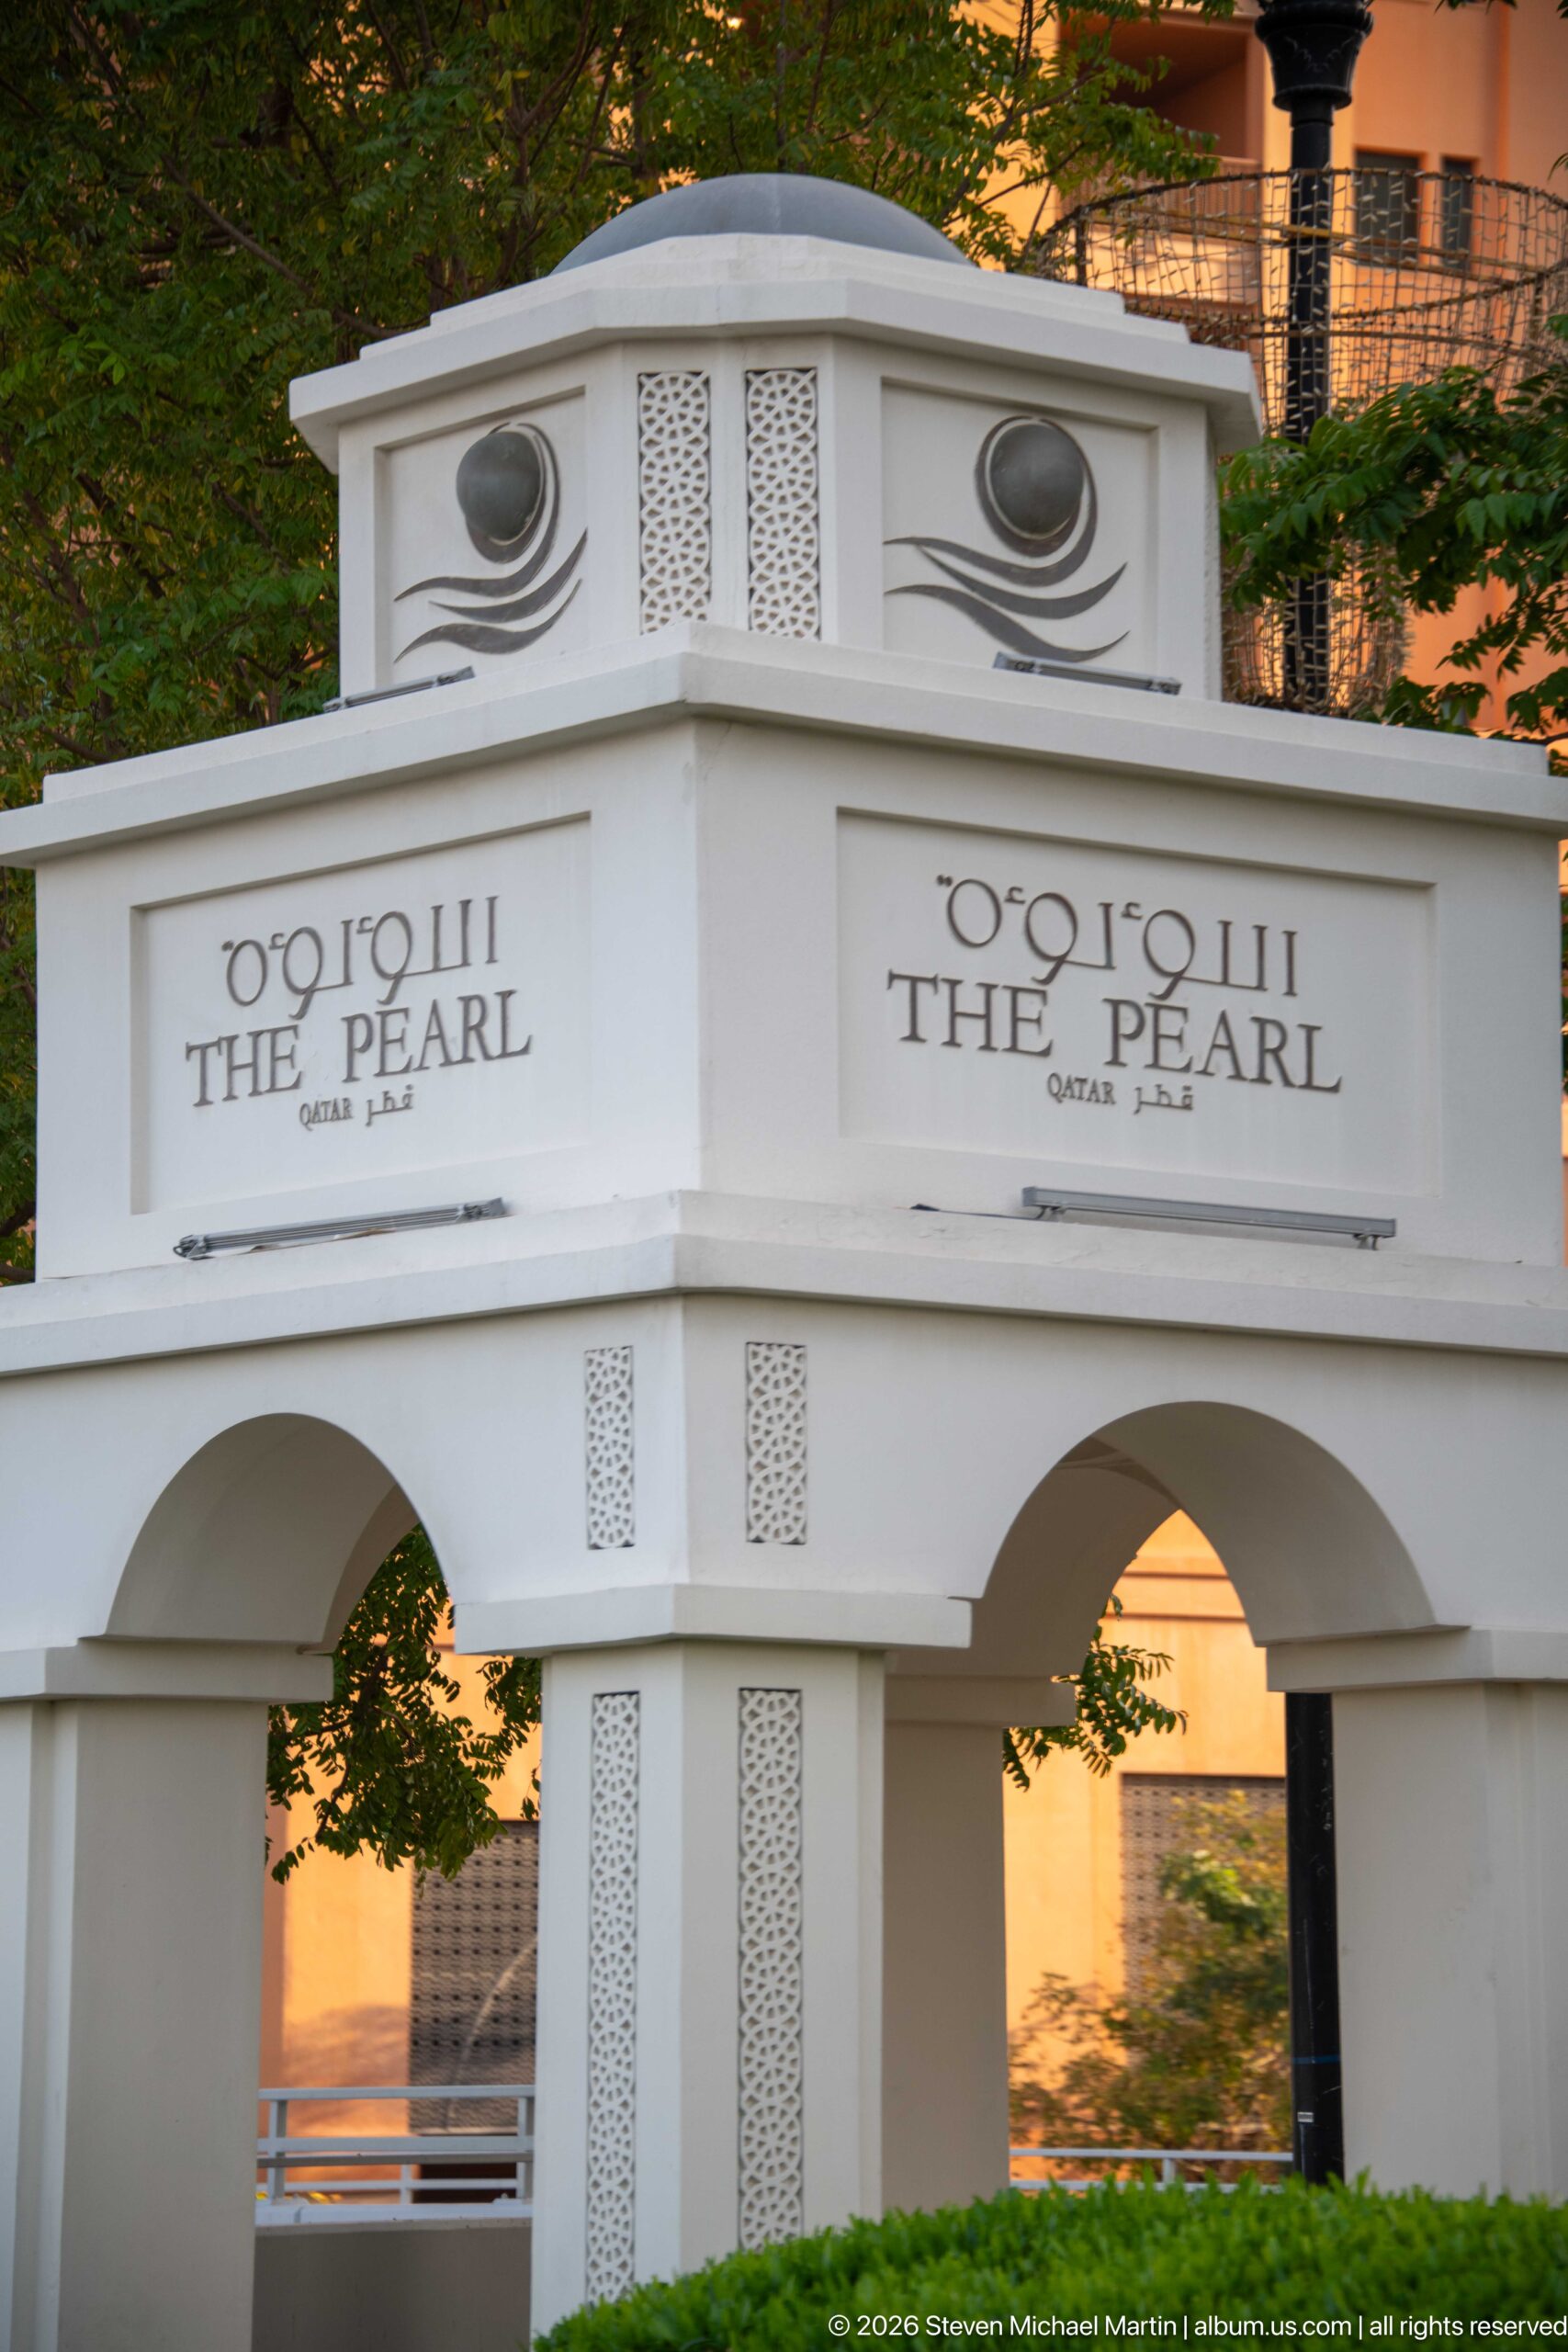
A white decorative gateway bears the bilingual name “The Pearl Qatar” across its upper face, with three arches below and patterned panels between circular medallions. Trees and warm-toned buildings appear behind the structure, making this a direct place-marker view of Doha’s major artificial-island development.
Caption
A white decorative gateway bears the bilingual name “The Pearl Qatar” across its upper face, with three arches below and patterned panels between circular medallions. Trees and warm-toned buildings appear behind the structure, making this a direct place-marker view of Doha’s major artificial-island development.
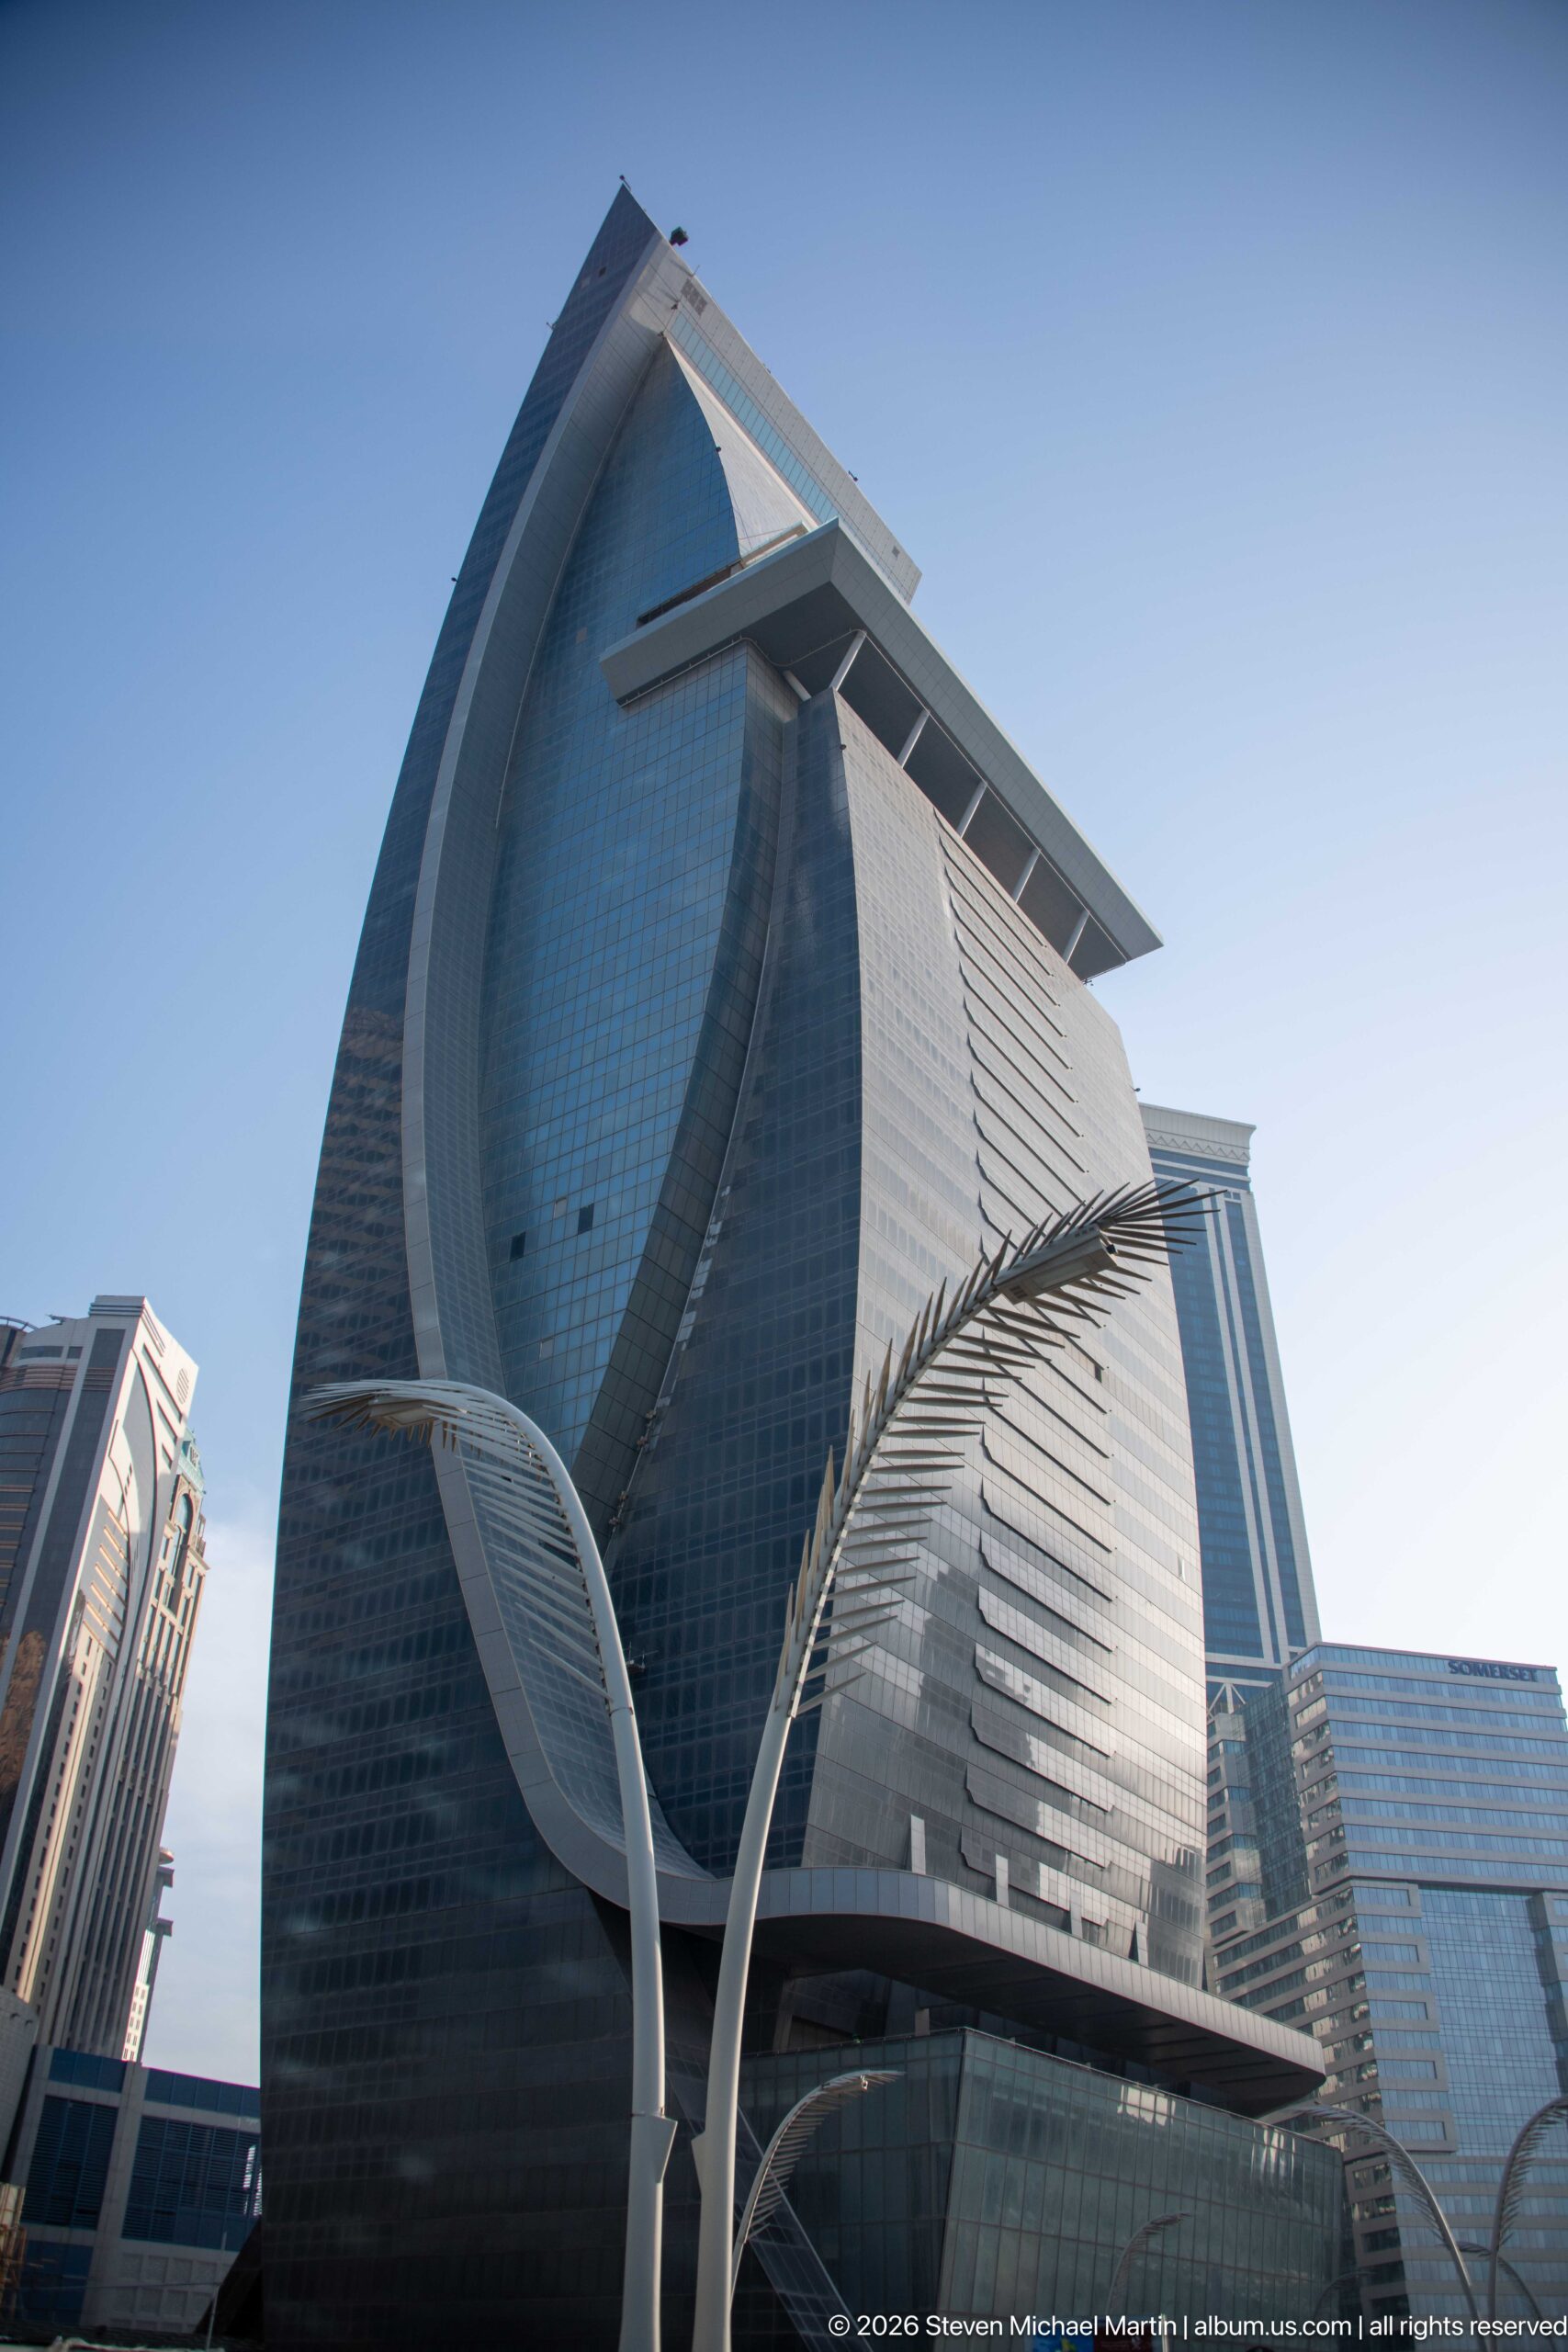
A dramatic dark-glass high-rise swells outward through a series of curved and angled surfaces, culminating in a broad projecting roof plane. Horizontal metal fins wrap portions of the façade while a large sculptural streetlight rises in the foreground. The low viewpoint exaggerates the building’s complex geometry and gives the tower a distinctly aerodynamic profile.
Caption
A dramatic dark-glass high-rise swells outward through a series of curved and angled surfaces, culminating in a broad projecting roof plane. Horizontal metal fins wrap portions of the façade while a large sculptural streetlight rises in the foreground. The low viewpoint exaggerates the building’s complex geometry and gives the tower a distinctly aerodynamic profile.
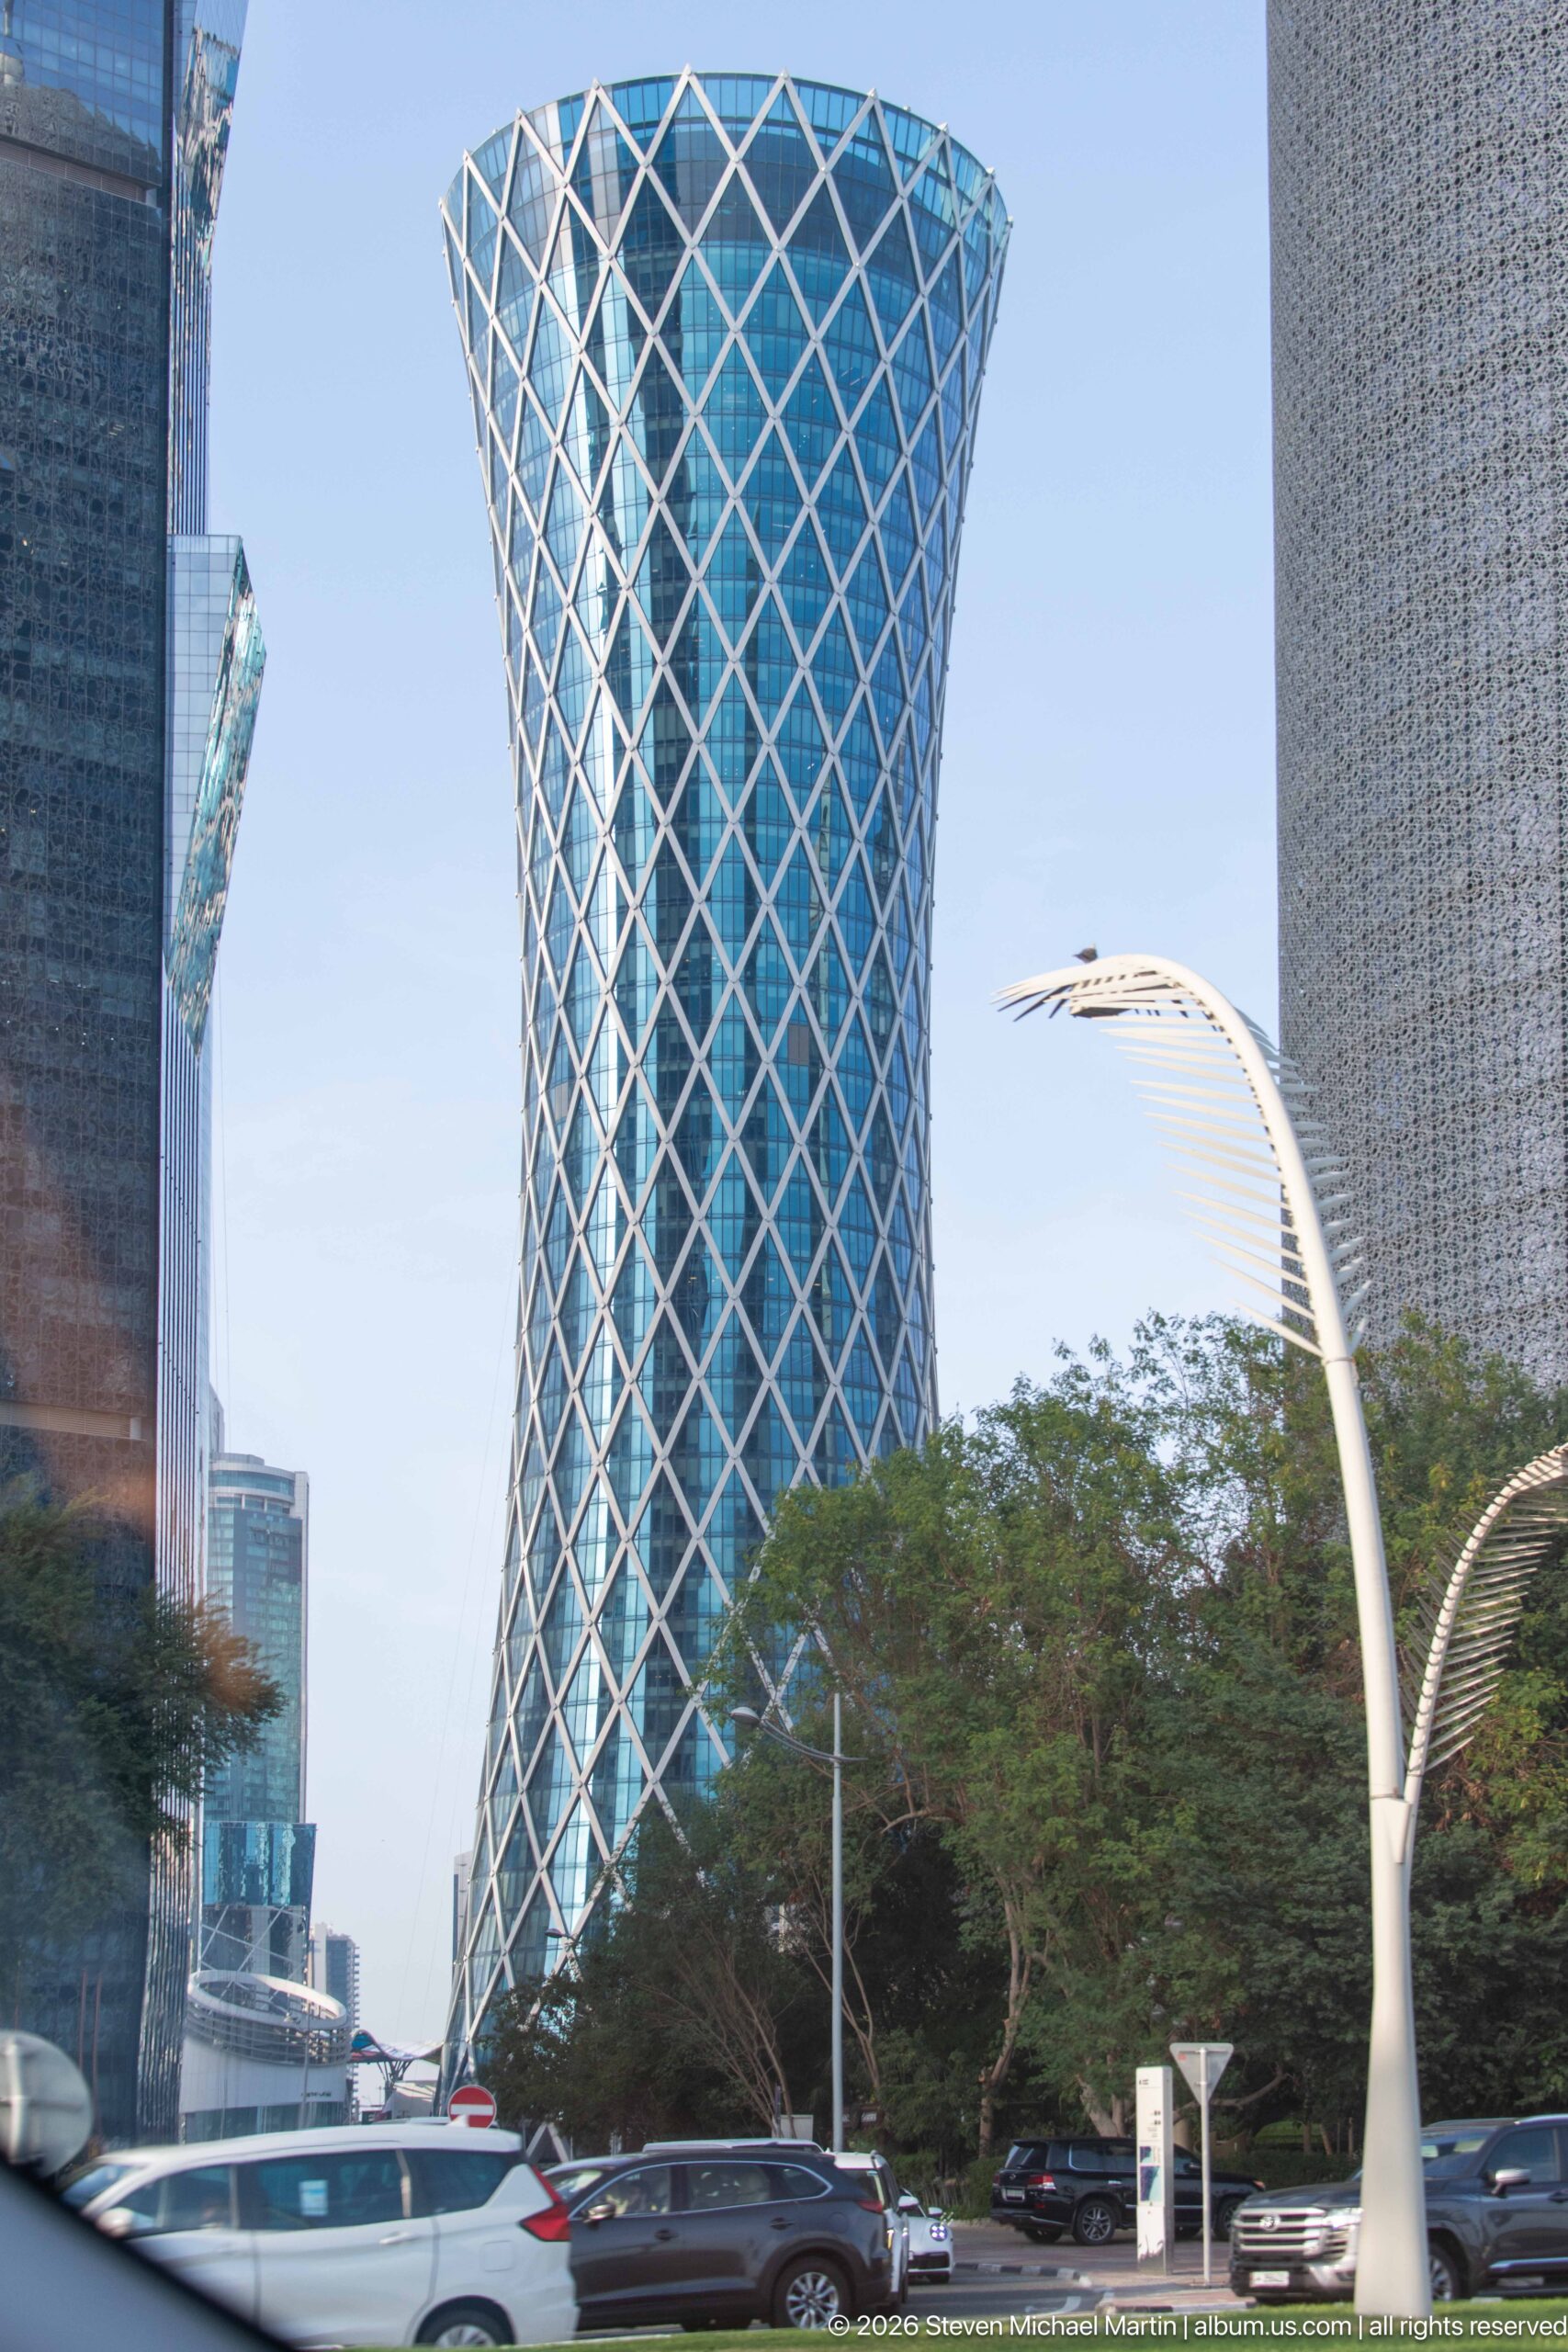
Doha Tower rises as a rounded cylindrical high-rise wrapped in a dense diamond-patterned external screen, giving the glass façade a woven appearance. The tower broadens slightly through its middle and narrows toward the top, while neighboring buildings frame the street-level view. Jean Nouvel’s distinctive mashrabiya-inspired skin makes the landmark immediately recognizable.
Caption
Doha Tower rises as a rounded cylindrical high-rise wrapped in a dense diamond-patterned external screen, giving the glass façade a woven appearance. The tower broadens slightly through its middle and narrows toward the top, while neighboring buildings frame the street-level view. Jean Nouvel’s distinctive mashrabiya-inspired skin makes the landmark immediately recognizable.
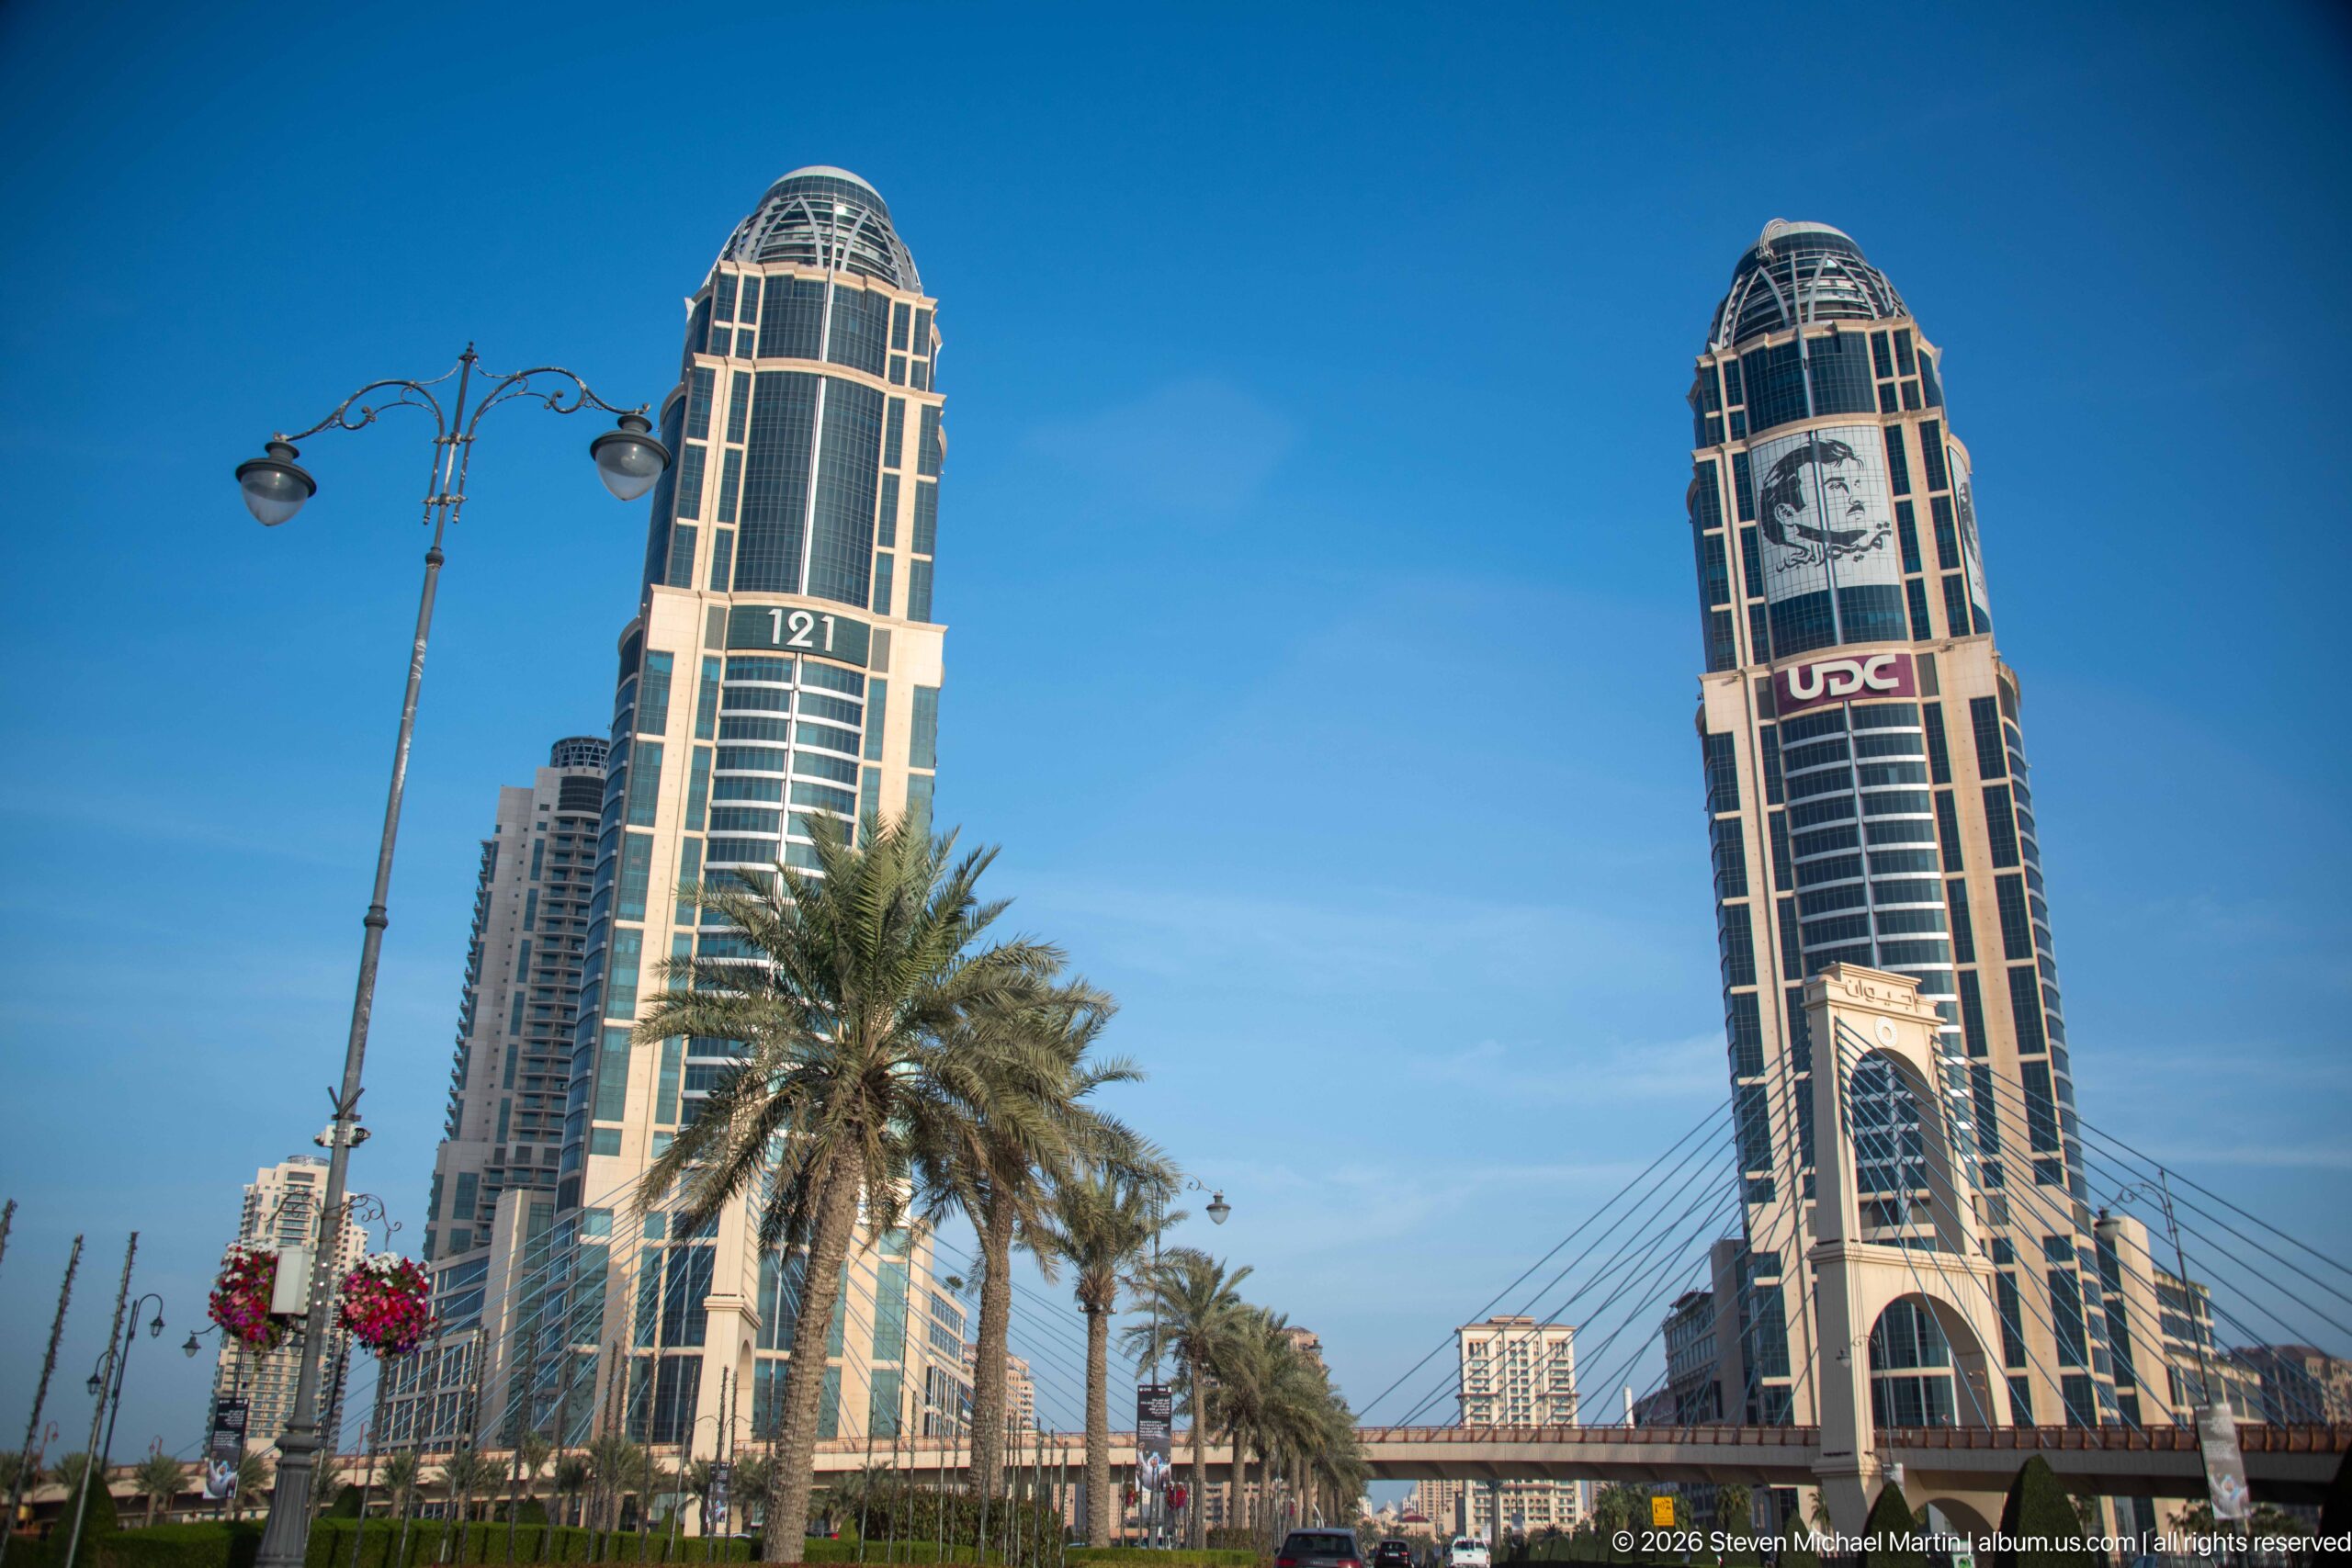
Two dark-glass towers rise on opposite sides of a major roadway, each capped by a rounded open crown and vertical structural ribs. A cable-supported bridge or elevated road element enters at right, while palms and decorative streetlights soften the base. Logos and numerals on the façades identify the buildings as active commercial landmarks within contemporary Doha.
Caption
Two dark-glass towers rise on opposite sides of a major roadway, each capped by a rounded open crown and vertical structural ribs. A cable-supported bridge or elevated road element enters at right, while palms and decorative streetlights soften the base. Logos and numerals on the façades identify the buildings as active commercial landmarks within contemporary Doha.
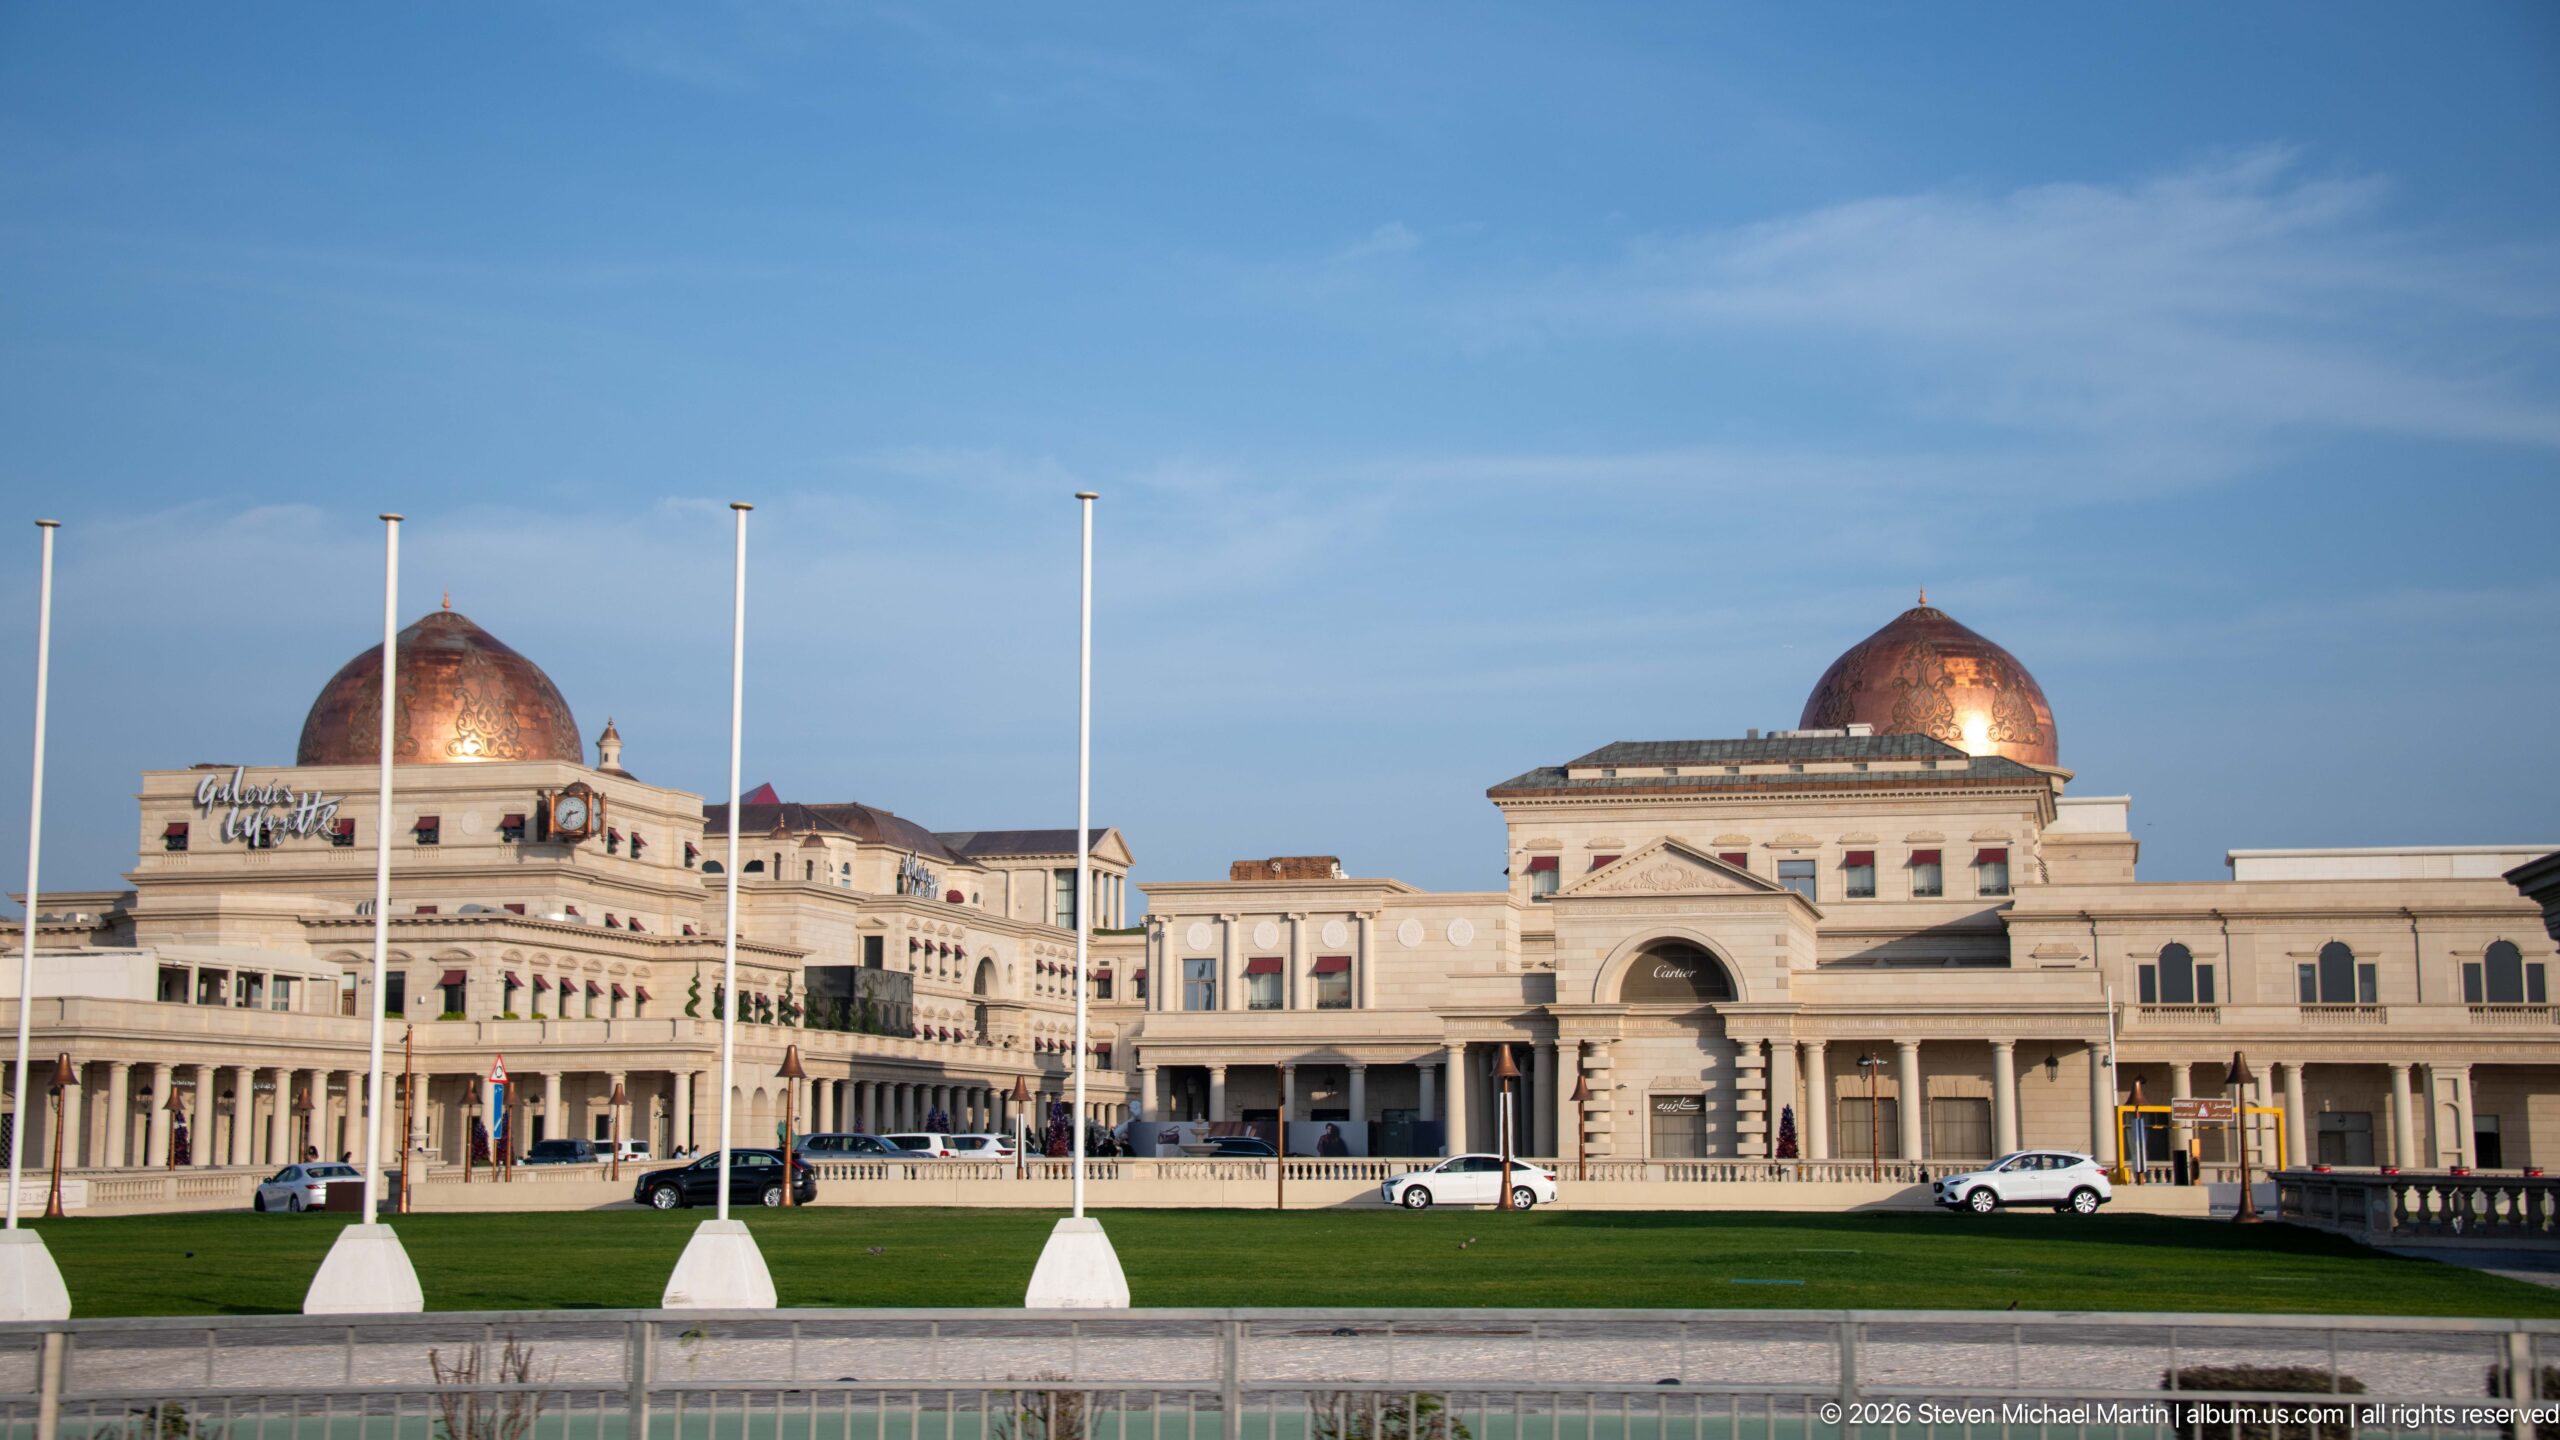
A broad cream-colored complex stretches behind a formal lawn and fountain, its façades articulated by arches, balconies, pilasters, and two large copper-colored domes. A monumental central arch marks the main entrance, while cars and service vehicles give scale to the long frontage. The architecture evokes a palatial resort or shopping complex rather than Doha’s glass high-rise vocabulary.
Caption
A broad cream-colored complex stretches behind a formal lawn and fountain, its façades articulated by arches, balconies, pilasters, and two large copper-colored domes. A monumental central arch marks the main entrance, while cars and service vehicles give scale to the long frontage. The architecture evokes a palatial resort or shopping complex rather than Doha’s glass high-rise vocabulary.
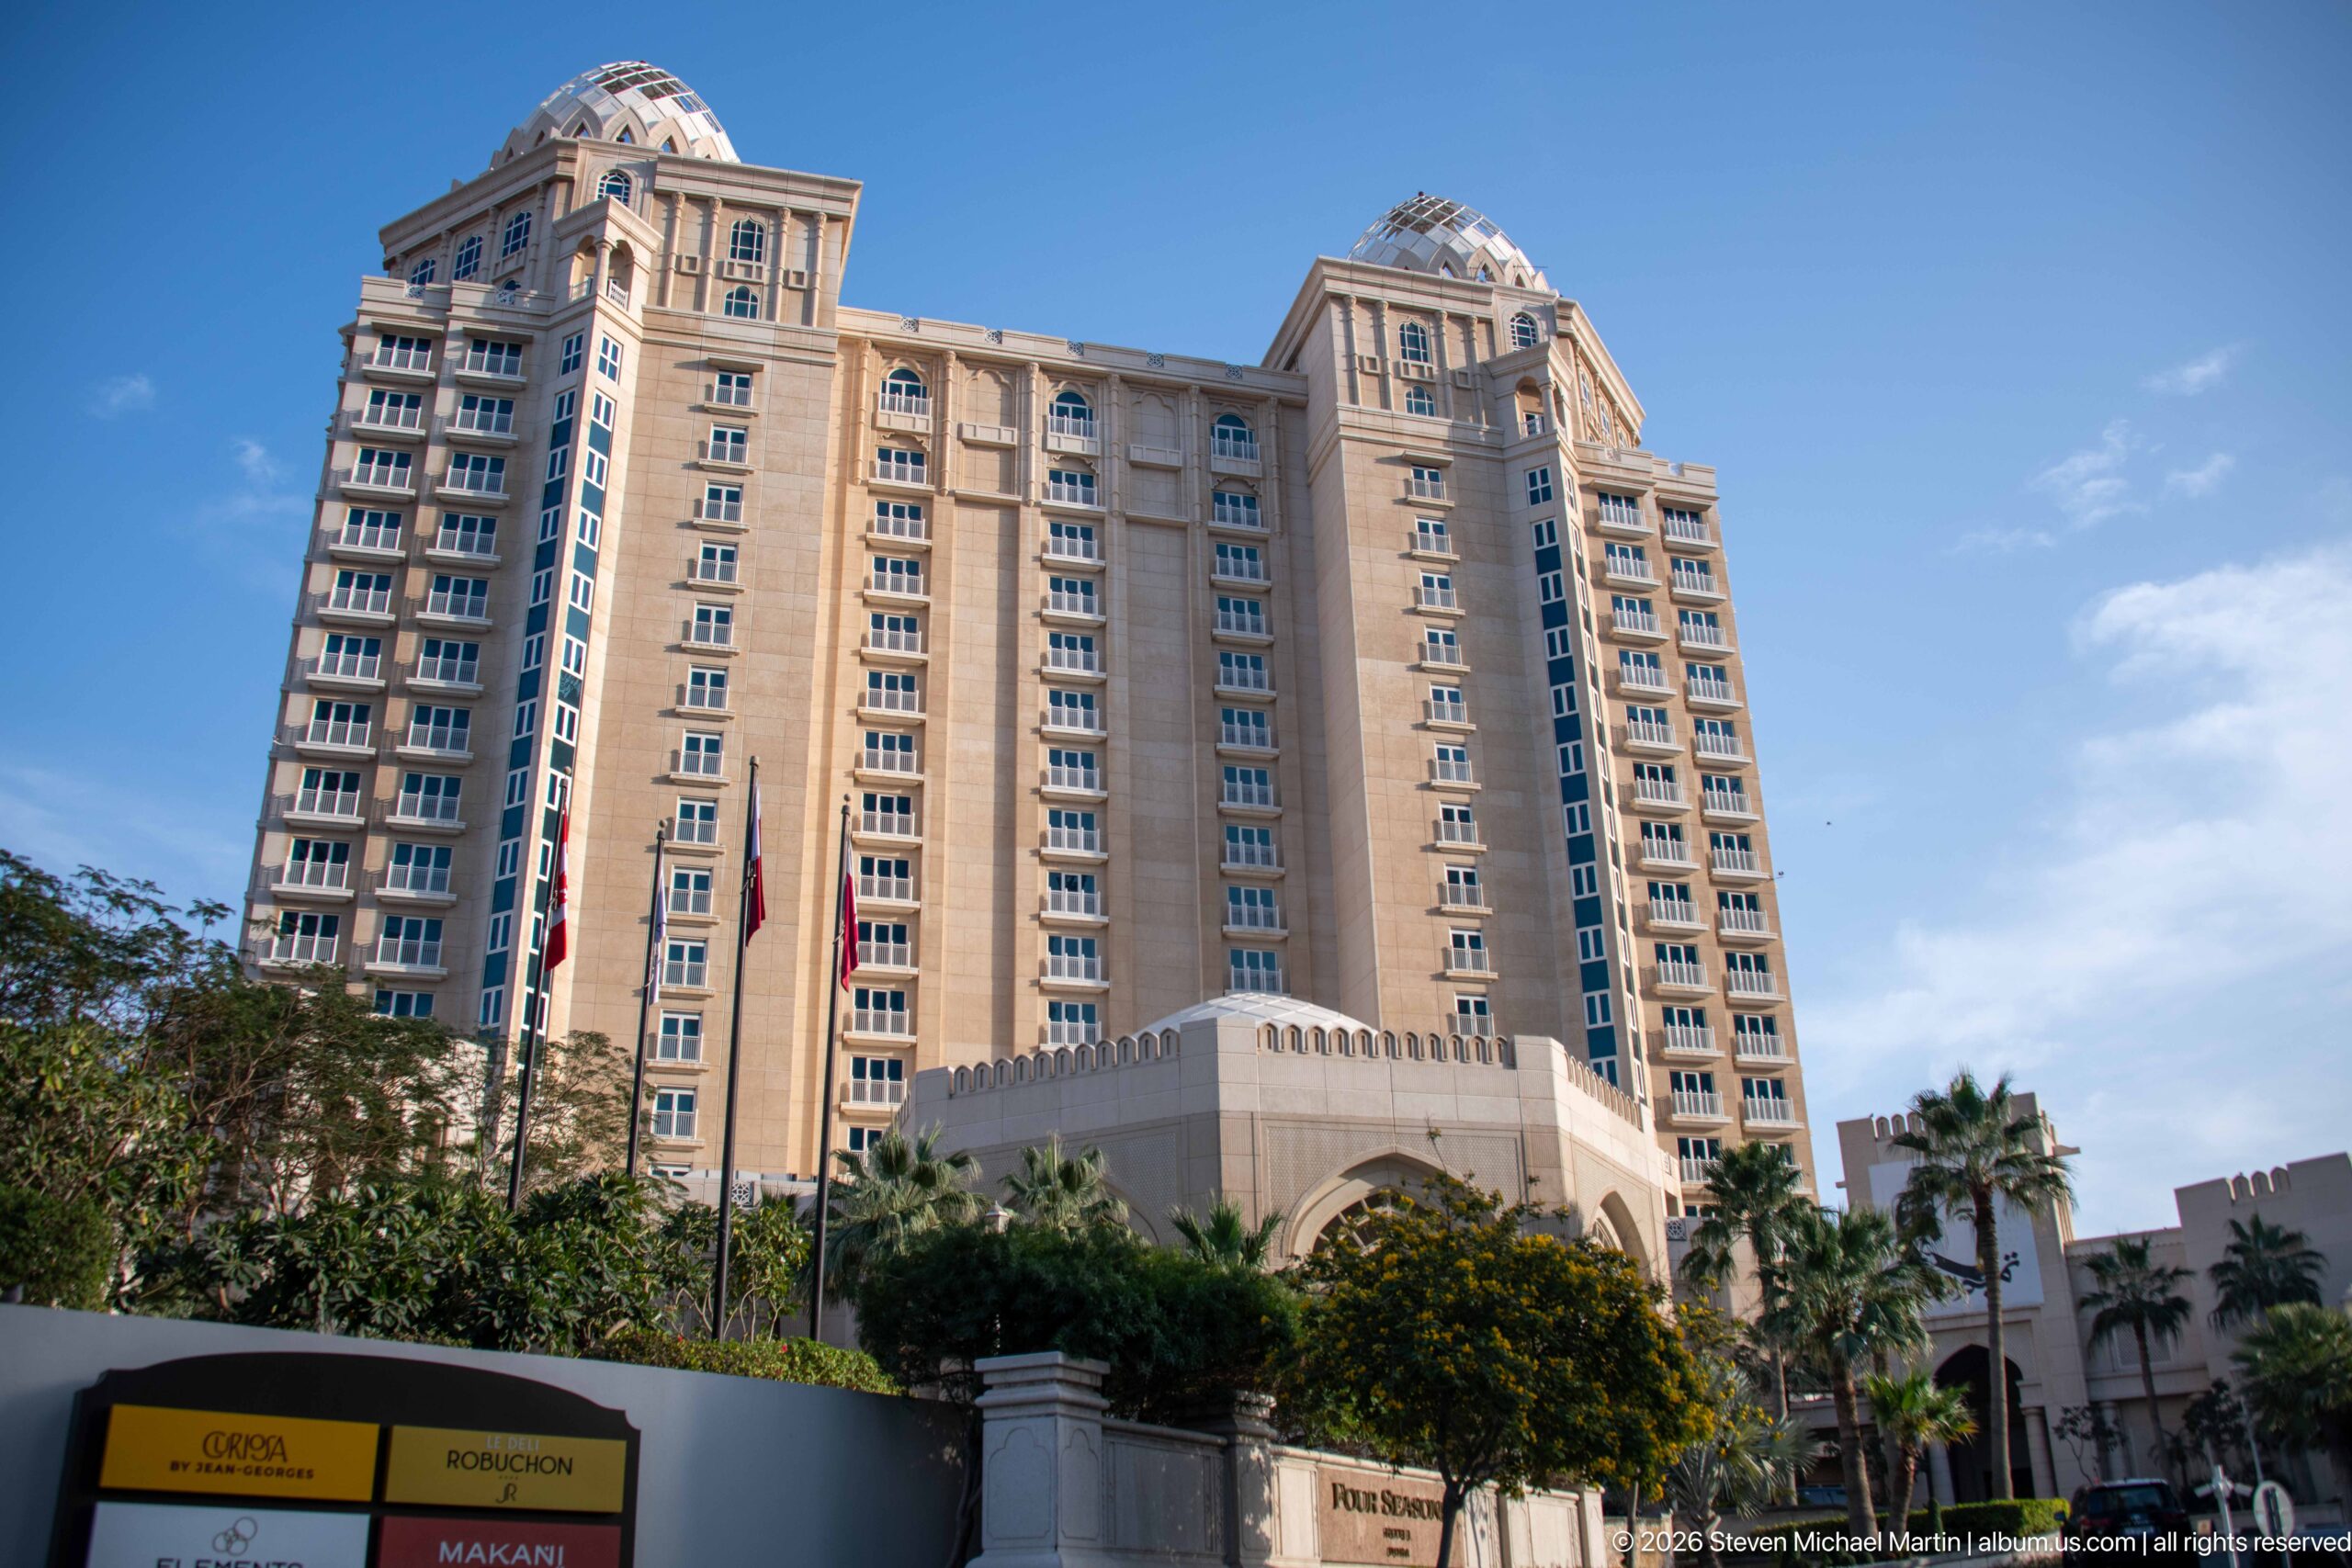
A tall beige hotel tower rises above an arched entrance pavilion and landscaped grounds, its façade organized into regular vertical window bays with projecting balconies near the upper floors. Qatari flags and neighboring signs line the base. The building’s warm stone color and formal symmetry distinguish it from the glass towers elsewhere in the district.
Caption
A tall beige hotel tower rises above an arched entrance pavilion and landscaped grounds, its façade organized into regular vertical window bays with projecting balconies near the upper floors. Qatari flags and neighboring signs line the base. The building’s warm stone color and formal symmetry distinguish it from the glass towers elsewhere in the district.
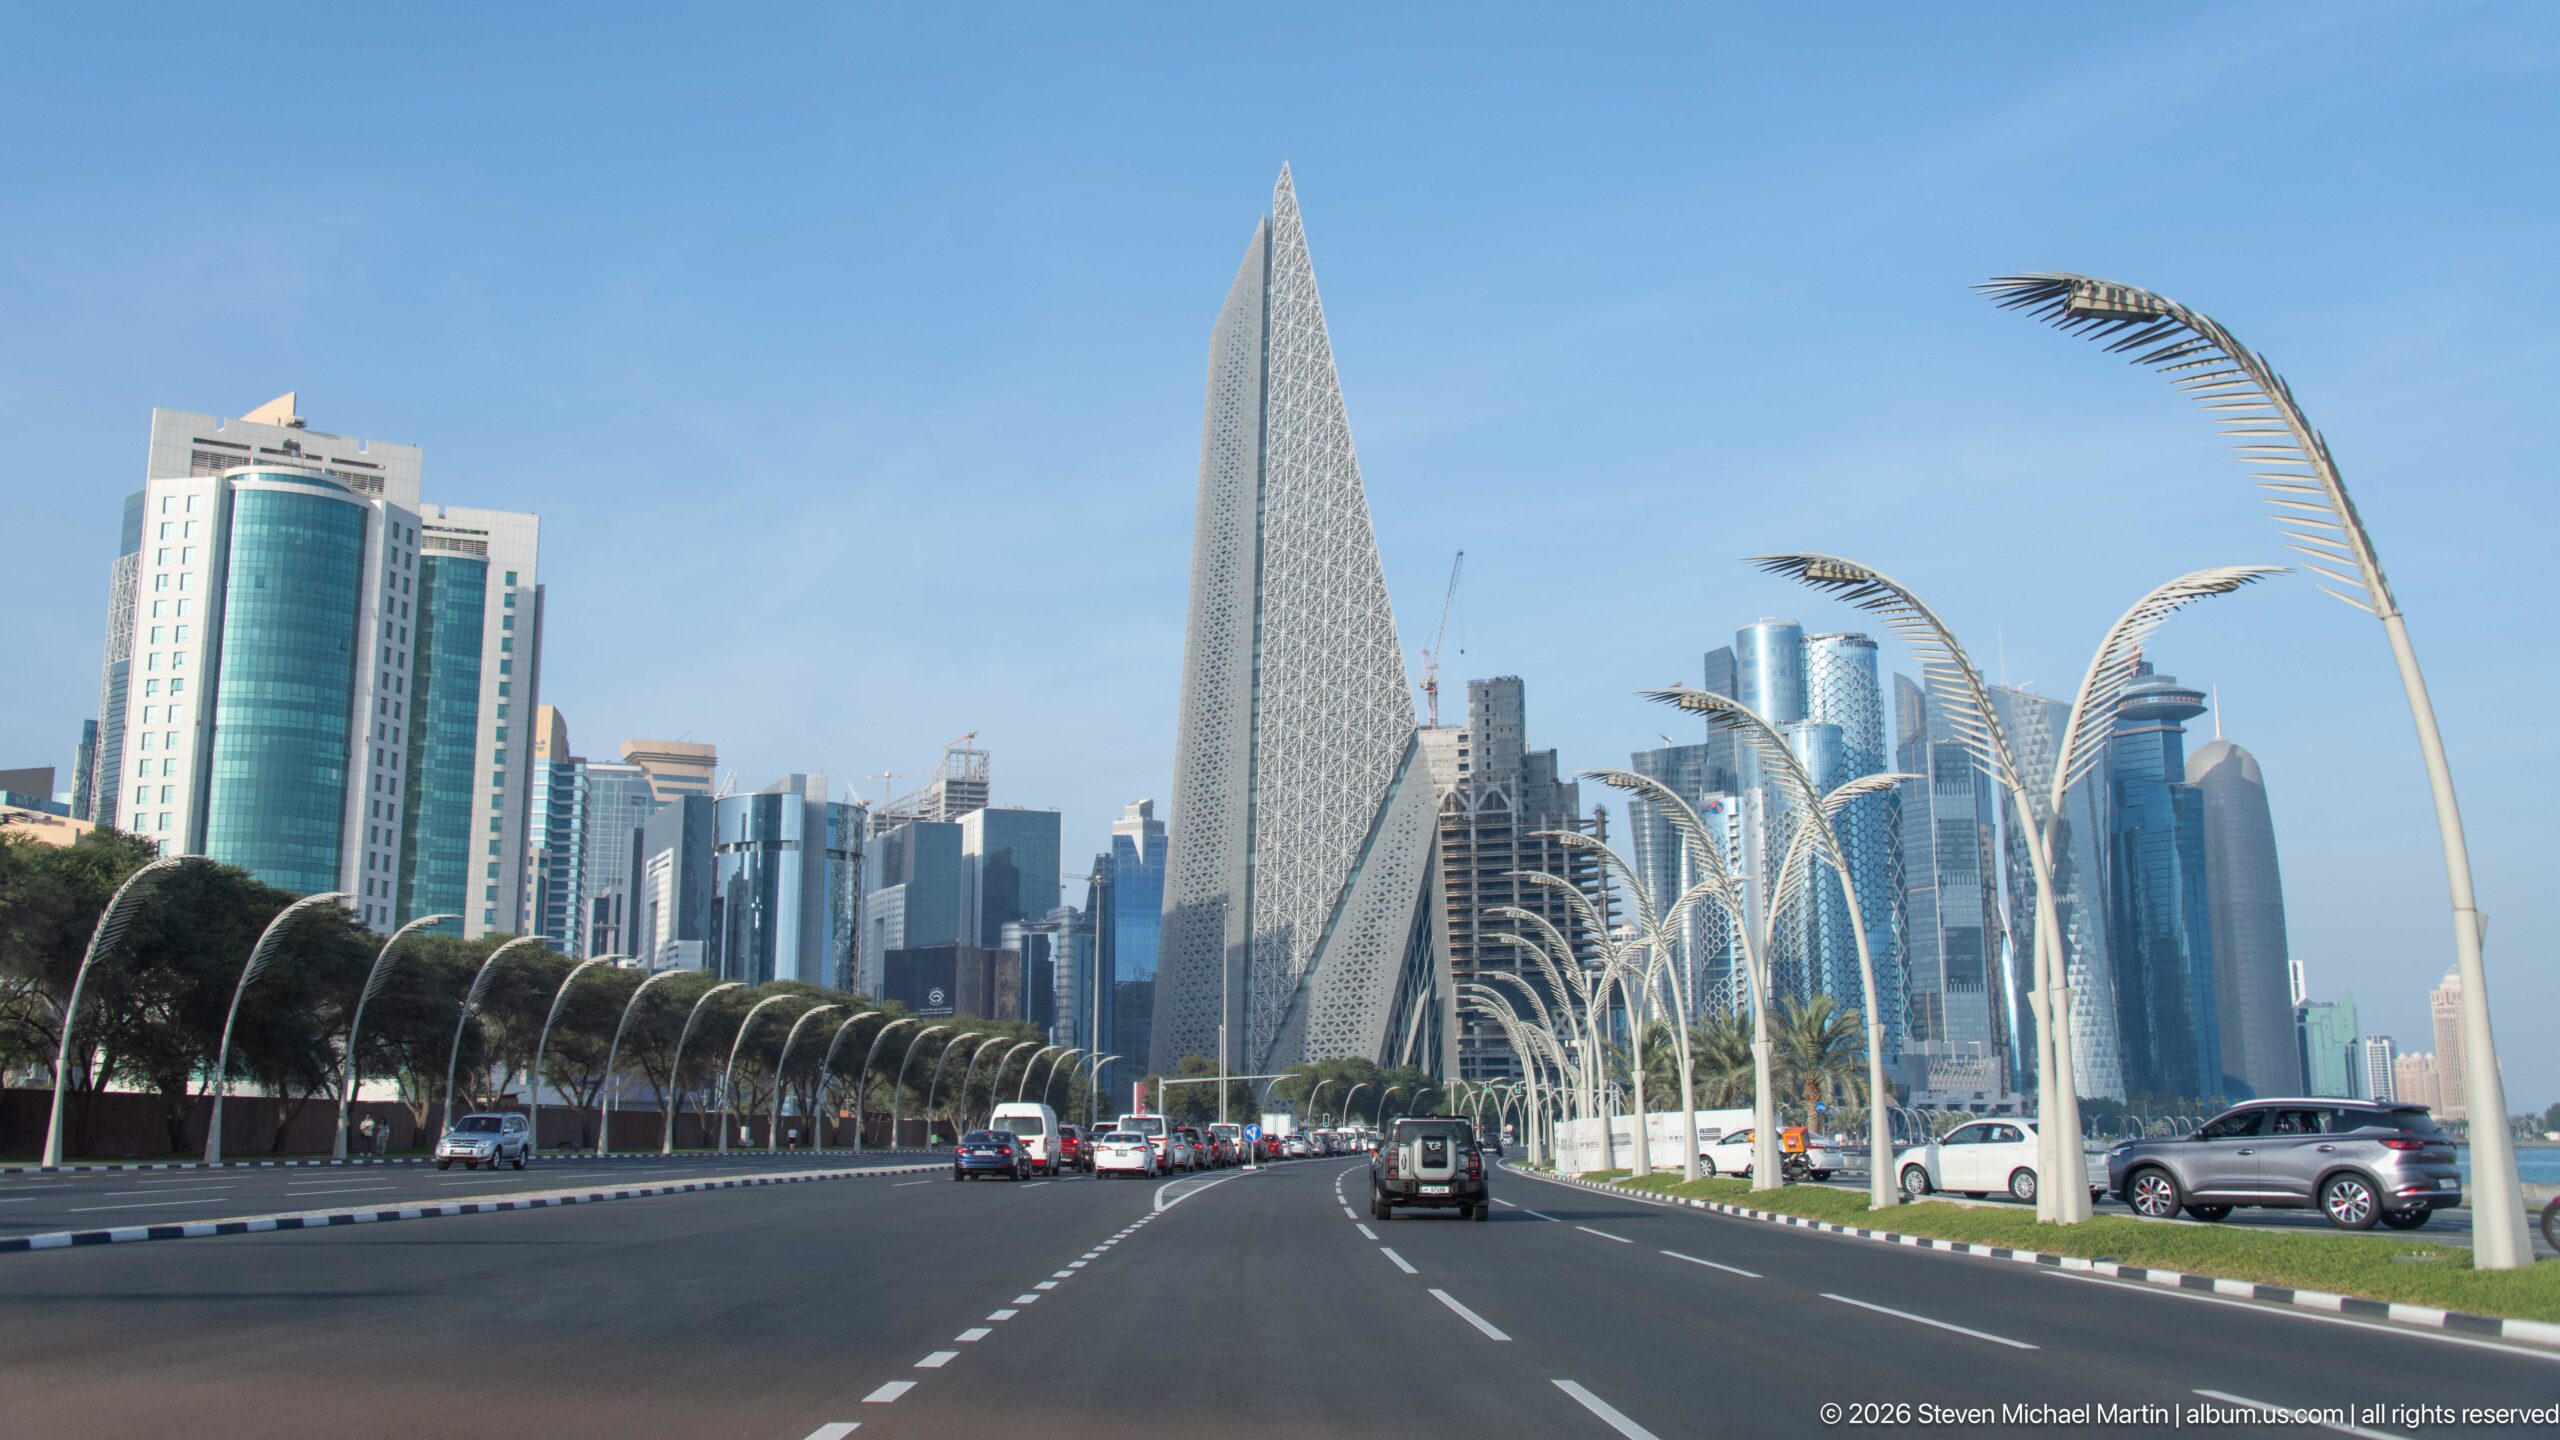
A broad multilane boulevard leads toward Doha’s West Bay skyline, dominated by a sharply tapered triangular glass tower with a patterned façade. Repeating palm-like streetlights and a covered pedestrian structure create strong converging lines along the roadway, while clusters of blue-glass high-rises fill the horizon. The street-level viewpoint records the district as both an architectural skyline and a carefully designed transportation corridor.
Caption
A broad multilane boulevard leads toward Doha’s West Bay skyline, dominated by a sharply tapered triangular glass tower with a patterned façade. Repeating palm-like streetlights and a covered pedestrian structure create strong converging lines along the roadway, while clusters of blue-glass high-rises fill the horizon. The street-level viewpoint records the district as both an architectural skyline and a carefully designed transportation corridor.
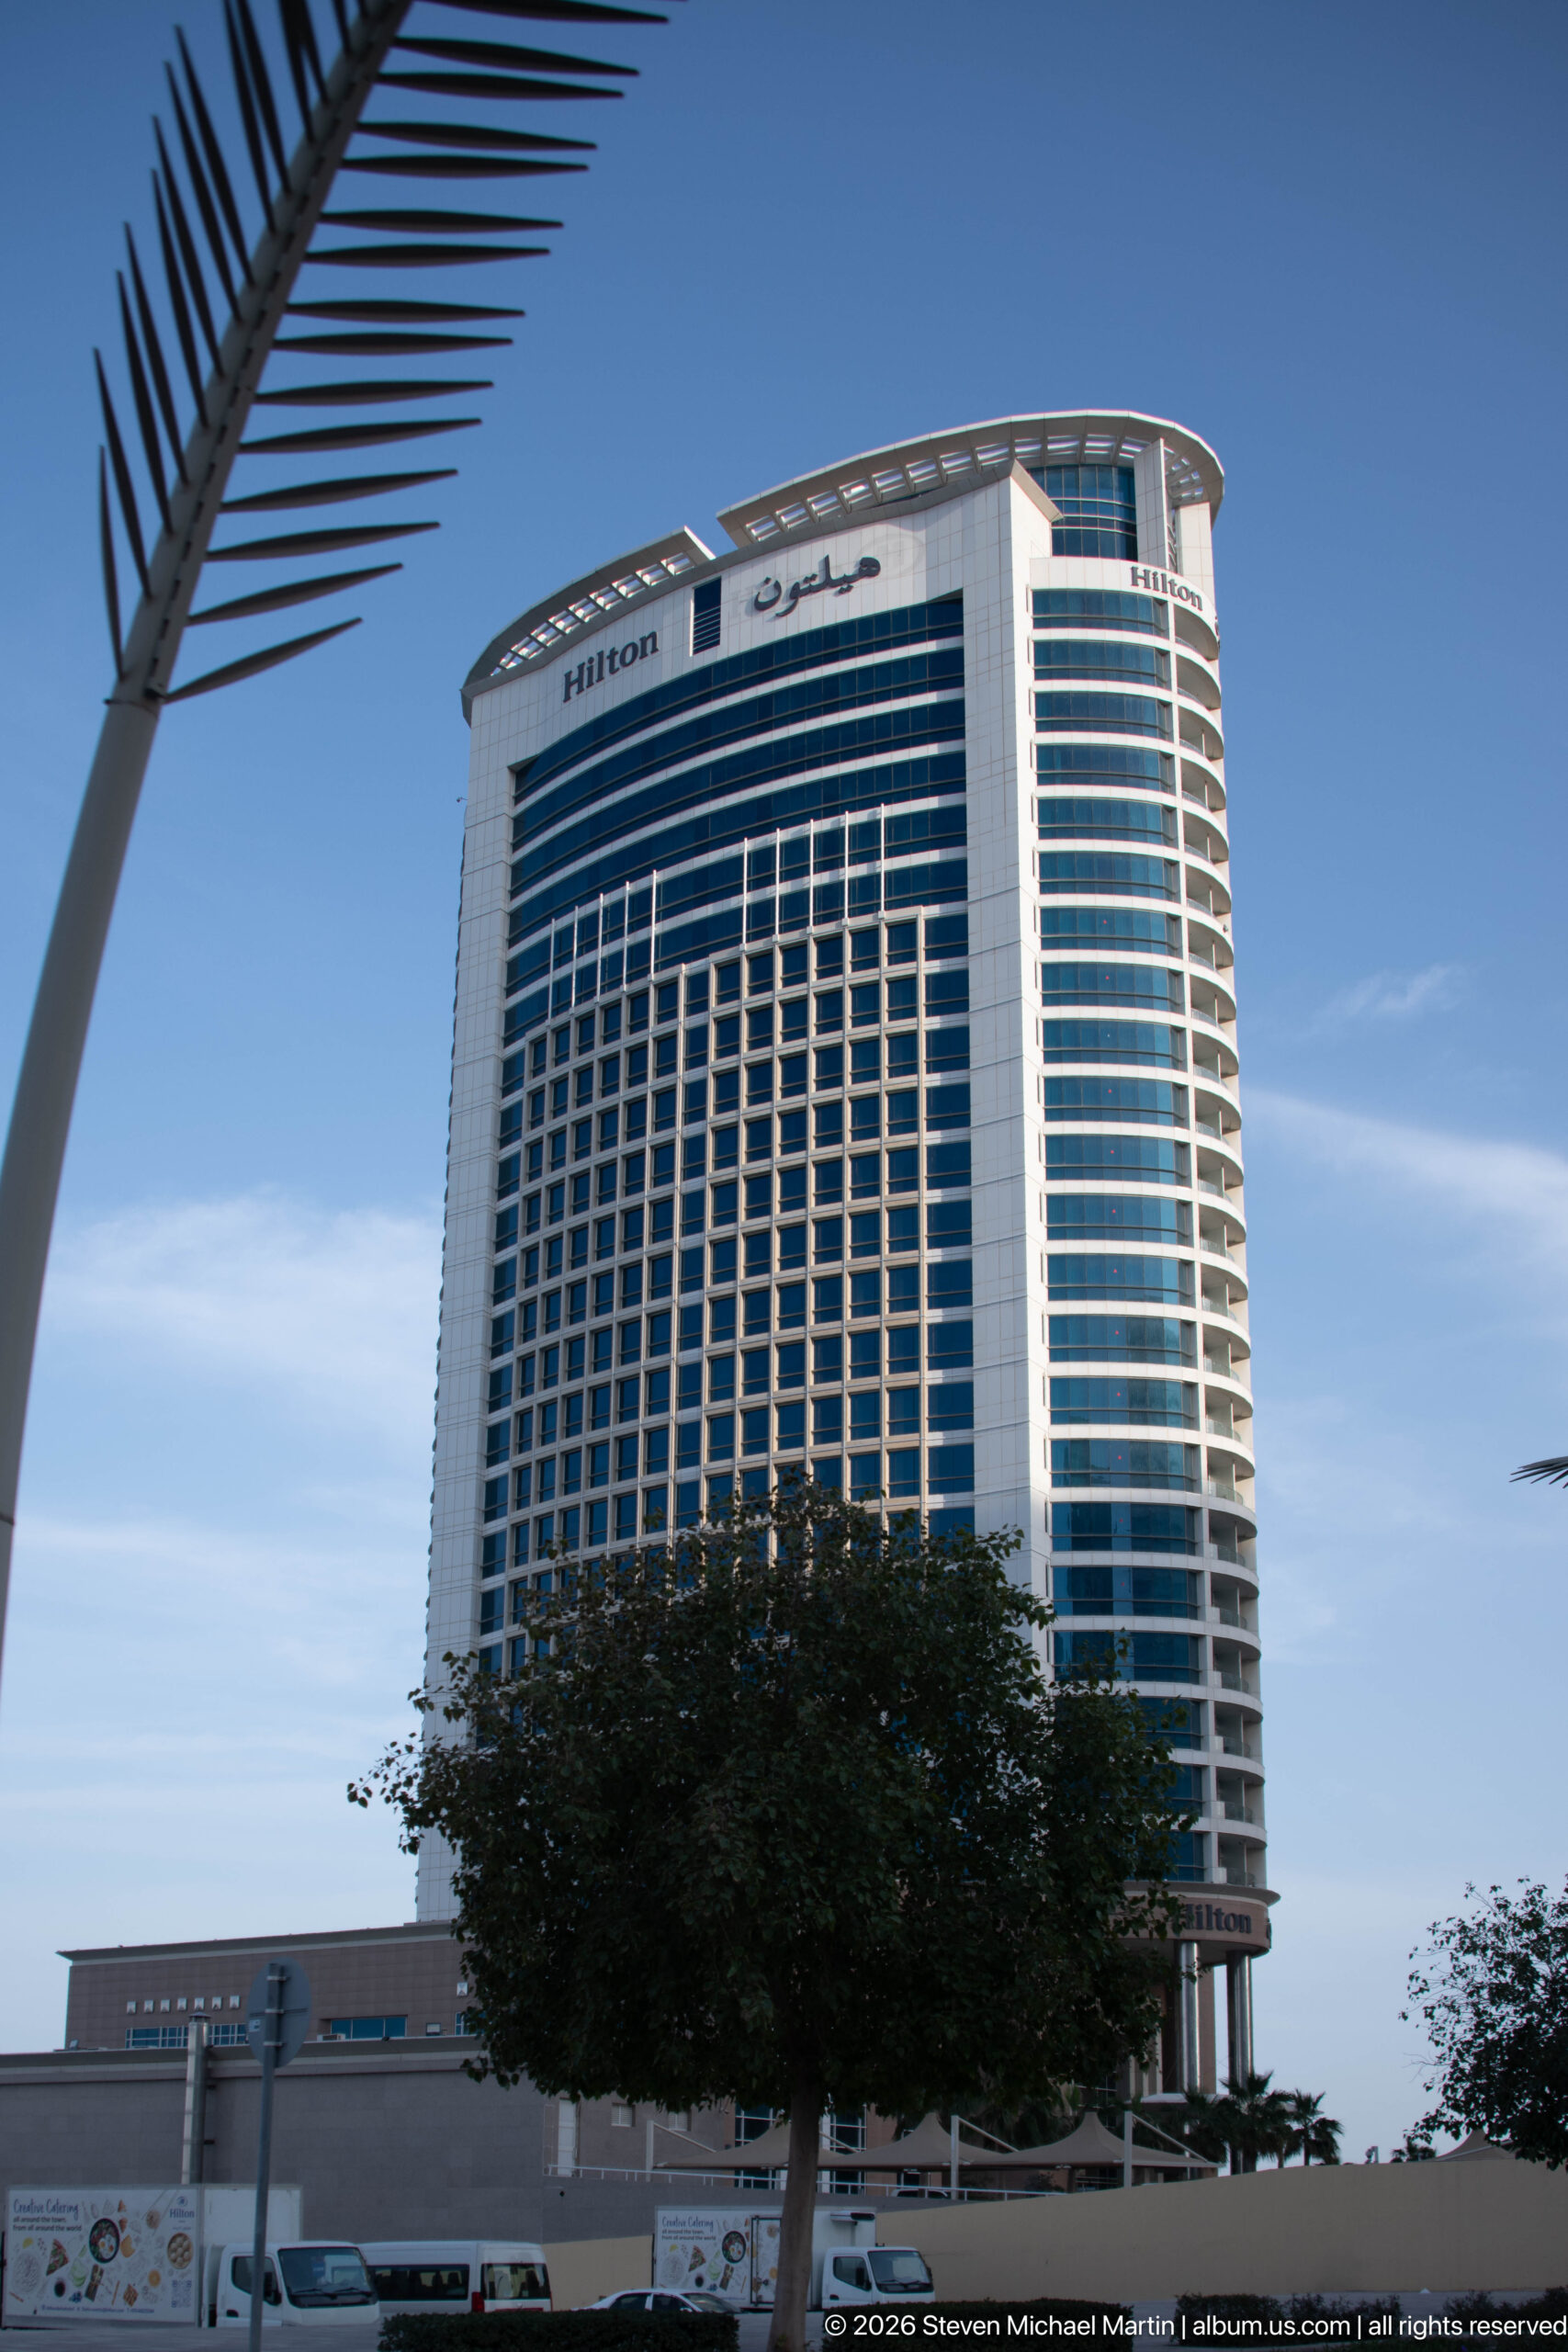
A large Hilton-branded tower rises above landscaped streets in Doha, its broad façade divided into regular window bays framed by pale vertical piers and blue-glass side sections. The Hilton name is clearly visible near the roofline alongside Arabic signage, making the image a straightforward architectural record of an international hotel presence in the city.
Caption
A large Hilton-branded tower rises above landscaped streets in Doha, its broad façade divided into regular window bays framed by pale vertical piers and blue-glass side sections. The Hilton name is clearly visible near the roofline alongside Arabic signage, making the image a straightforward architectural record of an international hotel presence in the city.
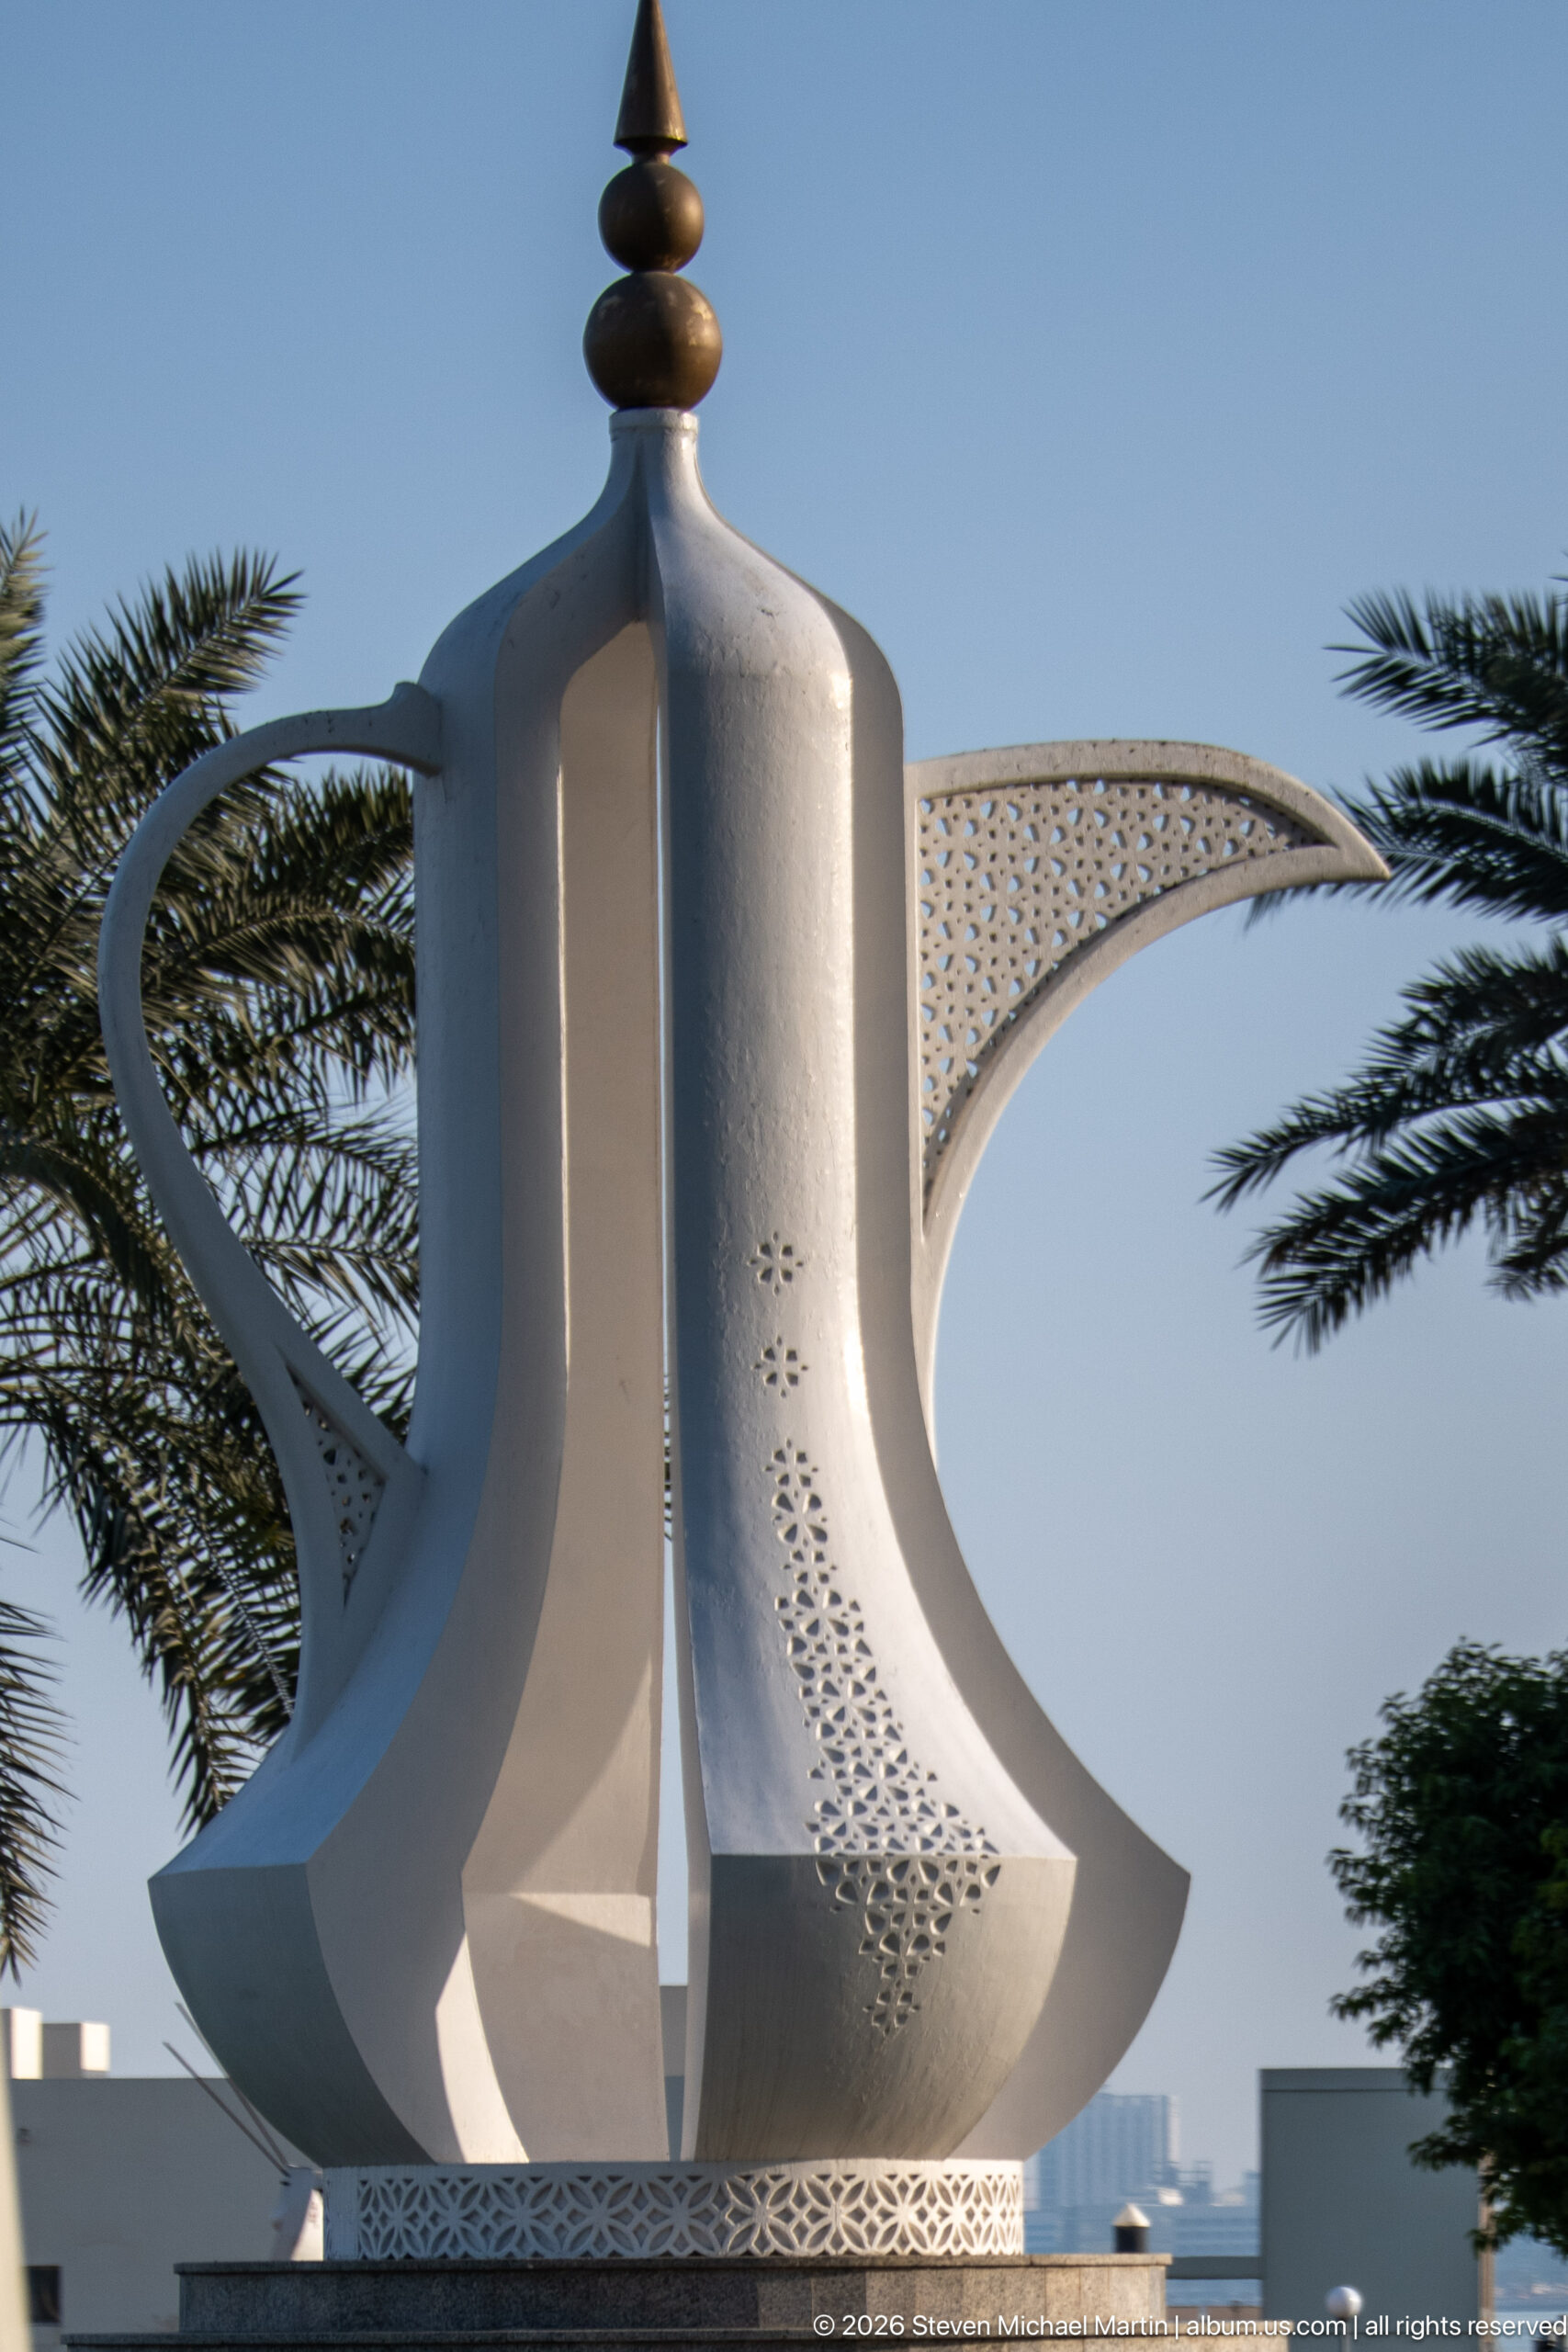
A monumental white sculpture takes the form of a traditional dallah coffee pot, complete with a tall finial, swelling body, curved handle, and elongated spout. Perforated geometric patterns decorate portions of the surface, while palms frame the object against the sky. Enlarging a familiar hospitality vessel to architectural scale turns the dallah into a civic symbol.
Caption
A monumental white sculpture takes the form of a traditional dallah coffee pot, complete with a tall finial, swelling body, curved handle, and elongated spout. Perforated geometric patterns decorate portions of the surface, while palms frame the object against the sky. Enlarging a familiar hospitality vessel to architectural scale turns the dallah into a civic symbol.
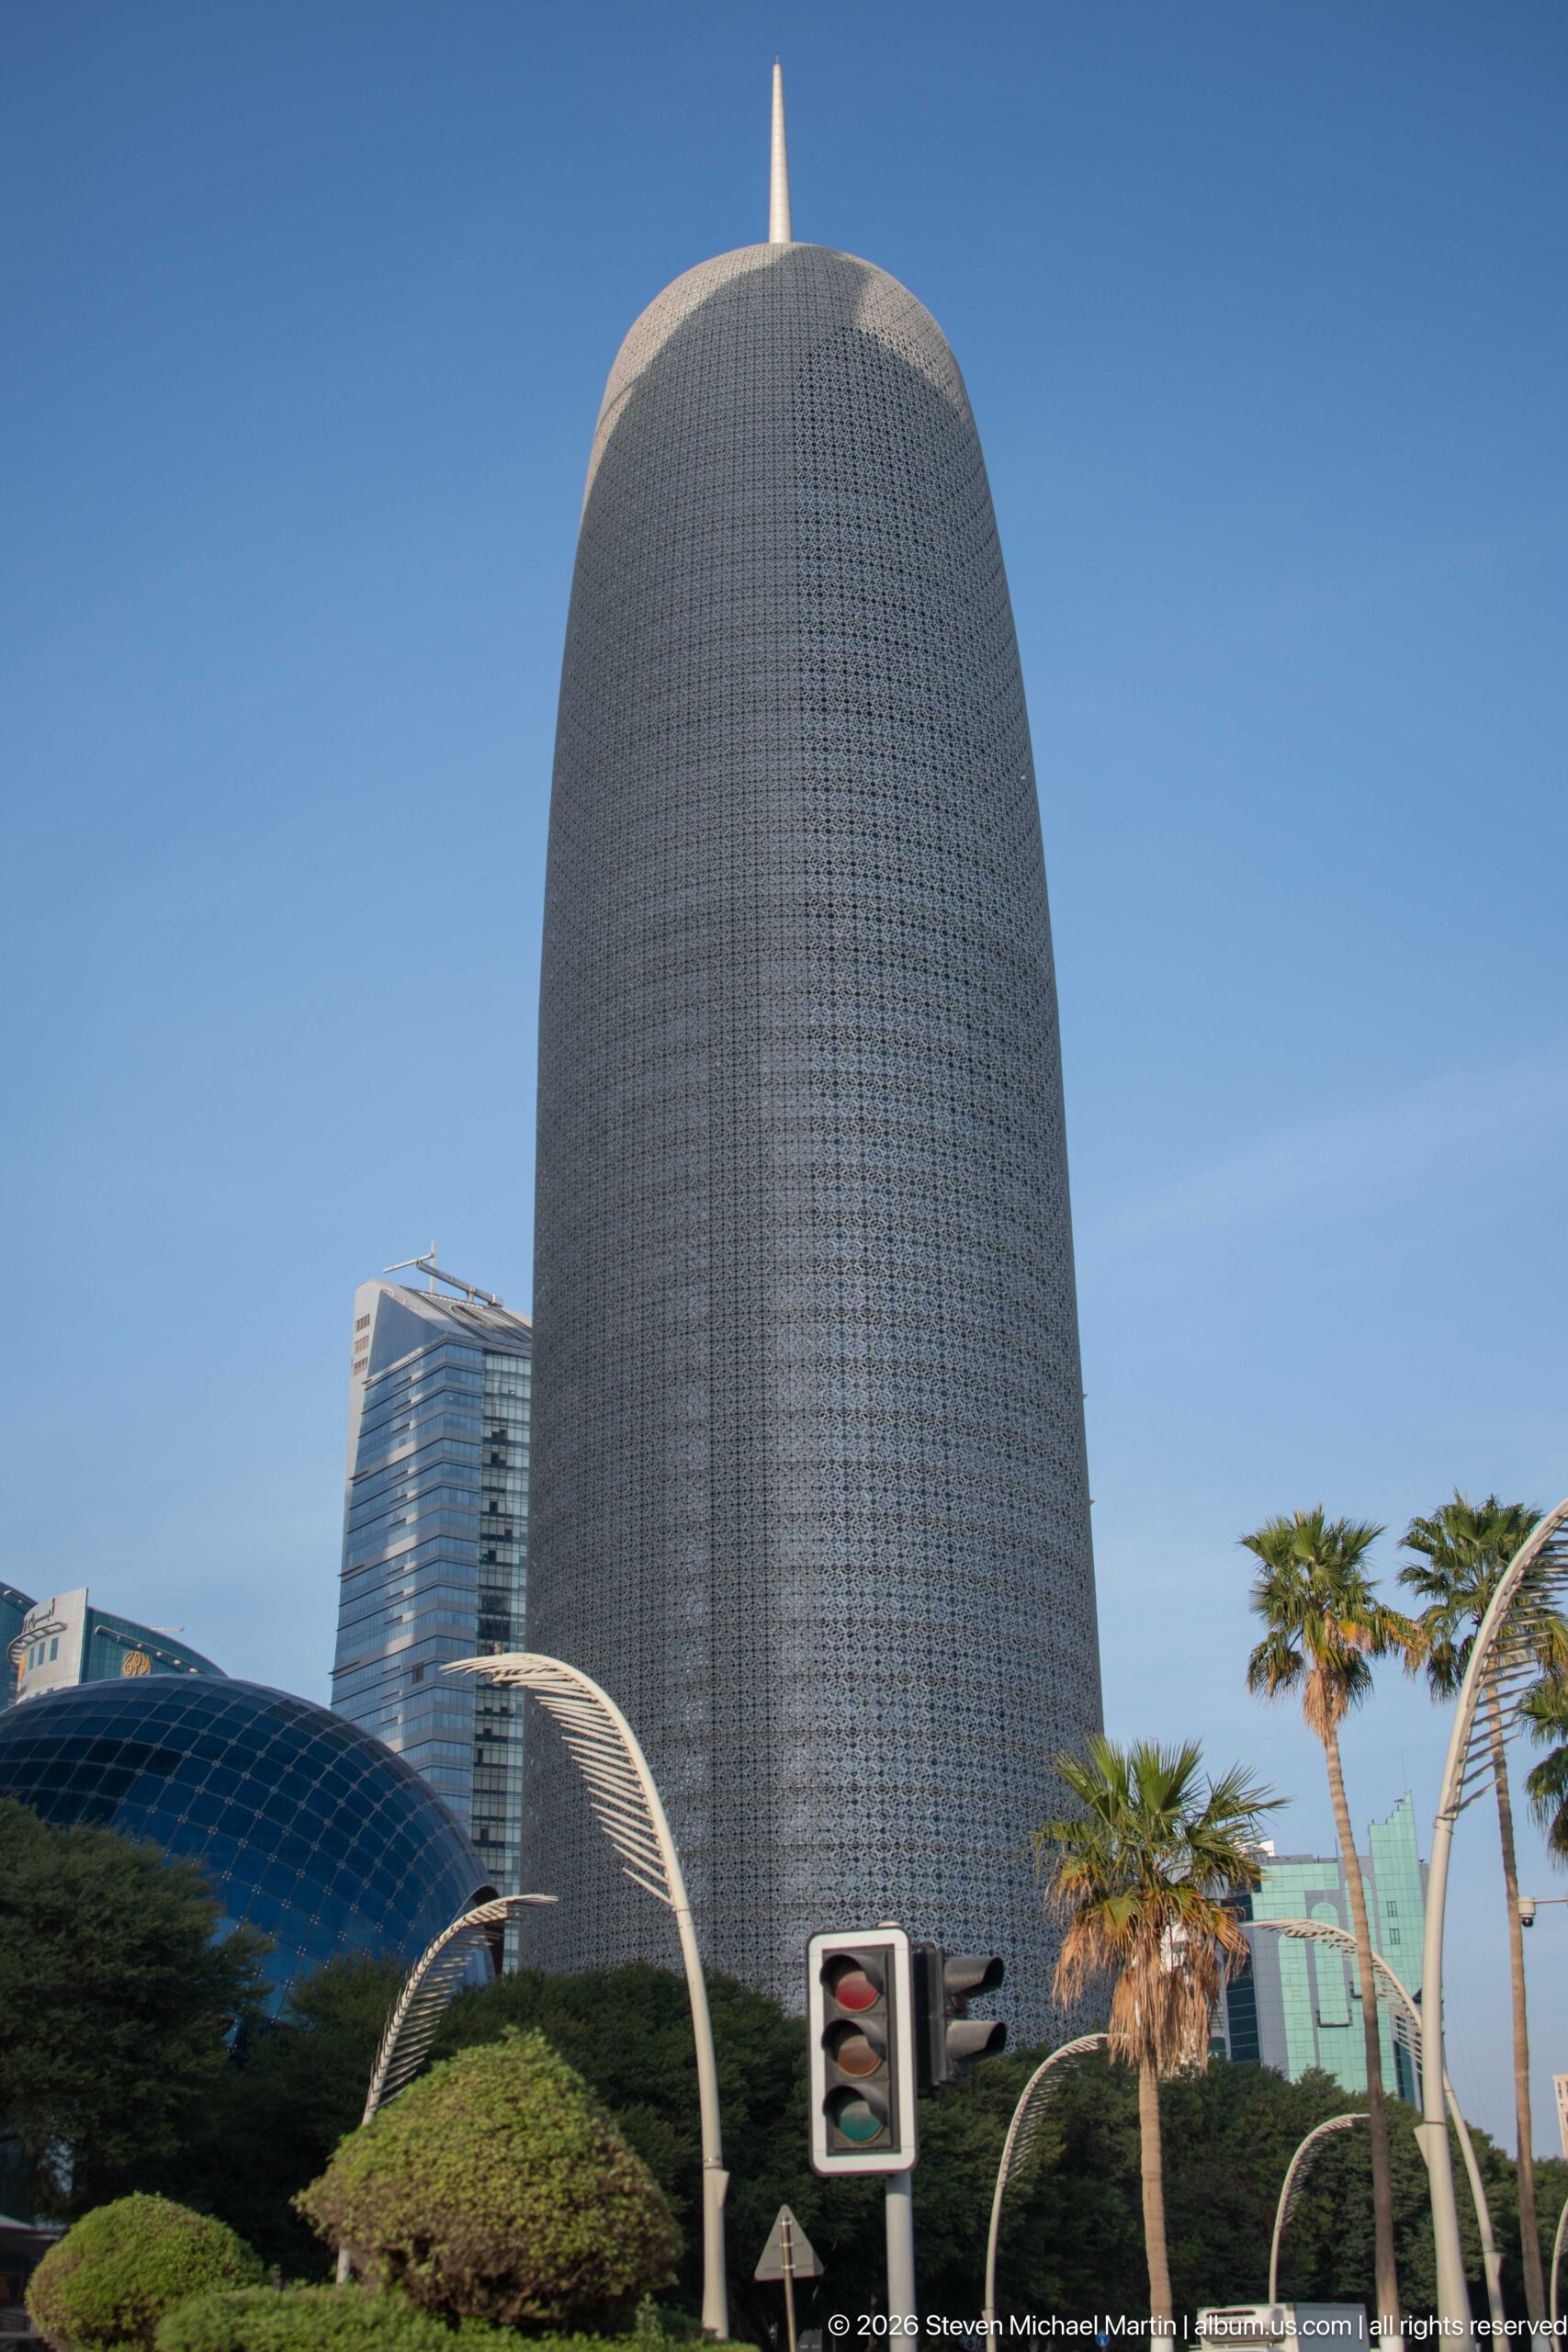
Doha Tower rises above landscaped streets as a rounded, tapering cylinder wrapped entirely in a dense patterned screen. A small pointed finial crowns the roof, while curving streetlights and trimmed greenery occupy the foreground. The closer view reveals how the external lattice filters the glass façade and gives Jean Nouvel’s tower its distinctive textured surface.
Caption
Doha Tower rises above landscaped streets as a rounded, tapering cylinder wrapped entirely in a dense patterned screen. A small pointed finial crowns the roof, while curving streetlights and trimmed greenery occupy the foreground. The closer view reveals how the external lattice filters the glass façade and gives Jean Nouvel’s tower its distinctive textured surface.
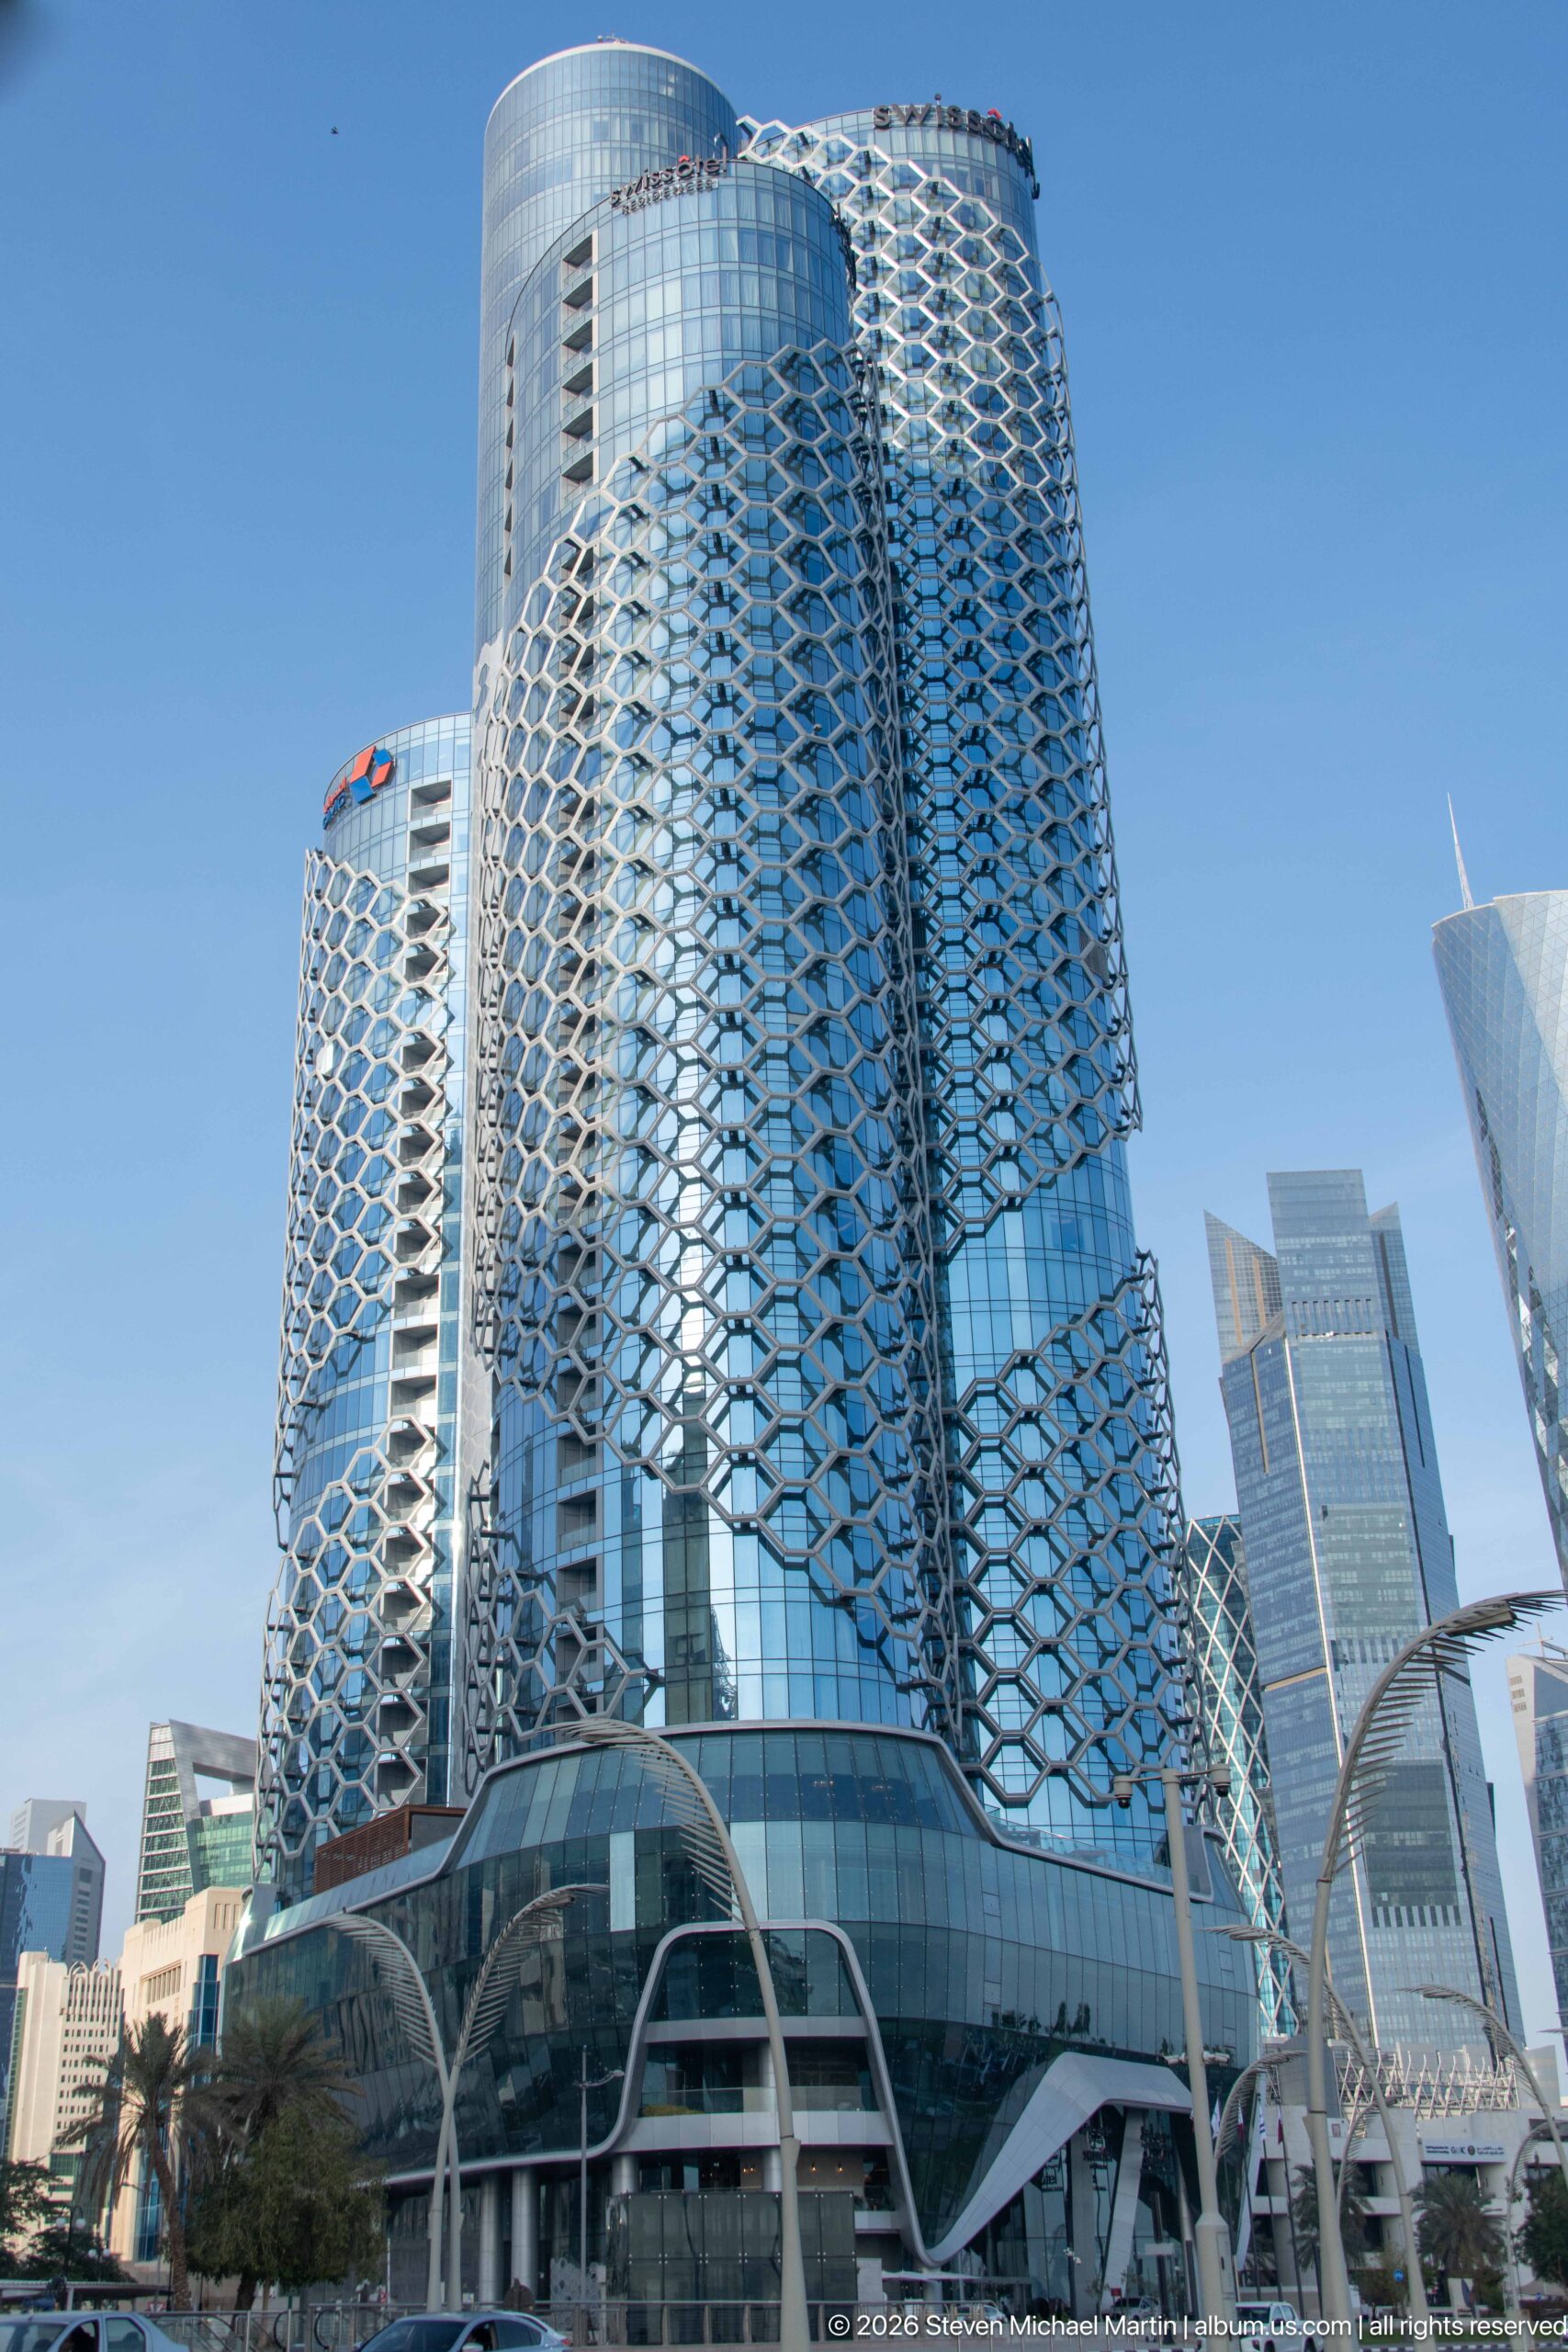
Two adjoining rounded glass towers are wrapped in repeating silver-gray geometric screens that create a scaled, honeycomb-like texture over the reflective façades. Curved structural canopies and streetlights frame the base, while additional high-rises recede behind. The close urban view emphasizes the decorative environmental skin as much as the towers’ cylindrical massing.
Caption
Two adjoining rounded glass towers are wrapped in repeating silver-gray geometric screens that create a scaled, honeycomb-like texture over the reflective façades. Curved structural canopies and streetlights frame the base, while additional high-rises recede behind. The close urban view emphasizes the decorative environmental skin as much as the towers’ cylindrical massing.
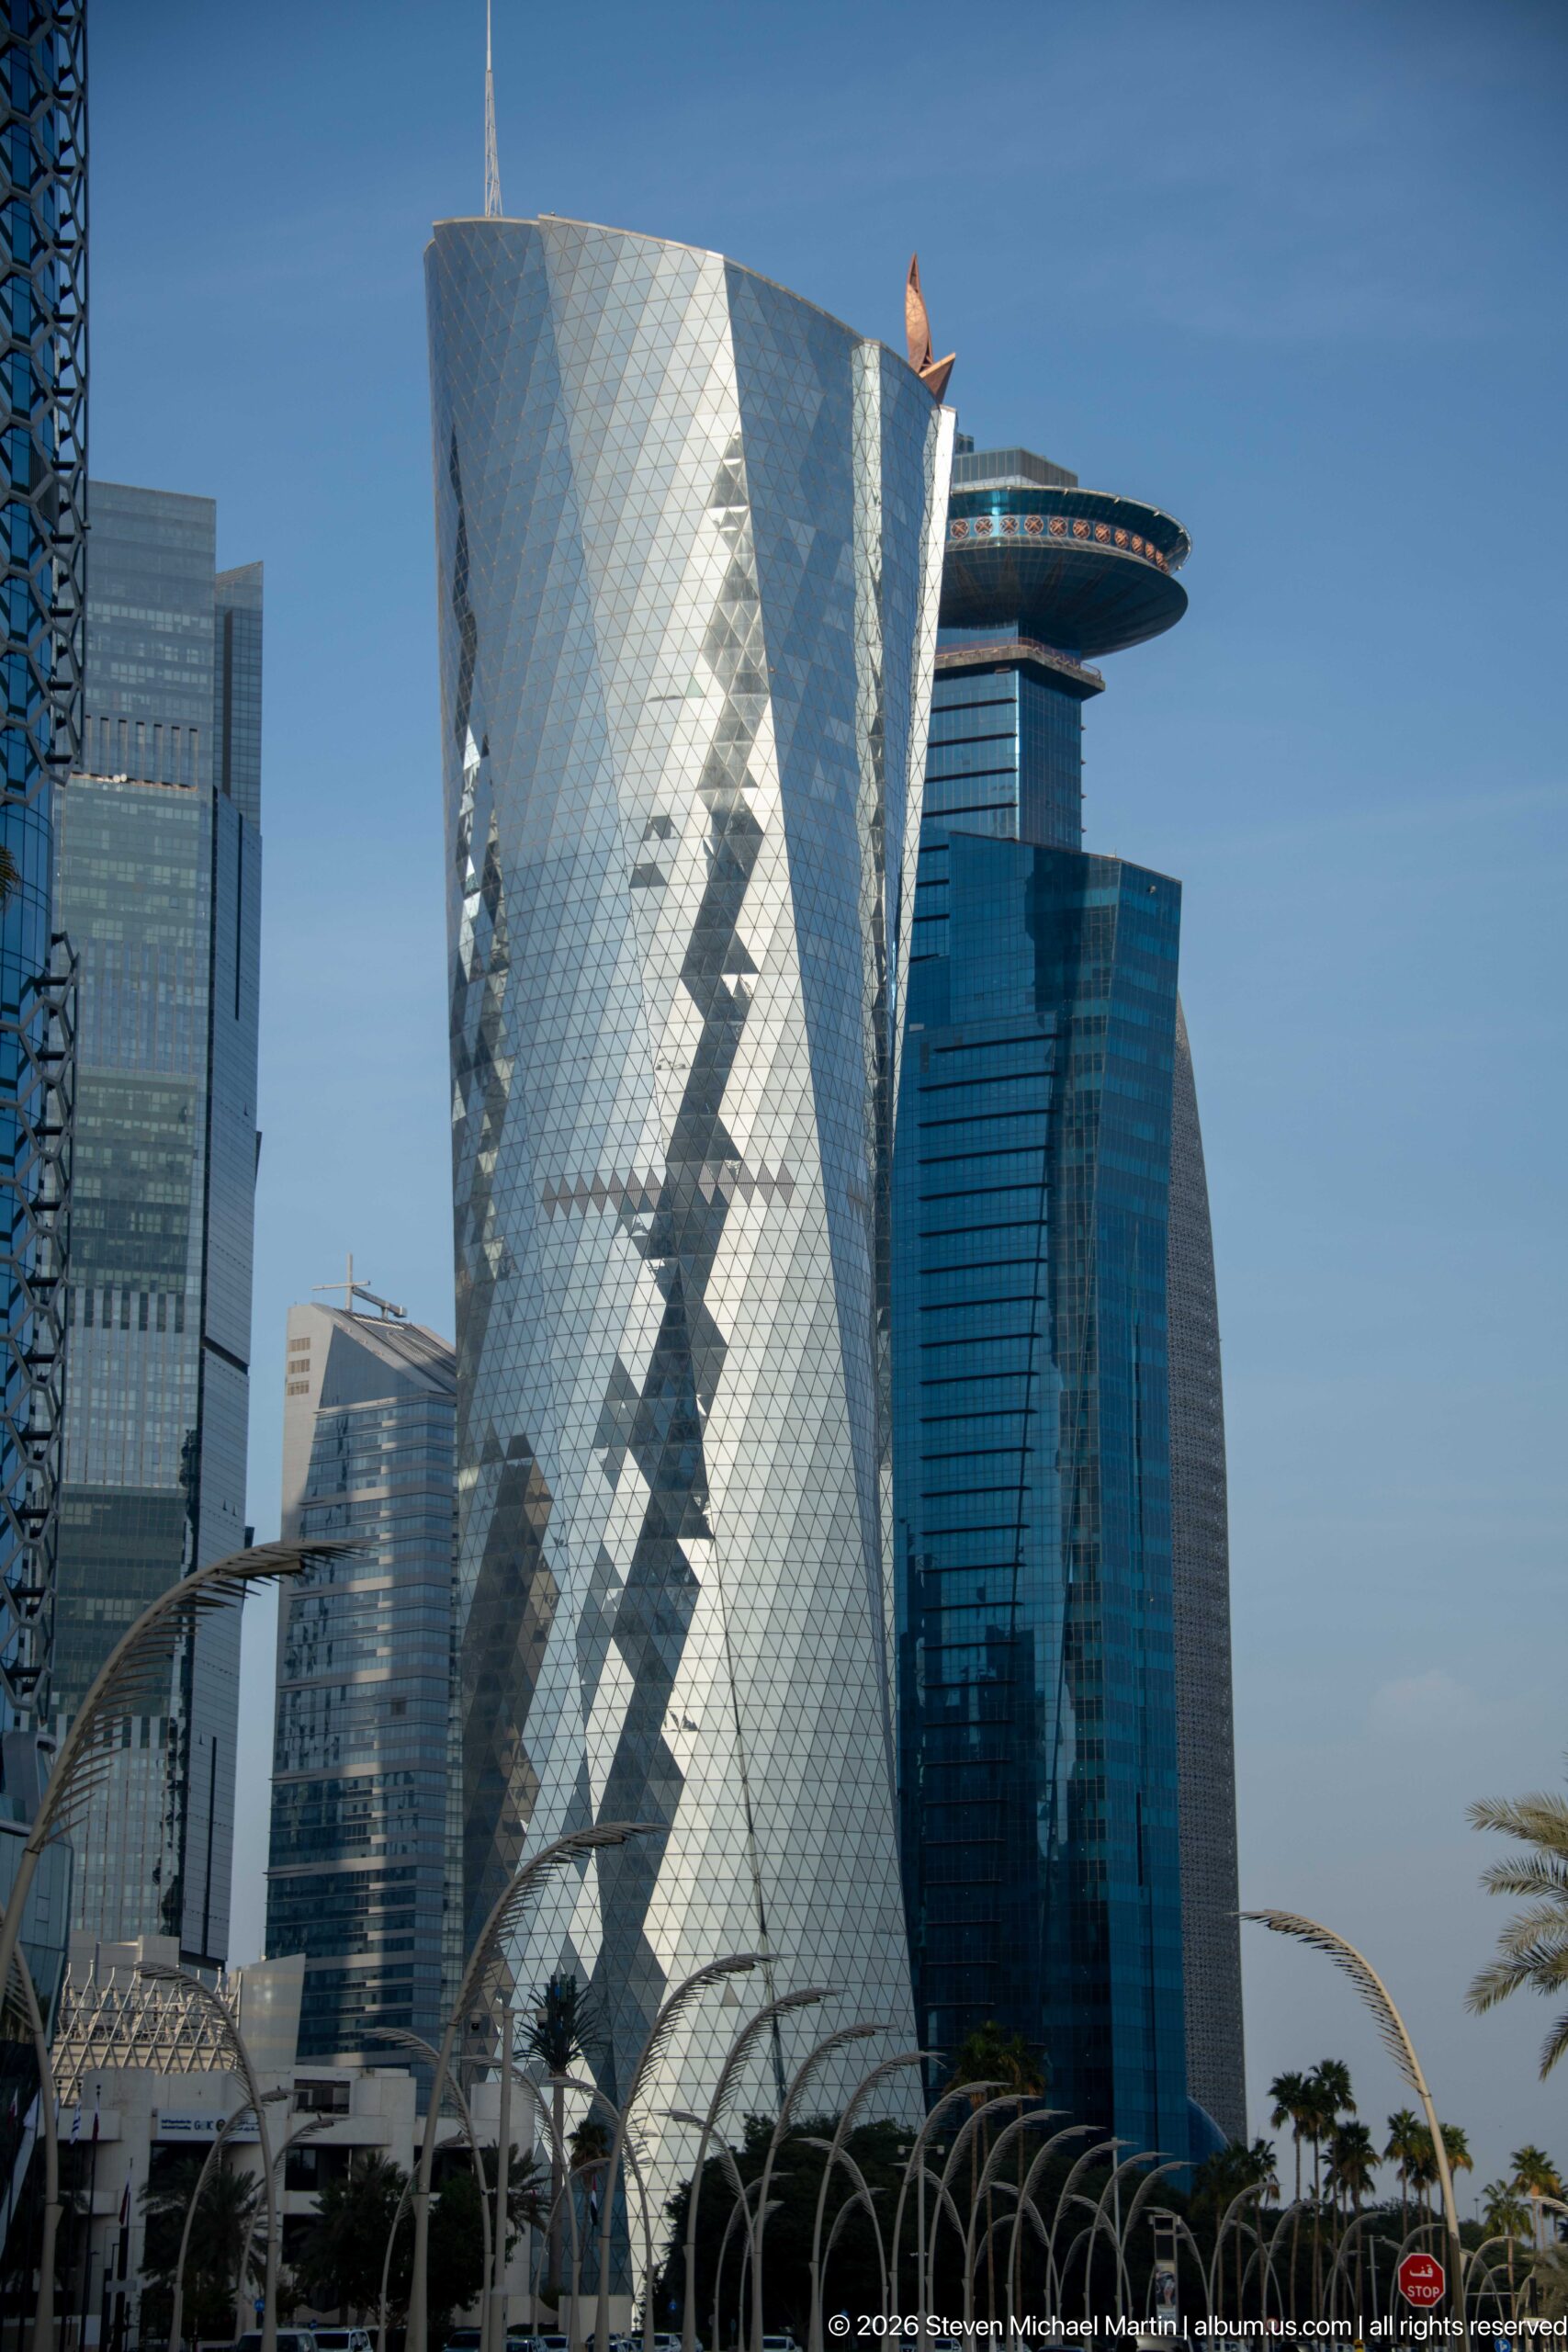
A sharply faceted silver-glass tower rises above Doha’s streets, its folded surfaces covered by a diagonal diamond pattern that shifts in tone with the light. Dark zigzag reflections run down the center, while neighboring towers and curving streetlights crowd the edges of the frame. The façade reads almost like cut crystal, emphasizing surface geometry over conventional vertical repetition.
Caption
A sharply faceted silver-glass tower rises above Doha’s streets, its folded surfaces covered by a diagonal diamond pattern that shifts in tone with the light. Dark zigzag reflections run down the center, while neighboring towers and curving streetlights crowd the edges of the frame. The façade reads almost like cut crystal, emphasizing surface geometry over conventional vertical repetition.