Dinan
Dinan preserves one of the most complete medieval townscapes in Brittany, with stone walls, half-timbered houses, and cobbled streets reflecting its historical importance. The fortified setting overlooks the Rance River, illustrating the strategic role of elevated terrain in the defense of regional trade routes. The preserved architecture conveys the appearance of a prosperous medieval community.
Narrow streets lead through residential quarters toward churches and market areas that once supported local economic activity. Timber-framed buildings demonstrate construction techniques typical of the period and contribute to the visual continuity of the town center. These structures illustrate how urban design evolved within defensive boundaries.
Dinan provides insight into the daily life of a medieval Breton settlement shaped by commerce and regional politics. The preserved environment allows visitors to observe architectural traditions that developed in northern France during the Middle Ages.

A small cobbled square in central Dinan opens toward a pointed stone archway set between historic buildings. Café tables occupy the foreground while mixed stone, stucco, and timber-framed façades define the surrounding urban enclosure. The image records the historic town not as an isolated monument but as a layered pedestrian and commercial space in which medieval masonry remains embedded in later street life.
Caption
A small cobbled square in central Dinan opens toward a pointed stone archway set between historic buildings. Café tables occupy the foreground while mixed stone, stucco, and timber-framed façades define the surrounding urban enclosure. The image records the historic town not as an isolated monument but as a layered pedestrian and commercial space in which medieval masonry remains embedded in later street life.

A final elevated panorama looks across the Port of Dinan and River Rance, where moored boats line the quays below densely packed slate-roofed houses. Wooded slopes rise sharply behind the river corridor, dotted with residences and roads. The broad view closes the portfolio by reconnecting the maritime lower town with the steep landscape beneath Dinan’s fortified historic center.
Caption
A final elevated panorama looks across the Port of Dinan and River Rance, where moored boats line the quays below densely packed slate-roofed houses. Wooded slopes rise sharply behind the river corridor, dotted with residences and roads. The broad view closes the portfolio by reconnecting the maritime lower town with the steep landscape beneath Dinan’s fortified historic center.

Quiet stone houses stand beside the River Rance in a green riverside setting near Dinan, with a low arched stone bridge entering from the left. Slate roofs, gardens, mature trees, and still water create an intimate contrast to the fortified upper town. The photograph emphasizes the domestic and rural character of the river corridor rather than the busier port seen elsewhere in the portfolio.
Caption
Quiet stone houses stand beside the River Rance in a green riverside setting near Dinan, with a low arched stone bridge entering from the left. Slate roofs, gardens, mature trees, and still water create an intimate contrast to the fortified upper town. The photograph emphasizes the domestic and rural character of the river corridor rather than the busier port seen elsewhere in the portfolio.

The River Rance winds through the lower town beneath Dinan, bordered by slate-roofed houses, roads, gardens, and dense woodland. A bridge crosses the river near the center while the port extends upstream. The broad view gives a geographic reading of the settlement, showing the dramatic separation between the fortified upper town and the river corridor below.
Caption
The River Rance winds through the lower town beneath Dinan, bordered by slate-roofed houses, roads, gardens, and dense woodland. A bridge crosses the river near the center while the port extends upstream. The broad view gives a geographic reading of the settlement, showing the dramatic separation between the fortified upper town and the river corridor below.

A stone tower or wall edge enters the foreground as the River Rance and Port of Dinan unfold far below. Bridges cross the water between dense riverside buildings, while wooded slopes frame the valley. The inclusion of the fortification in the foreground explicitly links the elevated defensive city to the commercial river settlement at its base.
Caption
A stone tower or wall edge enters the foreground as the River Rance and Port of Dinan unfold far below. Bridges cross the water between dense riverside buildings, while wooded slopes frame the valley. The inclusion of the fortification in the foreground explicitly links the elevated defensive city to the commercial river settlement at its base.

Massive stone walls, arched passages, and a broad round tower define this view of Dinan’s castle and fortified enclosure. The grassy ditch and stepped path emphasize the defensive depth of the complex, while flags mark the parapet above. The photograph concentrates on access control and wall thickness rather than presenting the château as a distant skyline monument.
Caption
Massive stone walls, arched passages, and a broad round tower define this view of Dinan’s castle and fortified enclosure. The grassy ditch and stepped path emphasize the defensive depth of the complex, while flags mark the parapet above. The photograph concentrates on access control and wall thickness rather than presenting the château as a distant skyline monument.

From the heights above Dinan, a long stone viaduct crosses the Rance valley beside the river and lower town. Repeated tall arches carry the modern roadway high above clustered houses, while the river curves through wooded slopes beyond. The elevated viewpoint connects Dinan’s historic upper town with the port district and the transportation infrastructure spanning the valley.
Caption
From the heights above Dinan, a long stone viaduct crosses the Rance valley beside the river and lower town. Repeated tall arches carry the modern roadway high above clustered houses, while the river curves through wooded slopes beyond. The elevated viewpoint connects Dinan’s historic upper town with the port district and the transportation infrastructure spanning the valley.

A broad pointed stone arch forms a passage between sections of historic masonry in Dinan’s center. Heavy molded voussoirs define the opening, while a band of shallow niches or blind arcading runs across the wall above. Through the gateway, a quieter paved court or street is visible. The frontal view records the arch as a surviving piece of urban fabric rather than as part of a distant fortification panorama.
Caption
A broad pointed stone arch forms a passage between sections of historic masonry in Dinan’s center. Heavy molded voussoirs define the opening, while a band of shallow niches or blind arcading runs across the wall above. Through the gateway, a quieter paved court or street is visible. The frontal view records the arch as a surviving piece of urban fabric rather than as part of a distant fortification panorama.

Stone townhouses and timber-framed upper stories line a gently curving street in central Dinan, where modern shops occupy medieval and early modern building shells. Granite arcades and doorways at ground level contrast with projecting upper floors and steep slate roofs farther down the lane. The view demonstrates how the old town’s architectural fabric remains integrated with contemporary commercial use.
Caption
Stone townhouses and timber-framed upper stories line a gently curving street in central Dinan, where modern shops occupy medieval and early modern building shells. Granite arcades and doorways at ground level contrast with projecting upper floors and steep slate roofs farther down the lane. The view demonstrates how the old town’s architectural fabric remains integrated with contemporary commercial use.

Projecting half-timbered upper stories press close to the street in this view of central Dinan. Heavy wooden posts, diagonal braces, plaster infill, and shopfronts create a dense vertical rhythm above wet cobbles, while later masonry buildings appear farther along the lane. The photograph is especially useful for showing how medieval timber construction narrows and animates the pedestrian streetscape.
Caption
Projecting half-timbered upper stories press close to the street in this view of central Dinan. Heavy wooden posts, diagonal braces, plaster infill, and shopfronts create a dense vertical rhythm above wet cobbles, while later masonry buildings appear farther along the lane. The photograph is especially useful for showing how medieval timber construction narrows and animates the pedestrian streetscape.

The broad nave of Église Saint-Malo is seen from the central aisle, where ranks of simple wooden chairs lead toward the elevated choir. Massive pale-stone piers carry pointed arcades and a high ribbed vault, while a dark carved pulpit projects from the left side. The view emphasizes the church’s spacious late-Gothic interior and the strong contrast between granite structure and filtered sanctuary light.
Caption
The broad nave of Église Saint-Malo is seen from the central aisle, where ranks of simple wooden chairs lead toward the elevated choir. Massive pale-stone piers carry pointed arcades and a high ribbed vault, while a dark carved pulpit projects from the left side. The view emphasizes the church’s spacious late-Gothic interior and the strong contrast between granite structure and filtered sanctuary light.

The eastern end of Église Saint-Malo rises above a small planted lawn, its pale granite walls articulated by tall pointed windows, projecting buttresses, pinnacles, and steep slate roofs. The oblique viewpoint reveals the layered massing of choir and chapels rather than the main entrance. Weathered stone and dense Gothic verticals give the exterior a markedly different character from the broad, luminous nave seen inside.
Caption
The eastern end of Église Saint-Malo rises above a small planted lawn, its pale granite walls articulated by tall pointed windows, projecting buttresses, pinnacles, and steep slate roofs. The oblique viewpoint reveals the layered massing of choir and chapels rather than the main entrance. Weathered stone and dense Gothic verticals give the exterior a markedly different character from the broad, luminous nave seen inside.

A low, wide viewpoint across the nave of Église Saint-Malo draws attention upward to the ribbed stone vaults spanning the central vessel. Repeated pointed arcades frame the aisles, and the dark carved pulpit stands against the pale granite supports at left. The nearly symmetrical composition makes the church’s structural rhythm—piers, arches, ribs, and clerestory openings—the dominant subject.
Caption
A low, wide viewpoint across the nave of Église Saint-Malo draws attention upward to the ribbed stone vaults spanning the central vessel. Repeated pointed arcades frame the aisles, and the dark carved pulpit stands against the pale granite supports at left. The nearly symmetrical composition makes the church’s structural rhythm—piers, arches, ribs, and clerestory openings—the dominant subject.

A tall stained-glass window in Église Saint-Malo fills the frame with intensely colored narrative panels set beneath branching Gothic tracery. Figures, architectural settings, heraldic shields, and decorative borders are organized vertically across the lancets. Rather than the surrounding masonry, the photograph isolates the glazing itself, recording the church’s figurative glass as both devotional imagery and a major source of color within the stone interior.
Caption
A tall stained-glass window in Église Saint-Malo fills the frame with intensely colored narrative panels set beneath branching Gothic tracery. Figures, architectural settings, heraldic shields, and decorative borders are organized vertically across the lancets. Rather than the surrounding masonry, the photograph isolates the glazing itself, recording the church’s figurative glass as both devotional imagery and a major source of color within the stone interior.

The carved wooden pulpit of Église Saint-Malo rises against a massive granite pier, its polygonal preaching platform reached by a sweeping enclosed stair. Dark wood panels, moldings, and sculptural ornament stand out sharply beside a brightly colored stained-glass window. This closer view records the pulpit as a furnishing integrated into the Gothic interior rather than as a distant element of the nave.
Caption
The carved wooden pulpit of Église Saint-Malo rises against a massive granite pier, its polygonal preaching platform reached by a sweeping enclosed stair. Dark wood panels, moldings, and sculptural ornament stand out sharply beside a brightly colored stained-glass window. This closer view records the pulpit as a furnishing integrated into the Gothic interior rather than as a distant element of the nave.

The organ loft of Église Saint-Malo is shown from below, with ranks of metal pipes rising from an elaborate dark wooden case above a gallery-like enclosure. Carved architectural details frame the instrument while warm artificial light illuminates the lower woodwork. The close, upward perspective emphasizes the organ’s vertical arrangement and its visual integration with the church’s historic interior furnishings.
Caption
The organ loft of Église Saint-Malo is shown from below, with ranks of metal pipes rising from an elaborate dark wooden case above a gallery-like enclosure. Carved architectural details frame the instrument while warm artificial light illuminates the lower woodwork. The close, upward perspective emphasizes the organ’s vertical arrangement and its visual integration with the church’s historic interior furnishings.

A broad pointed portal in the exterior wall of Église Saint-Malo is framed by multiple molded stone orders that rise from simple jambs beneath a shallow gable-like hood. The large weathered doors are mostly closed, leaving a single narrow opening into the dark interior. The frontal composition isolates the entrance and its heavy granite masonry, emphasizing threshold, scale, and age rather than the church’s overall silhouette.
Caption
A broad pointed portal in the exterior wall of Église Saint-Malo is framed by multiple molded stone orders that rise from simple jambs beneath a shallow gable-like hood. The large weathered doors are mostly closed, leaving a single narrow opening into the dark interior. The frontal composition isolates the entrance and its heavy granite masonry, emphasizing threshold, scale, and age rather than the church’s overall silhouette.

A stone building stands directly above a deep masonry wall and ditch within Dinan’s fortified historic core. Small openings, thick walls, slate roofing, and the elevated setting suggest a structure incorporated into or immediately adjoining the defensive enclosure. The photograph is useful less as a landmark portrait than as evidence of how later or domestic-looking architecture occupies the surviving fabric of the walled town.
Caption
A stone building stands directly above a deep masonry wall and ditch within Dinan’s fortified historic core. Small openings, thick walls, slate roofing, and the elevated setting suggest a structure incorporated into or immediately adjoining the defensive enclosure. The photograph is useful less as a landmark portrait than as evidence of how later or domestic-looking architecture occupies the surviving fabric of the walled town.
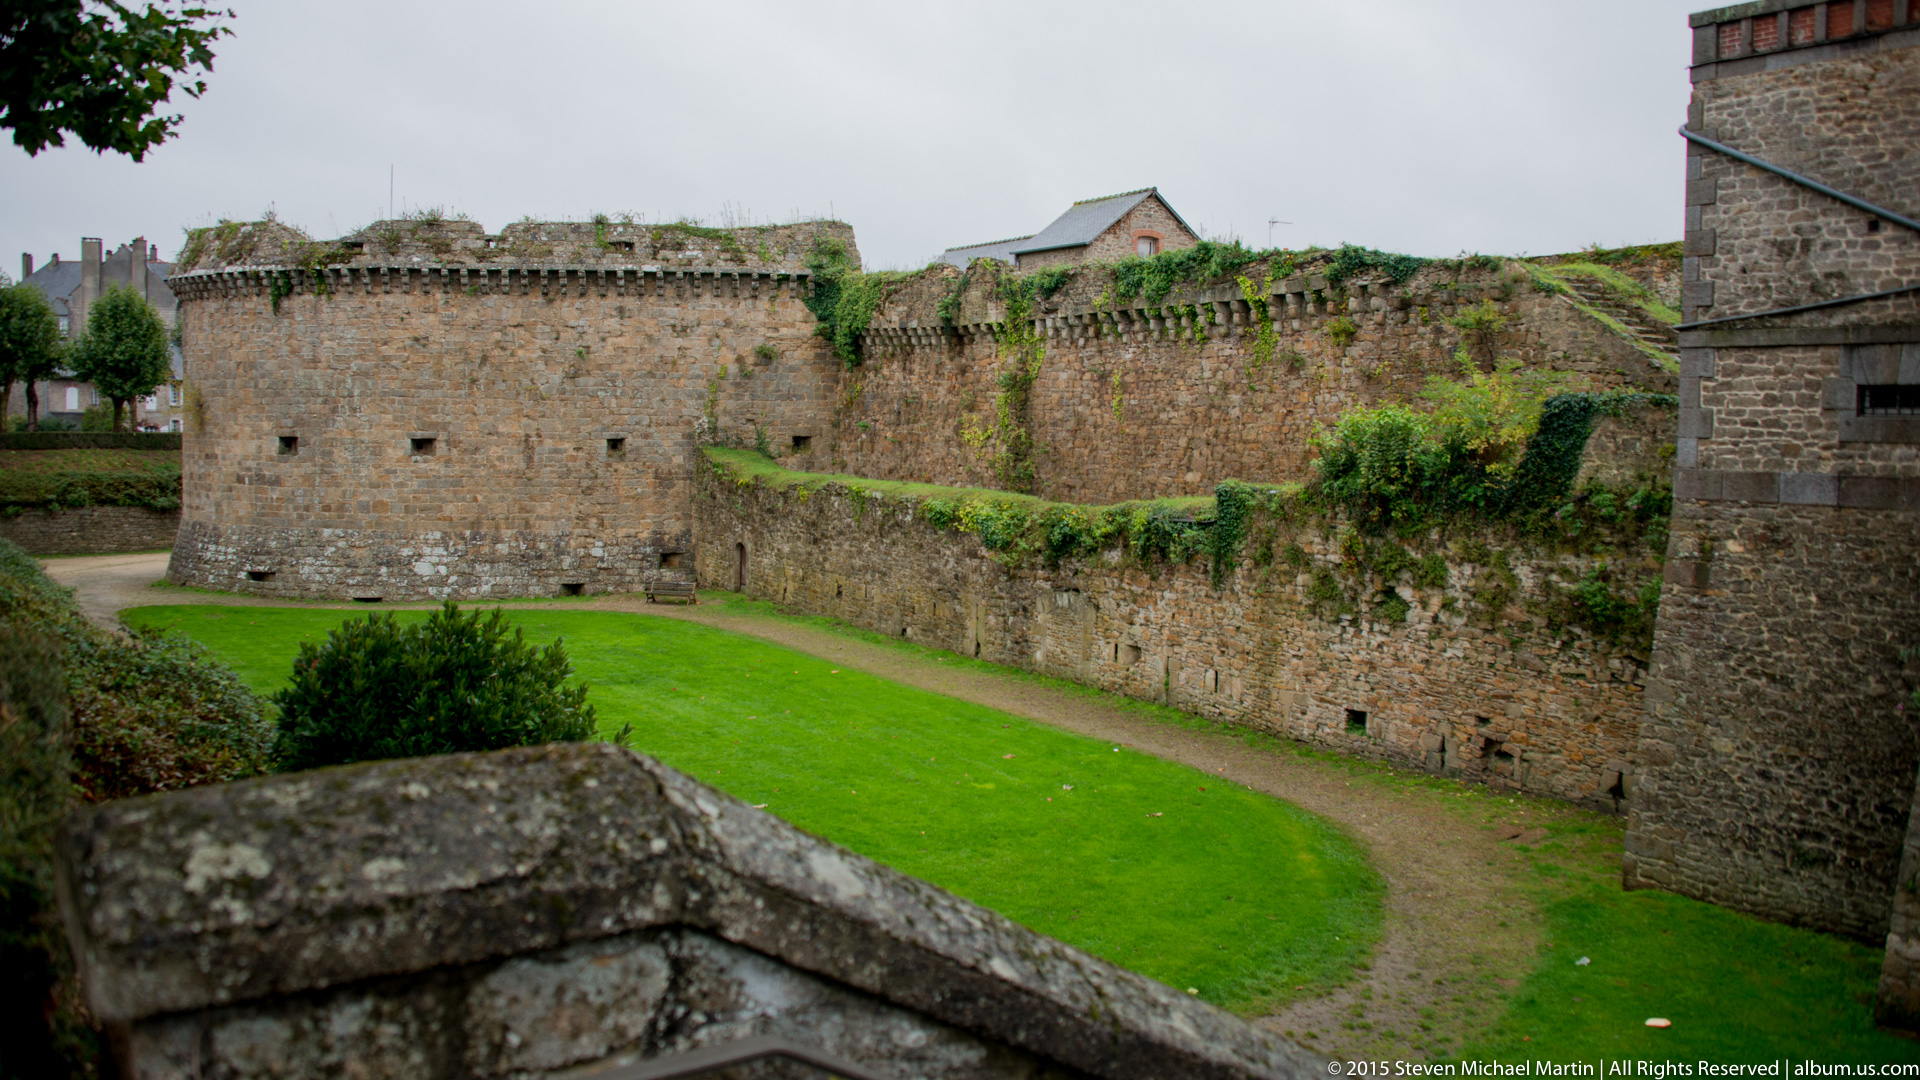
A low round tower anchors a long stretch of Dinan’s stone defensive wall, with a narrow grassy path running through the former ditch below. The irregular masonry, slit-like openings, and heavy profile convey the practical mass of the medieval enclosure more clearly than the picturesque town center nearby. Seen from slightly above, the photograph also shows how the surviving ramparts step across changes in terrain.
Caption
A low round tower anchors a long stretch of Dinan’s stone defensive wall, with a narrow grassy path running through the former ditch below. The irregular masonry, slit-like openings, and heavy profile convey the practical mass of the medieval enclosure more clearly than the picturesque town center nearby. Seen from slightly above, the photograph also shows how the surviving ramparts step across changes in terrain.

The side of Église Saint-Malo is seen in a steep upward view that concentrates on its sequence of tall Gothic windows, buttresses, pinnacles, and steep slate roofs. The repeated bays expose the church’s skeletal exterior logic: masonry supports divide the wall while expansive traceried windows fill the spaces between them. The angle suppresses the surrounding town and turns the elevation itself into the subject.
Caption
The side of Église Saint-Malo is seen in a steep upward view that concentrates on its sequence of tall Gothic windows, buttresses, pinnacles, and steep slate roofs. The repeated bays expose the church’s skeletal exterior logic: masonry supports divide the wall while expansive traceried windows fill the spaces between them. The angle suppresses the surrounding town and turns the elevation itself into the subject.

A lower street-level view of Église Saint-Malo shows the compact junction of projecting chapels or transeptal volumes, tall pointed windows, buttresses, and a steep roofline. Passing cars provide a modern scale reference against the heavy granite church. Unlike the more elevated exterior view, this composition places the monument directly within the everyday circulation of Dinan’s historic center.
Caption
A lower street-level view of Église Saint-Malo shows the compact junction of projecting chapels or transeptal volumes, tall pointed windows, buttresses, and a steep roofline. Passing cars provide a modern scale reference against the heavy granite church. Unlike the more elevated exterior view, this composition places the monument directly within the everyday circulation of Dinan’s historic center.

The upper stage of Dinan’s Tour de l’Horloge rises above surrounding roofs, its stone belfry capped by a steep polygonal slate roof, weather vane, and open timber or stone balustrade. Framing only the summit removes the tower from its street context and emphasizes the distinctive silhouette that makes it one of the historic center’s principal vertical landmarks.
Caption
The upper stage of Dinan’s Tour de l’Horloge rises above surrounding roofs, its stone belfry capped by a steep polygonal slate roof, weather vane, and open timber or stone balustrade. Framing only the summit removes the tower from its street context and emphasizes the distinctive silhouette that makes it one of the historic center’s principal vertical landmarks.

Two contrasting historic façades meet at a street corner in Dinan: one painted red with exposed timber framing, the other darker and more weathered with deeply projecting wooden upper stories. Modern pedestrians and storefronts occupy the ground level beneath the overhangs. The photograph foregrounds the irregular geometry and material variety that distinguish Dinan’s surviving timber-built streetscape.
Caption
Two contrasting historic façades meet at a street corner in Dinan: one painted red with exposed timber framing, the other darker and more weathered with deeply projecting wooden upper stories. Modern pedestrians and storefronts occupy the ground level beneath the overhangs. The photograph foregrounds the irregular geometry and material variety that distinguish Dinan’s surviving timber-built streetscape.

A narrow rain-darkened lane runs between tightly packed stone and timber-fronted buildings in Dinan’s historic center. Shopfronts, hanging signs, wrought-iron brackets, and upper stories crowd the pedestrian-scaled corridor, while the street bends gently into the distance. The subdued light and wet cobbles accentuate the texture of the masonry and the irregular medieval street plan.
Caption
A narrow rain-darkened lane runs between tightly packed stone and timber-fronted buildings in Dinan’s historic center. Shopfronts, hanging signs, wrought-iron brackets, and upper stories crowd the pedestrian-scaled corridor, while the street bends gently into the distance. The subdued light and wet cobbles accentuate the texture of the masonry and the irregular medieval street plan.

A tall half-timbered house fills the foreground while the stone shaft and roofline of the Tour de l’Horloge emerge behind it. Red-brown beams divide pale infill into narrow panels, and the upper story projects slightly over the street. The upward perspective brings two characteristic elements of Dinan’s old town—vernacular timber construction and the civic clock tower—into one compressed composition.
Caption
A tall half-timbered house fills the foreground while the stone shaft and roofline of the Tour de l’Horloge emerge behind it. Red-brown beams divide pale infill into narrow panels, and the upper story projects slightly over the street. The upward perspective brings two characteristic elements of Dinan’s old town—vernacular timber construction and the civic clock tower—into one compressed composition.

A close frontal study isolates the timber structure of a historic Dinan house above a modern ground-floor shop. Thick horizontal beams, vertical studs, and diagonal braces divide pale infill panels, while a projecting upper stage rests on substantial wooden members. By excluding most of the street, the photograph functions as an architectural detail of traditional urban timber framing.
Caption
A close frontal study isolates the timber structure of a historic Dinan house above a modern ground-floor shop. Thick horizontal beams, vertical studs, and diagonal braces divide pale infill panels, while a projecting upper stage rests on substantial wooden members. By excluding most of the street, the photograph functions as an architectural detail of traditional urban timber framing.

A broad corner building in Dinan displays an unusually continuous grid of dark timber framing across two street elevations. Diagonal braces, closely spaced studs, pale infill, and a steep slate roof create a strongly patterned exterior above modern shops. The near-frontal viewpoint is especially useful for reading the structural frame across the building’s full width and around the corner.
Caption
A broad corner building in Dinan displays an unusually continuous grid of dark timber framing across two street elevations. Diagonal braces, closely spaced studs, pale infill, and a steep slate roof create a strongly patterned exterior above modern shops. The near-frontal viewpoint is especially useful for reading the structural frame across the building’s full width and around the corner.

The underside of a projecting timber-framed upper story is seen at close range, exposing heavy beams, joists, braces, and carved or shaped supports above a stone wall. Painted red structural members create a layered pattern against pale infill. This detail view shifts attention from picturesque façades to the practical framing that allows upper floors to extend beyond the masonry line below.
Caption
The underside of a projecting timber-framed upper story is seen at close range, exposing heavy beams, joists, braces, and carved or shaped supports above a stone wall. Painted red structural members create a layered pattern against pale infill. This detail view shifts attention from picturesque façades to the practical framing that allows upper floors to extend beyond the masonry line below.

The camera looks through a sheltered passage formed by massive timber posts supporting overhanging upper stories in Dinan’s historic center. Irregular wooden columns frame wet cobbles, shop entrances, and another half-timbered building across the lane. The view reveals how projecting structures create semi-covered pedestrian edges at street level, turning structural timber into part of the town’s circulation space.
Caption
The camera looks through a sheltered passage formed by massive timber posts supporting overhanging upper stories in Dinan’s historic center. Irregular wooden columns frame wet cobbles, shop entrances, and another half-timbered building across the lane. The view reveals how projecting structures create semi-covered pedestrian edges at street level, turning structural timber into part of the town’s circulation space.

Half-timbered houses cluster around a small opening in Dinan’s old town, their dark structural frames set against pale or ochre infill. A projecting façade on the right forms a deep shadow over the shopfront below, while pedestrians move through the cobbled space. The composition shows the close spacing, changing building lines, and intimate scale of the medieval street network.
Caption
Half-timbered houses cluster around a small opening in Dinan’s old town, their dark structural frames set against pale or ochre infill. A projecting façade on the right forms a deep shadow over the shopfront below, while pedestrians move through the cobbled space. The composition shows the close spacing, changing building lines, and intimate scale of the medieval street network.

A vivid red-and-white half-timbered house stands between more restrained masonry façades in Dinan’s historic center. Painted beams form vertical and diagonal patterns around multi-pane windows, while a slightly projecting upper story and flower boxes add depth to the narrow frontage. The concentrated composition makes color, timber geometry, and contrast with neighboring stone architecture the principal visual themes.
Caption
A vivid red-and-white half-timbered house stands between more restrained masonry façades in Dinan’s historic center. Painted beams form vertical and diagonal patterns around multi-pane windows, while a slightly projecting upper story and flower boxes add depth to the narrow frontage. The concentrated composition makes color, timber geometry, and contrast with neighboring stone architecture the principal visual themes.

A close architectural view concentrates on the upper stories of a red-and-white half-timbered house in Dinan. Closely spaced vertical timbers, diagonal braces, projecting beam ends, and multi-pane windows create a dense structural pattern above a stone ground floor. The tighter framing complements broader streetscape views by documenting the joinery and layered projection of the timber façade itself.
Caption
A close architectural view concentrates on the upper stories of a red-and-white half-timbered house in Dinan. Closely spaced vertical timbers, diagonal braces, projecting beam ends, and multi-pane windows create a dense structural pattern above a stone ground floor. The tighter framing complements broader streetscape views by documenting the joinery and layered projection of the timber façade itself.

A weathered timber-framed corner house projects above shopfronts in Dinan’s historic center, with the Tour de l’Horloge rising behind it at left. Closely spaced vertical studs, diagonal braces, irregular windows, and worn infill reveal the building’s age and layered repairs. The oblique corner view shows how projecting upper floors visually narrow the street while the civic tower anchors the surrounding roofline.
Caption
A weathered timber-framed corner house projects above shopfronts in Dinan’s historic center, with the Tour de l’Horloge rising behind it at left. Closely spaced vertical studs, diagonal braces, irregular windows, and worn infill reveal the building’s age and layered repairs. The oblique corner view shows how projecting upper floors visually narrow the street while the civic tower anchors the surrounding roofline.

The nave of Dinan’s Basilique Saint-Sauveur is viewed toward the sanctuary, where a richly ornamented altar ensemble and stained glass glow beyond rows of dark wooden pews. Massive stone arches line the right side, while the differing wall and arcade treatments reflect the church’s layered Romanesque and Gothic fabric. Strong side light from the windows models the rough masonry and deepens the contrast across the interior.
Caption
The nave of Dinan’s Basilique Saint-Sauveur is viewed toward the sanctuary, where a richly ornamented altar ensemble and stained glass glow beyond rows of dark wooden pews. Massive stone arches line the right side, while the differing wall and arcade treatments reflect the church’s layered Romanesque and Gothic fabric. Strong side light from the windows models the rough masonry and deepens the contrast across the interior.

Dinan’s Tour de l’Horloge rises behind clipped greenery and slate-roofed houses, its stone belfry and steep polygonal roof forming a compact silhouette against the pale sky. The clock face is visible beneath the open upper stage. Unlike the earlier close crop, this view reconnects the tower to the dense roofscape of the medieval center and shows its role as a vertical civic landmark.
Caption
Dinan’s Tour de l’Horloge rises behind clipped greenery and slate-roofed houses, its stone belfry and steep polygonal roof forming a compact silhouette against the pale sky. The clock face is visible beneath the open upper stage. Unlike the earlier close crop, this view reconnects the tower to the dense roofscape of the medieval center and shows its role as a vertical civic landmark.

A tighter view isolates the upper masonry and clock stage of Dinan’s Tour de l’Horloge above nearby roofs. The dark circular clock face sits below an open belfry ringed by a balustrade and capped with a steep slate roof and weather vane. The compressed framing makes the sequence of civic timepiece, bell stage, and roof silhouette especially legible.
Caption
A tighter view isolates the upper masonry and clock stage of Dinan’s Tour de l’Horloge above nearby roofs. The dark circular clock face sits below an open belfry ringed by a balustrade and capped with a steep slate roof and weather vane. The compressed framing makes the sequence of civic timepiece, bell stage, and roof silhouette especially legible.

A monumental altar ensemble fills the crossing or sanctuary area of the Basilique Saint-Sauveur. Marble-like columns support a sweeping gilded canopy crowded with sculptural ornament, while stained-glass windows rise behind the structure under ribbed vaulting. The low viewpoint accentuates the theatrical scale of the furnishing against the much older stone architecture.
Caption
A monumental altar ensemble fills the crossing or sanctuary area of the Basilique Saint-Sauveur. Marble-like columns support a sweeping gilded canopy crowded with sculptural ornament, while stained-glass windows rise behind the structure under ribbed vaulting. The low viewpoint accentuates the theatrical scale of the furnishing against the much older stone architecture.

The sanctuary of Dinan’s Basilique Saint-Sauveur is framed by tall stone piers, stained-glass windows, and richly ornamented side altars. Painted devotional panels in gilded architectural surrounds flank the central axis, while the choir recedes beneath a pointed vault. The composition emphasizes the layered decorative program added within the church’s older masonry shell.
Caption
The sanctuary of Dinan’s Basilique Saint-Sauveur is framed by tall stone piers, stained-glass windows, and richly ornamented side altars. Painted devotional panels in gilded architectural surrounds flank the central axis, while the choir recedes beneath a pointed vault. The composition emphasizes the layered decorative program added within the church’s older masonry shell.

A sculpted crucifix stands before a brightly colored stained-glass window in the Basilique Saint-Sauveur. Christ’s figure is mounted on a pale cross beneath a small inscription plaque, while the darker stone arch surrounding the window frames the composition. The backlighting gives the devotional sculpture a strong silhouette against the geometric glass.
Caption
A sculpted crucifix stands before a brightly colored stained-glass window in the Basilique Saint-Sauveur. Christ’s figure is mounted on a pale cross beneath a small inscription plaque, while the darker stone arch surrounding the window frames the composition. The backlighting gives the devotional sculpture a strong silhouette against the geometric glass.

A gilded angel projects from the edge of the elaborate altar canopy in the Basilique Saint-Sauveur, one arm extended while the other holds a hanging object. Draped garments, feathered wings, and the dark stone wall behind create a vivid contrast between sculpture and architecture. The close view isolates a single decorative figure from the larger sanctuary ensemble.
Caption
A gilded angel projects from the edge of the elaborate altar canopy in the Basilique Saint-Sauveur, one arm extended while the other holds a hanging object. Draped garments, feathered wings, and the dark stone wall behind create a vivid contrast between sculpture and architecture. The close view isolates a single decorative figure from the larger sanctuary ensemble.

Two youthful angel heads emerge from a gilded ornamental cluster on the altar ensemble of the Basilique Saint-Sauveur. Curving scrolls, wings, and layered gold-painted moldings surround the faces, with stained glass and stonework visible behind. The tight crop records the decorative vocabulary of the sanctuary at a level not visible in the broader interior views.
Caption
Two youthful angel heads emerge from a gilded ornamental cluster on the altar ensemble of the Basilique Saint-Sauveur. Curving scrolls, wings, and layered gold-painted moldings surround the faces, with stained glass and stonework visible behind. The tight crop records the decorative vocabulary of the sanctuary at a level not visible in the broader interior views.

A stained-glass panel renders a walled settlement or fortified complex in cool blue and violet tones, set against an expansive sky. Dark lead lines divide towers, walls, roofs, and landscape into bold graphic shapes. The scene appears narrative or commemorative, but the proof-sheet view does not provide enough legible detail to identify the represented place with confidence.
Caption
A stained-glass panel renders a walled settlement or fortified complex in cool blue and violet tones, set against an expansive sky. Dark lead lines divide towers, walls, roofs, and landscape into bold graphic shapes. The scene appears narrative or commemorative, but the proof-sheet view does not provide enough legible detail to identify the represented place with confidence.

Viewed from below, the gilded altar canopy in the Basilique Saint-Sauveur spreads across the frame above a large dark eagle sculpture in the foreground. Curving beams, sculpted figures, columns, and suspended ornament contrast with the ribbed stone vaults and colored glass high above. The angle emphasizes the dramatic vertical layering of sculpture, furnishing, and architecture.
Caption
Viewed from below, the gilded altar canopy in the Basilique Saint-Sauveur spreads across the frame above a large dark eagle sculpture in the foreground. Curving beams, sculpted figures, columns, and suspended ornament contrast with the ribbed stone vaults and colored glass high above. The angle emphasizes the dramatic vertical layering of sculpture, furnishing, and architecture.

A tall multi-lancet stained-glass window presents rows of saints and narrative scenes beneath a branching tracery crown. Figures are arranged in colored registers with names or inscriptions embedded in the lower portions, while heraldic and floral motifs fill the upper lights. The overall window is legible as a carefully organized devotional program even where individual names are too small to verify.
Caption
A tall multi-lancet stained-glass window presents rows of saints and narrative scenes beneath a branching tracery crown. Figures are arranged in colored registers with names or inscriptions embedded in the lower portions, while heraldic and floral motifs fill the upper lights. The overall window is legible as a carefully organized devotional program even where individual names are too small to verify.
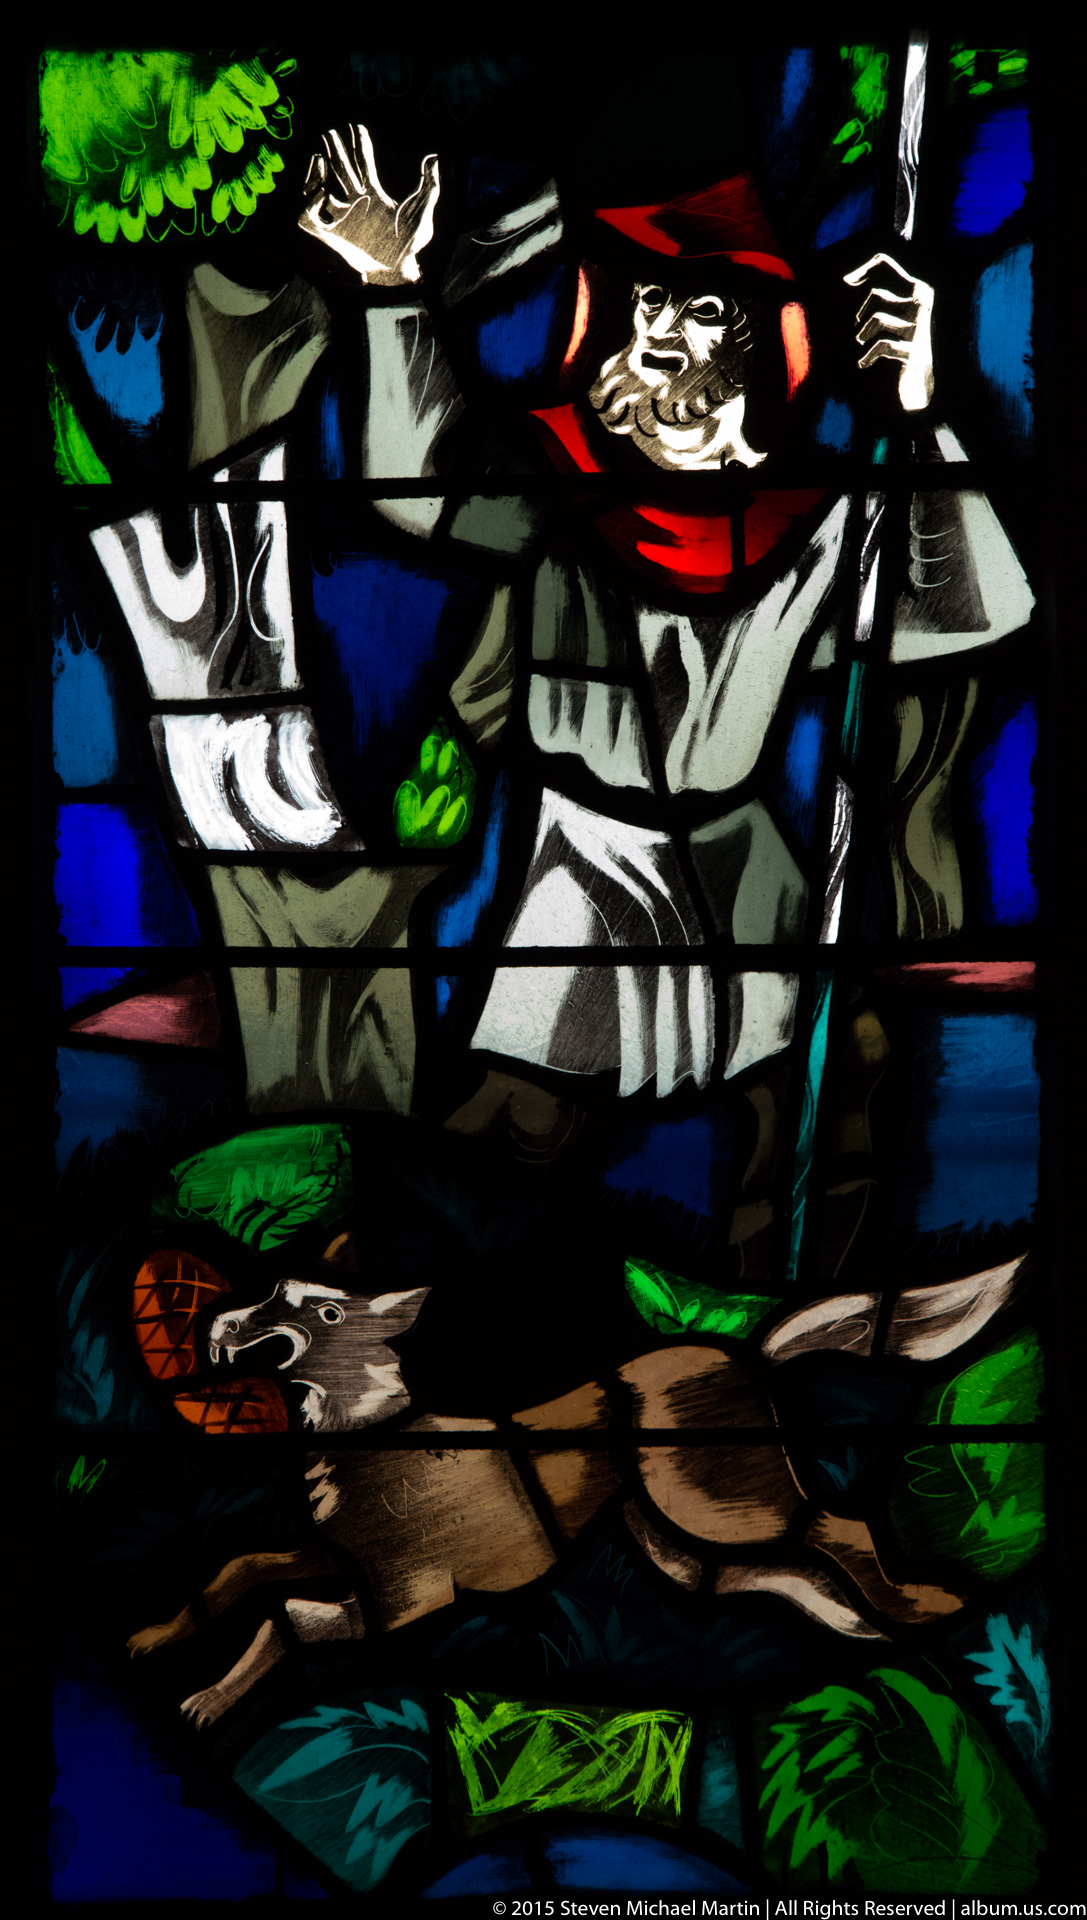
A close stained-glass scene shows a central robed figure with raised arm amid other figures and landscape elements. Strong black leading and saturated red, green, white, and blue glass give the episode a graphic, modern appearance. The detail isolates one narrative panel from the larger window, but the exact biblical or hagiographic episode is not securely identifiable at this scale.
Caption
A close stained-glass scene shows a central robed figure with raised arm amid other figures and landscape elements. Strong black leading and saturated red, green, white, and blue glass give the episode a graphic, modern appearance. The detail isolates one narrative panel from the larger window, but the exact biblical or hagiographic episode is not securely identifiable at this scale.

A stained-glass panel depicts a kneeling figure working near the ground while another figure stands behind, set beneath a bright blue sky and green landscape. Bold outlines and simplified color fields suggest a relatively modern glazing style. The specific narrative is not evident from the visible attributes, so the scene is best cataloged by its observable human activity.
Caption
A stained-glass panel depicts a kneeling figure working near the ground while another figure stands behind, set beneath a bright blue sky and green landscape. Bold outlines and simplified color fields suggest a relatively modern glazing style. The specific narrative is not evident from the visible attributes, so the scene is best cataloged by its observable human activity.

A richly colored stained-glass window organizes standing figures and narrative scenes within tall lancets under a dense tracery canopy. Deep blues, reds, greens, and golds separate the figures into distinct vertical zones, with smaller scenes arranged below. The full-window view records both iconography and architectural framing, even though the individual saints are not reliably legible at proof-sheet scale.
Caption
A richly colored stained-glass window organizes standing figures and narrative scenes within tall lancets under a dense tracery canopy. Deep blues, reds, greens, and golds separate the figures into distinct vertical zones, with smaller scenes arranged below. The full-window view records both iconography and architectural framing, even though the individual saints are not reliably legible at proof-sheet scale.

The west portal of the Basilique Saint-Sauveur is shown obliquely, revealing clustered columns, carved capitals, archivolts, and sculpted figures recessed within the stone entrance. Rounded arches and robust supports give the portal a distinctly Romanesque character. The side angle is especially useful for reading the depth of the molded orders and the sculptural program around the doorway.
Caption
The west portal of the Basilique Saint-Sauveur is shown obliquely, revealing clustered columns, carved capitals, archivolts, and sculpted figures recessed within the stone entrance. Rounded arches and robust supports give the portal a distinctly Romanesque character. The side angle is especially useful for reading the depth of the molded orders and the sculptural program around the doorway.

The interior elevation of the Basilique Saint-Sauveur reveals a striking juxtaposition of heavy rounded arches below and more vertical pointed forms around the central opening. Small upper windows puncture the thick masonry, while a traceried stained-glass window glows in the deeper bay. The view makes the church’s layered Romanesque and Gothic character especially legible.
Caption
The interior elevation of the Basilique Saint-Sauveur reveals a striking juxtaposition of heavy rounded arches below and more vertical pointed forms around the central opening. Small upper windows puncture the thick masonry, while a traceried stained-glass window glows in the deeper bay. The view makes the church’s layered Romanesque and Gothic character especially legible.

The Tour de l’Horloge rises beyond a small open square framed by historic stone and stucco buildings. Blue-painted shutters, a clipped tree, pedestrians, and parked cars create a lived urban setting around the medieval civic tower. The view shows how the tower functions as an orienting vertical landmark within the dense fabric of central Dinan.
Caption
The Tour de l’Horloge rises beyond a small open square framed by historic stone and stucco buildings. Blue-painted shutters, a clipped tree, pedestrians, and parked cars create a lived urban setting around the medieval civic tower. The view shows how the tower functions as an orienting vertical landmark within the dense fabric of central Dinan.

The west façade of the Basilique Saint-Sauveur combines a richly sculpted Romanesque lower zone with a much larger traceried window above. Three portal bays articulate the ground level, the center one containing the principal doorway, while pinnacles and irregular masonry animate the upper silhouette. The façade visibly records multiple building phases rather than a single uniform style.
Caption
The west façade of the Basilique Saint-Sauveur combines a richly sculpted Romanesque lower zone with a much larger traceried window above. Three portal bays articulate the ground level, the center one containing the principal doorway, while pinnacles and irregular masonry animate the upper silhouette. The façade visibly records multiple building phases rather than a single uniform style.

A wider view of the Basilique Saint-Sauveur sets its sculpted west façade against the long stone side elevation and square bell tower. Rounded lower arcades, narrow upper openings, the large western window, and the layered tower profile reveal the building’s complex massing. Wet paving in the foreground reinforces the sense of the church standing directly within Dinan’s historic urban fabric.
Caption
A wider view of the Basilique Saint-Sauveur sets its sculpted west façade against the long stone side elevation and square bell tower. Rounded lower arcades, narrow upper openings, the large western window, and the layered tower profile reveal the building’s complex massing. Wet paving in the foreground reinforces the sense of the church standing directly within Dinan’s historic urban fabric.

A man in a black shirt and jeans stands beside a massive weathered timber support beneath a projecting historic structure in Dinan. Red shutters and rough stone walls form the background, while the oversized post gives a strong sense of the scale of traditional heavy-timber construction. The portrait is as much about the structural setting as the person.
Caption
A man in a black shirt and jeans stands beside a massive weathered timber support beneath a projecting historic structure in Dinan. Red shutters and rough stone walls form the background, while the oversized post gives a strong sense of the scale of traditional heavy-timber construction. The portrait is as much about the structural setting as the person.

A closer portrait places a man in a black shirt beside a thick timber post, with bright red shutters and stone masonry behind him. The tighter crop reduces the surrounding architecture but retains enough context to show the relationship between visitor and traditional building fabric. Texture and scale become prominent through the contrast of skin, fabric, timber, and rough stone.
Caption
A closer portrait places a man in a black shirt beside a thick timber post, with bright red shutters and stone masonry behind him. The tighter crop reduces the surrounding architecture but retains enough context to show the relationship between visitor and traditional building fabric. Texture and scale become prominent through the contrast of skin, fabric, timber, and rough stone.

A bright church interior presents whitewashed walls, a warm wooden barrel-like ceiling, and rows of wooden pews leading to an altar set before a large painted or tapestry-like backdrop. The visual character differs markedly from the darker stone interiors earlier in the portfolio. The exact church identity is not established by the proof sheet, but the architecture and furnishing are clearly devotional.
Caption
A bright church interior presents whitewashed walls, a warm wooden barrel-like ceiling, and rows of wooden pews leading to an altar set before a large painted or tapestry-like backdrop. The visual character differs markedly from the darker stone interiors earlier in the portfolio. The exact church identity is not established by the proof sheet, but the architecture and furnishing are clearly devotional.

A tall plain stone column rises from a landscaped garden bordered by mature trees and flower beds, with historic buildings visible beyond. The monument’s restrained shaft and base contrast with the more elaborate architecture elsewhere in the portfolio. Without a readable inscription or identifying plaque, the photograph supports a descriptive rather than commemorative identification.
Caption
A tall plain stone column rises from a landscaped garden bordered by mature trees and flower beds, with historic buildings visible beyond. The monument’s restrained shaft and base contrast with the more elaborate architecture elsewhere in the portfolio. Without a readable inscription or identifying plaque, the photograph supports a descriptive rather than commemorative identification.

A frontal close view of the Basilique Saint-Sauveur’s lower west façade centers on the principal doorway and its flanking blind or sculpted portal bays. Rounded archivolts, clustered shafts, carved capitals, relief sculpture, and standing figures form a dense Romanesque program across the stone wall. The composition isolates the sculptural entrance zone from the large Gothic window above.
Caption
A frontal close view of the Basilique Saint-Sauveur’s lower west façade centers on the principal doorway and its flanking blind or sculpted portal bays. Rounded archivolts, clustered shafts, carved capitals, relief sculpture, and standing figures form a dense Romanesque program across the stone wall. The composition isolates the sculptural entrance zone from the large Gothic window above.

A weathered stone grotesque projects from the wall of the Basilique Saint-Sauveur, carved as a crouching winged creature with an open mouth and clawed limbs. Moss and lichen mark its exposed surfaces, emphasizing long-term weathering. The close view reveals the expressive sculptural form more clearly than the broader façade photographs.
Caption
A weathered stone grotesque projects from the wall of the Basilique Saint-Sauveur, carved as a crouching winged creature with an open mouth and clawed limbs. Moss and lichen mark its exposed surfaces, emphasizing long-term weathering. The close view reveals the expressive sculptural form more clearly than the broader façade photographs.

The Port of Dinan stretches along the River Rance below the fortified upper town, with moored sailboats and small craft lining both quays. Stone houses crowd the left bank while a tree-lined promenade follows the opposite side. The high viewpoint makes the port’s linear relationship to the river especially clear and shows the compact maritime settlement at the foot of Dinan.
Caption
The Port of Dinan stretches along the River Rance below the fortified upper town, with moored sailboats and small craft lining both quays. Stone houses crowd the left bank while a tree-lined promenade follows the opposite side. The high viewpoint makes the port’s linear relationship to the river especially clear and shows the compact maritime settlement at the foot of Dinan.

A substantial stone rampart curves across the foreground while a large historic residence with tall chimneys and slate roofs stands beyond a tree-lined path. The grassy ditch below preserves the defensive separation between wall and surrounding ground. The image illustrates how civic or residential architecture now sits closely beside Dinan’s surviving medieval fortifications.
Caption
A substantial stone rampart curves across the foreground while a large historic residence with tall chimneys and slate roofs stands beyond a tree-lined path. The grassy ditch below preserves the defensive separation between wall and surrounding ground. The image illustrates how civic or residential architecture now sits closely beside Dinan’s surviving medieval fortifications.

A compact historic house combines rough stone end walls with a projecting half-timbered upper story under a steep slate roof. Dark vertical and diagonal timbers frame pale infill, while flower boxes brighten the windows. The oblique street-level view shows the transition between masonry and timber construction that characterizes many surviving buildings in Dinan’s old town.
Caption
A compact historic house combines rough stone end walls with a projecting half-timbered upper story under a steep slate roof. Dark vertical and diagonal timbers frame pale infill, while flower boxes brighten the windows. The oblique street-level view shows the transition between masonry and timber construction that characterizes many surviving buildings in Dinan’s old town.

Slate roofs and tightly packed stone buildings of lower Dinan are framed through the dark curve of a massive viaduct arch. The masonry opening acts almost like an architectural window, compressing the townscape beyond into a layered pattern of roofs, chimneys, and narrow streets. The composition turns infrastructure into a framing device for the historic settlement below.
Caption
Slate roofs and tightly packed stone buildings of lower Dinan are framed through the dark curve of a massive viaduct arch. The masonry opening acts almost like an architectural window, compressing the townscape beyond into a layered pattern of roofs, chimneys, and narrow streets. The composition turns infrastructure into a framing device for the historic settlement below.

A narrow street curves between substantial historic houses of contrasting materials and colors near Dinan’s fortified center. Rough stone façades, slate roofs, balconies, and a red stucco residence with a tall brick chimney create a layered urban edge. The quiet roadway and close building line give the scene a more residential character than the commercial timber-framed streets shown earlier.
Caption
A narrow street curves between substantial historic houses of contrasting materials and colors near Dinan’s fortified center. Rough stone façades, slate roofs, balconies, and a red stucco residence with a tall brick chimney create a layered urban edge. The quiet roadway and close building line give the scene a more residential character than the commercial timber-framed streets shown earlier.

A wind-filled flag combines the black ermine spots associated with Brittany across a white upper band and a red field bearing a gold castle emblem. The cloth is stretched dramatically against a pale sky, making the heraldic motifs the entire subject. The design clearly signals Breton regional identity, although the exact municipal or institutional variant represented by the castle device is not confirmed from the proof sheet alone.
Caption
A wind-filled flag combines the black ermine spots associated with Brittany across a white upper band and a red field bearing a gold castle emblem. The cloth is stretched dramatically against a pale sky, making the heraldic motifs the entire subject. The design clearly signals Breton regional identity, although the exact municipal or institutional variant represented by the castle device is not confirmed from the proof sheet alone.

The long stone viaduct spanning the Rance valley is seen almost side-on, its tall repeating arches rising above dense trees with glimpses of lower Dinan beyond. This angle makes the viaduct’s engineering rhythm more prominent than the river itself. The massive masonry piers and continuous deck form a striking linear counterpoint to the wooded valley.
Caption
The long stone viaduct spanning the Rance valley is seen almost side-on, its tall repeating arches rising above dense trees with glimpses of lower Dinan beyond. This angle makes the viaduct’s engineering rhythm more prominent than the river itself. The massive masonry piers and continuous deck form a striking linear counterpoint to the wooded valley.

A tall church tower rises above mature trees and stone walls in Dinan, its layered spire narrowing through several stages to a sharp point. The elevated church silhouette dominates the otherwise low historic landscape, while autumn foliage and masonry boundaries create a strongly Breton setting. The filename indicates this final portfolio image was made in Dinan rather than Nantes.
Caption
A tall church tower rises above mature trees and stone walls in Dinan, its layered spire narrowing through several stages to a sharp point. The elevated church silhouette dominates the otherwise low historic landscape, while autumn foliage and masonry boundaries create a strongly Breton setting. The filename indicates this final portfolio image was made in Dinan rather than Nantes.